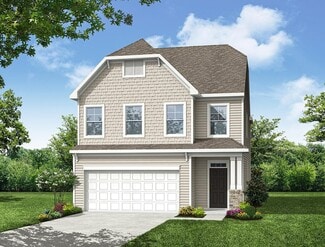
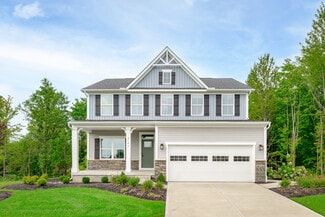
3,147

Charlotte, NC Homes for Sale with a Porch

Section Image Section Image
  • /72

    $1,356,900

    New Construction
    • 4 - 5 Beds
    • 4.5 - 5.5 Baths
    • 3,949 Sq Ft

    Laguna Sur Plan at Enclave at McKee, Charlotte, NC 28270

    Classica’s newest custom plan is sure to delight! The joy of living is yours from the moment you open the front door and enter your light-filled Foyer and Gallery. From here, sunlight pulls you into expansive 4-Square Open Living. You’ll pause, it's stunning. The Great Room, Kitchen, Dining, and Covered Outdoor Living all flow together, yet each retains its uniqueness. 21’ by 17’ with an 11’

    Classica Homes Builder
    5723 Heirloom Crossing Ct Unit 36447532, Charlotte, NC 28270
  • /19

    $378,990

    New Construction
    • 4 Beds
    • 2.5 Baths
    • 2,053 Sq Ft

    The Coleman Plan at Sunset Meadows, Charlotte, NC 28216

    The Coleman greets you with a covered front porch entry that opens to a welcoming dining room, or study if you prefer. Expansive sight lines across the back of the home connect the family room, breakfast nook, and kitchen with an optional center island. Upstairs you'll find four bedrooms including an owner's suite with a large walk-in closet, a secondary bathroom with compartmentalized space that

    Smith Douglas Homes Builder
    4251 Ruth Creek Ct Unit 39639720, Charlotte, NC 28216
  • /40

    $599,500

    $25K PRICE DROP
    • 2 Beds
    • 4 Baths
    • 2,101 Sq Ft

    368 Viburnum Way Ct Unit 13, Charlotte, NC 28208

    Experience modern urban living in this thoughtfully designed condo in The Celadon, located in the heart of Charlotte's desirable Wesley Heights neighborhood. Enjoy direct access to the Stewart Creek Greenway from your private back patio and a short stroll to Frazier Park, all while being minutes from Uptown Charlotte, Bank of America Stadium, breweries, restaurants, and the upcoming Savona Mill

    Susie Johnson Howard Hanna Allen Tate Huntersville

    368 Viburnum Way Ct Unit 13, Charlotte, NC 28208
  • /44

    $499,999

    • 3 Beds
    • 2.5 Baths
    • 2,022 Sq Ft

    6411 Barcelona Way, Charlotte, NC 28214

    Welcome to this energy-efficient home in Solena II at the Vineyards, a lakeside community in Charlotte! The bright, open-concept living space is ideal for everyday living and entertaining. The kitchen features a gas cooktop, double oven, upgraded backsplash, and thoughtful finishes. A Jack-and-Jill bath with dual sinks serves the secondary bedrooms, while the private primary suite offers a

    Brooke Broadwell Redfin Corporation

    6411 Barcelona Way, Charlotte, NC 28214
  • /31

    $1,806,900

    New Construction
    • 3 Beds
    • 2 - 2.5 Baths
    • 2,921 Sq Ft

    Santa Fe Ranch Plan at Enclave at Carrington, Charlotte, NC 28277

    Luxurious, spacious, and awe-inspiring describes the Santa Fe Ranch . Step into the main living area and your heart soars along with the height of the ceiling. The vaulted ceiling spans 31 feet from your Kitchen to your Dining Room, the light dances in from 4 walls of glass windows and doors, and you can feel that this is the home you have dreamed about. Imagine how spacious it feels when your

    Classica Homes Builder
    5915 Cary Ridge Dr Unit 39546721, Charlotte, NC 28277
  • /23

    $564,990

    New Construction
    • 5 Beds
    • 3.5 Baths
    • 2,420 Sq Ft

    Rodanthe Plan at The Coves on Lake Wylie - 40’ Premier Lot, Charlotte, NC 28278

    Part of our Premier series, the Rodanthe is a 2-story home that includes a first-floor bedroom and full bath, spacious great room, luxurious second-story primary suite with an optional tray ceiling, a loft and three additional bedrooms.Enter through the foyer and walk past the half bath to reach the open-concept great room and kitchen area. Inviting outdoor living space is just past the

    Taylor Morrison Builder
    22308 Sweetheart Ln Unit 39576140, Charlotte, NC 28278
  • /33

    $399,500

    • 4 Beds
    • 2.5 Baths
    • 2,239 Sq Ft

    14516 Asheton Creek Dr, Charlotte, NC 28273

    Brand New Roof! Brand-new granite countertops and fresh paint throughout! 3D Virtual Tour available! Welcome to this spacious home in Huntington Forest, featuring a functional traditional floor plan with plenty of room to spread out. The main level offers a formal dining room, living room, and cozy great room, along with a spacious eat-in kitchen and convenient half bath.Upstairs, the

    Bryan Tan U Realty

    14516 Asheton Creek Dr, Charlotte, NC 28273
  • /9

    $389,680

    New Construction
    • 2 - 3 Beds
    • 2.5 Baths
    • 1,598 Sq Ft

    The Nuthatch Vista Plan at Westwood Reserve, Charlotte, NC 28216

    Take the next step with top-quality craftsmanship in The Nuthatch floor plan by David Weekley Homes in Westwood Reserve. The open kitchen, family and dining spaces create a comfortable central hub, offering a natural gathering place for everyday breakfasts and holiday celebrations. The first-floor study provides a flexible place for games, productivity, homework, movies and more while the

    David Weekley Homes Builder
    6531 Fire Lily Ln Unit 40244691, Charlotte, NC 28216
  • /21

    $347,990

    New Construction
    • 3 Beds
    • 2.5 Baths
    • 1,813 Sq Ft

    Aurora Plan at Stonesummit at Reedy Creek, Charlotte, NC 28215

    Upon entering the Aurora, you'll find a welcoming foyer that leads to a spacious kitchen with a dining area and great room beyond. The kitchen features an island with breakfast bar, stainless-steel appliances, and a walk-in pantry. The dining area flows smoothly into the open great room, which offers access to the back patio. Completing the first floor are the powder room and 1-car garage.

    Mattamy Homes Builder
    7611 Plaza Road Extension Unit 36490080, Charlotte, NC 28215
  • /20

    $461,990

    New Construction $8K PRICE DROP
    • 3 Beds
    • 3 Baths
    • 2,626 Sq Ft

    Palladio 2 Story Plan at Ravenfield - Ranches, Charlotte, NC 28213

    Welcome to Ryan Homes at Ravenfield Ranches!The Palladio 2-Story single-family home is designed to both delight and inspire. A welcoming foyer leads you inside, where a spacious bedroom and full bath sit conveniently to one side. The versatile flex space can easily be transformed into an additional bedroom to suit your needs.In the heart of the home, the gourmet kitchen shines

    Ryan Homes Builder
    905 Heathway Dr Unit 41009498, Charlotte, NC 28213
  • /17

    $390,990

    New Construction
    • 4 Beds
    • 2.5 Baths
    • 2,134 Sq Ft

    Marigold Plan at Winslow Park - Single Family Homes, Charlotte, NC 28216

    Welcome to Ryan Homes at Winslow Park Single Family!The Marigold includes all the space you need in an open-concept main level, with a kitchen that can have an eat-at island to easily seat 3 which flows into a dinette and large great room. Upstairs you’ll find 4 bedrooms, a loft, linen closet, and laundry room. There's also an option to turn the loft into a 5th bedroom. The owner’s

    Ryan Homes Builder
    231 Carhow Ct Unit 41949281, Charlotte, NC 28216
  • /32

    $472,900

    New Construction
    • 3 Beds
    • 2.5 Baths
    • 2,381 Sq Ft

    Clayton Plan at Caldwell Forest, Charlotte, NC 28213

    The Clayton is a two-story, three-bedroom, two-and-a-half-bath home with a formal living room, spacious family room, kitchen with an island, a walk-in pantry, and a separate breakfast area. The second floor features all three bedrooms, including the primary suite with an oversized walk-in closet, two secondary bedrooms, an additional full bath, a separate laundry room, and a loft area. Options

    Eastwood Homes Builder
    13114 Foxberry Rd Unit 38552450, Charlotte, NC 28213
  • /41

    $399,000

    $16K PRICE DROP
    • 4 Beds
    • 2 Baths
    • 1,819 Sq Ft

    3036 Bluff Hill Ln, Charlotte, NC 28215

    This thoughtfully designed 4-bedroom, 2-bath one story home offers the ease of nearly new construction without the wait. The split-bedroom floor plan provides both privacy and functionality, while durable LVP flooring flows throughout the main living areas. At the heart of the home, a spacious kitchen features granite countertops, a large center island and an open layout that connects seamlessly

    Rebecca Cullen Keller Williams Connected

    3036 Bluff Hill Ln, Charlotte, NC 28215
  • /9

    $382,220

    New Construction
    • 3 Beds
    • 2.5 Baths
    • 1,713 Sq Ft

    The Tundra Plan at Westwood Reserve, Charlotte, NC 28216

    Invite elegance, style and streamlined comforts to your life with The Tundra floor plan by David Weekley Homes in Westwood Reserve. The open family and dining spaces create a bright, cohesive and welcoming first impression from the entry. A practical-meets-stylish kitchen with a center island rests at the heart of the home. The efficient layout maximizes functionality while preserving a sense of

    David Weekley Homes Builder
    6531 Fire Lily Ln Unit 40244684, Charlotte, NC 28216
  • /48

    $1,577,000

    $48K PRICE DROP
    • 4 Beds
    • 3.5 Baths
    • 2,867 Sq Ft

    1930 Scott Ave, Charlotte, NC 28203

    End-unit townhome with no HOA! Perfectly perched in in the heart of historic Dilworth Charlotte’s most desirable neighborhood.Spanning 2,800+ square feet across four levels, the airy residence is defined by elegant white oak hardwoods, 10-ft ceilings, and a chef’s kitchen featuring a premier Italian range and a whole-house water filtration system. The sun-drenched great room offers a warm

    Julia Savage Redfin Corporation

    1930 Scott Ave, Charlotte, NC 28203
  • /35

    $1,313,900

    New Construction
    • 4 - 5 Beds
    • 3 - 5.5 Baths
    • 3,470+ Sq Ft

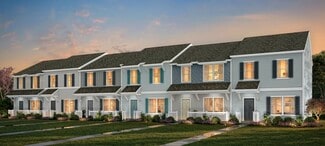
    Huntley Plan at The Ranch at The Palisades, Charlotte, NC 28278

    Be prepare to be wowed by the open-concept Kitchen and light filled Dining, and Great Rooms. You’ll love choosing how you want your indoors to transition to your Covered Outdoor Living Room. Indoor-Outdoor living makes every day a delight. The first floor has all the extras! Discover dual workspaces, a quiet front Study, and a Home Office tucked away off the kitchen. A Launch to drop your bags,

    Classica Homes Builder
    19407 Youngblood Rd W Unit 36475895, Charlotte, NC 28278
  • /27

    $409,000

    • 2 Beds
    • 2 Baths
    • 888 Sq Ft

    525 Olmsted Park Place Unit M, Charlotte, NC 28203

    Live in the heart of Dilworth in adorable Olmsted Park! Enjoy this 2 bedroom, 2 bathroom updated condo with an inviting balcony, plenty of parking, and community pool. Recent LVP flooring throughout, NO CARPET, neutral paint, updated kitchen with stainless steel appliances and granite countertops. Walk to South End or Dilworth - retail, dining & breweries are just steps away, or jump on the light

    Laura Grant My Townhome

    525 Olmsted Park Place Unit M, Charlotte, NC 28203
  • /26

    $529,990

    New Construction
    • 4 Beds
    • 2.5 Baths
    • 2,012 Sq Ft

    Montreat Plan at The Coves on Lake Wylie - 40’ Premier Lot, Charlotte, NC 28278

    Part of the Premier series, the Montreat is a 2-story home that includes a spacious great room, luxurious second-story primary suite with an optional tray ceiling, a loft and three additional bedrooms.Enter through the foyer and walk past the staircase to reach the open-concept great room and kitchen area. Inviting outdoor living space is just past the casual dining area, with

    Taylor Morrison Builder
    22308 Sweetheart Ln Unit 39576159, Charlotte, NC 28278
  • /34

    $385,000

    $10K PRICE DROP
    • 2 Beds
    • 2 Baths
    • 1,368 Sq Ft

    8368 Windsor Ridge Dr Unit 24A, Charlotte, NC 28277

    Enjoy maintenance-free living in this beautifully maintained home located in a prime South Charlotte location. This Windsor Oaks home is designed with both comfort and functionality in mind, and the floor plan offers spacious living areas that adapt to today's lifestyle.Recent updates include all new appliances, a new water heater, and new kitchen flooring. The great room features vaulted

    Jill Moyer Redfin Corporation

    8368 Windsor Ridge Dr Unit 24A, Charlotte, NC 28277
  • /16

    $285,900

    New Construction
    • 3 Beds
    • 2.5 Baths
    • 1,338 Sq Ft

    Lucas TH Plan at Duke's Ridge, Charlotte, NC 28208

    Discover the Lucas Townhome, a versatile floorplan featuring 1,338 square feet, offering 3 Bedrooms and 2.5 Bathrooms to accommodate diverse family needs. This floorplan provides ample space for comfortable living, catering to smaller or larger families alike. On the First Floor, you'll find an open Great Room, Kitchen, and Dining Nook with a Powder Room attached. The Second Floor offers a

    True Homes Builder
    4409 Denver Ave Unit 36893077, Charlotte, NC 28208
  • /31

    $434,999

    $24K PRICE DROP
    • 3 Beds
    • 4 Baths
    • 1,908 Sq Ft

    3030 Castleberry Ct Unit 14D, Charlotte, NC 28209

    Charming end-unit townhome in the highly desirable Magnolia Park community, perfectly positioned against a private wooded backdrop for added privacy and peaceful views. Enjoy an exceptional South Charlotte location just minutes from SouthPark Mall, Park Road Shopping Center, Uptown, I-77, and the Little Sugar Creek Greenway.This move-in-ready home offers a welcoming foyer, a versatile

    Lilliah Moseley Redfin Corporation

    3030 Castleberry Ct Unit 14D, Charlotte, NC 28209
  • /32

    $595,000

    $25K PRICE DROP
    • 4 Beds
    • 3 Baths
    • 1,845 Sq Ft

    7439 Watercrest Rd, Charlotte, NC 28210

    Welcome home to this beautifully updated home, tucked away on a quiet wooded lot in the popular Starmount Forest neighborhood! This four bedroom beauty features gorgeous hardwood floors, an inviting open layout, and a chef's kitchen complete with quartz countertops, tile backsplash, stainless appliances, and a spacious island. The beautifully updated baths add a fresh, modern touch, while the

    Corey Stambaugh Redfin Corporation

    7439 Watercrest Rd, Charlotte, NC 28210
  • /40

    $949,000

    $49K PRICE DROP
    • 4 Beds
    • 2.5 Baths
    • 2,865 Sq Ft

    1243 Realta Dr, Charlotte, NC 28211

    Contemporary style, energy efficiency, and an exceptional south Charlotte location define this beautifully designed home in one of the area's premier solar-powered communities. Offering nearly 3,000 square feet of thoughtfully planned living space, this residence blends modern architecture with everyday functionality. Inside, you'll find an open and inviting floor plan filled with natural light,

    Jill Moyer Redfin Corporation

    1243 Realta Dr, Charlotte, NC 28211
  • /41

    $1,354,900

    New Construction
    • 4 - 5 Beds
    • 3 - 4.5 Baths
    • 3,641+ Sq Ft

    Newport II Plan at The Ranch at The Palisades, Charlotte, NC 28278

    Open the front door to the Newport II’s elegant foyer and enjoy your passageway to the light-filled spacious Kitchen, Great Room, and Dining Room with thoughtfully placed windows. A signature design element of this Classica Home is its beautiful and functional kitchen with a large island that seats 5, walk-in pantry, and adjacent home office. Just off the Dining Room, discover the ease of

    Classica Homes Builder
    19407 Youngblood Rd W Unit 36468365, Charlotte, NC 28278
  • /36

    $749,990

    New Construction $12K PRICE DROP
    • 4 Beds
    • 3.5 Baths
    • 3,137 Sq Ft

    18214 Torchbearer Ln, Charlotte, NC 28278

    What's Special: Corner Lot | Dedicated Study | Covered Patio | 1st Floor Primary Suite. New Construction - November Completion! Built by America's Most Trusted Home Builder. Welcome to the Cotswold at 18214 Torchbearer Lane in The Coves on Lake Wylie! This inviting two-story home offers a thoughtful layout with a private study just off the foyer and an open-concept great room featuring a

    Cindy Lisiecki Taylor Morrison of Carolinas Inc

    18214 Torchbearer Ln, Charlotte, NC 28278
  • /18

    $235,000

    $45K PRICE DROP
    • 1 Bed
    • 1 Bath
    • 586 Sq Ft

    505 E 6th St Unit 912, Charlotte, NC 28202

    Modern, move-in ready Uptown condo located just minutes from dining, entertainment, light rail, and major roadways. This residence features a new HVAC system and an open, functional floor plan ideal for contemporary living. Highlights include secured entry and exit with fob access, a covered parking space in the attached deck, and exceptional proximity to the city. The kitchen is appointed with

    Lilliah Moseley Redfin Corporation

    505 E 6th St Unit 912, Charlotte, NC 28202
  • /79

    $1,391,900

    New Construction
    • 4 - 5 Beds
    • 3.5 - 5.5 Baths
    • 3,734+ Sq Ft

    Monterey Plan at The Ranch at The Palisades, Charlotte, NC 28278

    This home explodes with personality. From an oversized Kitchen to a spacious Great Room with a vaulted ceiling and a Dining Room designed to love, the architect creates Celebrated Living - open, light -filled, and exceptional detailing. Great flexibility is built-in to beautifully merge outdoor living with the indoors. Covered Outdoor Living becomes an extension of how you live inside your home.

    Classica Homes Builder
    19407 Youngblood Rd W Unit 36472201, Charlotte, NC 28278
  • /47

    $399,000

    $41K PRICE DROP
    • 3 Beds
    • 2.5 Baths
    • 2,120 Sq Ft

    8411 Red Cypress Ct, Charlotte, NC 28216

    Beautifully maintained home tucked away on a quiet cul-de-sac in the desirable Wedgewood North community! Situated on a spacious lot with a large front yard, this property offers exceptional curb appeal with a decorative fish pond, lighted curbside landscaping, and an extended driveway leading to a 2-car garage. Inside, you'll find a bright and inviting floor plan featuring a dramatic vaulted

    Kyle Bender EXP Realty LLC Ballantyne

    8411 Red Cypress Ct, Charlotte, NC 28216
  • /16

    $365,000

    • 3 Beds
    • 2.5 Baths
    • 1,953 Sq Ft

    2112 Long Ridge Ln, Charlotte, NC 28214

    Welcome to 2112 Long Ridge, a well-maintained 3-bedroom, 2.5-bath home with 1,892 square feet in Charlotte’s desirable Stoney Pointe community. The main level features a bright, open layout with a comfortable living area and a functional kitchen designed for everyday living. Upstairs, the primary suite offers a private bath and generous closet space, while two additional bedrooms provide

    Jim Hall CLT Home Sells

    2112 Long Ridge Ln, Charlotte, NC 28214
  • /20

    $365,990

    New Construction
    • 3 Beds
    • 2.5 Baths
    • 1,744 Sq Ft

    Briana Plan at The Townes at Cheyney, Charlotte, NC 28269

    Enter the gorgeous Briana end unit greeted by a large foyer with garage access and open to the expansive open gathering room, breakfast area and kitchen featuring an island with breakfast bar, walk-in pantry and patio off the back. A large window over the kitchen sink allows plenty of sunlight in. Upstairs offers a loft, two, hall bath, convenient laundry room and owners suite with dual walk-in

    Mattamy Homes Builder
    4605 Iron Oak Ln Unit 36474303, Charlotte, NC 28269
  • /33

    $574,990

    New Construction
    • 4 Beds
    • 2.5 Baths
    • 2,012 Sq Ft

    17118 Walker Wylie Dr, Charlotte, NC 28278

    What's Special: Covered Patio | North Facing Lot | Loft | Extra Garage Storage. New Construction - December Completion! Built by Taylor Morrison, America's Most Trusted Home Builder. Welcome to the Montreat at 17118 Walker Wylie Drive in The Coves on Lake Wylie! This thoughtfully designed two-story home features an open-concept layout with a spacious great room, kitchen with center island, and

    Cindy Lisiecki Taylor Morrison of Carolinas Inc

    17118 Walker Wylie Dr, Charlotte, NC 28278
  • /39

    $509,000

    • 5 Beds
    • 4.5 Baths
    • 3,354 Sq Ft

    10328 Ebbets Rd, Charlotte, NC 28273

    Beautiful, move-in ready 5-bed, 4.5-bath home in desirable Berewick in Steele Creek. Residents of Berewick enjoy exceptional amenities including a clubhouse, junior Olympic pool, basketball and volleyball courts, playgrounds, and miles of walking trails. Covered front porch invites you inside this open floor plan featuring 9-foot ceilings, neutral paint, stylish archways, whole-home blinds, and

    Pete Dorninger Redfin Corporation

    10328 Ebbets Rd, Charlotte, NC 28273
  • /17

    $325,900

    New Construction
    • 3 Beds
    • 2.5 Baths
    • 1,451 Sq Ft

    Myka TH Plan at Village at Reedy Creek, Charlotte, NC 28215

    Discover The Myka Townhome, a versatile floorplan offering 1,451 square feet of well-designed space, featuring 3 Bedrooms and 2.5 Bathrooms to accommodate diverse family needs. This floorplan provides ample room for comfortable living, catering to both smaller and larger families alike.On the First Floor, you’re welcomed by a Covered Porch leading into the Entry and a 1-Car Garage. A Coat

    True Homes Builder
    11236 Plaza Road Exten Unit 36893078, Charlotte, NC 28215
  • /36

    $1,336,900

    New Construction
    • 4 - 5 Beds
    • 4.5 - 5.5 Baths
    • 3,623+ Sq Ft

    Coronado Plan at The Ranch at The Palisades, Charlotte, NC 28278

    We asked our homeowners what they loved in their home and what they would change, We took these ideas and designed the Coronado - an amazing home that lives so large downstairs because the Primary Suite is up. Plus, the downstairs features a surprise extra Guest Suite, along with a separate Study. When you walk into the heart of the home, you discover its open living is your wow room. With an

    Classica Homes Builder
    19407 Youngblood Rd W Unit 36492471, Charlotte, NC 28278
  • /24

    $443,990

    New Construction
    • 3 - 4 Beds
    • 2.5 Baths
    • 2,423 Sq Ft

    Columbia Plan at Kelton - Single Family Homes, Charlotte, NC 28273

    Welcome to Ryan Homes at Kelton Single-Family Homes!Step into a home that’s as warm and inviting as it is thoughtfully designed. The Columbia offers a spacious layout with flexible living areas tailored to your lifestyle. The open-concept family room seamlessly connects to the gourmet kitchen and dining space, making it easy to stay connected whether you're entertaining or enjoying a

    Ryan Homes Builder
    4012 Miranda Vlg Way Unit 38182281, Charlotte, NC 28273
  • /22

    $359,900

    $20K PRICE DROP
    • 4 Beds
    • 3.5 Baths
    • 2,116 Sq Ft

    2748 Bramble Ridge Ct, Charlotte, NC 28215

    Spacious four-bedroom, three-and-a-half-bath home tucked away on a cul-de-sac in the Boulder Creek community. The flexible two-story floor plan features a main-level primary suite, generous living areas, an upstairs bonus room, and three walk-in closets offering plenty of storage. A newer roof adds another valuable feature. Conveniently located near I-485 via Rocky River Road, with easy access to

    James Stinecipher Redfin Corporation

    2748 Bramble Ridge Ct, Charlotte, NC 28215
  • /28

    $422,990

    New Construction
    • 4 Beds
    • 2.5 Baths
    • 1,927 Sq Ft

    Aisle Plan at Cardinal Creek, Charlotte, NC 28215

    The Aisle is one of our two-story plans at Cardinal Creek in Charlotte, NC offering 5 elevations.The Aisle is a spacious and modern two-story home designed with open concept living in mind. This home features four bedrooms, two and a half bathrooms and a two-car garage, making it perfect for your new home.Upon entering the home, you'll be greeted by an inviting foyer that leads

    D.R. Horton Builder
    11521 Plaza Road Extension Unit 36204668, Charlotte, NC 28215
  • /19

    $365,990

    New Construction
    • 4 Beds
    • 2.5 Baths
    • 1,749 Sq Ft

    Sequoia Plan at Winslow Park - Single Family Homes, Charlotte, NC 28216

    Welcome to Ryan Homes at Winslow Park Single Family!The Sequoia is a thoughtfully designed two-story floor plan with efficient living and a bright flex space. The welcoming great room effortlessly flows into the kitchen and dining area, so you never miss a moment. Head out on the patio for those warm summer nights and use the convenient garage entry to control clutter. On the second

    Ryan Homes Builder
    231 Carhow Ct Unit 41949269, Charlotte, NC 28216
  • /39

    $585,000

    • 5 Beds
    • 2.5 Baths
    • 3,282 Sq Ft

    12702 Winget Rd, Charlotte, NC 28278

    Enjoy peaceful pond-front living in the desirable Winget Pond community! This spacious 3,282-square-foot brick-front home offers a versatile floor plan, beautiful water views, and a location convenient to schools, parks, restaurants, and shopping. The backyard is the perfect place to relax or entertain, with a large deck overlooking Winget Pond and HOA open space bordering the side of the

    Colleen Essick Howard Hanna Allen Tate Rock Hill

    12702 Winget Rd, Charlotte, NC 28278
  • /57

    Price To Be Determined

    New Construction
    • 3 Beds
    • 2.5 Baths
    • 1,912 Sq Ft

    The Ellison II Plan at Miranda Road, Charlotte, NC 28216

    The Ellison II features a modern, open layout, perfect for comfortable living and entertaining. A generous kitchen with plenty of counter space for meal preparation and an optional island for those who love to entertain opens up to the spacious family room. The second-floor owner's suite boasts a huge bath and walk-in closet. Two well-appointed additional bedrooms and a perfectly placed laundry

    Smith Douglas Homes Builder
    4041 Miranda Rd Unit 39695157, Charlotte, NC 28216

Showing Results 321 - 360, Page 9 of 18

How to Buy a Home How to Finance a Home How to Sell a Home