67

Homes for Sale near Hollymead Elementary School

Section Image Section Image
  • /63

    $819,000

    • 4 Beds
    • 5 Baths
    • 4,344 Sq Ft

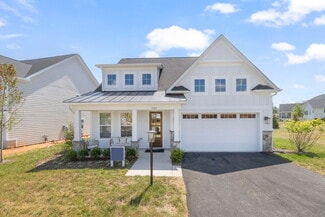
    2669 Kendalwood Ln, Charlottesville, VA 22911

    Backing directly to protected Forever Wild woodlands, this exceptional Forest Lakes South home offers a rare combination of privacy, craftsmanship, and flexible living. Set on a .47-acre lot, this move-in-ready residence provides 4,344 finished square feet with room for everyday living, remote work, entertaining, and guests. Originally built by respected regional builder Legend Development, the

    Debbie Crevier Kent COTTAGE STREET REALTY, LLC
    2669 Kendalwood Ln, Charlottesville, VA 22911
  • /104

    $684,900

    New Construction
    • 4 - 5 Beds
    • 2.5 - 3.5 Baths
    • 2,319+ Sq Ft

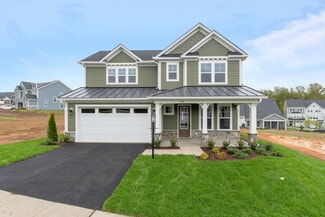
    The Chestnut Plan at Brookhill - Single Family, Charlottesville, VA 22911

    The Chestnut by Greenwood homes is a single-family, 2-story floor plan with 4+ bedrooms, 2.5+ bathrooms, 2-car garage, and 2,319+ square feet of living space. Floor plan options include a screened porch, 2 foot extension, morning room, and alternate primary bathroom layout. Basement foundations available per neighborhood and homesite. Ask us to learn more about available options near you!

    Greenwood Homes Builder
    1115 Sablewood Dr Unit 36129962, Charlottesville, VA 22911
  • /127

    $714,900

    New Construction
    • 4 - 6 Beds
    • 2.5 - 5.5 Baths
    • 2,758+ Sq Ft

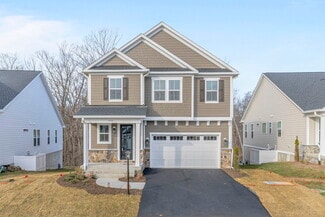
    The Aspen Plan at Brookhill - Single Family, Charlottesville, VA 22911
    The Aspen by Greenwood Homes is a 2-story single-family home starting at 2,758 sq. ft, 4 bedrooms, and 2.5 bathrooms. This versatile floor plan offers an abundance of optional features including a 3rd story loft, screened porch, morning room, alternative bedroom and bathroom configurations, and more. Basement foundation available per neighborhood and homesite. Ask our team more about available

    Greenwood Homes Builder
    1115 Sablewood Dr Unit 36129971, Charlottesville, VA 22911
  • /115

    $769,900

    New Construction
    • 3 - 6 Beds
    • 2.5 - 5.5 Baths
    • 3,318 Sq Ft

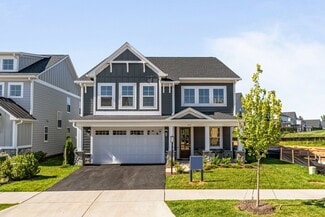
    The Marigold Plan at Brookhill - Single Family, Charlottesville, VA 22911

    Greenwood Homes Builder
    1115 Sablewood Dr Unit 36129974, Charlottesville, VA 22911
  • /43

    $489,545

    • 4 Beds
    • 3.5 Baths
    • 2,298 Sq Ft

    64 Marcella St, Charlottesville, VA 22911

    This Holly townhome in The Grove at Brookhill is under construction with a scheduled completion in Spring 2027. Located in a newly released section of the neighborhood with easy access to Route 29, this three-level home offers a smart, functional layout. The first floor includes a private bedroom with a full en suite bathroom and an attached 1-car garage. On the second floor, the open main living

    Amanda LeMon NEST REALTY GROUP

    64 Marcella St, Charlottesville, VA 22911
  • /23

    $506,290

    New Construction
    • 3 Beds
    • 2.5 Baths
    • 1,911 Sq Ft

    Lot 0001 Calyx Dr, Charlottesville, VA 22911

    This new three-story townhome boasts a modern and spacious layout. A recreation room on the first floor makes it easy to entertain and relax throughout the week. On the second level is a flexible open-concept floorplan shared between the kitchen, living and dining areas. Three bedrooms make up the third floor, including the luxe owner’s suite with a spa-inspired bathroom and walk-in closet.

    Lennar Builder
    Lot 0001 Calyx Dr, Charlottesville, VA 22911
  • /110

    $449,600

    New Construction
    • 3 - 4 Beds
    • 4 - 5 Baths
    • 2,298+ Sq Ft

    The Holly I Plan at Brookhill - Townhomes, Charlottesville, VA 22911

    The Holly I is a 3-story townhome starting at 2,298 sq. ft, 3 bedrooms, 2 full and 2 half bathrooms. This versatile floor plan offers an abundance of optional features including a 4th story loft and rooftop terrace, first floor bedroom and full bathroom, and more! Ask our team more about available options near you.

    Greenwood Homes Builder
    1115 Sablewood Dr Unit 36129976, Charlottesville, VA 22911
  • /10

    $389,495

    • 3 Beds
    • 2.5 Baths
    • 1,653 Sq Ft

    21B Forbes Dr, Charlottesville, VA 22911

    Step into the Elm, a two-level interior condo offering approximately 1,653 square feet of living space in Brookhill Square, a brand-new section of the established Brookhill neighborhood in Charlottesville. This home features 3 bedrooms and 2.5 bathrooms, with an open main level that connects the family room, dining area, and kitchen, complete with a large island and pantry. A half bath and an

    Amanda LeMon NEST REALTY GROUP

    21B Forbes Dr, Charlottesville, VA 22911
  • /23

    $476,590

    New Construction
    • 3 Beds
    • 2.5 Baths
    • 1,911 Sq Ft

    Lot 0011 Calyx Dr, Charlottesville, VA 22911

    This new three-story townhome boasts a modern and spacious layout. A recreation room on the first floor makes it easy to entertain and relax throughout the week. On the second level is a flexible open-concept floorplan shared between the kitchen, living and dining areas. Three bedrooms make up the third floor, including the luxe owner’s suite with a spa-inspired bathroom and walk-in closet.

    Lennar Builder
    Lot 0011 Calyx Dr, Charlottesville, VA 22911
  • /33

    $379,500

    • 2 Beds
    • 2.5 Baths
    • 1,573 Sq Ft

    642 Noush Ct Unit A, Charlottesville, VA 22911

    OPEN SUNDAY 8/30 1 TO 3:30 PM. Prime location for this beautiful, spacious home just minutes from Hollymead Town Center, schools, shopping, CHO Airport, UVA and NGIC. The bright, open modern floor plan offers exceptional space and functionality. The large island kitchen features granite countertops, gray cabinetry, stainless steel appliances and a walk-in pantry. Upstairs, a spacious loft with

    JANET BRADLEY HOMESELL REALTY

    642 Noush Ct Unit A, Charlottesville, VA 22911
  • /50

    $549,323

    • 4 Beds
    • 3.5 Baths
    • 2,656 Sq Ft

    24 Talen Ln, Charlottesville, VA 22911

    This Holly townhome in The Grove at Brookhill is starting contruction soon with a scheduled completion in August 2026. Located in a newly released section of the neighborhood with easy access to Route 29, this three-level home offers a smart, functional layout. The first floor includes a private bedroom with a full en suite bathroom and an attached 1-car garage. On the second floor, the open main

    Amanda LeMon NEST REALTY GROUP

    24 Talen Ln, Charlottesville, VA 22911
  • /31

    $679,900

    New Construction
    • 3 Beds
    • 2 Baths
    • 1,488 Sq Ft

    The Daisy Plan at Brookhill - Single Family, Charlottesville, VA 22911

    The Daisy is a smartly sized single-family home that makes everyday living feel easy and comfortable. With three bedrooms and two full bathrooms, everything is conveniently located on one level, offering a simple layout that works well for a variety of lifestyles. The open-concept kitchen, dining area, and family room create a welcoming central hub, while the primary bedroom sits nearby with a

    Greenwood Homes Builder
    1115 Sablewood Dr Unit 39738464, Charlottesville, VA 22911
  • /23

    $480,590

    New Construction
    • 3 Beds
    • 2.5 Baths
    • 1,911 Sq Ft

    Lot 0009 Calyx Dr, Charlottesville, VA 22911

    This new three-story townhome boasts a modern and spacious layout. A recreation room on the first floor makes it easy to entertain and relax throughout the week. On the second level is a flexible open-concept floorplan shared between the kitchen, living and dining areas. Three bedrooms make up the third floor, including the luxe owner’s suite with a spa-inspired bathroom and walk-in closet.

    Lennar Builder
    Lot 0009 Calyx Dr, Charlottesville, VA 22911
  • /12

    $428,113

    • 3 Beds
    • 2.5 Baths
    • 2,472 Sq Ft

    10A Forbes Dr, Charlottesville, VA 22911

    This interior Maple condo offers 2,472 sq ft of low-maintenance living across two levels in Brookhill Square, a new section of Charlottesville’s Brookhill neighborhood. This unique condo layout lives more like a single-family home, with the main level on the building’s third floor. The open main level features a large family room, spacious kitchen with island and walk-in pantry, dining area,

    Amanda LeMon NEST REALTY GROUP

    10A Forbes Dr, Charlottesville, VA 22911
  • /9

    $388,495

    New Construction
    • 3 Beds
    • 2.5 Baths
    • 1,653+ Sq Ft

    The Elm Plan at Brookhill Square - Condos, Charlottesville, VA 22901

    Welcome to the Elm, a stylish two-level condo. This home offers a smart layout that fits a wide range of lifestyles, especially for buyers looking for convenience and low maintenance.With approximately 1,653 to 1,685 square feet of space, the Elm includes 3 bedrooms and 2.5 bathrooms. On the first floor, youll find an open living area that connects the family room, dining space, and

    Greenwood Homes Builder
    60 Ashwood Boulevard St Unit 38408602, Charlottesville, VA 22901
  • /20

    $536,490

    New Construction
    • 3 Beds
    • 2.5 Baths
    • 2,043 Sq Ft

    Lot 0012 Calyx Dr, Charlottesville, VA 22911

    This three-story townhome features an expansive first-floor flex space that can function as a recreation room ideal for entertainment and hosting guests, with a convenient back entrance. Upstairs is an open layout shared among the family room, dining room and kitchen, along with an optional deck for outdoor living. On the top floor is the luxe owner’s suite with a private full-sized bathroom and

    Lennar Builder
    Lot 0012 Calyx Dr, Charlottesville, VA 22911
  • /39

    $511,390

    • 4 Beds
    • 3.5 Baths
    • 1,938 Sq Ft

    14 Forbes Dr, Charlottesville, VA 22911

    Step into The Poplar II, a three-level end unit townhome style condo offering approximately 1,938 square feet of living space in Brookhill Square, a brand-new section of the established Brookhill neighborhood in Charlottesville. This home will feature 4 bedrooms, 3 full and 1 half bathrooms, with an open main level on the second floor that connects the family room, dining area, and kitchen,

    Amanda LeMon NEST REALTY GROUP

    14 Forbes Dr, Charlottesville, VA 22911
  • /34

    $350,000

    • 2 Beds
    • 2.5 Baths
    • 1,347 Sq Ft

    1121 Somer Chase Ct, Charlottesville, VA 22911

    Opportunity awaits in Hollymead in this 2BR/2.5BA townhome offering a rare dual-primary suite layout, ideal for roommates, guests, or multigenerational living. Bright, open-concept main level centers on a gas fireplace flanked by built-in shelving, with French doors leading to a private, tree-lined patio. Updated kitchen boasts granite countertops, stainless steel appliances (gas range,

    DENISE RAMEY TEAM LONG & FOSTER - CHARLOTTESVILLE WEST

    1121 Somer Chase Ct, Charlottesville, VA 22911
  • /22

    $459,990

    New Construction
    • 3 Beds
    • 2.5 Baths
    • 2,043 Sq Ft

    Arcadia Front Load Garage Plan at The Townes at Holly Hills, Charlottesville, VA 22911

    This three-story townhome features an expansive first-floor flex space that can function as a recreation room ideal for entertainment and hosting guests, with a convenient back entrance. Upstairs is an open layout shared among the family room, dining room and kitchen, along with an optional deck for outdoor living. On the top floor is the luxe owner’s suite with a private full-sized bathroom and

    Lennar Builder
    2945 Seminole Trail Unit 41506228, Charlottesville, VA 22911
  • /57

    $574,114

    • 4 Beds
    • 3.5 Baths
    • 2,682 Sq Ft

    4022 Talen Ln, Charlottesville, VA 22911

    This end unit Holly townhome in The Grove at Brookhill just completed construction and is ready to move-in! Located in a newly released section of the neighborhood with easy access to Route 29, this three-level home offers a smart, functional layout. The first floor includes a private bedroom with a full en suite bathroom and an attached 1-car garage. On the second floor, the open main living

    Amanda LeMon NEST REALTY GROUP

    4022 Talen Ln, Charlottesville, VA 22911
  • /10

    $392,295

    • 3 Beds
    • 2.5 Baths
    • 1,671 Sq Ft

    17B Forbes Dr, Charlottesville, VA 22911

    Step into The Elm, a two-level interior condo offering approximately 1,671 square feet of living space in Brookhill Square, a brand-new section of the established Brookhill neighborhood in Charlottesville. This home features 3 bedrooms and 2.5 bathrooms, with an open main level that connects the family room, dining area, and kitchen, complete with a large island and pantry. A half bath and an

    Amanda LeMon NEST REALTY GROUP

    17B Forbes Dr, Charlottesville, VA 22911
  • /42

    $694,900

    • 3 Beds
    • 2.5 Baths
    • 2,106 Sq Ft

    111E Marcella St, Hollymead, VA 22911

    Welcome to the Grove at Brookhill, a quiet new neighborhood nestled in the woods with all the conveniences of Route 29 North in Charlottesville. The Redwood is now available to customize with a ~7-8 month build timeframe! This earth-friendly, farmhouse-style home has a generously sized kitchen with a walk-in pantry and drop zone from the attached 2 car garage for added convenience. Function meets

    Amanda LeMon NEST REALTY GROUP

    111E Marcella St, Hollymead, VA 22911
  • /24

    $1,655,000

    • 5 Beds
    • 4.5 Baths
    • 4,853 Sq Ft

    2534 Montgomery Ridge Rd, Charlottesville, VA 22911

    Montgomery Ridge Phase IV may be one of the last communities in Albemarle County offering spacious half-acre homesites. This ultra-rare enclave of just 14 homesites provides exceptional wooded privacy while remaining only minutes from Route 29. All homesites are served by public water and sewer, natural gas, and fiber-optic internet. The James is a unique dual-primary floor plan that combines the

    Tom Ridley LORING WOODRIFF REAL ESTATE ASSOCIATES

    2534 Montgomery Ridge Rd, Charlottesville, VA 22911
  • /54

    $749,860

    • 4 Beds
    • 2.5 Baths
    • 2,551 Sq Ft

    1198 Sablewood Dr, Charlottesville, VA 22911

    Just completed and ready for its first owners, this Chestnut plan in Brookhill offers 4 bedrooms, 2.5 bathrooms, and just over 2,500 square feet of thoughtfully designed living space on a cul-de-sac homesite. The open main level features a spacious kitchen with a morning room addition, a comfortable living area with a stone-surround fireplace, built-in cubbies by the garage entry, and a rear

    Christopher Sylves NEST REALTY GROUP

    1198 Sablewood Dr, Charlottesville, VA 22911
  • /57

    $416,000

    • 3 Beds
    • 2.5 Baths
    • 1,785 Sq Ft

    2309 Ravenswood Ct, Charlottesville, VA 22911

    This villa home offers main level living with a walk-out unfinished basement. Maintenance Free Living! The Great Room features a vaulted ceiling, skylights and natural light, and gas fireplace. Main Level Primary Suite with laundry, walk-in closet, and primary bath. The second level features 2 large bedrooms with jack and jill bath. 1050sq. ft of additional space in the basement offering abundant

    Todd McGee NEST REALTY GROUP

    2309 Ravenswood Ct, Charlottesville, VA 22911
  • /111

    $704,900

    New Construction
    • 3 - 5 Beds
    • 2.5 - 4.5 Baths
    • 2,535+ Sq Ft

    The Lantana Plan at Brookhill - Single Family, Charlottesville, VA 22911

    Greenwood Homes Builder
    1115 Sablewood Dr Unit 36129968, Charlottesville, VA 22911
  • /118

    $694,900

    New Construction
    • 3 - 4 Beds
    • 2.5 - 3.5 Baths
    • 2,106+ Sq Ft

    The Redwood Plan at Brookhill - Single Family, Charlottesville, VA 22911

    The Redwood is a 2-story single-family home starting at 2,087 sq. ft, 3 bedrooms, and 2.5 bathrooms. This versatile floor plan offers a first floor owner's suite and an abundance of optional features including a screened porch, morning room, finished loft, 3 car garage, and more! Basement foundation available per neighborhood and homesite. Ask our team more about available options near you!

    Greenwood Homes Builder
    1115 Sablewood Dr Unit 36129964, Charlottesville, VA 22911

Showing Results 41 - 67, Page 2 of 2

How to Buy a Home How to Finance a Home How to Sell a Home