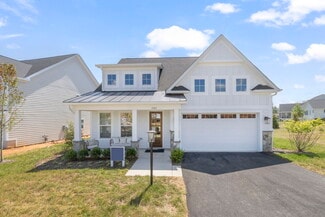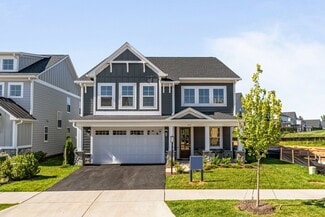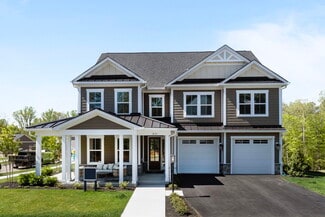
541

Luxury Homes for Sale in Charlottesville, VA

Section Image Section Image Section Image
  • /55

    $799,000

    Open Sun 2PM - 3:30PM
    • 4 Beds
    • 2.5 Baths
    • 2,733 Sq Ft

    258 Shamrock Rd, Charlottesville, VA 22903

    Custom-built city home just minutes from UVA, the Medical Center, schools, shopping and dining! (Newer home in established neighborhood.) This light-filled 4BR, 2.5BA home offers an inviting floor plan with a dramatic two-story foyer, 10' ceilings, hand-scraped hardwood floors, and a private office with French doors and bay window. The gourmet kitchen features granite countertops, double wall

    Jeff Gaffney REAL ESTATE III, INC.

    258 Shamrock Rd, Charlottesville, VA 22903
  • /45

    $799,000

    $70K PRICE DROP
    • 5 Beds
    • 3.5 Baths
    • 3,053 Sq Ft

    1410 Hillbrook Ct, Charlottesville, VA 22901

    5BR / 3.5BA · 3,053 sf · 2-car garage — move-in ready Craig Builders home private cul-de-sac in Albemarle County. Minutes from UVA, Downtown, and shopping & dining along US-29. Skip months of waiting on new construction with bare landscaping; settle into a fully finished, established home this summer. Designed for easy main-level living: a 1st-floor primary suite plus 4 bedrooms upstairs for

    Jordan Hague Equity Saver USA

    1410 Hillbrook Ct, Charlottesville, VA 22901
  • /50

    $799,000

    $28K PRICE DROP
    • 4 Beds
    • 3 Baths
    • 2,923 Sq Ft

    507 Tyree Ln, Charlottesville, VA 22901

    Beautifully crafted 4-bed, 3-bath EarthCraft-certified Stucco Home PLUS 1 bed/1bath apartment over garage located in Belvedere. 22 Rooftop Solar panels, solar hot water with on demand back up, new heat pump and induction range allow for energy efficiency and low cost utilities. Thoughtfully designed European-style residence features a striking stucco and natural stone exterior that blends

    Jordan Hague Equity Saver USA

    507 Tyree Ln, Charlottesville, VA 22901
  • /51

    $799,000

    $40K PRICE DROP
    • 3 Beds
    • 2.5 Baths
    • 1,908 Sq Ft

    518 8th St NE, Charlottesville, VA 22902

    Located in the highly sought-after North Downtown neighborhood, this beautifully appointed home offers the perfect blend of historic charm & unbeatable convenience. Minutes from the Historic Downtown Mall & UVA in the heart of C'ville’s vibrant dining, shopping & cultural scene while still providing a peaceful residential setting. Inside, the home features inviting living spaces filled w/natural

    Agent Photo

    Eddie Karoliussen

    FOUR CORNERS REAL ESTATE SOLUTIONS, LLC

    518 8th St NE, Charlottesville, VA 22902
  • /40

    $799,000

    $70K PRICE DROP
    • 2 Beds
    • 2 Baths
    • 1,474 Sq Ft

    202 Douglas Ave Unit 3D, Charlottesville, VA 22902

    Experience elevated city living in this thoughtfully designed two-story condo in the heart of Belmont. The main level features soaring ceilings, an open-concept floor plan, and expansive windows framing both urban and verdant views. The kitchen and living area connect seamlessly, while custom Shoji panel flex walls provide the option for a den or main-level bedroom. Finishes include concrete,

    Agent Photo

    Liberty Kalergis

    MCLEAN FAULCONER INC., REALTOR

    202 Douglas Ave Unit 3D, Charlottesville, VA 22902
  • /31

    $795,000

    Open Sat 12PM - 2PM
    • 3 Beds
    • 2 Baths
    • 2,316 Sq Ft

    444 Nicholson St, Charlottesville, VA 22901

    Move in Ready in the sought-after Lochlyn Hill neighborhood in the City, this 3 bedroom/2 bath home offers a rare opportunity to own new construction without the wait. The bright open kitchen/great room layout serves as a gathering place with warm painted perimeter cabinetry, an 8' bayou-stained island, stainless steel appliances and a large walk-in pantry. Custom great room built-ins are flanked

    Rebecca White LORING WOODRIFF REAL ESTATE ASSOCIATES

    444 Nicholson St, Charlottesville, VA 22901
  • /52

    $794,900

    • 4 Beds
    • 3.5 Baths
    • 3,557 Sq Ft

    128B Marcella St, Charlottesville, VA 22911

    Main-Level Primary Suite - Introducing the brand new Lantana floor plan, available for build from the ground up in Brookhill! This beautiful home sits on a finished walkout basement foundation and features a stunning two-story family room with vaulted ceilings that flow seamlessly into the dining area and kitchen. Adjacent to the kitchen and dining space, you'll find an office and the main-level

    Amanda LeMon NEST REALTY GROUP

    128B Marcella St, Charlottesville, VA 22911
  • /111

    $789,900

    New Construction
    • 3 - 5 Beds
    • 2.5 - 4.5 Baths
    • 2,535+ Sq Ft

    The Lantana Plan at Belvedere - Single Family, Charlottesville, VA 22901

    Greenwood Homes Builder
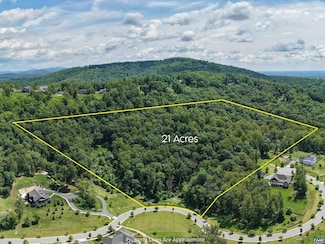
    1805 Fowler St Unit 36129731, Charlottesville, VA 22901
  • /44

    $784,900

    • 4 Beds
    • 3.5 Baths
    • 3,165 Sq Ft

    128E Marcella St, Charlottesville, VA 22911

    This is a to-be-built home in The Grove at Brookhill, a new neighborhood surrounded by trees and located just off Route 29 North in Charlottesville. The Redwood farmhouse floor plan offers main-level living with a spacious kitchen, walk-in pantry, and a two-car garage that opens into a combined mudroom and laundry space. The primary suite is on the main floor and includes a large walk-in closet.

    Amanda LeMon NEST REALTY GROUP

    128E Marcella St, Charlottesville, VA 22911
  • /28

    $784,900

    • 4 Beds
    • 4 Baths
    • 2,652 Sq Ft

    21D Steep Rock Place, Charlottesville, VA 22911

    The MULBERRY showcases an open concept design with three bedrooms each with a full bathroom on the main level. A stunning great room with vaulted ceiling and optional fireplace open to the expansive kitchen and dining room. Upstairs an additional bedroom, full bathroom and loft area with an option for 5th bedroom. *This home offers additional choices for a 5th bedroom, and basement with

    Greg Slater NEST REALTY GROUP

    21D Steep Rock Place, Charlottesville, VA 22911
  • /50

    $784,900

    • 4 Beds
    • 3.5 Baths
    • 2,875 Sq Ft

    21E Steep Rock Place, Charlottesville, VA 22911

    The Madison single-family design is a sizeable home featuring 4-5 bedrooms, 3.5-5.5 baths, a large primary bedroom suite, jack and jill bath, and a covered front porch. The thoughtfully designed kitchen features granite countertops with a large island, maple cabinetry, oversized windows, and stainless steel appliances. The Addison also offers additional choices including a morning room extension,

    Greg Slater NEST REALTY GROUP

    21E Steep Rock Place, Charlottesville, VA 22911
  • /67

    $784,900

    • 4 Beds
    • 3.5 Baths
    • 2,795 Sq Ft

    24A Fowler St, Charlottesville, VA 22901

    Located in a vibrant area where every corner tells a story, Dunlora Village invites you to embrace a lifestyle that connects you to nature and the heart of a welcoming town. The Madison single-family home design is a spacious and versatile floorplan, offering 4-6 bedrooms, including an optional main-level bedroom ensuite, and 3.5-6 baths. Upstairs, you’ll find 4 bedrooms, including a convenient

    Greg Slater NEST REALTY GROUP

    24A Fowler St, Charlottesville, VA 22901
  • /52

    $782,215

    $1K PRICE INCREASE
    • 4 Beds
    • 3.5 Baths
    • 2,814 Sq Ft

    4B-433 Belvedere Blvd, Charlottesville, VA 22901

    New Construction with an estimated September completion! This End-Unit Bayberry Villa is uniquely designed for those who live with intention and want a sustainable home that reflects it. Community garden access, reverse osmosis drinking water, and advanced air purification means everything you eat, drink, and breathe can meet the standard you hold everywhere else. Two EV charger pre-wires are

    Christopher Sylves NEST REALTY GROUP

    4B-433 Belvedere Blvd, Charlottesville, VA 22901
  • /44

    $780,000

    • 4 Beds
    • 2.5 Baths
    • 2,988 Sq Ft

    2083 Aviano Way, Charlottesville, VA 22911

    Move-in ready 4-bedroom, 2.5-bath home tucked away on a quiet cul-de-sac in the highly desirable Fontana neighborhood. This inviting home features an open floor plan with beautiful hardwood flooring throughout the main level, creating an ideal space for everyday living and entertaining. Recent updates include new carpet, fresh interior paint, and a new stove, & retractable TV console making it

    Jordan Hague Equity Saver USA

    2083 Aviano Way, Charlottesville, VA 22911
  • /129

    $779,900

    New Construction
    • 4 - 6 Beds
    • 2.5 - 5.5 Baths
    • 2,758+ Sq Ft

    The Aspen Plan at Belvedere - Single Family, Charlottesville, VA 22901

    The Aspen by Greenwood Homes is a 2-story single-family home starting at 2,758 sq. ft, 4 bedrooms, and 2.5 bathrooms. This versatile floor plan offers an abundance of optional features including a 3rd story loft, screened porch, morning room, alternative bedroom and bathroom configurations, and more. Basement foundation available per neighborhood and homesite. Ask our team more about available

    Greenwood Homes Builder
    1805 Fowler St Unit 36129710, Charlottesville, VA 22901
  • /41

    $775,000

    • 4 Beds
    • 2.5 Baths
    • 3,674 Sq Ft

    2529 Montgomery Ridge Rd, Charlottesville, VA 22911

    Welcome home! Beautiful home in desirable Albemarle County neighborhood just minutes from NGIC, Hollymead Town Center, the airport, and Charlottesville! This spacious home offers a comfortable floorplan with generously sized rooms and a private fenced backyard. The large eat-in kitchen features granite countertops, wood cabinetry, hardwood floors, and abundant workspace. Main level boasts a

    JANET BRADLEY HOMESELL REALTY

    2529 Montgomery Ridge Rd, Charlottesville, VA 22911
  • /100

    $774,900

    New Construction
    • 3 - 5 Beds
    • 3.5 - 5.5 Baths
    • 2,223+ Sq Ft

    The Beech Plan at Belvedere - Single Family, Charlottesville, VA 22901

    Greenwood Homes Builder
    1805 Fowler St Unit 36129754, Charlottesville, VA 22901
  • /29

    $769,900

    • 4 Beds
    • 3 Baths
    • 2,277 Sq Ft

    128C Marcella St, Charlottesville, VA 22911

    The Daisy is a brand new floor plan available to build in the Brookhill neighborhood. This one-level home offers three bedrooms and two full bathrooms on the main level with a layout that keeps daily living simple and comfortable. The open kitchen, dining area, and family room flow together easily, with the nearby primary bedroom featuring a private bath and walk-in shower. This home also

    Amanda LeMon NEST REALTY GROUP

    128C Marcella St, Charlottesville, VA 22911
  • /29

    $769,900

    $20K PRICE DROP
    • 3 Beds
    • 2.5 Baths
    • 2,209 Sq Ft

    451A Patsey Ln, Charlottesville, VA 22901

    The Willow is now available to build on a slab foundation in Belvedere’s newest phase. Located toward the back of the neighborhood, these recently released homesites offer a more tucked-away setting. The main level features an open family room, kitchen, and dining area, along with a primary bedroom just off the family room with an attached bath and spacious closet. Two additional bedrooms, a full

    Amanda LeMon NEST REALTY GROUP

    451A Patsey Ln, Charlottesville, VA 22901
  • /54

    $769,900

    • 3 Beds
    • 2.5 Baths
    • 3,318 Sq Ft

    111C Marcella St, Charlottesville, VA 22911

    Exciting opportunity to build your own Marigold floor plan in The Grove at Brookhill, with an estimated 7 to 8 month build time. This is one of the newest plans available in the community's latest section along Route 29. What makes the Marigold stand out is the size of its bedrooms, each one comes with a roomy walk-in closet. The main level features an open layout with an L-shaped kitchen,

    Amanda LeMon NEST REALTY GROUP

    111C Marcella St, Charlottesville, VA 22911
  • /115

    $769,900

    New Construction
    • 3 - 6 Beds
    • 2.5 - 5.5 Baths
    • 3,318 Sq Ft

    The Marigold Plan at Brookhill - Single Family, Charlottesville, VA 22911

    Greenwood Homes Builder
    1115 Sablewood Dr Unit 36129974, Charlottesville, VA 22911
  • /45

    $760,000

    • 4 Beds
    • 4 Baths
    • 3,263 Sq Ft

    125 Vincennes Rd, Charlottesville, VA 22911

    Located in the desirable Key West community, this charming Dutch Colonial home sits on an elevated lot and offers 4 bedrooms, 2 full baths, and 2.5 baths. The home has been thoughtfully maintained and enhanced over the years to provide additional living space and improved functionality. One of the most significant improvements was the expansion of the primary suite, which included additional

    Agent Photo

    Peter Cathcart

    STEVENS & COMPANY-CHARLOTTESVILLE

    125 Vincennes Rd, Charlottesville, VA 22911
  • /118

    $759,900

    New Construction
    • 3 - 4 Beds
    • 2.5 - 3.5 Baths
    • 2,106+ Sq Ft

    The Redwood Plan at Belvedere - Single Family, Charlottesville, VA 22901

    The Redwood is a 2-story single-family home starting at 2,087 sq. ft, 3 bedrooms, and 2.5 bathrooms. This versatile floor plan offers a first floor owner's suite and an abundance of optional features including a screened porch, morning room, finished loft, 3 car garage, and more! Basement foundation available per neighborhood and homesite. Ask our team more about available options near you!

    Greenwood Homes Builder
    1805 Fowler St Unit 36129695, Charlottesville, VA 22901
  • /57

    $759,770

    • 4 Beds
    • 3.5 Baths
    • 2,804 Sq Ft

    429 Belvedere Dr, Charlottesville, VA 22901

    New construction with an estimated September completion, built for those who demand quality and are far too busy to spend weekends on endless upkeep. Every detail was chosen for durability and ease, from hard surface flooring throughout, solid-core doors, an advanced air-purification system, and included lawncare, to a new home warranty. Designed so everything is within reach, with a drop zone,

    Amanda LeMon NEST REALTY GROUP

    429 Belvedere Dr, Charlottesville, VA 22901
  • /36

    $754,900

    • 4 Beds
    • 2.5 Baths
    • 2,442 Sq Ft

    21C Steep Rock Place, Charlottesville, VA 22911

    The Prescott single-family design features a versatile 4-5 bedrooms, 2.5-3.5 baths, and a covered front porch. The large kitchen showcases granite countertops, maple cabinetry, and stainless steel appliances. Personalize the Prescott with various choices, including a main-level home office, coffered ceilings, a covered or screened rear deck/patio, and multiple exterior options. *Basement options

    Greg Slater NEST REALTY GROUP

    21C Steep Rock Place, Charlottesville, VA 22911
  • /33

    $754,900

    • 4 Beds
    • 2.5 Baths
    • 2,442 Sq Ft

    24C Fowler St, Charlottesville, VA 22901

    Located in a vibrant area where every corner tells a story, Dunlora Village invites you to embrace a lifestyle that connects you to nature and the heart of a welcoming town. The Prescott single-family design features a versatile 4-5 bedrooms, 2.5-3.5 baths, and a covered front porch. The large kitchen showcases granite countertops, maple cabinetry, and stainless steel appliances. Personalize the

    Greg Slater NEST REALTY GROUP

    24C Fowler St, Charlottesville, VA 22901
  • /31

    $754,900

    • 3 Beds
    • 2 Baths
    • 1,488 Sq Ft

    471A Rd, Charlottesville, VA 22901

    The Daisy is a brand-new, one-level floor plan available to build on a basement in Belvedere’s newest section. Located toward the back of the neighborhood, these recently released homesites offer a more tucked-away setting. The main level includes three bedrooms and two full bathrooms, with an open kitchen, dining area, and family room. The primary bedroom features a private bath with a walk-in

    Amanda LeMon NEST REALTY GROUP

    471A Rd, Charlottesville, VA 22901
  • /33

    $749,900

    • 5 Beds
    • 3.5 Baths
    • 3,039 Sq Ft

    117A Marcella Ct, Charlottesville, VA 22911

    The To-Be-Built Chestnut with a finished walkout basement foundation, including a rec room, bedroom, and full bathroom, is now available to customize with a ~7-8 month build timeframe! This earth-friendly, farmhouse-style home has a generously sized kitchen with a walk-in pantry and drop zone from the attached 2-car garage for added convenience. Function meets design on the second level with a

    Amanda LeMon NEST REALTY GROUP

    117A Marcella Ct, Charlottesville, VA 22911
  • /25

    $749,900

    • 3 Beds
    • 3 Baths
    • 1,996 Sq Ft

    21B Steep Rock Place, Charlottesville, VA 22911

    True main level living, with a primary suite, kitchen, great room, two additional bedrooms (full baths en suite), and laundry all on one level. The kitchen features granite countertops, maple cabinetry, and stainless-steel appliances. The Azalea also offers additional choices including a covered or screened rear deck or patio, and multiple exterior architectural designs. *Basement options

    Greg Slater NEST REALTY GROUP

    21B Steep Rock Place, Charlottesville, VA 22911
  • /54

    $749,860

    Open Sat 12PM - 4PM $25K PRICE DROP
    • 4 Beds
    • 2.5 Baths
    • 2,551 Sq Ft

    1198 Sablewood Dr, Charlottesville, VA 22911

    Just completed, this Chestnut plan in Brookhill offers 4 bedrooms, 2.5 bathrooms, and just over 2,500 square feet of space on a cul-de-sac homesite. The main level includes a kitchen with a morning room addition, a living area with a stone-surround fireplace, built-in cubbies by the garage entry, and a rear patio for enjoying the outdoors. Upstairs, you'll find all four bedrooms including a

    Amanda LeMon NEST REALTY GROUP

    1198 Sablewood Dr, Charlottesville, VA 22911
  • /27

    $749,000

    • 4 Beds
    • 3.5 Baths
    • 2,668 Sq Ft

    1102 Saint Charles Ct, Charlottesville, VA 22901

    Tucked away on a quiet cul-de-sac, this well-maintained 2-story home offers exceptional curb appeal and must-see upgrades throughout. Highlights include Asian bluestone front steps, hardwood floors throughout, custom window treatments, granite countertops, built-in bookshelves, and a spacious rear deck overlooking a private backyard with stamped concrete patio. Freshly painted interior makes this

    Jordan Hague Equity Saver USA

    1102 Saint Charles Ct, Charlottesville, VA 22901
  • /64

    $744,000

    New Construction
    • 3 Beds
    • 2.5 Baths
    • 2,804 Sq Ft

    The Bayberry Plan at Belvedere - Villas, Charlottesville, VA 22901

    Greenwood Homes Builder
    1262 Farrow Dr Unit 39592939, Charlottesville, VA 22901
  • /104

    $739,900

    New Construction
    • 4 - 5 Beds
    • 2.5 - 3.5 Baths
    • 2,319+ Sq Ft

    The Chestnut Plan at Belvedere - Single Family, Charlottesville, VA 22901

    The Chestnut by Greenwood homes is a single-family, 2-story floor plan with 4+ bedrooms, 2.5+ bathrooms, 2-car garage, and 2,319+ square feet of living space. Floor plan options include a screened porch, 2 foot extension, morning room, and alternate primary bathroom layout. Basement foundations available per neighborhood and homesite. Ask us to learn more about available options near you!

    Greenwood Homes Builder
    1805 Fowler St Unit 36129676, Charlottesville, VA 22901
  • /47

    $739,000

    • 4 Beds
    • 3.5 Baths
    • 2,797 Sq Ft

    1288 Delphi Ln, Charlottesville, VA 22911

    This beautifully designed, well-maintained 4-bedroom, 3.5-bath Craftsman in Cascadia offers stylish, low-maintenance living in one of Charlottesville's most sought-after neighborhoods. The open-concept main level features hardwood floors, 9' ceilings, abundant natural light, a gas fireplace, and a stunning kitchen with granite countertops, white cabinetry, a pantry, and access to the fenced
    Jessica Saadut MONTAGUE, MILLER & CO. - WESTFIELD

    1288 Delphi Ln, Charlottesville, VA 22911
  • /66

    $739,000

    • 3 Beds
    • 2.5 Baths
    • 2,416 Sq Ft

    1616 Riverwalk Crossing, Charlottesville, VA 22911

    Enjoy effortless living in this sought-after community just minutes from the Downtown Mall, UVA, Martha Jefferson, and I-64. Situated on a pedestrian-friendly walkway ideal for an active lifestyle with direct access to the Rivanna River Trail and Darden Towe Park. This Craftsman-style home boasts quality construction, an open floor plan, and hardwood floors throughout. The main level welcomes you

    RACHEL BURNS RE/MAX REALTY SPECIALISTS-CHARLOTTESVILLE

    1616 Riverwalk Crossing, Charlottesville, VA 22911
  • /38

    $736,000

    $62K PRICE DROP
    • 4 Beds
    • 2.5 Baths
    • 2,907 Sq Ft

    1230 Dunlora Dr, Charlottesville, VA 22901

    NEW PRICE PLUS 2-10 Home Buyer Warranty Included! The Dunlora POOL is just a few steps away (literally, 85 steps!). Imagine walking to the pool any summer day. The trails, the playground, the clubouse all nearby. 1230 Dunlora Drive is all this plus now REFRESHED AND MOVE-IN READY! Inside you will love the open Living Room / Kitchen area with a gorgeous granite island and large breakfast area.

    Maury Atkins HOWARD HANNA ROY WHEELER REALTY - ZION CROSSROADS

    1230 Dunlora Dr, Charlottesville, VA 22901
  • /37

    $735,000

    • 2 Beds
    • 2 Baths
    • 1,406 Sq Ft

    1130 E High St Unit M, Charlottesville, VA 22902

    This premium Eleven:30 penthouse stands out with unobstructed panoramic views of the Blue Ridge Mountains from a massive private roof terrace that conveys fully furnished. The $40,000 kitchen upgrade features Monogram stainless steel appliances flanked by mitered edge quartz countertops and slim shaker soft-close cabinetry. Soaring ceilings and architectural-grade Pella windows fill the space

    MATT KNEECE REAL BROKER, LLC

    1130 E High St Unit M, Charlottesville, VA 22902
  • /83

    $734,900

    • 4 Beds
    • 3.5 Baths
    • 3,648 Sq Ft

    1623 Fowler Ridge Ct, Charlottesville, VA 22901

    Nestled in the serene Dunlora subdivision, this exquisite Colonial-style residence, built in 2018, offers a harmonious blend of modern luxury and timeless elegance. Spanning over 3,698 square feet, this home is designed for both comfort and sophistication, making it the perfect retreat for those seeking an elevated lifestyle. Step inside to discover a thoughtfully crafted interior that radiates

    Karlene Tolbert Pearson Smith Realty, LLC

    1623 Fowler Ridge Ct, Charlottesville, VA 22901
  • /21

    $729,900

    • 3 Beds
    • 2.5 Baths
    • 2,147 Sq Ft

    24B Fowler St, Charlottesville, VA 22901

    Located in a vibrant area where every corner tells a story, Dunlora Village invites you to embrace a lifestyle that connects you to nature and the heart of a welcoming town. The Kempton single-family design features a light-filled 2-story great room, 3-5 bedrooms, 2.5-4.5 baths, and a covered front porch. The versatile kitchen design includes granite countertops, maple cabinetry, and stainless

    Greg Slater NEST REALTY GROUP

    24B Fowler St, Charlottesville, VA 22901
  • /47

    $729,000

    • 4 Beds
    • 3 Baths
    • 2,364 Sq Ft

    2607 Browns Gap Turnpike, Charlottesville, VA 22901

    This stunning single-family residence offers 4 spacious bedrooms and 3 full bathrooms within 2,364 square feet of beautifully maintained living space. The home features a thoughtfully updated kitchen (renovated in 2014) and a refreshed driveway (updated in 2021). The roof was replaced in 2020, and the HVAC system has been recently serviced. Two storage sheds, one with electricity. Two decks.

    Audrey Badgett ASSIST2SELL - FIRST RATE REALTY, INC.

    2607 Browns Gap Turnpike, Charlottesville, VA 22901

Showing Results 121 - 160, Page 4 of 14

How to Buy a Home How to Finance a Home How to Sell a Home