2,846

Chatham County GA Homes for Sale

Section Image Section Image
  • /46

    $650,000

    • 4 Beds
    • 2 Baths
    • 2,005 Sq Ft

    534 E Waldburg St, Savannah, GA 31401

    Exceptional income-producing duplex just two blocks from Forsyth Park in the heart of Savannah's Victorian Historic District. Currently generating $1,995 per month from the first-floor unit, with the second-floor unit leased at $2,100 per month. Projected gross annual rental income of $49,140 offers immediate cash flow in one of Savannah's most desirable rental markets. A classic Southern front

    Colleen Mullin-Park Keller Williams Coastal Area P

    534 E Waldburg St, Savannah, GA 31401
  • /33

    $289,000

    $10K PRICE DROP
    • 3 Beds
    • 2.5 Baths
    • 1,654 Sq Ft

    144 Congo Ct, Pooler, GA 31322

    Welcome to this beautifully maintained end-unit townhome in the desirable Hunt Club community! This bright and airy home features an open-concept floor plan filled with natural light, creating an inviting space perfect for both everyday living and entertaining. The spacious kitchen is equipped with granite countertops, stainless steel appliances, a large island, and ample cabinetry, flowing

    Kimberly Kilbourne Redfin Corporation

    144 Congo Ct, Pooler, GA 31322
  • /71

    $4,200,000

    • 6 Beds
    • 9 Baths
    • 11,500 Sq Ft

    208 Wood Haven Ct, Pooler, GA 31322

    Lowcountry masterpiece built to commercial standards in the gated & highly desirable Savannah Quarters. No expense has been spared in creating this truly one of a kind residence. All brick home features 6 bed, 9 bathrooms. Also features 3 master suites. 3 full kitchens plus a full outdoor kitchen. Indoor saltwater pool and jacuzzi with commercial steam room & sauna room. Oversized double lot on

    Nicholas Oliver Keller Williams Coastal Area P

    208 Wood Haven Ct, Pooler, GA 31322
  • /30

    $515,000

    $15K PRICE DROP
    • 3 Beds
    • 1.5 Baths
    • 1,686 Sq Ft

    303 W 39th St, Savannah, GA 31401

    Step into timeless charm & modern comfort in Savannah's Starland District/Thomas Square location in the mid-city. Built in 1900, this beautiful Victorian offers 1,686 square feet of thoughtfully updated living space. A welcoming foyer opens to a bright living area with rich wood flooring & decorative fireplaces that highlight the home's historic character. The updated kitchen includes sleek

    Kimberly Kilbourne Redfin Corporation

    303 W 39th St, Savannah, GA 31401
  • /36

    $385,200

    New Construction
    • 4 Beds
    • 2.5 Baths
    • 2,005 Sq Ft

    Crestview Plan at Harmony, Pooler, GA 31322

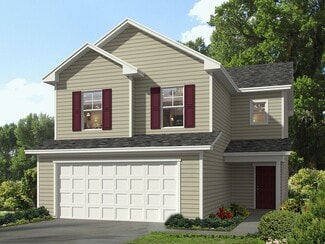
    The Crestview plan features an open great room connecting to the dining area, and a roomy kitchen with plenty of cabinets and a walk-in pantry. The spacious upstairs primary suite includes two walk-in closets and an adjoining bath with a double sink vanity. Completing the second floor are 3 additional bedrooms, a full bath and laundry room. This plan also has a two-car garage, back patio, and a

    Landmark 24 Homes Builder
    502 Forest Lakes St Unit 36453275, Pooler, GA 31322
  • /29

    $379,900

    New Construction
    • 4 Beds
    • 2.5 Baths
    • 2,005 Sq Ft

    Crestview TR Plan at Oakwood, Bloomingdale, GA 31302

    The Crestview TR is an open floor plan offering a spacious kitchen with an island and walk-in pantry adjoined to a caf and sweeping great room. The upstairs includes three bedrooms and a spacious primary suite that includes two walk-in closets. This home comes complete with an upstairs laundry room, back patio and two-car garage.

    Landmark 24 Homes Builder
    203 Justify Ave Unit 37990613, Bloomingdale, GA 31302
  • /36

    $376,200

    New Construction
    • 3 Beds
    • 2.5 Baths
    • 1,821 Sq Ft

    Spring Valley II Plan at Harmony, Pooler, GA 31322

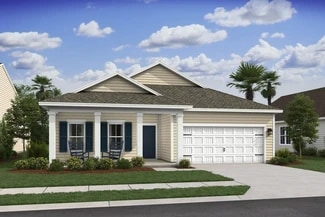
    The Spring Valley II provides soaring ceilings in the main living area and plenty of wall space for a large television. The kitchen and island is open to the great room and caf area, with access to the covered back porch. The long primary suite is just off the great room and includes a double sink vanity and walk-in closet. Also featured in the primary suite is a private exterior door leading to

    Landmark 24 Homes Builder
    502 Forest Lakes St Unit 36471185, Pooler, GA 31322
  • /34

    $374,900

    $5K PRICE DROP
    • 1 Bed
    • 1 Bath
    • 448 Sq Ft

    1217 Bay St Unit 208B, Tybee Island, GA 31328

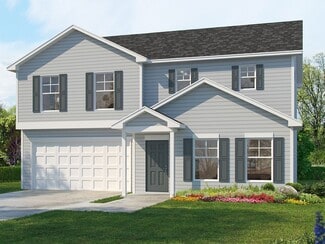
    Experience relaxed coastal living in this beautifully furnished 1BR/1BA condo, with DIRECT water views! Located on the second floor of the gated Savannah Beach & Racquet Club, this turn-key, active short-term vacation rental can be sold fully furnished that already has strong rental history making it ready to generate income from day one or serve as your personal island retreat! Thoughtfully

    Andresa Mueller Realty One Group Inclusion
    1217 Bay St Unit 208B, Tybee Island, GA 31328
  • /32

    $517,400

    New Construction
    • 3 Beds
    • 2.5 Baths
    • 2,080 Sq Ft

    Roxboro Plan at Forest Lakes, Pooler, GA 31322

    This open single-story floor plan features a large great room and spacious primary suite. This home also has a private laundry room with an optional half bath conveniently located just off of the garage. An additional option includes a rear covered porch.

    Landmark 24 Homes Builder
    502 Forest Lakes Dr Unit 39143052, Pooler, GA 31322
  • /28

    $338,990

    New Construction
    • 4 Beds
    • 2 Baths
    • 1,762 Sq Ft

    Goldenrod Plan at Aspire at New Hampstead, Bloomingdale, GA 31302

    K. Hovnanian Homes Builder
    103 Kingswood Cir Unit 36454795, Bloomingdale, GA 31302
  • /44

    $402,200

    New Construction
    • 4 Beds
    • 3.5 Baths
    • 2,745 Sq Ft

    Sanibel Plan at The Reserves at Cross Creek - The Reserves at Cross Creek - Phase 3, Pooler, GA 31322

    The Sanibel plan features a large open space with a spacious caf area. The flex space provides the opportunity for a formal dining room or an optional study. The second floors primary suite includes an adjoining bath with a double sink vanity and large walk-in closet. Completing the second floor are three additional bedrooms, two full baths, a loft, and laundry room. The home also has a two-car

    Landmark 24 Homes Builder
    145 Cross Creek Dr Unit 41535821, Pooler, GA 31322
  • /27

    $265,490

    New Construction
    • 2 Beds
    • 2 Baths
    • 1,045 Sq Ft

    Perry Plan at Rice Hope, Port Wentworth, GA 31407

    Meet the Perry, the ultimate power move for smart investors, first-time buyers, and anyone tired of throwing money away on sky-high rent. Part of the Cottage Collection at Rice Hope, this efficient 2-bedroom, 2-bathroom home delivers 1,045 square feet of stylish, easy living—all at an attainable price point that makes owning easier than you think. Designed with simplicity and practicality in

    D.R. Horton Builder
    20 Lakefront Dr Unit 36205477, Port Wentworth, GA 31407
  • /36

    $361,200

    New Construction
    • 3 Beds
    • 2.5 Baths
    • 1,821 Sq Ft

    Spring Valley II Plan at Brookline, Savannah, GA 31407

    The Spring Valley II provides soaring ceilings in the main living area and plenty of wall space for a large television. The kitchen and island is open to the great room and caf area, with access to the covered back porch. The long primary suite is just off the great room and includes a double sink vanity and walk-in closet. Also featured in the primary suite is a private exterior door leading to

    Landmark 24 Homes Builder
    101 Brookline Dr Unit 36487499, Savannah, GA 31407
  • /18

    $386,000

    New Construction
    • 5 Beds
    • 3.5 Baths
    • 2,407 Sq Ft

    FOXTAIL Plan at Edgewater at New Hampstead - Carolina Collection, Bloomingdale, GA 31302

    This two-story home is the largest plan in the collection. The entryway features elegant tall ceilings and extends to an open living space with access to the outdoor patio. Tucked away on the first floor is the owner’s suite for extra privacy. Upstairs is a loft surrounded by four bedrooms.

    Lennar Builder
    104 Butterfly Dr Unit 36126360, Bloomingdale, GA 31302
  • /38

    $467,400

    New Construction
    • 4 Beds
    • 2.5 Baths
    • 2,828 Sq Ft

    Richmond Plan at Forest Lakes - The Cove at Forest Lakes, Pooler, GA 31322

    The Richmond has an abundance of windows spanning the home's first floor allowing for natural light to enrich the space. The kitchen features a long island and walk-in pantry. Upstairs you will find your primary suite with two walk-in closets, a double sink vanity, and private toilet area. Three other bedrooms are located on the second floor, a laundry room and large central loft finishes off the

    Landmark 24 Homes Builder
    502 Forest Lakes Dr Unit 36451318, Pooler, GA 31322
  • /24

    $367,000

    New Construction
    • 4 Beds
    • 2.5 Baths
    • 2,185 Sq Ft

    PRIMROSE Plan at Edgewater at New Hampstead - Carolina Collection, Bloomingdale, GA 31302

    This two-story home features an elegant double-height entryway that flows to the open layout among the dining room, kitchen and family room, with access to the outdoor patio. In addition to the owner’s suite on the second floor, there is a loft area and three secondary bedrooms.

    Lennar Builder
    104 Butterfly Dr Unit 36126264, Bloomingdale, GA 31302
  • /31

    $349,900

    $15K PRICE DROP
    • 4 Beds
    • 2.5 Baths
    • 2,382 Sq Ft

    235 Cold Creek Loop, Port Wentworth, GA 31407

    Back on the market at no fault to the seller - BEAT THE BUILDER PRICING in the highly sought-after Rice Hope! Situated on one of the largest lots in the neighborhood, this move-in ready 4 Bed/2.5 Bath home offers the upgrades buyers want without the added expense and delays of nearby new construction. Seller is also open to a qualified buyer assuming the existing loan, subject to lender approval.

    Matthew Valvano Brand Name Real Estate, Inc

    235 Cold Creek Loop, Port Wentworth, GA 31407
  • /33

    $408,400

    New Construction
    • 3 Beds
    • 2 Baths
    • 1,821 Sq Ft

    Spring Valley II Plan at Forest Lakes - The Cove at Forest Lakes, Pooler, GA 31322

    The Spring Valley II provides soaring ceilings in the main living area and plenty of wall space for a large television. The kitchen and island is open to the great room and caf area, with access to the covered back porch. The long primary suite is just off the great room and includes a double sink vanity and walk-in closet. Also featured in the primary suite is a private exterior door leading to

    Landmark 24 Homes Builder
    502 Forest Lakes Dr Unit 36789002, Pooler, GA 31322
  • /27

    $351,900

    New Construction
    • 4 Beds
    • 2.5 Baths
    • 2,022 Sq Ft

    Grayson TR Plan at Rice Creek, Savannah, GA 31407

    The Grayson TR features all four bedrooms on the second floor, leaving the first floor for family living with its separate caf, and kitchen connected to the open family room. The second floor has a laundry room and the primary suite includes a long walk-in closet. Attached to the great room through the back door is a back patio space.

    Landmark 24 Homes Builder
    101 Brookline Dr Unit 36472667, Savannah, GA 31407
  • /41

    $411,200

    New Construction
    • 4 Beds
    • 2.5 Baths
    • 2,828 Sq Ft

    Richmond Plan at Brookline, Savannah, GA 31407

    The Richmond has an abundance of windows spanning the home's first floor allowing for natural light to enrich the space. The kitchen features a long island and walk-in pantry. Upstairs you will find your primary suite with two walk-in closets, a double sink vanity, and private toilet area. Three other bedrooms are located on the second floor, a laundry room and large central loft finishes off the

    Landmark 24 Homes Builder
    101 Brookline Dr Unit 36451670, Savannah, GA 31407
  • /61

    $529,900

    • 4 Beds
    • 3.5 Baths
    • 2,162 Sq Ft

    12502 Apache Ave Unit 22, Savannah, GA 31419

    READY TO WELCOME YOU! Experience the ultimate coastal lifestyle in this rare, fully reimagined waterfront retreat. Located within the gated community of River Houses at Bells Landing, Unit #22 is one of the largest and most meticulously renovated residences in the complex, boasting a generous 4-bedroom, 3.5-bathroom floor plan across 2,162 square feet of designer living space. From the moment you

    Judith Dellert Redfin Corporation

    12502 Apache Ave Unit 22, Savannah, GA 31419
  • /21

    $498,000

    $51K PRICE DROP
    • 1 Bed
    • 1 Bath
    • 874 Sq Ft

    109 W Bolton St Unit A, Savannah, GA 31401

    50K PRICE DROP / MOTIVATED SELLER! INCREDIBLY CHARMING! The quintessential Savannah Pied-a-terre just steps from Forsyth Park. First floor, Corner Unit (of a 3 Unit Condominium Bldg) in excellent condition. Built circa 1895, this +/- 874 sq.ft. has been thoughtfully updated and beautifully maintained. Sun drenched and light filled – over scaled windows throughout w/ a classic front room ‘Bay

    Bradford Moody Seabolt Real Estate

    109 W Bolton St Unit A, Savannah, GA 31401
  • /42

    $599,900

    $30K PRICE DROP
    • 5 Beds
    • 2 Baths
    • 2,831 Sq Ft

    109 Runner Rd, Savannah, GA 31410

    Discover the beauty of coastal living at an exceptional new price. Nestled in the sought-after Betz Creek community, this spacious 5-bedroom home offers breathtaking marsh-front views and the relaxed Lowcountry lifestyle that makes Wilmington Island so desirable. Wake up to ever-changing marsh vistas, enjoy peaceful mornings watching local wildlife, and unwind from your own backyard. Inside, the

    Lara Colas Moon River Realty Group

    109 Runner Rd, Savannah, GA 31410
  • /43

    $333,990

    New Construction
    • 3 Beds
    • 2.5 Baths
    • 1,771 Sq Ft

    Garrett Plan at Meadow Lakes - Phase 2, Savannah, GA 31302

    The Garrett is a thoughtfully designed two-story home offering 3 bedrooms, 2.5 baths, and a 2-car garage, blending style and everyday functionality. A dramatic two-story foyer welcomes you inside, leading to an open-concept main living area perfect for entertaining and family gatherings. The spacious primary suite is conveniently located on the main level and features a private bath and a

    Dream Finders Homes Builder
    237 Green Meadow Dr Unit 39601089, Savannah, GA 31302
  • /36

    $375,200

    New Construction
    • 4 Beds
    • 2.5 Baths
    • 2,005 Sq Ft

    Crestview Plan at Brookline, Savannah, GA 31407

    The Crestview plan features an open great room connecting to the dining area, and a roomy kitchen with plenty of cabinets and a walk-in pantry. The spacious upstairs primary suite includes two walk-in closets and an adjoining bath with a double sink vanity. Completing the second floor are 3 additional bedrooms, a full bath and laundry room. This plan also has a two-car garage, back patio, and a

    Landmark 24 Homes Builder
    101 Brookline Dr Unit 36466979, Savannah, GA 31407
  • /29

    $336,900

    New Construction
    • 3 Beds
    • 2.5 Baths
    • 1,828 Sq Ft

    Spring Valley II TR Plan at Rice Creek, Savannah, GA 31407

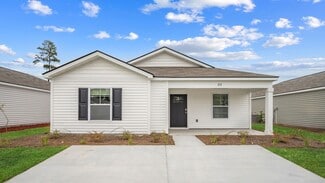

    A quaint open concept single-story ranch with a large family room with soaring ceilings in the main living area. The kitchen with island and dining area and access the covered back porch. The primary suite has a private exterior door leading to covered back porch. Two secondary bedrooms share a hall bath, perfect for family and guests. Home includes a 2-car garage.

    Landmark 24 Homes Builder
    101 Brookline Dr Unit 36502678, Savannah, GA 31407
  • /37

    $285,000

    • 3 Beds
    • 2.5 Baths
    • 1,731 Sq Ft

    15 Reese Way, Savannah, GA 31419

    Better Than New in Glenwood Grove! Welcome to 15 Reese Way, a meticulously maintained 3-bedroom, 2.5-bath home offering approximately 1,750 square feet of thoughtfully upgraded living space, plus a versatile bonus flex room perfect for a home office, playroom, or media room. Inside, you'll find luxury vinyl plank flooring throughout, a beautiful red oak staircase, and a semi-open floor plan that

    Walter Evans Keller Williams Coastal Area P

    15 Reese Way, Savannah, GA 31419
  • /35

    $340,200

    New Construction
    • 3 Beds
    • 2.5 Baths
    • 1,563 Sq Ft

    Sea Drift Plan at The Reserves at Cross Creek - The Reserves at Cross Creek - Phase 3, Pooler, GA 31322

    The Sea Drift is an efficient three-bedroom, two bath plan. The kitchen features an island that is open to the caf area and great room. There is a convenient powder room on the first floor resting alongside the foyer. The second floor includes all three bedrooms with two full baths and laundry room. The bedroom has a double sink vanity and a walk in closet. An optional balcony is available with

    Landmark 24 Homes Builder
    145 Cross Creek Dr Unit 41535801, Pooler, GA 31322
  • /34

    $955,393

    New Construction
    • 5 Beds
    • 3.5 Baths
    • 4,034 Sq Ft

    Colleton II Plan at The Bluff at Moon River, Savannah, GA 31406

    The expansive Colleton II includes five bedrooms and three full baths, a powder room, and plenty of room for any large family. The plan's first floor features the primary suite, laundry room, flex space, and a formal dining room. The second floor impresses with four generously sized bedrooms, a storage closet and a hallway that overlooks the foyer and family room. This home also includes a

    Landmark 24 Homes Builder
    9778 Lehigh Ave Unit 40078404, Savannah, GA 31406
  • /41

    $366,943

    New Construction $20K PRICE DROP
    • 3 Beds
    • 2 Baths
    • 1,821 Sq Ft

    37 Blues Dr, Pooler, GA 31322

    MOVE IN READY!! Savannah's most trusted local builder is proud to offer our Spring Valley II plan. This home is in our Harmony Community in Pooler, GA. This 3 BR/2 BA ranch home is beautiful, spacious and appointed with luxury details. Upgraded rigid-click vinyl flooring throughout main living spaces and ceramic tile in bathrooms & laundry. BRs are carpeted. The kitchen boasts 42" upper cabs, &

    Elaine Holman Landmark 24 Realty, Inc

    37 Blues Dr, Pooler, GA 31322
  • /31

    $319,000

    $26K PRICE DROP
    • 3 Beds
    • 2.5 Baths
    • 2,296 Sq Ft

    7 Chandler Bluff Dr, Savannah, GA 31407

    NEW PRICE And Seller is willing to consider a negotiated seller concession of up to $3,000.00 toward buyer closing costs with an acceptable offer. Fresh opportunity in today's market for this updated, move-in ready home in Savannah's sought-after Godley Park community. This well-maintained 3-bedroom, 2.5-bath home offers low-maintenance living in a gated neighborhood with exceptional amenities

    Kimberly Kilbourne Redfin Corporation

    7 Chandler Bluff Dr, Savannah, GA 31407
  • /38

    $467,400

    New Construction
    • 4 Beds
    • 2.5 Baths
    • 2,828 Sq Ft

    Richmond Plan at Forest Lakes, Pooler, GA 31322

    The Richmond has an abundance of windows spanning the home's first floor allowing for natural light to enrich the space. The kitchen features a long island and walk-in pantry. Upstairs you will find your primary suite with two walk-in closets, a double sink vanity, and private toilet area. Three other bedrooms are located on the second floor, a laundry room and large central loft finishes off the

    Landmark 24 Homes Builder
    502 Forest Lakes Dr Unit 39143058, Pooler, GA 31322
  • /30

    $532,400

    New Construction
    • 3 Beds
    • 2.5 Baths
    • 2,158 Sq Ft

    Southport III Plan at Forest Lakes - The Cove at Forest Lakes, Pooler, GA 31322

    Walking into the Southport III, youll be impressed by the open family room attached to the kitchen and bright caf area. The primary suite comes complete with a roomy walk-in closet and a double sink vanity This plan also includes an optional upgrade for a formal dining room or study inside of the flex space. You will appreciate the rear covered porch, laundry options and spacious garage.

    Landmark 24 Homes Builder
    502 Forest Lakes Dr Unit 36452460, Pooler, GA 31322
  • /39

    $405,200

    New Construction
    • 4 Beds
    • 2.5 Baths
    • 2,567 Sq Ft

    Spring Mountain II Plan at Harmony, Pooler, GA 31322

    The Spring Mountain II has plenty of space to make the most of your needs and wants. With a large downstairs family room, a kitchen and breakfast breakfast area, and a flex space providing an optional study or formal dining room. The upstairs bedrooms are large and perfect for a growing family. The laundry room is conveniently located upstairs, as well as an open loft. Including in this home is a

    Landmark 24 Homes Builder
    502 Forest Lakes St Unit 36470831, Pooler, GA 31322
  • /63

    $899,900

    $50K PRICE DROP
    • 3 Beds
    • 3.5 Baths
    • 3,884 Sq Ft

    4 Quahog Ln, Savannah, GA 31411

    Searching for a Landings home with a Golf Course view? This lovely home, tucked beside the Palmetto Course 16th Fairway on a spacious, freshly landscaped lot, has a New England flair and is brimming with possibilities. Gorgeous hardwood floors invite you to a spacious, open design with a flow that welcomes entertaining. The large Primary ensuite Bedroom provides a wonderful view beyond the

    Jane Howard BHHS Bay Street Realty Group

    4 Quahog Ln, Savannah, GA 31411
  • /27

    $345,200

    New Construction
    • 3 - 4 Beds
    • 2.5 Baths
    • 1,565+ Sq Ft

    Seneca Plan at Bradley Point South - Cove, Savannah, GA 31419

    This 1565 square foot single-story home boasts an open concept layout, seamlessly integrating living, dining, and kitchen areas, perfect for modern living and entertaining. The master suite, a luxurious retreat, features a spacious bedroom, an en-suite bathroom with dual vanities, and a large walk-in closet. Two additional bedrooms, comfortably sized, share a well-appointed second full bathroom.

    Landmark 24 Homes Builder
    2 Dunnoman Dr Unit 39402464, Savannah, GA 31419
  • /29

    $367,900

    New Construction
    • 3 Beds
    • 2 Baths
    • 1,828 Sq Ft

    Spring Valley II TR Plan at Oakwood, Bloomingdale, GA 31302

    A quaint open concept single-story ranch with a large family room with soaring ceilings in the main living area. The kitchen with island and dining area and access the covered back porch. The primary suite has a private exterior door leading to covered back porch. Two secondary bedrooms share a hall bath, perfect for family and guests. Home includes a 2-car garage.

    Landmark 24 Homes Builder
    203 Justify Ave Unit 37990612, Bloomingdale, GA 31302
  • /26

    $326,900

    New Construction
    • 3 Beds
    • 2.5 Baths
    • 1,617 Sq Ft

    Bismarck II TR Plan at Rice Creek, Savannah, GA 31407

    The Bismarck II TR is a well thought out 2-story home with plenty of living room space. The primary bedroom, along with 2 more bedrooms, is located on the second floor. The floor plan also includes 2.5 bathrooms and a 2-car garage. Features include loft, patio and walk-in closets with an optional tub and shower.

    Landmark 24 Homes Builder
    101 Brookline Dr Unit 36486686, Savannah, GA 31407
  • /27

    $383,900

    New Construction
    • 4 Beds
    • 2.5 Baths
    • 2,022 Sq Ft

    Grayson TR Plan at Oakwood, Bloomingdale, GA 31302

    The Grayson TR features all four bedrooms on the second floor, leaving the first floor for family living with its separate caf, and kitchen connected to the open family room. The second floor has a laundry room and the primary suite includes a long walk-in closet. Attached to the great room through the back door is a back patio space.

    Landmark 24 Homes Builder
    203 Justify Ave Unit 37990641, Bloomingdale, GA 31302
  • /57

    $699,999

    New Construction $100K PRICE DROP
    • 5 Beds
    • 3 Baths
    • 3,368 Sq Ft

    502 Forest Lakes Dr, Pooler, GA 31322

    Savannah's most trusted local builder is proud to offer our popular Spring Willow plan. This is located in Forest Lakes in Pooler, GA. Experience elevated living in this stunning former Spring Willow model home offering 3,368 square feet, 5 bedrooms, and 3 full baths. Perfectly positioned on a spacious homesite with a private lagoon view, this exceptional residence showcases premium finishes and

    Landmark 24 Homes Builder
    502 Forest Lakes Dr, Pooler, GA 31322

Showing Results 281 - 320, Page 8 of 18

How to Buy a Home How to Finance a Home How to Sell a Home