3,382

Cherokee County GA Homes for Sale

Section Image Section Image Section Image
  • /33

    $359,900

    New Construction
    • 3 Beds
    • 2.5 Baths
    • 1,570 Sq Ft

    306 Heron St Unit 16, Ball Ground, GA 30107

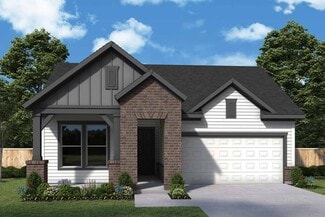
    Brand-new Craftsman-inspired townhome in charming Downtown Ball Ground! Thoughtfully designed open-concept plan with rear stairs, spacious main level, and a stylish kitchen featuring quartz countertops and 42" soft-close cabinetry. Upstairs offers a generous primary suite with tiled shower, double vanity, and walk-in closet, plus two secondary bedrooms and convenient laundry. Northeast-facing for

    Agent Photo

    Michelle Healy

    Atlanta Communities

    (470) 842-9779

    306 Heron St Unit 16, Ball Ground, GA 30107
  • /20

    $744,900

    New Construction
    • 4 Beds
    • 4.5 Baths
    • 3,104 Sq Ft

    533 Groover St, Ball Ground, GA 30107

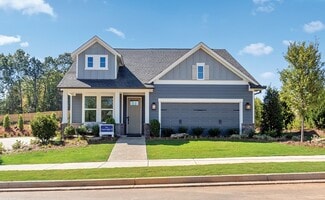
    Lot 9 offers an Incredible value with a finished above garage suite!! Walkable Historic Downtown Ball Ground and Mountain Views! Move In Ready 3/3/1 + 1 BR 1 BA Guest suite finished above garage! Arlington Plan *WITH* Completely Finished Suite above the Garage 339 sq ft with HVAC and full Bathroom!! Mountain Views! Charm meets exceptional quality in this new development by the JW Collection,

    Agent Photo

    Kristin Sheehan

    Ansley RE|Christie's Int'l RE

    (470) 260-5867

    533 Groover St, Ball Ground, GA 30107
  • /31

    $349,900

    New Construction
    • 3 Beds
    • 2.5 Baths
    • 1,580 Sq Ft

    318 Heron St Unit 13, Ball Ground, GA 30107

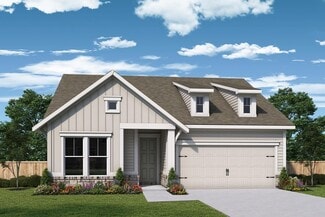
    Brand-new Craftsman-inspired townhome in charming Downtown Ball Ground! Thoughtfully designed open-concept plan with rear stairs, spacious main level, and a stylish kitchen featuring quartz countertops and 42" soft-close cabinetry. Upstairs offers a generous primary suite with tiled shower, double vanity, and walk-in closet, plus two secondary bedrooms and convenient laundry. Northeast-facing for

    Agent Photo

    Michelle Healy

    Atlanta Communities

    (470) 765-4880

    318 Heron St Unit 13, Ball Ground, GA 30107
  • /3

    $378,900

    New Construction $42K PRICE DROP
    • 3 Beds
    • 2.5 Baths
    • 1,734 Sq Ft

    Rutherford Plan at Owen Preserve, Canton, GA 30115

    Piedmont Residential Builder
    130 Old Pioneer Trail Unit 39339763, Canton, GA 30115
  • /8

    $499,990

    New Construction
    • 4 Beds
    • 2 Baths
    • 2,223 Sq Ft

    Fulton II Plan at Cambridge at Steels Bridge, Canton, GA 30114

    The Fulton II Plan is a two-story home that boasts a cozy, open layout for your family with a massive kitchen island overlooking the family & breakfast rooms. You'll also love that you get to choose between a study or formal living room that's separated from the main living space.

    Beazer Homes Builder
    416 Steels Bridge Rd Unit 36848876, Canton, GA 30114
  • /43

    $459,900

    • 4 Beds
    • 2.5 Baths
    • 2,212 Sq Ft

    405 Plantation Way, Woodstock, GA 30188

    Welcome to this charming traditional home nestled in the peaceful and highly sought-after River Plantation community! Conveniently located just minutes from Arnold Mill, River Ridge High School, shopping, dining, and only 10 minutes from vibrant Downtown Woodstock, this home offers the perfect blend of comfort, space, and location. As you step inside, you are greeted by a beautiful two-story

    Roselyn Lopez Atlanta Communities

    405 Plantation Way, Woodstock, GA 30188
  • /34

    $673,990

    New Construction
    • 3 - 5 Beds
    • 2.5 - 4.5 Baths
    • 2,690+ Sq Ft

    Winslow Plan at Governor’s Preserve - Masterpiece Collection, Canton, GA 30115

    The Winslow by Fischer Homes combines spacious living with thoughtful design. The main level features 10-foot ceilings, with an optional raised ceiling in the family room, which opens to the kitchen and morning room for seamless connectivity. Two flex spaces off the entry foyer offer versatility, while the kitchen boasts an extra-large pantry with an option for a butlers pantry. A covered patio

    Fischer Homes Builder
    500 Barnes Trail Unit 36658758, Canton, GA 30115
  • /73

    $2,223,000

    $100K PRICE DROP
    • 5 Beds
    • 6 Baths

    210 Etowah Landing, Ball Ground, GA 30107

    Reduced $100,000! Set within the exclusive, gated equestrian community of Woodhaven Bend, this custom builder's personal estate represents a rare opportunity to own one of just 33 estate properties overlooking the Etowah River. Surrounded by 280 acres of protected natural beauty with canoeing access, hiking paths & miles of trails the setting offers a lifestyle as remarkable as the home itself.

    Marty Bosworth Atlanta Communities - East Cobb

    210 Etowah Landing, Ball Ground, GA 30107
  • /32

    $550,900

    New Construction
    • 2 Beds
    • 2 Baths
    • 1,769 Sq Ft

    Portico Plan at The Courtyards at Holly Springs, Canton, GA 30115

    Looking for a luxurious yet practical home that caters to your lifestyle needs? The Portico is the perfect choice for you. This single-level home features a functional yet elegant design emphasizing manageability and convenience. Here are some of the highlights of the Portico: A grand entrance that leads to an efficient, open layout Luxurious amenities, such as an optional gourmet kitchen and a

    Epcon Communities Builder
    370 Arthur Dr Unit 39809369, Canton, GA 30115
  • /41

    $529,900

    New Construction
    • 5 - 6 Beds
    • 3 - 4 Baths
    • 3,047 Sq Ft

    Davidson Plan at Marble Tree, Ball Ground, GA 30107

    The Davidson is a two-story, five-bedroom, three-bath home with a formal living room, formal dining room, spacious family room, kitchen with island and pantry, separate breakfast area, and first-floor guest suite with a full bath. The second floor features four bedrooms, including the primary bedroom with an attached, private primary bath, an additional full bath, a large laundry room, and a loft

    Eastwood Homes Builder
    384 Conifer Ln Unit 36445343, Ball Ground, GA 30107
  • /12

    $549,990

    New Construction
    • 3 Beds
    • 2 - 3.5 Baths
    • 2,118+ Sq Ft

    Ridgeford Plan at Maple Grove at Towne Lake, Woodstock, GA 30189

    Make your new home dreams a reality with the innovative Ridgeford floor plan by David Weekley Homes of Atlanta. The open-concept gathering spaces on the first floor offer elegant opportunities to apply your interior decor style. Culinary masterpieces and quick, easy meals are equally suited to the gourmet kitchen, which includes a center island overlooking the home’s sunny living area. A game

    David Weekley Homes Builder
    202 Strawberry Ln Unit 36492606, Woodstock, GA 30189
  • /27

    $464,900

    New Construction
    • 4 - 5 Beds
    • 2.5 - 3.5 Baths
    • 2,449 Sq Ft

    Raleigh Plan at Marble Tree, Ball Ground, GA 30107

    The Raleigh is a two-story, four-bedroom, two-and-a-half-bath home with a first-floor primary bedroom, formal dining room, two-story family room, and a kitchen with an island and pantry. The second floor features an upstairs loft area, three additional bedrooms, and a full bath.Options to personalize this home include an expanded loft area, an enclosed bonus room, a second primary bedroom

    Eastwood Homes Builder
    384 Conifer Ln Unit 36487963, Ball Ground, GA 30107
  • /26

    $692,990

    New Construction
    • 4 Beds
    • 2.5 - 3.5 Baths
    • 3,155+ Sq Ft

    Margot Plan at Governor’s Preserve - Masterpiece Collection, Canton, GA 30115

    The Margot by Fischer Homes offers a thoughtfully designed layout with 10-foot ceilings on the first floor and a courtyard entry garage. The first-floor primary suite provides convenience and privacy, with customizable bath options. The family room features an optional vaulted ceiling and connects to an included covered patio or deck. A light-filled two-story foyer leads to an expansive loft on

    Fischer Homes Builder
    500 Barnes Trail Unit 36658754, Canton, GA 30115
  • /47

    $1,499,900

    • 4 Beds
    • 3.5 Baths
    • 4,620 Sq Ft

    326 Masons Way, Waleska, GA 30183

    Welcome to this beautiful custom ranch located in Cherokee County, positioned on 4.5 acres of land. This exquisite home features an open-concept floor plan, highlighted by a charming brick front porch and stunning hardwood floors throughout. The living room showcases coffered ceilings, built-in shelving, and detailed trim work that add sophistication and character. The kitchen is a chef’s

    Todd Lemoine Keller Williams Realty Partners

    326 Masons Way, Waleska, GA 30183
  • /32

    $584,900

    New Construction
    • 2 Beds
    • 2 Baths
    • 2,053 Sq Ft

    Promenade Plan at The Courtyards at Holly Springs, Canton, GA 30115

    Looking for a spacious home that can comfortably accommodate your oversized furniture and host your family and friends? The Promenade is the ideal option - This expertly designed house offers ample space for all your needs, along with a range of features to help you relax and recharge. Here are some of the highlights: Optional gourmet kitchen with center island and walk-in pantry Secluded den and

    Epcon Communities Builder
    370 Arthur Dr Unit 39809379, Canton, GA 30115
  • /16

    $563,995

    New Construction
    • 3 - 4 Beds
    • 2.5 - 3.5 Baths
    • 2,883 Sq Ft

    Tallulah Plan at Aurora Ridge at Great Sky - Cottage Collection, Canton, GA 30114

    The Tallulah perfectly balances elegant spaces for gathering and restful retreats. The intimate foyer offers views of the casual dining area and a gorgeous great room with access to the sizable rear patio. Complementing the well-appointed kitchen is a large center island with a breakfast bar, plenty of counter and cabinet space, and an ample walk-in pantry. The superb primary bedroom suite is

    Toll Brothers, Inc. Builder
    1001 Winding Branch Dr Unit 36358472, Canton, GA 30114
  • /38

    $469,900

    New Construction
    • 3 - 5 Beds
    • 2 - 3 Baths
    • 2,020 Sq Ft

    Wescott Plan at Marble Tree, Ball Ground, GA 30107

    The Wescott is a three-bedroom, two-bath, ranch-style home with a formal dining room, kitchen with island and pantry, first-floor primary bedroom with a large shower in the primary bath, a separate laundry room, and a separate storage space in the garage. Options available to personalize this home include a second primary bedroom on the main level, dedicated office space, and an optional second

    Eastwood Homes Builder
    384 Conifer Ln Unit 36454067, Ball Ground, GA 30107
  • /20

    $399,800

    • 4 Beds
    • 2 Baths
    • 2,000 Sq Ft

    1030 Queensbury Run Unit 1, Acworth, GA 30102

    Move-In Ready Home with Major Recent Updates in Desirable Acworth Location! Welcome to 1030 Queensbury Run -- a beautifully maintained home priced at $399,900 offering comfort, functionality, and peace of mind with significant recent improvements. This inviting home features a finished lower level that adds valuable flexible living space -- perfect for a media room, home office, gym, or playroom.

    Mike Burge Zach Taylor - Chattanooga

    1030 Queensbury Run Unit 1, Acworth, GA 30102
  • /33

    $713,990

    New Construction
    • 4 - 5 Beds
    • 2.5 - 5.5 Baths
    • 3,532+ Sq Ft

    Rhodes Plan at Governor’s Preserve - Masterpiece Collection, Canton, GA 30115

    The Rhodes by Fischer Homes offers an innovative five-level design, perfect for modern living. Featuring 9-foot ceilings on the first floor and a soaring 103 ceiling in the rec room, this plan boasts the largest two-story family room and rec room in its collection. The primary suite is situated on its own private level and includes an extra-large walk-in closet for added luxury. Customize your

    Fischer Homes Builder
    500 Barnes Trail Unit 36658756, Canton, GA 30115
  • /32

    $693,990

    New Construction
    • 4 Beds
    • 2 Baths
    • 3,056 Sq Ft

    Clay Plan at Governor’s Preserve - Masterpiece Collection, Canton, GA 30115

    The Clay by Fischer Homes features an innovative five-level design that offers a unique and versatile layout for modern living. The two-story family room serves as the centerpiece of the home, complemented by a spacious recreation room with a 10-foot ceiling. The private primary suite, situated on its own level, includes a luxurious bath and an optional sitting room, creating a personal retreat.

    Fischer Homes Builder
    500 Barnes Trail Unit 36658744, Canton, GA 30115
  • /33

    $639,990

    New Construction
    • 4 Beds
    • 2.5 - 5.5 Baths
    • 3,532+ Sq Ft

    Rhodes Plan at Woodberry - Masterpiece Collection, Canton, GA 30115

    The Rhodes by Fischer Homes offers an innovative five-level design, perfect for modern living. Featuring 9-foot ceilings on the first floor and a soaring 103 ceiling in the rec room, this plan boasts the largest two-story family room and rec room in its collection. The primary suite is situated on its own private level and includes an extra-large walk-in closet for added luxury. Customize your

    Fischer Homes Builder
    500 Barnes Taril St Unit 36660276, Canton, GA 30115
  • /70

    $1,339,000

    $10K PRICE DROP
    • 6 Beds
    • 4 Baths
    • 4,896 Sq Ft

    134 Cedar Dr, Woodstock, GA 30189

    Discover the pinnacle of lakeside living on Lake Allatoona with this impeccably renovated and carefully curated ranch estate. Nestled on 1.26 acres with deep water access, this nearly 5,000-square-foot residence features a two-slip, two-story boat dock crafted with Ipe wood and offering sweeping panoramic views of the lake. Designed for elevated yet effortless living, the home showcases six

    Jeremy Smith Engel & Völkers Atlanta

    134 Cedar Dr, Woodstock, GA 30189
  • /11

    $582,995

    New Construction $13K PRICE INCREASE
    • 4 Beds
    • 3 Baths
    • 2,571 Sq Ft

    Barnsley Elite Plan at Aurora Ridge at Great Sky - Heritage Collection, Canton, GA 30114

    Whether entertaining or enjoying everyday life, the Barnsley Elite s sophisticated design impresses. The splendid great room and casual dining area are central to the spacious covered patio and the well-designed kitchen, complete with a large center island with breakfast bar, plenty of counter and cabinet space, and an ample walk-in pantry. Highlighting the beautiful primary bedroom suite is a

    Toll Brothers, Inc. Builder
    1001 Winding Branch Dr Unit 39044313, Canton, GA 30114
  • /3

    $431,900

    New Construction
    • 4 Beds
    • 2.5 Baths
    • 2,220 Sq Ft

    Brentwood Plan at The Reserve at Willow Oaks, Canton, GA 30114

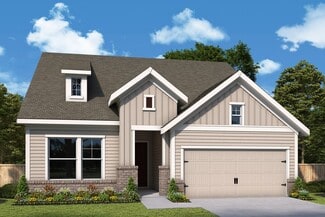
    4BR/2.5BA Very spacious 2 story home with main level living space featuring family room, breakfast room, kitchen and formal dining room. A separate living room flexible could also become a home office. Upstairs there are 4 bedrooms and 2 baths. The master retreat has a large bath, trey ceiling and his and hers walk-in closets.

    Piedmont Residential Builder
    3844 Ball Ground Hwy Unit 36488734, Canton, GA 30114
  • /54

    $699,990

    New Construction
    • 4 Beds
    • 2.5 - 3.5 Baths
    • 3,045+ Sq Ft

    Leland Plan at Governor’s Preserve - Masterpiece Collection, Canton, GA 30115

    The Leland by Fischer Homes offers a spacious and elegant design, featuring a two-story foyer and family room with 9-foot ceilings on the first floor. The main level includes a primary suite, with options to add a morning or hearth room expansion for additional living space. Customize your home further with an optional study or guest suite. Upstairs, the included loft provides extra flexibility,

    Fischer Homes Builder
    500 Barnes Trail Unit 36658750, Canton, GA 30115
  • /26

    $619,990

    New Construction
    • 4 Beds
    • 2.5 - 3.5 Baths
    • 3,155+ Sq Ft

    Margot Plan at Woodberry - Masterpiece Collection, Canton, GA 30115

    The Margot by Fischer Homes offers a thoughtfully designed layout with 10-foot ceilings on the first floor and a courtyard entry garage. The first-floor primary suite provides convenience and privacy, with customizable bath options. The family room features an optional vaulted ceiling and connects to an included covered patio or deck. A light-filled two-story foyer leads to an expansive loft on

    Fischer Homes Builder
    500 Barnes Taril St Unit 36660273, Canton, GA 30115
  • /38

    $520,900

    New Construction
    • 2 Beds
    • 2 Baths
    • 1,520 Sq Ft

    Palazzo Plan at The Courtyards at Holly Springs, Canton, GA 30115

    Looking for a home that offers a comfortable and luxurious living experience? Look no further than the Palazzo! This welcoming and vibrant home is filled with natural light and offers adaptable living spaces that cater to your needs. Here are some of the features that make the Palazzo stand out: A multipurpose sunroom where you can relax and enjoy the beautiful natural surroundings An upstairs

    Epcon Communities Builder
    370 Arthur Dr Unit 39809381, Canton, GA 30115
  • /9

    $507,990

    New Construction
    • 2 - 3 Beds
    • 2 - 3 Baths
    • 1,811+ Sq Ft

    Octavia Plan at Maple Grove at Towne Lake, Woodstock, GA 30189

    The Octavia floor plan by David Weekley Homes in Maple Grove at Towne Lake blends timeless luxury with top-quality craftsmanship to create a remarkable place for everyday joys. The covered porch and entryway present a glamorous first impression that extends throughout the sunny, open-concept living spaces. Cook up family favorites and endeavor toward new culinary frontiers in the streamlined

    David Weekley Homes Builder
    202 Strawberry Ln Unit 36469299, Woodstock, GA 30189
  • 1001 Winding Branch Dr Unit 36358468, Canton, GA 30114

    $607,995

    New Construction
    • 4 Beds
    • 3.5 Baths
    • 3,057 Sq Ft

    Sweetwater Plan at Aurora Ridge at Great Sky - Heritage Collection, Canton, GA 30114

    The beautiful Sweetwater showcases luxury and comfort. A welcoming foyer flows past a flex room and convenient powder room into an airy two-story great room. Adjacent is a bright casual dining area with access to patio for seamless entertaining. The well-equipped kitchen features an expansive island with breakfast bar seating, generous counter and cabinet space, and a walk-in pantry. Upstairs,

    Toll Brothers, Inc. Builder
    1001 Winding Branch Dr Unit 36358468, Canton, GA 30114
  • /61

    $797,500

    • 5 Beds
    • 4.5 Baths
    • 3,249 Sq Ft

    601 Walker Ct, Canton, GA 30115

    Welcome to your dream home! Nestled on a desirable corner lot, this exquisite house offers the perfect blend of modern amenities and classic design. With a master suite conveniently located on the main level, this residence is not just a house - it's a lifestyle waiting to be embraced. As you step inside, you're greeted by the warmth of a stunning stone fireplace in the expansive great room,

    Jacqueline Archer Atlanta Communities

    601 Walker Ct, Canton, GA 30115
  • /6

    $536,995

    New Construction
    • 3 - 6 Beds
    • 2.5 - 5.5 Baths
    • 2,618 Sq Ft

    Chestatee Plan at Aurora Ridge at Great Sky - Cottage Collection, Canton, GA 30114

    With an open floor plan that flows effortlessly on the main living level, the Chestatee is ideal for entertaining. The Chestatee's bright flex room opens to spacious open concept great room and casual dining area, and desirable patio. A large center island with breakfast bar anchors the well-designed kitchen, highlighted by wraparound counter and cabinet space and sizable pantry. The graceful

    Toll Brothers, Inc. Builder
    1001 Winding Branch Dr Unit 36358470, Canton, GA 30114
  • /32

    $734,900

    New Construction
    • 2 Beds
    • 2.5 Baths
    • 2,821 Sq Ft

    Provenance Plan at The Courtyards at Holly Springs, Canton, GA 30115

    Looking for a spacious and luxurious home that offers convenience and flexibility? The Provenance might be just what you need. With the most square footage of our luxury ranch floor plans, the Provenance allows you to tailor your home to your liking. This home provides an easy, low-maintenance lifestyle that's perfect for hosting loved ones and impressing guests. Here are some of the features

    Epcon Communities Builder
    370 Arthur Dr Unit 39809363, Canton, GA 30115
  • /12

    $531,990

    New Construction
    • 3 - 5 Beds
    • 2 - 6 Baths
    • 2,008+ Sq Ft

    Cartwright II Plan at Maple Grove at Towne Lake, Woodstock, GA 30189

    The Cartwright II floor plan by David Weekley Homes in Maple Grove at Towne Lake adds easy sophistication to streamlined storage that makes this luxury home plan ideal for families that love to entertain. A welcoming study just off the entryway offers unique function and a fun interior design opportunity. Prepare and share holiday feasts in the superb kitchen, featuring a large pantry and a

    David Weekley Homes Builder
    202 Strawberry Ln Unit 36447194, Woodstock, GA 30189
  • /13

    $519,990

    New Construction
    • 2 - 3 Beds
    • 3 Baths
    • 1,862+ Sq Ft

    Montage Plan at Maple Grove at Towne Lake, Woodstock, GA 30189

    Elegance combines with genuine comforts to make each day delightful in The Montage floor plan by David Weekley Homes floor plan in Maple Grove at Towne Lake. An oversized island and expansive view of the sunny living and dining spaces contribute to the culinary layout of the glamorous kitchen. Refresh and relax in the Owner’s Retreat, complete with an en suite bathroom and walk-in closet. A

    David Weekley Homes Builder
    202 Strawberry Ln Unit 36485648, Woodstock, GA 30189
  • /35

    $466,900

    New Construction
    • 4 - 5 Beds
    • 3 - 4 Baths
    • 2,316 Sq Ft

    Abbeyville Plan at Marble Tree, Ball Ground, GA 30107

    The Abbeyville is a four-bedroom, three-bath home with an alley garage, formal living room, spacious family room, first-floor guest suite with a full bath, and a kitchen with island and pantry. The second floor features three bedrooms, including the primary bedroom with an attached primary bath and large closet, plus an upstairs laundry. Options available to personalize this home include an

    Eastwood Homes Builder
    384 Conifer Ln Unit 36483903, Ball Ground, GA 30107
  • /48

    $469,900

    New Construction
    • 4 - 5 Beds
    • 3 - 4 Baths
    • 2,430 Sq Ft

    Cypress Plan at Marble Tree, Ball Ground, GA 30107

    The Cypress is a two-story, four-bedroom, three-bath home with a formal dining room, a first-floor guest suite with a full bath, and a kitchen with an island and pantry. The second floor features the primary bedroom, two additional bedrooms, a hall bath, a convenient upstairs laundry room, and an oversized loft area. Options available to personalize your home include a sunroom, screened porch, or

    Eastwood Homes Builder
    384 Conifer Ln Unit 36503256, Ball Ground, GA 30107
  • /72

    $705,990

    New Construction
    • 4 - 5 Beds
    • 2.5 - 5.5 Baths
    • 3,605+ Sq Ft

    Pearson Plan at Governor’s Preserve - Masterpiece Collection, Canton, GA 30115

    The Pearson by Fischer Homes offers unparalleled versatility with a design that adapts to your lifestyle. The home features 9-foot ceilings on the first floor and an inviting, open foyer that leads to a two-story family room. The centralized kitchen boasts a large island and pantry, with options for a prep space to enhance functionality. A secondary flex space and a spacious rec room provide

    Fischer Homes Builder
    500 Barnes Trail Unit 36658755, Canton, GA 30115
  • /43

    $743,990

    New Construction
    • 4 - 6 Beds
    • 2 - 5 Baths
    • 4,069+ Sq Ft

    Paxton Plan at Governor’s Preserve - Masterpiece Collection, Canton, GA 30115

    The Paxton by Fischer Homes offers an innovative five-level design with a spacious and elegant layout. The two-story foyer and family room create a grand entrance, complemented by 9-foot ceilings on the main level and a soaring 10-foot ceiling in the rec room. The kitchen features an extra-large island, a large pantry, and the option to include a butlers pantry for added functionality. Customize

    Fischer Homes Builder
    500 Barnes Trail Unit 36658752, Canton, GA 30115
  • /2

    $441,900

    New Construction
    • 3 Beds
    • 2.5 Baths
    • 2,345 Sq Ft

    Crofton Plan at The Reserve at Willow Oaks, Canton, GA 30114

    3BR/2.5BA Features a sought after master bedroom on the main level home with inviting entry. French doors open to convenient study, kitchen with optional island and living room with adjacent dining room. Upstairs are two additional bedrooms with walk-in closets and flexible loft/media room.

    Piedmont Residential Builder
    3844 Ball Ground Hwy Unit 36500722, Canton, GA 30114
  • /3

    $488,900

    New Construction
    • 4 Beds
    • 2.5 Baths
    • 3,005 Sq Ft

    Reynolds Plan at The Reserve at Willow Oaks, Canton, GA 30114

    This charming 4-bedroom, 2.5-bath home with a study offers a perfect blend of comfort and functionality. Stepping inside, the inviting foyer leads to a spacious living area adorned with large windows that flood the space with natural light. The modern kitchen features optional granite countertops, stainless steel appliances, and ample storage, ideal for culinary enthusiasts. Adjacent to the

    Piedmont Residential Builder
    3844 Ball Ground Hwy Unit 36467808, Canton, GA 30114

Showing Results 241 - 280, Page 7 of 18

How to Buy a Home How to Finance a Home How to Sell a Home