812

Chesapeake, VA Homes for Sale

Section Image Section Image
  • /44

    $559,000

    • 5 Beds
    • 3 Baths
    • 2,431 Sq Ft

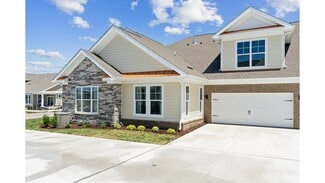
    529 Wittington Dr, Chesapeake, VA 23322

    This is classic Great Bridge living at it's best! Nestled on a quiet cul-de-sac in the desirable Southern Pines neighborhood, this beautifully maintained 5-bedroom, 3-bath home offers 2,491 square feet of versatile living space on a private, half-acre wooded lot. A standout feature is the in-law suite, complete with its own bedroom, attached sitting/living area, and full bath ideal for

    Kris Weaver Atlantic Sothebys Int'l Realty

    529 Wittington Dr, Chesapeake, VA 23322
  • /48

    $819,990

    New Construction
    • 5 Beds
    • 4.5 Baths
    • 3,738 Sq Ft

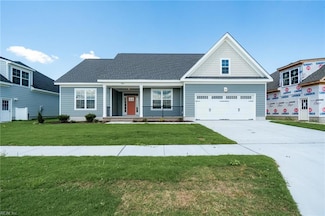
    Waverly Plan at Villages at Edinburgh, Chesapeake, VA 23322

    The Waverly is a five-bedroom, four-and-a-half-bath home with a large formal dining room, spacious family room, kitchen with island and pantry, home office, first-floor guest suite with a full bath, and a covered rear porch that spans almost the entire back of the home. The second floor features an oversized loft, the primary bedroom with two closets and a private bath, a Jack and Jill bath

    Eastwood Homes Builder
    300 Lomond Loop Unit 39562069, Chesapeake, VA 23322
  • /48

    Price To Be Determined

    New Construction
    • 4 Beds
    • 3.5 Baths
    • 3,223 Sq Ft

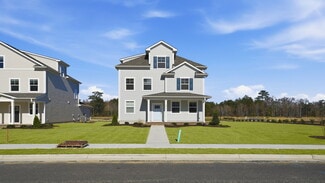
    Colfax Plan at Ashburn Meadows, Chesapeake, VA 23322

    The Colfax is a spacious, two-story, four-bedroom, three-and-a-half-bath home with a formal dining room, office with French doors, spacious family room, kitchen with island, a separate butler's pantry, and a large storage area in the garage. The second floor features all bedrooms, including the primary bedroom with two closets, a loft area, and a laundry room. Bedroom four features its own bath,

    Eastwood Homes Builder
    1272 Kegman Rd Unit 40698352, Chesapeake, VA 23322
  • /70

    $749,990

    New Construction
    • 3 Beds
    • 2.5 Baths
    • 2,583 Sq Ft

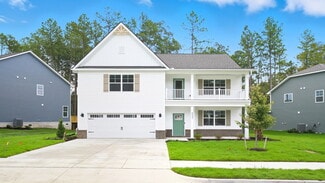
    Asheboro Plan at Villages at Edinburgh, Chesapeake, VA 23322

    The Asheboro is a three-bedroom, two-and-a-half-bath home with a side load garage, first-floor primary bedroom, formal dining room, spacious family room, kitchen with an island and pantry plus a Jack and Jill bath between bedrooms two and three. Options to personalize this home include an office with French doors, a sunroom, a covered porch or screen porch, a butler's pantry, a drop zone area,

    Eastwood Homes Builder
    300 Lomond Loop Unit 39562029, Chesapeake, VA 23322
  • /25

    $577,740

    New Construction $7K PRICE INCREASE
    • 3 Beds
    • 3 Baths
    • 2,642 Sq Ft

    2154 Edwin Dr, Chesapeake, VA 23322

    Welcome to The Charleston at Retreat at Edinburgh—a stunning 3-bedroom, 3-bath home. Enjoy an open great room with vaulted ceilings and a cozy fireplace, a gourmet kitchen with quartz countertops and stainless steel appliances, and a versatile Morning Room perfect for relaxing or entertaining. The spacious first-floor primary suite features a tiled shower, double vanity, and two large closets,

    Victoria Clark D R Horton Realty of Virginia

    2154 Edwin Dr, Chesapeake, VA 23322
  • /63

    Price To Be Determined

    New Construction
    • 5 Beds
    • 4 Baths
    • 3,691 Sq Ft

    Roanoke Plan at Ashburn Meadows, Chesapeake, VA 23322

    The Roanoke is a stunning two-story, five-bedroom, four-bath home with a formal dining room, a dedicated office space with French doors, a spacious family room, a kitchen with an island and pantry, and a first-floor guest suite with a full bath. The second floor features the primary suite with dual closets, three secondary bedrooms with walk-in closets, a hall bath, a shared Jack and Jill bath

    Eastwood Homes Builder
    1272 Kegman Rd Unit 40698346, Chesapeake, VA 23322
  • /29

    $584,990

    New Construction
    • 4 Beds
    • 2.5 Baths
    • 2,433 Sq Ft

    Shenandoah Plan at Retreat at Edinburgh Farms, Chesapeake, VA 23322

    Welcome to the Shenandoah. This 2614 sq ft home offers a modern and spacious open-concept living space on the main level, complete with a family room, kitchen with luxury finishes, an office, laundry and mud rooms, and an additional open living space. Additionally, a large first floor primary suite features an oversized walk-in closet and a full bath with separate vanities and private water

    D.R. Horton Builder
    2000 Nicole Ln Unit 36203999, Chesapeake, VA 23322
  • /25

    $788,990

    New Construction
    • 5 Beds
    • 3.5 Baths
    • 3,226 Sq Ft

    325 Riverview Rd, Chesapeake, VA 23322

    Introducing the Tillman, a spacious home that offers both comfort and style. With 5 bedrooms, 3,5 bathrooms, and a 2-car garage.Upon entering the Tillman, you'll be greeted by a large, welcoming dining room that seamlessly flows into the expansive kitchen. The kitchen features a generous center island, ideal for meal prep or casual dining, and opens to a spacious family room, creating the

    Victoria Clark D R Horton Realty of Virginia

    325 Riverview Rd, Chesapeake, VA 23322
  • /32

    Price To Be Determined

    New Construction
    • 4 Beds
    • 2.5 Baths
    • 2,449 Sq Ft

    Raleigh Plan at Ashburn Meadows, Chesapeake, VA 23322

    The Raleigh is a two-story, four-bedroom, two-and-a-half-bath home with a first-floor primary bedroom, formal dining room, two-story family room, and a kitchen with an island and pantry. The second floor features an upstairs loft area, three additional bedrooms, and a full bath.Options to personalize this home include an expanded loft area, an enclosed bonus room, a second primary bedroom

    Eastwood Homes Builder
    1272 Kegman Rd Unit 40698342, Chesapeake, VA 23322
  • /50

    $550,900

    New Construction $3K PRICE INCREASE
    • 4 Beds
    • 2.5 Baths
    • 2,420 Sq Ft

    2211 Hampton Roads Pkwy, Chesapeake, VA 23321

    This traditional floor plan offers 4 Bedrooms, 2.5 Baths, and 2420 sq ft. Enjoy the grand design of the Primary Suite with a spacious Walk-In Closet from the Primary Bath. The dining room, kitchen & family room on the first floor allow for many entertaining evenings at home. The open floor plan provides ample space with room to stretch out. 2nd floor is spacious with 4 bedrooms & utility room.

    Steve Freeman RHOAD & CO.

    2211 Hampton Roads Pkwy, Chesapeake, VA 23321
  • /24

    $543,740

    New Construction $4K PRICE INCREASE
    • 2 Beds
    • 3 Baths
    • 1,986 Sq Ft

    2160 Edwin Dr, Chesapeake, VA 23322

    The Asheville, one of our quad-style homes, features two bedrooms, a large bonus room and 3 full baths. Refreshing and cottage-like, The Asheville is single level living at its finest. A welcoming covered front porch leads you to a spacious living room with fireplace. At the heart of the home, the Kitchen is within reach of the dining room, pantry, laundry room, and access to the two-car garage.

    Victoria Clark D R Horton Realty of Virginia

    2160 Edwin Dr, Chesapeake, VA 23322
  • /48

    $769,990

    New Construction
    • 4 Beds
    • 3.5 Baths
    • 3,223 Sq Ft

    Colfax Plan at Villages at Edinburgh, Chesapeake, VA 23322

    The Colfax is a spacious, two-story, four-bedroom, three-and-a-half-bath home with a side load garage, a formal dining room, an office with French doors, a spacious kitchen with an island, and a separate butler's pantry. The second floor features all bedrooms, including the primary bedroom with two closets, a loft area, and a laundry room. Bedroom four features its own bath, perfect for a guest

    Eastwood Homes Builder
    300 Lomond Loop Unit 39561751, Chesapeake, VA 23322
  • /21

    $427,400

    New Construction
    • 2 Beds
    • 2.5 Baths
    • 1,847 Sq Ft

    674 Allery Rd, Chesapeake, VA 23320

    Now accepting presale reservations, pending state condo document approval. Estimated Fall delivery. The Bristol plan offers 2 spacious owner suites on 3rd floor with convenient 3rd floor laundry. The main living area on 2nd floor features a large kitchen with abundant cabinets and countertop space, and 2nd floor balcony off the living room. First floor flex space with 2-car rear-loading garage.

    Clarice Savereux Dragas Companies Realty Inc

    674 Allery Rd, Chesapeake, VA 23320
  • /32

    $539,900

    New Construction
    • 4 Beds
    • 2 Baths
    • 2,183 Sq Ft

    MM Myrtle, Chesapeake, VA 23322

    A versatile floor plan built with space for EVERYONE! Our Myrtle model offers ranch style living with 4 bedrooms including a large finished room over the garage. From the front porch to the Family Room also open to the Kitchen and Breakfast Area. The Estates at Jolliff Landing is a charming neighborhood boasting single family homes with covered porches, tree-lined sidewalks, lush gathering

    Steve Freeman RHOAD & CO.

    MM Myrtle, Chesapeake, VA 23322
  • /26

    $506,990

    New Construction
    • 2 Beds
    • 2 Baths
    • 1,462 Sq Ft

    Asheville Plan at Retreat at Edinburgh Farms, Chesapeake, VA 23322

    The Asheville, one of our quad-style homes, features 1,462+ square feet, two bedrooms, and two full baths. Refreshing and cottage-like, The Asheville is single level living at its finest. A welcoming covered front porch leads you to a spacious living room with fireplace. At the heart of the home, the Kitchen is within reach of the dining room, pantry, laundry room, and access to the two-car

    D.R. Horton Builder
    2000 Nicole Ln Unit 36203995, Chesapeake, VA 23322
  • /26

    $224,000

    • 2 Beds
    • 1.5 Baths
    • 1,020 Sq Ft

    3204 Clover Rd E, Chesapeake, VA 23321

    Welcome home to this well-maintained 2-bedroom, 1.5-bath townhome nestled in the highly desirable Western Branch area of Chesapeake! Offering a low-maintenance lifestyle with no HOA fees, this home is an excellent opportunity for first-time homebuyers, those looking to downsize, or savvy investors seeking to add a solid rental property to their portfolio. Inside, you'll find a galley style

    Lisa Mayes Redfin Corporation

    3204 Clover Rd E, Chesapeake, VA 23321
  • /28

    $749,990

    New Construction
    • 5 Beds
    • 3 Baths
    • 3,047 Sq Ft

    Davidson Plan at Villages at Edinburgh, Chesapeake, VA 23322

    The Davidson is a two-story, five-bedroom, three-bath home featuring a side-load garage, formal living room, formal dining room, spacious family room, kitchen with an island and pantry, separate breakfast area, and a first-floor guest suite with a full bath. The second floor features four bedrooms, including the primary suite, a hall bath, a large laundry room, and a loft area.Options available

    Eastwood Homes Builder
    300 Lomond Loop Unit 39562111, Chesapeake, VA 23322
  • /47

    $550,900

    New Construction
    • 4 Beds
    • 2.5 Baths
    • 2,447 Sq Ft

    2206 Wilmington Ave, Chesapeake, VA 23321

    This traditional floor plan offers 4 Bedrooms, 2.5 Baths, and 2420 sq ft. Enjoy the grand design of the Primary Suite with a spacious Walk-In Closet from the Primary Bath. The dining room, kitchen & family room on the first floor allow for many entertaining evenings at home. The open floor plan provides ample space with room to stretch out. 2nd floor is spacious with 4 bedrooms & utility room.

    Steve Freeman RHOAD & CO.

    2206 Wilmington Ave, Chesapeake, VA 23321
  • /45

    Price To Be Determined

    New Construction
    • 3 Beds
    • 2 Baths
    • 2,020 Sq Ft

    Wescott Plan at Ashburn Meadows, Chesapeake, VA 23322

    The Wescott is a three-bedroom, two-bath, ranch-style home with a crawl space foundation, side-load garage, formal dining room, kitchen with island and pantry, first-floor primary bedroom with a large shower in the primary bath, a separate laundry room, and separate storage space in the garage. Options available to personalize this home include a second primary bedroom on the main level,

    Eastwood Homes Builder
    1272 Kegman Rd Unit 40698353, Chesapeake, VA 23322
  • /37

    $576,990

    New Construction
    • 3 Beds
    • 3 Baths
    • 2,314 Sq Ft

    Charleston Plan at Retreat at Edinburgh Farms, Chesapeake, VA 23322

    The Charleston, one of our quad-style homes, features 2,314 square feet, covered front porch, three bedrooms, three full baths, and a two-car garage. The living room, at the heart of the home with its open great room, vaulted ceilings, and corner fireplace is ideal for entertaining as well as comfortable daily living. The Kitchen offers Shaker styled cabinets, quartz countertops, tile backsplash,

    D.R. Horton Builder
    2000 Nicole Ln Unit 36203994, Chesapeake, VA 23322
  • /29

    $648,890

    New Construction $7K PRICE INCREASE
    • 5 Beds
    • 3.5 Baths
    • 3,224 Sq Ft

    5118 Duxbury Rd, Chesapeake, VA 23321

    The Tillman is a beautifully designed home that offers 5 bedrooms, 3 bathrooms, and a 2-car garage, making it ideal for families who value space and style. The open-concept layout welcomes you with a spacious dining room that flows into the kitchen featuring a large center island, perfect for meal prep or casual dining, and a cozy family room. The main floor boasts a luxurious primary suite with

    Victoria Clark D R Horton Realty of Virginia

    5118 Duxbury Rd, Chesapeake, VA 23321
  • /34

    $609,900

    New Construction
    • 6 Beds
    • 3 Baths
    • 2,812 Sq Ft

    MM Myrtle II, Chesapeake, VA 23321

    A versatile floor plan built with space for EVERYONE! Our Myrtle model offers ranch style living with 6 bedrooms including a large finished room over the garage. Family Room opens to the Kitchen and Breakfast Area. The Estates at Jolliff Landing is a charming neighborhood boasting single family homes with covered porches, tree-lined sidewalks, lush gathering spaces, an assortment of yard games,

    Christian Ramirez RHOAD & CO.

    MM Myrtle II, Chesapeake, VA 23321
  • /18

    $440,000

    • 6 Beds
    • 3 Baths
    • 2,657 Sq Ft

    421 Plummer Dr, Chesapeake, VA 23323

    15K INSTANT EQUITY!!!!!!! A peaceful neighborhood in the Deep Creek area of Chesapeake with close water views and wooded scenery. This home is one of the largest homes, in the neighborhood, spacious bedrooms 6 & 3 full bathrooms. This home features a modern open layout with generous living areas and a well-appointed kitchen open for entertaining. 3 first-floor bedrooms and 1 full bath provide

    Erika Ingram COVA Home Realty

    421 Plummer Dr, Chesapeake, VA 23323
  • /23

    $603,890

    New Construction $10K PRICE INCREASE
    • 4 Beds
    • 2.5 Baths
    • 2,618 Sq Ft

    5106 Duxbury Rd, Chesapeake, VA 23321

    Welcome to Smith Farm, a charming community in Suffolk, VA, offering thoughtfully designed single-family homes with open layouts and abundant natural light. The Salem, a beautifully crafted 2,618 sq ft home, features a spacious family room, modern kitchen, casual dining area, flex room, and convenient first-floor laundry. The luxurious FIRST-FLOOR PRIMARY SUITE boasts a large walk-in closet ,

    Victoria Clark D R Horton Realty of Virginia

    5106 Duxbury Rd, Chesapeake, VA 23321
  • /36

    $704,990

    New Construction
    • 4 Beds
    • 3 Baths
    • 2,748 Sq Ft

    HADLEY Plan at Riverview Landing, Chesapeake, VA 23322

    Welcome to the 2748 sq ft Hadley model, featuring a modern open-concept living space designed for ultimate comfort and versatility. The main level boasts a spacious great room, a bright sunroom, and a generous casual dining area. The kitchen is perfect for any home chef, complete with a large center island, walk-in pantry, and plenty of counter space for all your culinary needs. The flex room

    D.R. Horton Builder
    985 Intracoastal Way Unit 36204035, Chesapeake, VA 23322
  • /25

    $577,740

    New Construction $7K PRICE INCREASE
    • 3 Beds
    • 3 Baths
    • 2,642 Sq Ft

    2156 Edwin Dr, Chesapeake, VA 23322

    Welcome to The Charleston at Retreat at Edinburgh—a stunning 3-bedroom, 3-bath home. Enjoy an open great room with vaulted ceilings and a cozy fireplace, a gourmet kitchen with quartz countertops and stainless steel appliances, and a versatile Morning Room perfect for relaxing or entertaining. The spacious first-floor primary suite features a tiled shower, double vanity, and two large closets,

    Victoria Clark D R Horton Realty of Virginia

    2156 Edwin Dr, Chesapeake, VA 23322
  • /12

    $467,400

    New Construction
    • 3 Beds
    • 2.5 Baths
    • 2,100 Sq Ft

    668 Allery Rd, Chesapeake, VA 23320

    Now accepting presale reservations, pending state condo document approval. Estimated fall delivery. The Marlow plan offers 3 3rd floor bedrooms with the option to add an additional 4th bedroom & full bath on 1st floor. The main living area on 2nd floor features a large kitchen with abundant cabinets and countertop space, and 2nd floor balcony off the living room. 2-car rear-loading garage.

    Dragas Companies Builder
    668 Allery Rd, Chesapeake, VA 23320
  • /32

    $609,900

    New Construction
    • 6 Beds
    • 3 Baths
    • 2,812 Sq Ft

    2223 Hampton Roads Pkwy, Chesapeake, VA 23321

    A versatile floor plan built with space for EVERYONE! Our Myrtle model offers ranch style living with 6 bedrooms including a large finished room over the garage. Family Room opens to the Kitchen and Breakfast Area. The Estates at Jolliff Landing is a charming neighborhood boasting single family homes with covered porches, tree-lined sidewalks, lush gathering spaces, an assortment of yard games,

    Steve Freeman RHOAD & CO.

    2223 Hampton Roads Pkwy, Chesapeake, VA 23321
  • /25

    $577,740

    New Construction
    • 3 Beds
    • 3 Baths
    • 2,642 Sq Ft

    2164 Edwin Dr, Chesapeake, VA 23322

    Welcome to The Charleston at Retreat at Edinburgh—a stunning 3-bedroom, 3-bath home. Enjoy an open great room with vaulted ceilings and a cozy fireplace, a gourmet kitchen with quartz countertops and stainless steel appliances, and a versatile Morning Room perfect for relaxing or entertaining. The spacious first-floor primary suite features a tiled shower, double vanity, and two large closets,

    Victoria Clark D R Horton Realty of Virginia

    2164 Edwin Dr, Chesapeake, VA 23322
  • /76

    Price To Be Determined

    New Construction
    • 4 Beds
    • 3.5 Baths
    • 3,294 Sq Ft

    McDowell Plan at Ashburn Meadows, Chesapeake, VA 23322

    The McDowell is a two-story, four-bedroom, three-and-a-half-bath home with a first-floor primary bedroom, formal dining room, two-story family room, kitchen with an island and pantry, and a separate breakfast area. The second floor features three spacious bedrooms and two additional baths, including a Jack-and-Jill bath between bedrooms two and three, an oversized open loft area, and an

    Eastwood Homes Builder
    1272 Kegman Rd Unit 40698348, Chesapeake, VA 23322
  • /17

    Price To Be Determined

    New Construction
    • 4 Beds
    • 3.5 Baths
    • 2,870 Sq Ft

    Siena II Plan at Ashburn Meadows, Chesapeake, VA 23322

    The Siena II is a four-bedroom, three-and-a-half-bath home with a flex room, perfect for a formal dining room, spacious great room, keeping room, kitchen with an island and pantry, a three-car tandem garage, and a covered rear patio. The second floor features four bedrooms, including the primary bedroom with two closets and access to the upstairs laundry room. The second floor also features two

    Eastwood Homes Builder
    1272 Kegman Rd Unit 40698345, Chesapeake, VA 23322
  • /38

    $597,140

    New Construction $7K PRICE INCREASE
    • 4 Beds
    • 3.5 Baths
    • 2,312 Sq Ft

    1006 Eastport Place, Suffolk, VA 23435

    The Irwin floorplan features a versatile two-story design. A first-floor bedroom with an attached full bath provides a fantastic option for multigenerational living, extended-stay guests, or a private home office setup.The open-concept kitchen serves as the heart of the home, showcasing sleek granite countertops, top-of-the-line appliances, ample cabinetry, and generous counter space. The

    Victoria Clark D R Horton Realty of Virginia

    1006 Eastport Place, Suffolk, VA 23435
  • /34

    $559,990

    New Construction
    • 5 Beds
    • 3.5 Baths
    • 2,199 Sq Ft

    VERONA Plan at Smith Farm, Suffolk, VA 23435

    The Verona is a 5 bedroom, 3.5 bathroom plan offering 2,199+ square feet. It features an open-concept floorplan, with a large great room, kitchen, laundry/mud room and powder room on the first floor. The chef-inspired kitchen offers a large peninsula and walk-in pantry, and flows into the expansive open-concept dining area and living room with plenty of room for entertaining. The second level

    D.R. Horton Builder
    0 Eastport Rd Unit 36376055, Suffolk, VA 23435
  • /30

    $608,740

    New Construction Open Sat 10AM - 6PM $1K PRICE INCREASE
    • 5 Beds
    • 3 Baths
    • 2,511 Sq Ft

    1013 Eastport Place, Suffolk, VA 23435

    Welcome to the Hayden model at Smith Farm in Suffolk, VA -a thoughtfully designed two-story home offering open-concept living with flexible spaces to suit your lifestyle. The main floor features a spacious living and dining area, a modern kitchen with a walk-in pantry, a full bedroom and bathroom, and a versatile flex room perfect for a home office or playroom. Upstairs, enjoy a large secondary

    Victoria Clark D R Horton Realty of Virginia

    1013 Eastport Place, Suffolk, VA 23435
  • /32

    $629,990

    New Construction
    • 5 Beds
    • 3.5 Baths
    • 3,224 Sq Ft

    TILLMAN Plan at Smith Farm, Suffolk, VA 23435

    Introducing the Tillman, a spacious 3,224+ sq. ft. home that offers both comfort and style. With 5 bedrooms, 3 bathrooms, and a 2-car garage, this home is perfect for families looking for ample space and modern living. Upon entering the Tillman, you'll be greeted by a large, welcoming dining room that seamlessly flows into the expansive kitchen. The kitchen features a generous center island,

    D.R. Horton Builder
    0 Eastport Rd Unit 36376046, Suffolk, VA 23435
  • /50

    $599,990

    New Construction
    • 5 Beds
    • 3 Baths
    • 2,511 Sq Ft

    HAYDEN Plan at Smith Farm, Suffolk, VA 23435

    Welcome to the 2,511 sq ft Hayden model, offering a modern open-concept living space designed for both comfort and flexibility. The main level features a welcoming living room, a spacious dining room, and a well-appointed kitchen with walk-in pantry, perfect for family gatherings and entertaining. The main floor also includes a full bedroom, a bathroom, and a versatile flex room, allowing you to

    D.R. Horton Builder
    0 Eastport Rd Unit 36375974, Suffolk, VA 23435
  • /33

    $589,990

    New Construction
    • 4 Beds
    • 2.5 Baths
    • 2,630 Sq Ft

    SALEM Plan at Smith Farm, Suffolk, VA 23435

    Welcome to the Salem, a beautifully designed 2,618+ sq ft home offering a modern open-concept living space that meets all your family’s needs. This spacious home features a family room, kitchen, casual dining space, flex room, laundry room, and powder room on the main level, providing the perfect balance of comfort and functionality. The first-floor primary suite is a true retreat, offering a

    D.R. Horton Builder
    0 Eastport Rd Unit 36376034, Suffolk, VA 23435
  • /40

    $574,990

    New Construction
    • 4 Beds
    • 3.5 Baths
    • 2,300 Sq Ft

    IRWIN Plan at Smith Farm, Suffolk, VA 23435

    The Irwin floorplan offers a thoughtfully designed two-story layout with 2,300+ square feet of living space, making it perfect for families who appreciate both style and functionality. This home features 4 bedrooms and 3.5 bathrooms, including a first floor bedroom and ensuite, providing plenty of space for privacy and convenience. The primary bedroom, located on the second floor, is a spacious

    D.R. Horton Builder
    0 Eastport Rd Unit 36376026, Suffolk, VA 23435
  • /2

    $775,500

    New Construction
    • 3 Beds
    • 2 Baths
    • 1,988 Sq Ft

    MM Racoon (Whitehurst - Homesite 16-1)) Trail, Chesapeake, VA 23322

    Discover the Whitehurst, a stunning new ranch-style design situated on a premier 1.2-acre homesite. This exceptional property offers a serene lifestyle w/ both water & wooded views, complemented by community walking trails. Home Highlights: Enjoy the outdoors year-round with an included rear covered porch. This floor plan is designed for flexibility. Need more space? An entire second floor can be

    Deana Renn AtCoastal Realty

    MM Racoon (Whitehurst - Homesite 16-1)) Trail, Chesapeake, VA 23322
  • /35

    $820,000

    $20K PRICE DROP
    • 5 Beds
    • 4.5 Baths
    • 4,972 Sq Ft

    700 Harbor Quay, Chesapeake, VA 23320

    Well maintained and loved home nestled on a prime corner lot in the beautiful Riverwalk community, 700 Harbor Quay delivers nearly 5,000 square feet of refined living, where luxury and functionality come together effortlessly. Featuring 5 bedrooms, 4 full bathrooms, and 1 half bath. Designed for those who love to entertain, the expansive floor plan offers elegant gathering spaces, abundant

    Jean Vines Keller Williams Coastal Virginia Chesapeake

    700 Harbor Quay, Chesapeake, VA 23320

Showing Results 121 - 160, Page 4 of 18

How to Buy a Home How to Finance a Home How to Sell a Home