443

Homes for Sale near StoneBridge School

Section Image Section Image
  • /9

    $404,765

    New Construction
    • 4 Beds
    • 3.5 Baths
    • 1,808 Sq Ft

    105 Serene Rd Unit 101, Suffolk, VA 23435

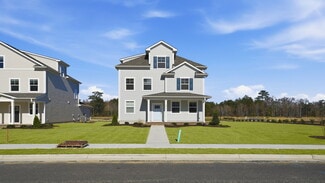
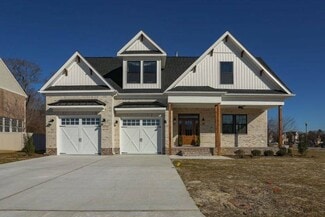
    The Florence is a three-story, four-bedroom, three-and-a-half-bath townhome with a two-car attached garage and a first-floor guest suite. The second floor features a kitchen with an island and pantry, and a large living room. The third floor features three bedrooms, including the primary bedroom with an attached private bath, laundry, and an additional full bath.

    Napolitano Homes Builder
    105 Serene Rd Unit 101, Suffolk, VA 23435
  • /34

    $559,990

    New Construction
    • 5 Beds
    • 3.5 Baths
    • 2,199 Sq Ft

    VERONA Plan at Smith Farm, Suffolk, VA 23435

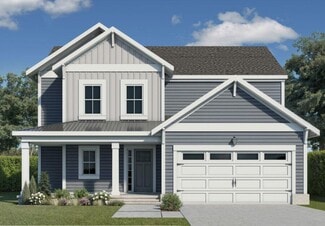
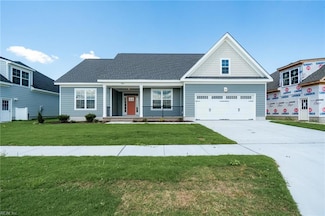
    The Verona is a 5 bedroom, 3.5 bathroom plan offering 2,199+ square feet. It features an open-concept floorplan, with a large great room, kitchen, laundry/mud room and powder room on the first floor. The chef-inspired kitchen offers a large peninsula and walk-in pantry, and flows into the expansive open-concept dining area and living room with plenty of room for entertaining. The second level

    D.R. Horton Builder
    0 Eastport Rd Unit 36376055, Suffolk, VA 23435
  • /17

    $645,975

    New Construction
    • 4 Beds
    • 3.5 Baths
    • 3,536 Sq Ft

    Siena II Plan at The Estates at Nansemond River, Suffolk, VA 23435

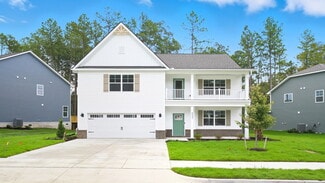
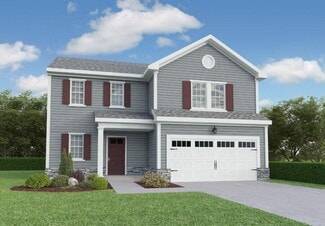
    The Siena II is a four-bedroom, three-and-a-half-bath home with a flex room, perfect for a formal dining room, spacious great room, keeping room, kitchen with an island and pantry, a three-car tandem garage, and a covered rear patio. The second floor features four bedrooms, including the primary bedroom with two closets and access to the upstairs laundry room. The second floor also features two

    Eastwood Homes Builder
    3533 Sleepy Hole Rd Unit 39142672, Suffolk, VA 23435
  • /31

    $526,270

    New Construction
    • 3 Beds
    • 2.5 Baths
    • 2,176 Sq Ft

    Spinnaker II Plan at Bennett's Creek Quarter - The Vistas, Suffolk, VA 23435

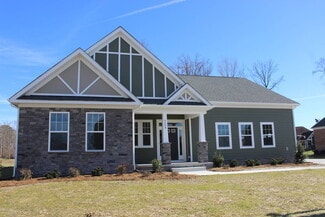
    The Spinnaker II is a two-story, three-bedroom, two-and-a-half-bath home with a first-floor primary bedroom, two-story great room, formal dining room, first-floor laundry room, and eat-in kitchen with island and pantry. The second floor features two bedrooms, a full bath, and two storage areas. Available options include a screen porch or sunroom, a study instead of the formal dining room, a loft

    Eastwood Homes Builder
    4402 Abercorn Dr Unit 38830370, Suffolk, VA 23435
  • /28

    $609,900

    New Construction
    • 6 Beds
    • 3 Baths
    • 2,812 Sq Ft

    2209 Hampton Roads Pkwy, Chesapeake, VA 23321

    A versatile floor plan built with space for EVERYONE! Our Myrtle model offers ranch style living with 6 bedrooms including a large finished room over the garage. Family Room opens to the Kitchen and Breakfast Area. The Estates at Jolliff Landing is a charming neighborhood boasting single family homes with covered porches, tree-lined sidewalks, lush gathering spaces, an assortment of yard games,

    Steve Freeman RHOAD & CO.

    2209 Hampton Roads Pkwy, Chesapeake, VA 23321
  • /27

    $699,900

    New Construction
    • 3 Beds
    • 3 Baths
    • 2,170 Sq Ft

    100 Creek Ln, Suffolk, VA 23435

    Brand New Home by Sasser Construction located in the waterfront community- The Landings at Bennett's Creek. Enjoy Main Floor Living and Dock your boat at the adjacent Bennett's Creek Marina. Move In Today! Top quality features include Gourmet Kitchen with upgraded granite counters, hardwood floors throughout on 1st floor. The vaulted Great Room offers a stone fireplace, built-in bookshelves, and

    Linda Jones BHHS RW Towne Realty

    100 Creek Ln, Suffolk, VA 23435
  • /66

    $509,990

    New Construction
    • 3 Beds
    • 2 Baths
    • 1,829 Sq Ft

    Avery Plan at Bennett's Creek Quarter - The Vistas, Suffolk, VA 23435

    The Avery is a ranch-style plan with three bedrooms, two full baths, a spacious family room, a kitchen with an island and pantry, a covered rear porch, an oversized laundry room, and a first-floor primary bedroom. Options available to personalize this home include an extended covered porch, screened porch, or sunroom, office with French doors, or dining room instead of bedroom three, powder room,

    Eastwood Homes Builder
    4402 Abercorn Dr Unit 41374208, Suffolk, VA 23435
  • /3

    $537,275

    New Construction
    • 3 Beds
    • 2.5 Baths
    • 2,438 Sq Ft

    Palermo Plan at Bennett's Creek Quarter - The Vistas, Suffolk, VA 23435

    The Palermo is a three-bedroom, two-and-a-half-bath home with a living room, dining room, and kitchen with an island and pantry. The second floor features all three bedrooms, including the primary bedroom with a private attached bath, laundry room, additional bath, and media room. Available options include a sunroom or screened porch, a fourth bedroom upstairs, a fifth bedroom on the first floor

    Eastwood Homes Builder
    4402 Abercorn Dr Unit 38830375, Suffolk, VA 23435
  • /46

    $660,427

    New Construction
    • 5 Beds
    • 3 Baths
    • 2,770 Sq Ft

    Lochlan Plan at Quaker Neck - Greenspring, Suffolk, VA

    Our Lochlan model is a sophisticated home with stately exterior features that give it unique character. This two-story beauty has an optional second floor balcony adorning its facade. The covered porch off the back of the house also extends the living area to create additional entertaining space. The first floor flows easily from a classic dining room into an open kitchen with a large island

    Custom Homes Of Virginia Builder
    0 Greenspring In Suffolk St Unit 37168414, Suffolk, VA
  • /9

    $559,475

    New Construction
    • 3 Beds
    • 2.5 Baths
    • 2,666 Sq Ft

    Ravello Plan at The Estates at Nansemond River, Suffolk, VA 23435

    The Ravello is a three-bedroom, two-and-a-half-bath home with a formal dining room, flex room, and kitchen with island and pantry. The second floor features all three bedrooms including the primary bedroom with private, attached bath, laundry, and additional bath.

    Eastwood Homes Builder
    3533 Sleepy Hole Rd Unit 39142669, Suffolk, VA 23435
  • /19

    $369,990

    New Construction
    • 3 Beds
    • 2 Baths
    • 1,527 Sq Ft

    Caicos 3-Bedroom Plan at Rollingbrook Villas 55 Plus, Suffolk, VA 23435

    The Caicos—live like you’re on vacation, at home. Convenience and comfort rule inside this one-level home. An open kitchen and great room will host a gathering with ease or welcome you home after an activity-filled day. The spacious owner’s suite and second bedroom provide peaceful sanctuary. And the main-level flex space and basement can be whatever you need—office, storage or more space for

    Ryan Homes Builder
    201 Joy Ln Unit 40496367, Suffolk, VA 23435
  • /48

    $539,990

    New Construction
    • 4 Beds
    • 3 Baths
    • 2,430 Sq Ft

    Cypress Plan at Bennett's Creek Quarter - The Vistas, Suffolk, VA 23435

    The Cypress is a two-story, four-bedroom, three-bath home with a formal dining room, a first-floor guest suite with a full bath, and a kitchen with an island and pantry. The second floor features the primary bedroom, two additional bedrooms, a hall bath, a convenient upstairs laundry room, and an oversized loft area. Options available to personalize your home include a sunroom, screened porch, or

    Eastwood Homes Builder
    4402 Abercorn Dr Unit 41374203, Suffolk, VA 23435
  • /32

    $580,740

    New Construction
    • 4 Beds
    • 3.5 Baths
    • 2,312 Sq Ft

    1004 Eastport Place, Suffolk, VA 23435

    Welcome to Smith Farm in sought-after Suffolk, Virginia! This thoughtfully designed home offers flexible living spaces ideal for multigenerational households, extended-stay guests, or a private home office. The open-concept main level is centered around a beautifully appointed kitchen featuring granite countertops, premium appliances, ample cabinetry, and generous prep space. Seamlessly connected

    Victoria Clark D R Horton Realty of Virginia

    1004 Eastport Place, Suffolk, VA 23435
  • /50

    $455,000

    $15K PRICE DROP
    • 4 Beds
    • 3 Baths
    • 2,168 Sq Ft

    1008 Paragon Way Unit B, Suffolk, VA 23435

    Welcome home to this MOVE-IN READY, upgraded condo in highly desirable Northern Suffolk, where effortless one-level living meets modern comfort and exceptional community amenities. Thoughtfully designed with an open-concept floor plan, this spacious residence offers four bedrooms, three full bathrooms, a bright sunroom, and an attached two-car garage. The heart of the home is the beautifully

    Natalie Carrier Redfin Corporation

    1008 Paragon Way Unit B, Suffolk, VA 23435
  • /25

    $583,660

    New Construction
    • 4 Beds
    • 3 Baths
    • 2,150 Sq Ft

    1043 Bennett's Arch, Suffolk, VA 23435

    Under construction, the popular Salerno plan offers the same thoughtfully designed layout as the builder's model home. This open-concept home features a first-floor bedroom, seamless flow between the great room, kitchen and dining area plus a center island perfect for gathering. Enjoy outdoor living from the welcoming front porch or screened porch off the great room. Luxury vinyl plan flooring

    Melissa Queeney BHHS RW Towne Realty

    1043 Bennett's Arch, Suffolk, VA 23435
  • /41

    $649,990

    New Construction
    • 5 Beds
    • 3 Baths
    • 3,047 Sq Ft

    Davidson Plan at The Estates at Nansemond River, Suffolk, VA 23435

    The Davidson is a two-story, five-bedroom, three-bath home with a formal living room, formal dining room, spacious family room, kitchen with island and pantry, separate breakfast area, and first-floor guest suite with a full bath. The second floor features four bedrooms, including the primary bedroom with an attached, private primary bath, an additional full bath, a large laundry room, and a loft

    Eastwood Homes Builder
    3533 Sleepy Hole Rd Unit 41240284, Suffolk, VA 23435
  • /24

    $659,740

    New Construction $10K PRICE INCREASE
    • 5 Beds
    • 3.5 Baths
    • 3,226 Sq Ft

    5114 Duxbury Rd, Chesapeake, VA 23321

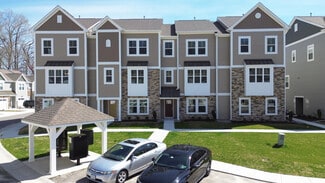
    The Tillman is a beautifully designed home that offers 5 bedrooms, 3 bathrooms, and a 2-car garage. The open-concept layout welcomes you with a spacious dining room that flows into an expansive kitchen featuring a large center island, perfect for meal prep or casual dining, and a cozy family room. The main floor boasts a luxurious primary suite with a massive walk-in closet, double vanity, and

    Victoria Clark D R Horton Realty of Virginia

    5114 Duxbury Rd, Chesapeake, VA 23321
  • /50

    $669,990

    New Construction
    • 4 Beds
    • 3.5 Baths
    • 3,223 Sq Ft

    Colfax Plan at The Estates at Nansemond River, Suffolk, VA 23435

    The Colfax is a spacious, two-story, four-bedroom, three-and-a-half-bath home with a formal dining room, office with French doors, spacious family room, kitchen with island, a separate butler's pantry, and a large storage area in the garage. The second floor features all bedrooms, including the primary bedroom with two closets, a loft area, and a laundry room. Bedroom four features its own bath,

    Eastwood Homes Builder
    3533 Sleepy Hole Rd Unit 41240283, Suffolk, VA 23435
  • /32

    $629,990

    New Construction
    • 5 Beds
    • 3.5 Baths
    • 3,224 Sq Ft

    TILLMAN Plan at Smith Farm, Suffolk, VA 23435

    Introducing the Tillman, a spacious 3,224+ sq. ft. home that offers both comfort and style. With 5 bedrooms, 3 bathrooms, and a 2-car garage, this home is perfect for families looking for ample space and modern living.Upon entering the Tillman, you'll be greeted by a large, welcoming dining room that seamlessly flows into the expansive kitchen. The kitchen features a generous center

    D.R. Horton Builder
    0 Eastport Rd Unit 36376046, Suffolk, VA 23435
  • /38

    $679,990

    New Construction
    • 4 Beds
    • 3.5 Baths
    • 3,294 Sq Ft

    McDowell Plan at The Estates at Nansemond River, Suffolk, VA 23435

    The McDowell is a two-story, four-bedroom, three-and-a-half-bath home with a first-floor primary bedroom, formal dining room, two-story family room, kitchen with an island and pantry, and a separate breakfast area. The second floor features three spacious bedrooms and two additional baths, including a Jack-and-Jill bath between bedrooms two and three, an oversized open loft area, and an

    Eastwood Homes Builder
    3533 Sleepy Hole Rd Unit 41240304, Suffolk, VA 23435
  • /29

    $621,826

    New Construction
    • 3 Beds
    • 2.5 Baths
    • 2,000 Sq Ft

    Ashlynn Plan at Quaker Neck - Greenspring, Suffolk, VA 23435

    If you like open floor plans and desire first-floor living, the Ashlynn model is for you. This ranch-style home offers easy maintenance. We have placed the primary bedroom separate from the other two bedrooms, which share a Jack-and-Jill bath. The optional room over the garage adds over 500 square feet and can include a full bath. We can customize this model to fit your needs. It starts with 3

    Custom Homes Of Virginia Builder
    3366 Bob White Ln Unit 37168423, Suffolk, VA 23435
  • /45

    $550,900

    New Construction $3K PRICE INCREASE
    • 4 Beds
    • 2.5 Baths
    • 2,420 Sq Ft

    2211 Hampton Roads Pkwy, Chesapeake, VA 23321

    This traditional floor plan offers 4 Bedrooms, 2.5 Baths, and 2420 sq ft. Enjoy the grand design of the Primary Suite with a spacious Walk-In Closet from the Primary Bath. The dining room, kitchen & family room on the first floor allow for many entertaining evenings at home. The open floor plan provides ample space with room to stretch out. 2nd floor is spacious with 4 bedrooms & utility room.

    Steve Freeman RHOAD & CO.

    2211 Hampton Roads Pkwy, Chesapeake, VA 23321
  • /38

    $580,740

    New Construction
    • 4 Beds
    • 3.5 Baths
    • 2,312 Sq Ft

    1003 Eastport Place, Suffolk, VA 23435

    The Irwin floorplan features a versatile two-story design. A first-floor bedroom with an attached full bath provides a fantastic option for multigenerational living, extended-stay guests, or a private home office setup.The open-concept kitchen serves as the heart of the home, showcasing sleek granite countertops, top-of-the-line appliances, ample cabinetry, and generous counter space. The

    Victoria Clark D R Horton Realty of Virginia

    1003 Eastport Place, Suffolk, VA 23435
  • /50

    $599,990

    New Construction
    • 5 Beds
    • 3 Baths
    • 2,511 Sq Ft

    HAYDEN Plan at Smith Farm, Suffolk, VA 23435

    Welcome to the 2,511 sq ft Hayden model, offering a modern open-concept living space designed for both comfort and flexibility. The main level features a welcoming living room, a spacious dining room, and a well-appointed kitchen with walk-in pantry, perfect for family gatherings and entertaining. The main floor also includes a full bedroom, a bathroom, and a versatile flex room, allowing you to

    D.R. Horton Builder
    0 Eastport Rd Unit 36375974, Suffolk, VA 23435
  • /54

    $836,560

    New Construction
    • 7 Beds
    • 3.5 Baths
    • 4,228 Sq Ft

    Nolan Plan at Quaker Neck - Greenspring, Suffolk, VA

    The Nolan is an enchanting home designed for easy entertaining. The modern luxury of this design is met with a farmhouse feel from the open kitchen area with a generous granite-topped island to the expansive living space with room for a large farmhouse table and the comfy sitting area around the fireplace. French doors flank the fireplace leading to the covered porch outside, inviting in tons of

    Custom Homes Of Virginia Builder
    0 Greenspring In Suffolk St Unit 37168417, Suffolk, VA
  • /6

    $549,990

    New Construction
    • 4 Beds
    • 3.5 Baths
    • 2,520 Sq Ft

    Edinburg Plan at Bennett's Creek Quarter - The Vistas, Suffolk, VA 23435

    The Edinburg is a two-story, four-bedroom, three-and-a-half-bath home with a first-floor primary bedroom, spacious family room, kitchen with island and separate breakfast area, and first-floor laundry. The second floor features a loft and three bedrooms, including one with a private, attached bathroom. The other two bedrooms share a Jack-and-Jill bath.Options available to personalize this home

    Eastwood Homes Builder
    4402 Abercorn Dr Unit 41374202, Suffolk, VA 23435
  • /41

    $524,050

    New Construction
    • 4 Beds
    • 3 Baths
    • 2,150 Sq Ft

    MM Salerno 4 Bedroom, Suffolk, VA 23435

    To be built home within neighborhood. Thoughtfully designed open-concept living with space for everyone. A welcomingdining/flex room greets you off the entry and flows seamlessly into the bright great room, eat-in kitchen, and screened porchperfect for entertaining and everyday living. The first floor also features a convenient family entry and private bedroom withensuite bath.

    Melissa Queeney BHHS RW Towne Realty

    MM Salerno 4 Bedroom, Suffolk, VA 23435
  • /41

    $559,990

    New Construction
    • 5 Beds
    • 3 Baths
    • 3,047 Sq Ft

    Davidson Plan at Bennett's Creek Quarter - The Vistas, Suffolk, VA 23435

    The Davidson is a two-story, five-bedroom, three-bath home with a formal living room, formal dining room, spacious family room, kitchen with island and pantry, separate breakfast area, and first-floor guest suite with a full bath. The second floor features four bedrooms, including the primary bedroom with an attached, private primary bath, an additional full bath, a large laundry room, and a loft

    Eastwood Homes Builder
    4402 Abercorn Dr Unit 41374209, Suffolk, VA 23435
  • /22

    $653,990

    New Construction
    • 5 Beds
    • 3.5 Baths
    • 3,226 Sq Ft

    5102 Duxbury Rd, Suffolk, VA 23435

    Welcome to Smith Farm in Suffolk, VA, a vibrant new community offering open green spaces, a dedicated sports field, and a welcoming neighborhood atmosphere. The thoughtfully designed Tillman floor plan combines spacious living with modern style, offering 5 bedrooms, 3 full baths, and a 2-car garage.Inside, you'll find an open-concept layout perfect for everyday living and entertaining. A

    Victoria Clark D R Horton Realty of Virginia

    5102 Duxbury Rd, Suffolk, VA 23435
  • /47

    $550,900

    New Construction
    • 4 Beds
    • 2.5 Baths
    • 2,447 Sq Ft

    2206 Wilmington Ave, Chesapeake, VA 23321

    This traditional floor plan offers 4 Bedrooms, 2.5 Baths, and 2420 sq ft. Enjoy the grand design of the Primary Suite with a spacious Walk-In Closet from the Primary Bath. The dining room, kitchen & family room on the first floor allow for many entertaining evenings at home. The open floor plan provides ample space with room to stretch out. 2nd floor is spacious with 4 bedrooms & utility room.

    Steve Freeman RHOAD & CO.

    2206 Wilmington Ave, Chesapeake, VA 23321
  • /70

    $639,990

    New Construction
    • 3 Beds
    • 2.5 Baths
    • 2,583 Sq Ft

    Asheboro Plan at The Estates at Nansemond River, Suffolk, VA 23435

    The Asheboro is a three-bedroom, two-and-a-half-bath home with a first-floor primary bedroom, formal dining room, spacious family room, kitchen with island and pantry, and a Jack-and-Jill bath between bedrooms two and three. Options to personalize this home include an office with French doors, a sunroom, a covered porch or screened porch, a butler's pantry, a drop zone area, and upstairs options

    Eastwood Homes Builder
    3533 Sleepy Hole Rd Unit 41240306, Suffolk, VA 23435
  • /30

    $624,740

    New Construction $4K PRICE INCREASE
    • 5 Beds
    • 3 Baths
    • 2,511 Sq Ft

    1026 Eastport Place, Suffolk, VA 23435

    Welcome to the Hayden model at Smith Farm in Suffolk, VA -a thoughtfully designed two-story home offering open-concept living with flexible spaces to suit your lifestyle. The main floor features a spacious living and dining area, a modern kitchen with a walk-in pantry, a full bedroom and bathroom, and a versatile flex room perfect for a home office or playroom. Upstairs, enjoy a large secondary

    Victoria Clark D R Horton Realty of Virginia

    1026 Eastport Place, Suffolk, VA 23435
  • /3

    $618,470

    New Construction
    • 4 Beds
    • 2.5 Baths
    • 3,452 Sq Ft

    Waterford Plan at The Estates at Nansemond River, Suffolk, VA 23435

    The Waterford is a four-bedroom, two-and-a-half-bath home with a two-story family room, formal living room, study, formal dining room, and kitchen with island and pantry. The second floor features all four bedrooms, including the primary bedroom with a private attached bath, an additional bath, and a laundry room. Available options include a screen porch or sunroom, a fifth or sixth bedroom, and

    Eastwood Homes Builder
    3533 Sleepy Hole Rd Unit 39142675, Suffolk, VA 23435
  • /48

    $825,000

    • 3 Beds
    • 2.5 Baths
    • 3,939 Sq Ft

    2515 Bellechase Ct, Chesapeake, VA 23321

    Welcome to 2515 Bellechase Ct, where refined living meets an exceptional waterfront lifestyle! This beautifully appointed home offers 3 bedrooms, 2.5 baths, 3,939 SF, and a spacious FROG offering incredible versatility as a potential 4th bedroom, home office, media room, or guest space. The first-floor primary suite features a private ensuite bath and the convenience of main-level living. The

    Deanna Wilson RE/MAX Country to Coast

    2515 Bellechase Ct, Chesapeake, VA 23321
  • /29

    $648,890

    New Construction $7K PRICE INCREASE
    • 5 Beds
    • 3.5 Baths
    • 3,224 Sq Ft

    5118 Duxbury Rd, Chesapeake, VA 23321

    The Tillman is a beautifully designed home that offers 5 bedrooms, 3 bathrooms, and a 2-car garage, making it ideal for families who value space and style. The open-concept layout welcomes you with a spacious dining room that flows into the kitchen featuring a large center island, perfect for meal prep or casual dining, and a cozy family room. The main floor boasts a luxurious primary suite with

    Victoria Clark D R Horton Realty of Virginia

    5118 Duxbury Rd, Chesapeake, VA 23321
  • /34

    $609,900

    New Construction
    • 6 Beds
    • 3 Baths
    • 2,812 Sq Ft

    MM Myrtle II, Chesapeake, VA 23321

    A versatile floor plan built with space for EVERYONE! Our Myrtle model offers ranch style living with 6 bedrooms including a large finished room over the garage. Family Room opens to the Kitchen and Breakfast Area. The Estates at Jolliff Landing is a charming neighborhood boasting single family homes with covered porches, tree-lined sidewalks, lush gathering spaces, an assortment of yard games,

    Christian Ramirez RHOAD & CO.

    MM Myrtle II, Chesapeake, VA 23321
  • /33

    $589,990

    New Construction
    • 4 Beds
    • 2.5 Baths
    • 2,630 Sq Ft

    SALEM Plan at Smith Farm, Suffolk, VA 23435

    Welcome to the Salem, a beautifully designed 2,618+ sq ft home offering a modern open-concept living space that meets all your family’s needs. This spacious home features a family room, kitchen, casual dining space, flex room, laundry room, and powder room on the main level, providing the perfect balance of comfort and functionality.The first-floor primary suite is a true retreat,

    D.R. Horton Builder
    0 Eastport Rd Unit 36376034, Suffolk, VA 23435
  • /19

    $661,740

    New Construction
    • 5 Beds
    • 3.5 Baths
    • 3,224 Sq Ft

    1023 Eastport Place, Suffolk, VA 23435

    The Tillman is a beautifully designed home that offers 5 bedrooms, 3 bathrooms, and a 2-car garage. The open-concept layout welcomes you with a spacious dining room that flows into the gourmet kitchen featuring a large center island, perfect for meal prep or casual dining, and a cozy family room. The main floor boasts a luxurious primary suite with a massive walk-in closet, double vanity, and

    Victoria Clark D R Horton Realty of Virginia

    1023 Eastport Place, Suffolk, VA 23435
  • /48

    $479,450

    New Construction
    • 3 Beds
    • 2.5 Baths
    • 1,825 Sq Ft

    Mondovi II Plan at Bennett's Creek Quarter - The Vistas, Suffolk, VA 23435

    The Mondovi II is a two-story, three-bedroom, two-and-a-half-bath home with a two-car garage, spacious great room, and kitchen with island and pantry. All three bedrooms are located on the second floor, including the primary bedroom with an attached private bath, laundry, additional bath, and a loft. Available options include a sunroom or screened porch, a fourth bedroom instead of the loft, a

    Eastwood Homes Builder
    4402 Abercorn Dr Unit 38830374, Suffolk, VA 23435
  • /39

    $510,125

    New Construction
    • 4 Beds
    • 2.5 Baths
    • 2,278 Sq Ft

    Venosa II Plan at Bennett's Creek Quarter - The Vistas, Suffolk, VA 23435

    The Venosa II is a two-story, four-bedroom, two-and-a-half-bath home with a spacious great room, kitchen with island and pantry, and dining room. The second floor features four bedrooms, including the primary bedroom with two closets, a laundry room, and a loft. Available options include a study instead of the formal dining room, a screen porch or sunroom, and a fifth bedroom instead of the loft.

    Eastwood Homes Builder
    4402 Abercorn Dr Unit 38830372, Suffolk, VA 23435

Showing Results 41 - 80, Page 2 of 12

How to Buy a Home How to Finance a Home How to Sell a Home