357

Chesapeake, VA Homes for Sale under $800,000

Section Image Section Image
  • /47

    $624,900

    $10K PRICE DROP
    • 4 Beds
    • 2 Baths
    • 2,572 Sq Ft

    2448 Johnstown Rd, Chesapeake, VA 23322

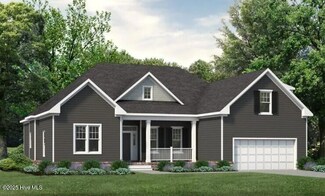
    Enjoy the tranquility of this charming ranch nestled on a private lot spanning nearly 3 acres. The inviting floor plan welcomes you with a cozy living room featuring a fireplace and wet bar, creating a great space to relax or entertain. At the heart of the home, the kitchen is filled with natural light from two large windows and offers ample cabinet and counter space, along with stainless steel

    Michael Daugherty Own Real Estate LLC

    2448 Johnstown Rd, Chesapeake, VA 23322
  • /49

    $635,000

    • 5 Beds
    • 3.5 Baths
    • 2,640 Sq Ft

    1229 Priscilla Ln, Chesapeake, VA 23322

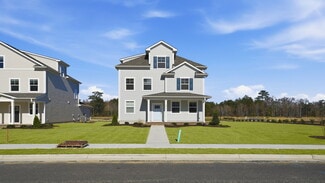
    Welcome to 1229 Priscilla Lane - a beautifully appointed 5-bedroom, 3.5-bath home offering exceptional space, comfort, and resort-style outdoor living in Chesapeake's desirable Hickory school district.From the moment you arrive, you'll appreciate the inviting presence and thoughtful design of this spacious residence. Inside, generous living areas provide plenty of room for both everyday

    Ron Sawyer RE/MAX Prime

    1229 Priscilla Ln, Chesapeake, VA 23322
  • /51

    $769,990

    New Construction
    • 3 Beds
    • 2.5 Baths
    • 2,611 Sq Ft

    Edgefield Plan at Villages at Edinburgh, Chesapeake, VA 23322

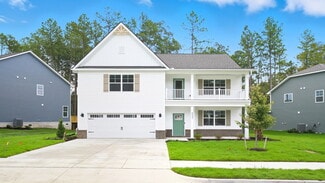
    The Edgefield is a spacious three-bedroom, two-and-a-half-bath ranch-style home with a side-load garage, first-floor primary suite, formal dining room, separate office, open family room, dining area, kitchen with island and pantry, garage storage area, and a covered rear porch. Options available to personalize this home include an optional guest suite with a living area, a study, a fourth bedroom

    Eastwood Homes Builder
    300 Lomond Loop Unit 39562166, Chesapeake, VA 23322
  • /50

    $712,000

    • 4 Beds
    • 2.5 Baths
    • 2,980 Sq Ft

    608 Archer Ct, Chesapeake, VA 23322

    Welcome to sought-after Cheshire Forest! This beautifully maintained 4-bedroom, 2 and half bath home offers an open floor plan with a spacious family room flowing into a gourmet kitchen with breakfast nook. Rich acacia hardwood floors grace the first floor, complemented by ceramic tile in the kitchen and an elegant marble-tiled foyer. Escape to your private backyard oasis featuring an in-ground

    Diane Knight Broadsight Realty

    608 Archer Ct, Chesapeake, VA 23322
  • /32

    $524,900

    $60K PRICE DROP
    • 3 Beds
    • 2 Baths
    • 1,869 Sq Ft

    317 George Washington Hwy S, Chesapeake, VA 23323

    Situated on 5 acres in Chesapeake's Grassfield High School district, this move-in-ready 3-bed, 2-bath home features a 720 sq. ft. detached, fully powered workshop—great for a contractor or hobbyist. Located near Deep Creek Park and the Dismal Swamp Canal Trail, enjoy peaceful surroundings, deer sightings, and views of sailboats on the Intracoastal Waterway. A 2012 renovation opened the layout,

    Scott Westfall Broadsight Realty

    317 George Washington Hwy S, Chesapeake, VA 23323
  • /44

    $589,900

    New Construction
    • 5 Beds
    • 3.5 Baths
    • 3,016 Sq Ft

    The Azalea Plan at Walker Grove, Chesapeake, VA 23321

    Welcome to The Azalea! This open-concept plan allows for natural lighting to fill the 3,016 square feet of space it offers. The spacious living room flows right into the kitchen, separated only by a large island and breakfast nook. Give your home an upgrade with the gourmet kitchen island or allow direct access to the dining room. It’s the perfect place to entertain family and friends. Make it

    Chesapeake Homes Builder
    1905 Paw Place Unit 41447393, Chesapeake, VA 23321
  • /25

    $589,500

    $41K PRICE DROP
    • 4 Beds
    • 3 Baths
    • 2,701 Sq Ft

    708 Shadowfield Ct, Chesapeake, VA 23322

    Welcome to Beautiful Briarwood, located in the HEART of Great Bridge! This Elegant Brick Colonial is a MUST SEE! Home features 4 spacious bedrooms, 3 full baths, dual stair cases & two gas fireplaces. The 2-zone HVAC & gas water heater updated in 2026. Kitchen features Corian countertops & stainlesss Steel appliances. Enjoy the NEW deck, fenced in backyard, and low traffic cul-de-sac. Come

    Jennifer Childers BHHS RW Towne Realty

    708 Shadowfield Ct, Chesapeake, VA 23322
  • /45

    $570,000

    $5K PRICE DROP
    • 4 Beds
    • 2.5 Baths
    • 2,530 Sq Ft

    1910 Bexley Ln, Chesapeake, VA 23322

    Stunning 4 bedroom beautifully maintained home in Hickory Manor, a sought-after neighborhood known for its desirable schools and many amenities offered by the association. The home offers modern comfort and style throughout. The recently updated upstairs bathroom features sleek finishes and contemporary design, adding a fresh, luxurious touch. With its like-new condition, open living spaces, and

    Shaan Khullar 1st Class Real Estate Flagship

    1910 Bexley Ln, Chesapeake, VA 23322
  • /25

    $747,720

    New Construction $34K PRICE DROP
    • 4 Beds
    • 3.5 Baths
    • 3,555 Sq Ft

    724 Crestfield Dr, Chesapeake, VA 23320

    Limited time incentive: $10K anyway allowance, plus up to $10K in closing cost assistance, when using Seller's preferred lender for financing, listed price reflects allowance taken off price of home, see agent for details. Somerset ranch with FROG, 2026 Delivery. Fenced backyard includes large patio for outdoor entertaining! Experience the perfect blend of modern design & customizable luxury. The

    Morgan Xenos Dragas Companies Realty Inc

    724 Crestfield Dr, Chesapeake, VA 23320
  • /34

    $550,000

    $50K PRICE DROP
    • 3 Beds
    • 2 Baths
    • 1,700 Sq Ft

    4745 Sondej Ave, Chesapeake, VA 23321

    This is a project property.3 bedrooms 2 bathrooms. Septic and well water, no city hook ups. The property will be sold as is. Only to be purchased with 4733 Sondej Ave MLS#10648999 will not be sold separately. Lot lines not accurate in rein. 4745 and 4741 are one lot. Contact agent for details.Sits on 8.505 Acres

    Tyler Keffer Keffer Realty

    4745 Sondej Ave, Chesapeake, VA 23321
  • /49

    $769,000

    • 5 Beds
    • 3 Baths
    • 3,712 Sq Ft

    1204 Murray Dr, Chesapeake, VA 23322

    Stunning one-owner home on 3 treed acres in the sought-after Hickory High School district, with easy access to Virginia Beach! Custom hardwood floors and trim/woodwork throughout, brand new carpet, and new luxury vinyl in the rec room off the garage. Main floor is 100% hardwood. 5 bedrooms plus two bonus rooms over the garage — great for a teenage suite or mother-in-law suite. Spacious great room

    Debbie Rountree BHHS RW Towne Realty

    1204 Murray Dr, Chesapeake, VA 23322
  • /44

    $550,000

    $15K PRICE DROP
    • 5 Beds
    • 2.5 Baths
    • 3,138 Sq Ft

    2949 Prince of Wales Dr, Chesapeake, VA 23321

    Welcome to this charming 5-bedroom home, perfectly situated in a wonderful, established neighborhood in Chesapeake. If you appreciate a home with character and room to grow, this is the perfect canvas for your vision. The heart of the home features a kitchen designed for those who love to cook, offering an abundance of counter and cabinet space, plus the convenience of a double oven. You’ll love

    Eric Overmyer Own Real Estate LLC

    2949 Prince of Wales Dr, Chesapeake, VA 23321
  • /48

    $724,400

    $6K PRICE DROP
    • 4 Beds
    • 3 Baths
    • 3,000 Sq Ft

    1239 Pacels Way, Chesapeake, VA 23322

    A full acre, water views & nearly 3,000 sq ft—this one offers hard-to-find space inside AND out! Located in Etheridge Lakes on a corner lot overlooking the neighborhood pond, this 4-bedroom, 3-bath home offers a flexible layout with a first-floor bedroom & full bath—ideal for guests, office or bonus space. The kitchen features granite countertops, SS appliances & abundant cabinetry, opening to

    Jennifer Stimpson RE/MAX Alliance

    1239 Pacels Way, Chesapeake, VA 23322
  • /6

    $584,900

    New Construction
    • 3 Beds
    • 3 Baths
    • 2,867 Sq Ft

    The Freesia Plan at Walker Grove, Chesapeake, VA 23321

    The Freesia is an expansive and thoughtfully designed rear-load home that offers three to four bedrooms and up to 4,102 square feet based on your selections. Enter from the covered front porch and you’re welcomed by a private office with elegant double doors. As you continue, the space opens into a beautifully connected living area where the great room, dining area, and kitchen flow together

    Chesapeake Homes Builder
    1905 Paw Place Unit 41447389, Chesapeake, VA 23321
  • /44

    $539,900

    • 4 Beds
    • 2.5 Baths
    • 2,746 Sq Ft

    903 Willow Brook Ct, Chesapeake, VA 23320

    Nestled in the heart of Chesapeake, this brick home features spacious living areas, classic curb appeal, and a warm inviting atmosphere on a quiet court. Primary bedroom has Extremely large closet/office. It's large enough to use as an additional bedroom. The interior of this home has been completely professionally painted, and all new flooring has been installed on both levels. Back yard deck

    Ann Davis BHHS RW Towne Realty

    903 Willow Brook Ct, Chesapeake, VA 23320
  • /50

    $739,000

    $11K PRICE DROP
    • 5 Beds
    • 3 Baths
    • 3,436 Sq Ft

    145 Sinclair Ln, Chesapeake, VA 23322

    Beautiful, spacious all brick 5-bedroom, 3-bath home tucked away on a cul-de-sac in the sought-after Great Bridge school district. Situated on a large lot, this well-maintained home offers generous living spaces and plenty of room both inside and out. Recent updates include brand new carpet, a new deck great for entertaining or relaxing, and fresh paint throughout many of the rooms, creating a

    Jamie Potts Focus Realty LLC

    145 Sinclair Ln, Chesapeake, VA 23322
  • /36

    $599,900

    $19K PRICE DROP
    • 4 Beds
    • 2.5 Baths
    • 2,500 Sq Ft

    355 Middleton Way, Chesapeake, VA 23322

    Welcome to resort-style living in highly sought-after Hickory Manor! Beautifully maintained and showing like brand new, this stunning home offers the perfect blend of modern comfort and style. The bright, open-concept living spaces are highlighted by a showstopping kitchen featuring upgraded cabinets, premium countertops, and a custom backsplash added after the original build. Beyond the

    Ashley McDougal RE/MAX Alliance

    355 Middleton Way, Chesapeake, VA 23322
  • /2

    $750,000

    • Land
    • 55 Acres
    • $13,636 per Acre

    2650 Benefit Rd, Chesapeake, VA 23322

    Stunning property with mature trees and a lake. Pole barn as is. Survey available upon request.

    Elizabeth Stuart The Real Estate Group

    2650 Benefit Rd, Chesapeake, VA 23322
  • /35

    $704,990

    New Construction
    • 4 Beds
    • 3 Baths
    • 2,748 Sq Ft

    MM Landing, Chesapeake, VA 23322

    Master Model listing by D.R. Horton- To Be Built. Welcome to Riverview Landing in Chesapeake, VA, where the 2,748 sq ft Hadley model offers stylish living with open spaces, a functional kitchen featuring quartz countertops, stainless steel appliances, gas cooking, and a large center island, plus a bright sunroom, cozy gas fireplace, and a flexible room for a home office or playroom. This home

    Victoria Clark D R Horton Realty of Virginia

    MM Landing, Chesapeake, VA 23322
  • /44

    $549,000

    $51K PRICE DROP
    • 3 Beds
    • 2 Baths
    • 1,688 Sq Ft

    1928 Centerville Turnpike S, Chesapeake, VA 23322

    Welcome to 1928 Centerville Turnpike in the highly sought-after Hickory School District. Set on 3 acres, this 3-bedroom,2-bath home offers 1,688 square feet of comfortable living. Enjoy the ideal balance of privacy and convenience with amplespace for gardening, recreation, animals, or future expansion. There is also a barn and a work shop equip with electricity.The property provides a

    Alysia Mulkey Atlantic Sothebys Int'l Realty

    1928 Centerville Turnpike S, Chesapeake, VA 23322
  • /27

    $768,910

    New Construction $45K PRICE DROP
    • 4 Beds
    • 3.5 Baths
    • 3,555 Sq Ft

    2044 Charwood Dr, Chesapeake, VA 23320

    Somerset ranch with FROG. Fenced backyard includes large patio for outdoor entertaining and backs mature tree line! Experience the perfect blend of modern design & customizable luxury. The Owner’s Retreat is a sanctuary at the rear of the home featuring a massive walk-in closet & a spa-inspired bath with a soaking tub & separate shower. The heart of the home boasts a chef-inspired kitchen with a

    Morgan Xenos Dragas Companies Realty Inc

    2044 Charwood Dr, Chesapeake, VA 23320
  • /2

    $650,000

    • Land
    • 2.59 Acres
    • $250,965 per Acre

    2004 Girard Ave, Chesapeake, VA 23323

    Own the end of the street! This land listing, referenced as 2004 Girard Avenue, represents 5 of 7 parcels within a rare coordinated package spanning both sides of Girard Avenue in Deep Creek. The remaining 2 parcels, including the existing home conveying strictly as is, are offered through the coordinated residential listing at 2008 Girard Avenue. All 7 parcels are sold together as one package,

    Nichole Douillard RE/MAX Ultra

    2004 Girard Ave, Chesapeake, VA 23323
  • /70

    $749,990

    New Construction
    • 3 Beds
    • 2.5 Baths
    • 2,583 Sq Ft

    Asheboro Plan at Villages at Edinburgh, Chesapeake, VA 23322

    The Asheboro is a three-bedroom, two-and-a-half-bath home with a side load garage, first-floor primary bedroom, formal dining room, spacious family room, kitchen with an island and pantry plus a Jack and Jill bath between bedrooms two and three. Options to personalize this home include an office with French doors, a sunroom, a covered porch or screen porch, a butler's pantry, a drop zone area,

    Eastwood Homes Builder
    300 Lomond Loop Unit 39562029, Chesapeake, VA 23322
  • /12

    $589,500

    New Construction
    • 4 Beds
    • 2.5 Baths
    • 2,300 Sq Ft

    620 Ambrose St, Chesapeake, VA 23322

    This beautifully crafted new construction by East Coast Development Group, Inc., a local, award-winning builder, is ready by end of year. LVP flooring flows through the first floor, complemented by tiled bathrooms. The primary suite features a luxurious walk-in shower and double vanity, while the large yard offers room to enjoy the outdoors. No HOA! Zoned for Grassfield High School, this home

    Debbie Rountree BHHS RW Towne Realty

    620 Ambrose St, Chesapeake, VA 23322
  • /50

    $599,990

    New Construction
    • 5 Beds
    • 3 Baths
    • 2,511 Sq Ft

    HAYDEN Plan at Smith Farm, Suffolk, VA 23435

    Welcome to the 2,511 sq ft Hayden model, offering a modern open-concept living space designed for both comfort and flexibility. The main level features a welcoming living room, a spacious dining room, and a well-appointed kitchen with walk-in pantry, perfect for family gatherings and entertaining. The main floor also includes a full bedroom, a bathroom, and a versatile flex room, allowing you to

    D.R. Horton Builder
    0 Eastport Rd Unit 36375974, Suffolk, VA 23435
  • /30

    $630,315

    New Construction
    • 5 Beds
    • 3.5 Baths
    • 2,623 Sq Ft

    1008 Eastport Place, Suffolk, VA 23435

    The contemporary Calhoun is a 5 bedroom, 3.5 bathroom plan offering 2,623 square feet. It features a formal dining room perfect for entertaining or flexible as a home office. The chef-inspired kitchen offers an oversized island and Butler's pantry, and flows into the expansive open-concept dining area and living room with plenty of room for entertaining. The first level also includes a primary

    D.R. Horton Builder
    1008 Eastport Place, Suffolk, VA 23435
  • /34

    $636,740

    New Construction
    • 5 Beds
    • 3 Baths
    • 2,511 Sq Ft

    1017 Eastport Place, Suffolk, VA 23435

    Welcome to the 2511 sq ft Hayden model, offering a modern open-concept living space designed for both comfort and flexibility. The main level features a welcoming living room, a spacious dining room, and a well-appointed kitchen with walk-in pantry, perfect for family gatherings and entertaining. The main floor also includes a full bedroom, a bathroom, and a versatile flex room, allowing you to

    D.R. Horton Builder
    1017 Eastport Place, Suffolk, VA 23435
  • /33

    $589,990

    New Construction
    • 4 Beds
    • 2.5 Baths
    • 2,630 Sq Ft

    SALEM Plan at Smith Farm, Suffolk, VA 23435

    Welcome to the Salem, a beautifully designed 2,618+ sq ft home offering a modern open-concept living space that meets all your family’s needs. This spacious home features a family room, kitchen, casual dining space, flex room, laundry room, and powder room on the main level, providing the perfect balance of comfort and functionality.The first-floor primary suite is a true retreat,

    D.R. Horton Builder
    0 Eastport Rd Unit 36376034, Suffolk, VA 23435
  • /33

    $584,740

    New Construction
    • 4 Beds
    • 3.5 Baths
    • 2,300 Sq Ft

    1009 Eastport Place, Suffolk, VA 23435

    The Irwin floorplan offers a thoughtfully designed two-story layout with 2,300 square feet of living space, making it perfect for families who appreciate both style and functionality. This home features 4 bedrooms and 3.5 bathrooms, providing plenty of space for privacy and convenience. The primary bedroom, located on the second floor, is a spacious retreat with a large walk-in closet and an

    D.R. Horton Builder
    1009 Eastport Place, Suffolk, VA 23435
  • /3

    $578,900

    New Construction Open Thu 11AM - 5PM
    • 3 Beds
    • 2.5 Baths
    • 2,606 Sq Ft

    Mm S Tall Pines (Henderson Model) Trail, Moyock, NC 27958

    Just 1 of many home designs that can be built on these 1/2 acre homesites on a culdesac that are now selling! As you cross the threshold into The Henderson, the light-filled layout invites you into a spacious great room that seamlessly connects to a chef-inspired kitchen. Soak in mornings filled with the aroma of breakfast, as the expansive island becomes a hub for conversations, laughter and the

    Joy Mills AtCoastal Realty, LLC

    Mm S Tall Pines (Henderson Model) Trail, Moyock, NC 27958
  • /40

    $574,990

    New Construction
    • 4 Beds
    • 3.5 Baths
    • 2,300 Sq Ft

    IRWIN Plan at Smith Farm, Suffolk, VA 23435

    The Irwin floorplan offers a thoughtfully designed two-story layout with 2,300+ square feet of living space, making it perfect for families who appreciate both style and functionality. This home features 4 bedrooms and 3.5 bathrooms, including a first floor bedroom and ensuite, providing plenty of space for privacy and convenience. The primary bedroom, located on the second floor, is a spacious

    D.R. Horton Builder
    0 Eastport Rd Unit 36376026, Suffolk, VA 23435
  • /34

    $564,740

    New Construction
    • 5 Beds
    • 3.5 Baths
    • 2,199 Sq Ft

    5125 Duxbury Rd, Suffolk, VA 23435

    The Verona is a 5 bedroom, 3.5 bathroom plan offering 2,199+ square feet. It features an open-concept floorplan, with a large great room, kitchen, laundry/mud room and powder room on the first floor. The chef-inspired kitchen offers a large peninsula and walk-in pantry, and flows into the expansive open-concept dining area and living room with plenty of room for entertaining. The second level

    D.R. Horton Builder
    5125 Duxbury Rd, Suffolk, VA 23435
  • /33

    $597,740

    New Construction
    • 4 Beds
    • 3.5 Baths
    • 2,312 Sq Ft

    1006 Eastport Place, Suffolk, VA 23435

    The Irwin floorplan offers a thoughtfully designed two-story layout with 2,300+ square feet of living space, making it perfect for families who appreciate both style and functionality. This home features 4 bedrooms and 3.5 bathrooms, providing plenty of space for privacy and convenience. The primary bedroom, located on the second floor, is a spacious retreat with a large walk-in closet and an

    D.R. Horton Builder
    1006 Eastport Place, Suffolk, VA 23435
  • /34

    $559,990

    New Construction
    • 5 Beds
    • 3.5 Baths
    • 2,199 Sq Ft

    VERONA Plan at Smith Farm, Suffolk, VA 23435

    The Verona is a 5 bedroom, 3.5 bathroom plan offering 2,199+ square feet. It features an open-concept floorplan, with a large great room, kitchen, laundry/mud room and powder room on the first floor. The chef-inspired kitchen offers a large peninsula and walk-in pantry, and flows into the expansive open-concept dining area and living room with plenty of room for entertaining. The second level

    D.R. Horton Builder
    0 Eastport Rd Unit 36376055, Suffolk, VA 23435
  • /30

    $579,990

    New Construction
    • 4 Beds
    • 2.5 Baths
    • 2,623 Sq Ft

    CALHOUN Plan at Smith Farm, Suffolk, VA 23435

    The contemporary Calhoun is a 4 bedroom, 2.5 bathroom plan offering 2,623 square feet. It features a formal dining room perfect for entertaining or flexible as a home office. The chef-inspired kitchen offers an oversized island and Butler's pantry, and flows into the expansive open-concept dining area and living room with plenty of room for entertaining. The first level also includes Bedroom One,

    D.R. Horton Builder
    0 Eastport Rd Unit 36375960, Suffolk, VA 23435
  • /32

    $629,990

    New Construction
    • 5 Beds
    • 3.5 Baths
    • 3,224 Sq Ft

    TILLMAN Plan at Smith Farm, Suffolk, VA 23435

    Introducing the Tillman, a spacious 3,224+ sq. ft. home that offers both comfort and style. With 5 bedrooms, 3 bathrooms, and a 2-car garage, this home is perfect for families looking for ample space and modern living.Upon entering the Tillman, you'll be greeted by a large, welcoming dining room that seamlessly flows into the expansive kitchen. The kitchen features a generous center

    D.R. Horton Builder
    0 Eastport Rd Unit 36376046, Suffolk, VA 23435

Showing Results 321 - 357, Page 9 of 9

How to Buy a Home How to Finance a Home How to Sell a Home