225

Homes for Sale in 29323

Section Image Section Image
  • /37

    $299,000

    New Construction Open Sun 1PM - 4PM $25K PRICE DROP
    • 3 Beds
    • 2 Baths
    • 1,677 Sq Ft

    410 Dodger Ave, Chesnee, SC 29323

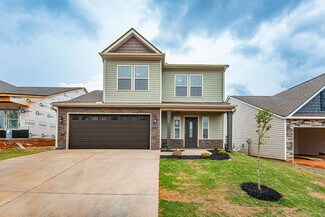
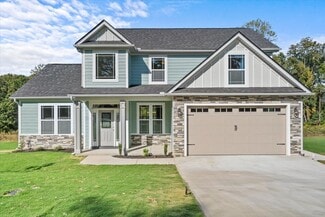
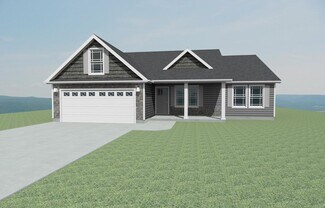
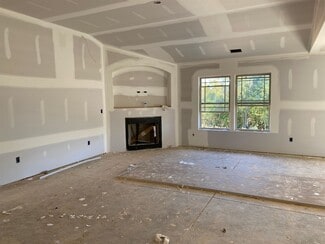
    As you approach this home, the inviting front porch and warm colors create a welcoming entry. Upon entering the wide foyer, you will discover the spacious primary suite, which features an expansive walk-in closet, a five-foot shower, and quartz countertops on the dual vanity. The secondary bedrooms are equipped with generous closets and share a hall bathroom. All bedrooms are conveniently located

    Kimberly Davis Mungo Homes Properties, LLC
    410 Dodger Ave, Chesnee, SC 29323
  • /18

    $271,000

    New Construction
    • 3 Beds
    • 2 Baths
    • 1,594 Sq Ft

    336 Keel Rd, Chesnee, SC 29323

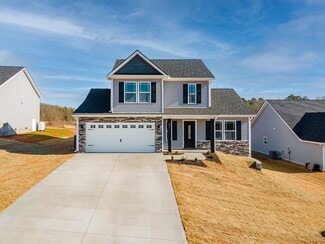
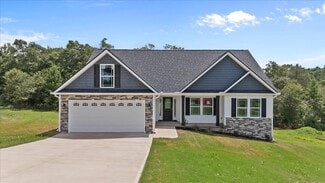
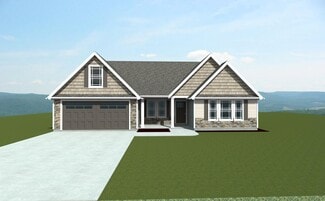
    The SAGE features an open layout with a very spacious kitchen. The master suite features a walk-in closet and tray ceiling. Granite counters, crown molding with rope lights, and more included. Out back is a large covered patio overlooking the huge backyard. Other lots and plans available. Preferred Lender/Attorney Closing Costs Incentive Offered! Lot 19

    Enchanted Homes Builder
    336 Keel Rd, Chesnee, SC 29323
  • /3

    $265,400

    New Construction
    • 3 Beds
    • 2 Baths
    • 1,456 Sq Ft

    316 Keel Rd, Chesnee, SC 29323

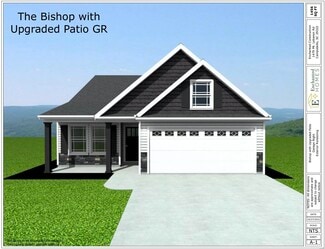
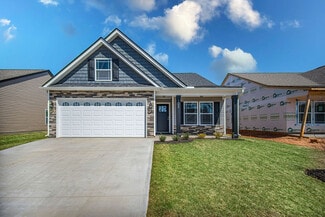
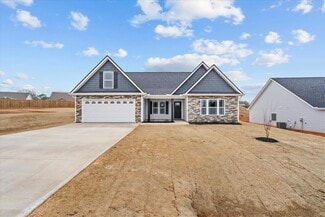
    The BISHOP plan features an open layout with higher ceilings in the living area. The spacious kitchen has granite countertops. The master suite has a walk-in closet and tray ceiling. In addition to the 3 bedrooms is a study/office/flex area. Out back is a nice patio overlooking the huge yard. Other lots and plans available. Lot 22

    Enchanted Homes Builder
    316 Keel Rd, Chesnee, SC 29323
  • /49

    $302,700

    New Construction
    • 3 Beds
    • 2.5 Baths
    • 1,511+ Sq Ft

    Reynolds Plan at Huckleberry Cove, Chesnee, SC 29323
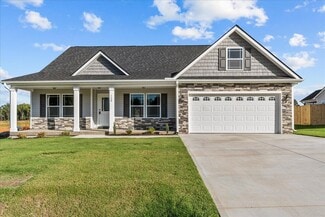
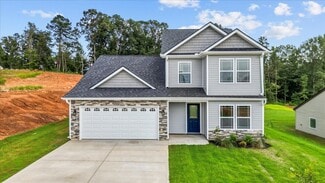
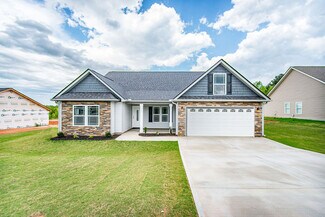
    This 2-story home opens into a hallway entry, staircase, bathroom, and closets. The open kitchen, dining, and living room spread across the back of the home. All bedrooms are privately situated upstairs and a convenient upstairs laundry keeps the main floor tidy!

    Enchanted Homes Builder
    1095 Sandy Ford Rd Unit 36681050, Chesnee, SC 29323
  • /35

    $329,300

    New Construction
    • 4 Beds
    • 2 Baths
    • 1,883+ Sq Ft

    Whitney Plan at Huckleberry Cove, Chesnee, SC 29323

    Character. Living Room segways back to Kitchen and Dining Area. Built-in Plant Shelves above hallway. Front bedroom can be used as Study. 4 bedroom. Corner fireplace. Kitchen peninsula. The Primary Suite features tray ceilings and a large L-shaped walk-in closet.

    Enchanted Homes Builder
    1095 Sandy Ford Rd Unit 36680859, Chesnee, SC 29323
  • /57

    $315,400

    New Construction
    • 4 Beds
    • 2.5 Baths
    • 1,771+ Sq Ft

    Sumter Plan at Huckleberry Cove, Chesnee, SC 29323

    The Sumter entryway holds a staircase, a powder bath, and the entry to the Primary Suite. The primary suite includes a double vanity and walks through to the large walk-in closet. The open kitchen, dining space, and living room spread across the back of the home. The laundry room and 3 bedrooms are upstairs.

    Enchanted Homes Builder
    1095 Sandy Ford Rd Unit 36680858, Chesnee, SC 29323
  • /31

    $309,200

    New Construction
    • 3 Beds
    • 2 Baths
    • 1,594+ Sq Ft

    Sage Plan at Huckleberry Cove, Chesnee, SC 29323

    The sage entry is flanked by either bedroom 2 and 3. The entry hallway ends in the open living room area. A sit-in eating area and kitchen separate the living space with an island. The laundry room is beside the garage and primary suite.

    Enchanted Homes Builder
    1095 Sandy Ford Rd Unit 36680853, Chesnee, SC 29323
  • /28

    $357,300

    New Construction
    • 4 Beds
    • 2.5 Baths
    • 2,295 Sq Ft

    Ridge Plan at Huckleberry Cove, Chesnee, SC 29323

    The Ridge is one of our newest floorplan as of 2022! The primary suite, laundry, and public living area fill the ground floor while a loft and 3 bedrooms are nestled upstairs. The kitchen includes an island and peninsula that separate the living room. If you like the Ridge, please also check out our Emilia floorplan.

    Enchanted Homes Builder
    1095 Sandy Ford Rd Unit 36680852, Chesnee, SC 29323
  • /50

    $336,800

    New Construction
    • 3 Beds
    • 2 Baths
    • 1,899+ Sq Ft

    Franklin Plan at Huckleberry Cove, Chesnee, SC 29323

    The entry of the Franklin brings you to 2 hallways. The hallway to the right leads to 2 bedrooms and a public, shared bathroom. The other hallway passes the laundry, garage door, and leads to the living room at the back of the home. The large living room is separated from the kitchen by an island and the primary suite sits through a small hallway off the living room.

    Enchanted Homes Builder
    1095 Sandy Ford Rd Unit 36680848, Chesnee, SC 29323
  • /30

    $319,400

    New Construction
    • 3 Beds
    • 2 Baths
    • 1,736+ Sq Ft

    Fernwood Plan at Huckleberry Cove, Chesnee, SC 29323

    You will never be short of closet space in the Fernwood! The entry leads right into the living space that leads to the kitchen and dining area. Private hallways separate all the bedrooms from the living area, creating plenty of quiet spaces for your family members to utilize.

    Enchanted Homes Builder
    1095 Sandy Ford Rd Unit 36680847, Chesnee, SC 29323
  • /43

    $355,600

    New Construction
    • 4 - 5 Beds
    • 2.5 Baths
    • 2,280+ Sq Ft

    Enory Plan at Huckleberry Cove, Chesnee, SC 29323

    The Enory is a popular 2-story layout with 2-story foyer entry and archways that open to dining room. Can be built as a 5-bedroom or 4-bedroom plus loft that overlooks entryway. The primary suite is very private and features tray ceilings. The Enory also includes a large walk-in pantry.

    Enchanted Homes Builder
    1095 Sandy Ford Rd Unit 36680846, Chesnee, SC 29323
  • /21

    $398,900

    New Construction
    • 3 Beds
    • 2.5 Baths
    • 2,411 Sq Ft

    Emilia Plan at Huckleberry Cove, Chesnee, SC 29323

    The Emilia is our newest floorplan as of 2022! A wrap around front patio leads to the 2-story open foyer and stairs. The living room, kitchen, and dining are downstairs, while the bedrooms, primary suite, and laundry room are upstairs. A bonus mudroom separates the garage and kitchen and is a nice space to contain a family's belongings. The backyard has a small covered patio for those that love

    Enchanted Homes Builder
    1095 Sandy Ford Rd Unit 36680842, Chesnee, SC 29323
  • /30

    $321,200

    New Construction
    • 3 - 4 Beds
    • 2 Baths
    • 1,751+ Sq Ft

    Drayton Plan at Huckleberry Cove, Chesnee, SC 29323

    Modern layout with kitchen and dining area open to living room. 4th bedroom can be used as flex room. Tray ceiling in primary suite. Double vanity in primary suite bath.

    Enchanted Homes Builder
    1095 Sandy Ford Rd Unit 36680841, Chesnee, SC 29323
  • /42

    $321,200

    New Construction
    • 4 Beds
    • 2 Baths
    • 1,759+ Sq Ft

    Cherokee Plan at Huckleberry Cove, Chesnee, SC 29323

    The Cherokee is a wide and shallow floorplan that brings you right into the living space. Beyond the living space is the kitchen and corner island and dining space. THree bedrooms line one side of the home while the garage and primary suite sit on the opposing side of the home. The primary suite features a double vanity and large, L-shaped walk-in-closet. The laundry sits as a connection to the

    Enchanted Homes Builder
    1095 Sandy Ford Rd Unit 36680838, Chesnee, SC 29323
  • /44

    $296,700

    New Construction
    • 3 - 4 Beds
    • 2 - 3 Baths
    • 1,454 Sq Ft

    Bishop Plan at Huckleberry Cove, Chesnee, SC 29323

    This popular Enchanted floorplan is a classic 3/2 with an open floorplan and family space. A versatile extra space off the living room can be used as a fitness room, office, or playroom.

    Enchanted Homes Builder
    1095 Sandy Ford Rd Unit 36680837, Chesnee, SC 29323
  • /61

    $359,200

    New Construction
    • 3 Beds
    • 2.5 Baths
    • 2,116+ Sq Ft

    Beaumont Plan at Huckleberry Cove, Chesnee, SC 29323

    Modern and Open design with large kitchen island overlooking living room with large windows overlooking back yard. Study. Site-built columns line Dining Room with Tray Ceiling. His and Hers primary suite Closets.

    Enchanted Homes Builder
    1095 Sandy Ford Rd Unit 36680834, Chesnee, SC 29323
  • /40

    $309,500

    New Construction
    • 3 - 4 Beds
    • 2 - 3 Baths
    • 1,598+ Sq Ft

    Archer Plan at Huckleberry Cove, Chesnee, SC 29323

    Popular Layout! An Enchanted classic. Spacious Living Room up front with while the kitchen and dining room face out into the back patio. The primary suite bedroom is on the opposite side from the other bedrooms, offering a more private primary suite.

    Enchanted Homes Builder
    1095 Sandy Ford Rd Unit 36680831, Chesnee, SC 29323
  • /63

    $363,500

    New Construction
    • 3 - 4 Beds
    • 2.5 Baths
    • 2,124+ Sq Ft

    Arcadimont Plan at Huckleberry Cove, Chesnee, SC 29323

    The Arcadimont is a popular layout! This modern and open design features a large kitchen island that separates a large-windowed living room overlooking the backyard. A study by the front door could easily be adjusted as a 4th bedroom. Site-built columns line Dining Room with Tray Ceiling.

    Enchanted Homes Builder
    1095 Sandy Ford Rd Unit 36680827, Chesnee, SC 29323
  • /33

    $361,400

    New Construction
    • 3 Beds
    • 2.5 Baths
    • 2,123+ Sq Ft

    Arcadia Plan at Huckleberry Cove, Chesnee, SC 29323

    Traditional, but open layout. Glass Paned French Doors open to Study. Sit-Built Columns line Dining Room with Tray Ceiling. Large Kitchen with Corner Pantry that opens to eat-in dining area.

    Enchanted Homes Builder
    1095 Sandy Ford Rd Unit 36680826, Chesnee, SC 29323
  • /52

    $370,400

    New Construction
    • 3 Beds
    • 2.5 Baths
    • 2,142+ Sq Ft

    Addington Plan at Huckleberry Cove, Chesnee, SC 29323

    The Addington gives the 'wow' factor. Tall ceilings hang high above the open kitchen and living room. A handy Butler's pantry and utility space/office built-in split the kitchen and dining room. Although open, this is still an enclosed-style floorplan with plenty of wall space for your own decor. A beautiful corner fireplace is ideal for seat placement and optimal natural lighting via double hung

    Enchanted Homes Builder
    1095 Sandy Ford Rd Unit 36680824, Chesnee, SC 29323
  • /54

    $305,400

    New Construction
    • 3 Beds
    • 2 Baths
    • 1,558+ Sq Ft

    Jackson Plan at Huckleberry Cove, Chesnee, SC 29323

    This floorplan is notable by the central kitchen and large living space separated by a large peninsula countertop. The dining room sits at the front of the home. The primary suite and garage make up one side of the home. On the opposite side of the public living area is a hallway that houses entries for bedroom 2, 3, and a public bathroom.

    Enchanted Homes Builder
    1095 Sandy Ford Rd Unit 36680997, Chesnee, SC 29323
  • /11

    $177,800

    $2K PRICE DROP
    • Land
    • 3.5 Acres
    • $50,800 per Acre

    1429 Casey Creek Rd, Chesnee, SC 29323

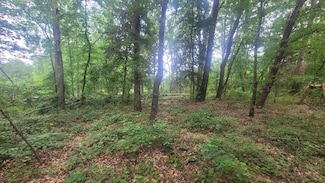
    Looking for land to build on? This 3.5 acre tract is located in Chesnee SC near Lake Blalock and has an old farm house that was built in 1900 and has been in the same family for generations. From this location you can be in downtown Spartanburg within 20 minutes or in downtown Greenville in roughly 45 minutes. Call today to schedule your own private viewing!

    John Smith Keller Williams Realty

    1429 Casey Creek Rd, Chesnee, SC 29323
  • /2

    $299,000

    • Land
    • 7.87 Acres
    • $37,992 per Acre

    4221 Chesnee Hwy, Chesnee, SC 29323

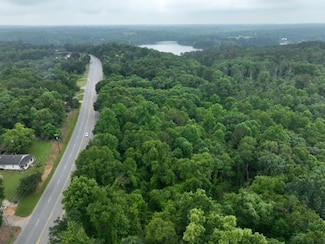
    7.87+/- Acres Located near Lake Blalock with view of lake from property Perfect for commercial use or single family development

    EMMA McDaniel Lunning McDaniel & Company

    4221 Chesnee Hwy, Chesnee, SC 29323
  • /14

    $450,000

    $50K PRICE DROP
    • Land
    • 9 Acres
    • $50,000 per Acre

    2307 S Carolina 11, Chesnee, SC 29323

    This prime 9-acre land lot is conveniently located along Highway 11 in Chesnee, offering excellent visibility and easy access. With its versatile zoning and generous size, it presents a fantastic opportunity for a variety of uses. Whether you're looking to create a residential subdivision, build a commercial project, or explore other development possibilities, the potential is endless. Don't miss

    Lana Divinets Keller Williams Realty

    2307 S Carolina 11, Chesnee, SC 29323
  • /3

    $39,000

    $20K PRICE DROP
    • Land
    • 1.88 Acres
    • $20,745 per Acre

    101 Foster Cir, Chesnee, SC 29323

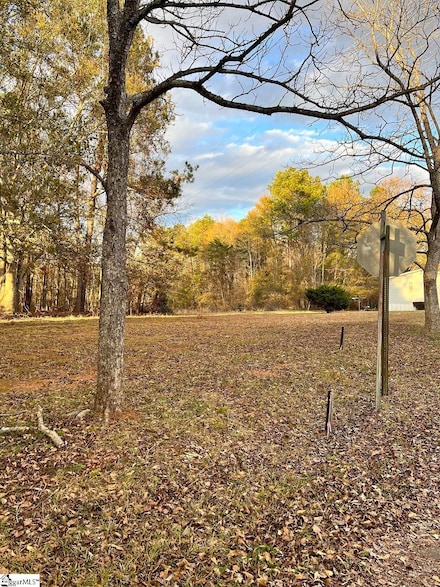
    Two for the price of one! Lot A-.52ac and Lot B-1.3ac Property is bisected by an overhead power line utility easement.

    Christal Pereira Leslie Horne and Associates

    101 Foster Cir, Chesnee, SC 29323

Showing Results 201 - 225, Page 6 of 6

How to Buy a Home How to Finance a Home How to Sell a Home