294

Homes for Sale near Rainbow Lake Middle School

Section Image Section Image
  • /49

    $302,700

    New Construction
    • 3 Beds
    • 2.5 Baths
    • 1,511+ Sq Ft

    Reynolds Plan at Huckleberry Cove, Chesnee, SC 29323

    This 2-story home opens into a hallway entry, staircase, bathroom, and closets. The open kitchen, dining, and living room spread across the back of the home. All bedrooms are privately situated upstairs and a convenient upstairs laundry keeps the main floor tidy!

    Enchanted Homes Builder
    1095 Sandy Ford Rd Unit 36681050, Chesnee, SC 29323
  • /43

    $302,400

    New Construction
    • 3 Beds
    • 2 Baths
    • 1,552 Sq Ft

    Ellison Plan at Huckleberry Cove, Chesnee, SC 29323

    Enchanted Homes Builder
    1095 Sandy Ford Rd Unit 41395580, Chesnee, SC 29323
  • /43

    $450,000

    $49K PRICE DROP
    • 1 Bed
    • 1 Bath
    • 864 Sq Ft

    275 Michaels Ct, Chesnee, SC 29323

    Welcome to this like new custom-built cottage where waterfront views steal the show and every detail is designed for comfort, convenience, and effortless living. Offered fully furnished, this turnkey retreat is ready for you to move in or begin generating income immediately. Inside, you'll find a thoughtfully crafted home that blends cozy cottage charm with modern finishes, all positioned to take

    AMANDA MERSHON Keller Williams Realty

    275 Michaels Ct, Chesnee, SC 29323
  • /50

    $599,000

    $41K PRICE DROP
    • 5 Beds
    • 5 Baths
    • 3,650 Sq Ft

    813 Olivine Ct, Chesnee, SC 29323

    One home, two distinct living experiences, and room for every season of life. Located behind the gates of Stone Creek Falls, this expansive Craftsman offers more than 3,600 square feet across three thoughtfully designed levels, creating an exceptional opportunity for multigenerational living, extended family, long-term guests, adult children, or anyone who needs privacy without sacrificing

    Robert R R Ortega Keller Williams Realty

    813 Olivine Ct, Chesnee, SC 29323
  • /52

    $370,400

    New Construction
    • 3 Beds
    • 2.5 Baths
    • 2,142+ Sq Ft

    Addington Plan at Huckleberry Cove, Chesnee, SC 29323

    The Addington gives the 'wow' factor. Tall ceilings hang high above the open kitchen and living room. A handy Butler's pantry and utility space/office built-in split the kitchen and dining room. Although open, this is still an enclosed-style floorplan with plenty of wall space for your own decor. A beautiful corner fireplace is ideal for seat placement and optimal natural lighting via double hung

    Enchanted Homes Builder
    1095 Sandy Ford Rd Unit 36680824, Chesnee, SC 29323
  • /19

    $208,999

    $1K PRICE DROP
    • 3 Beds
    • 2.5 Baths
    • 1,403 Sq Ft

    114 Bluehaven Dr, Spartanburg, SC 29303

    The Magnolia floorplan at Smithwater Towns in Spartanburg, SC. We are thrilled to introduce you to the Magnolia floorplan, which boasts a generous 1405 square feet of living space. You will have a 2 car parking pad, and 1 car garage. As you step inside, you'll be greeted by an open-concept first floor featuring a spacious great room with vinyl flooring that seamlessly flows into your main kitchen

    Katherine Jarrett Lennar Carolinas, LLC

    114 Bluehaven Dr, Spartanburg, SC 29303
  • /2

    $334,999

    New Construction $3K PRICE DROP
    • 3 Beds
    • 2.5 Baths
    • 2,014 Sq Ft

    734 N Iron Hill St, Boiling Springs, SC 29316

    This new single-family home combines low-maintenance living with elegant comfort. Upon entry are two secondary bedrooms flanking a hallway bathroom, while down the opposite end is the lavish owner’s suite with a private covered porch, attached bathroom and walk-in closet. At the heart of the home is an open-concept living and entertainment area with a fireplace, complemented by a flex space for

    Lennar Builder
    734 N Iron Hill St, Boiling Springs, SC 29316
  • /43

    $308,900

    $6K PRICE DROP
    • 4 Beds
    • 2.5 Baths
    • 1,851 Sq Ft

    223 Silverbell Dr, Boiling Springs, SC 29316

    Welcome to your dream home at 223 Silverbell Drive, a beautifully updated residence nestled in the heart of Boiling Springs, SC. Over the past eight years, this property has been meticulously transformed with high-end finishes and modern comforts, offering the perfect blend of elegance and functionality. The heart of this home is a stunningly renovated kitchen featuring sleek Quartz countertops,

    GINGER PARKS Real Broker, LLC

    223 Silverbell Dr, Boiling Springs, SC 29316
  • /37

    $250,000

    • 3 Beds
    • 2.5 Baths
    • 1,732 Sq Ft

    648 Millsgate Cir, Boiling Springs, SC 29316

    Beautiful home, like new, only 6 years old! Open floor plan, 3 bedrooms, 2.5 baths, approx 1,732 Ft Ft, garage, featuring upgraded kitchen with granite counter tops, new interior paint, stainless steel appliances. Kitchen has breakfast bar that opens up to the dining and to the spacious great room. Huge primary suite and master bath. Wooded private back yard. Located conveniently to all shopping,

    Eugene Kozlov Keller Williams DRIVE

    648 Millsgate Cir, Boiling Springs, SC 29316
  • /36

    $336,900

    New Construction $6K PRICE DROP
    • 4 Beds
    • 2.5 Baths
    • 2,175 Sq Ft

    2155 Springview Ct, Boiling Springs, SC 29316

    Check out 2155 Springview Court, a stunning new home in our Baxter Village community. This spacious two-story home features four bedrooms, two and a half bathrooms, and a two-car garage, featuring both comfort and functionality.As you enter, you’ll be welcomed by a foyer that leads directly into the heart of the home. The open-concept design creates an expansive and airy feel, with the

    D.R. Horton Builder
    2155 Springview Ct, Boiling Springs, SC 29316
  • /26

    $219,900

    $9K PRICE DROP
    • 2 Beds
    • 1 Bath
    • 1,000 Sq Ft

    148 Mcmillin Blvd, Boiling Springs, SC 29316

    PRICE IMPROVEMENT AND LOCAL LENDER OFFERING DISCOUNTS ON CLOSING COSTS TO A QUALIFIED BUYER. Brick cottage that has been completely redone. This home has updated electric, new roof over the front porch, new railing,new deck, new windows, new flashing, new lighting throughout, all new LVP floors, new paint throughout the interior. The bathroom has a new vanity, new wallpaper, and all new fixtures.

    DEBORAH BRIDGES Allen & Associates, LLC

    148 Mcmillin Blvd, Boiling Springs, SC 29316
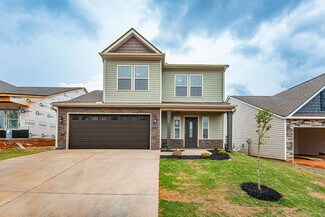
  • /2

    Price To Be Determined

    New Construction
    • 4 Beds
    • 2 Baths
    • 1,931 Sq Ft

    829 Halyard Ln, Chesnee, SC 29323

    Enchanted Homes Builder
    829 Halyard Ln, Chesnee, SC 29323
  • /19

    $208,999

    New Construction $1K PRICE DROP
    • 3 Beds
    • 2.5 Baths
    • 1,405 Sq Ft

    114 Bluehaven Dr Unit SWT 4 Magnolia B1 R, Spartanburg, SC 29303

    The Magnolia floorplan at Smithwater Towns in Spartanburg, SC. We are thrilled to introduce you to the Magnolia floorplan, which boasts a generous 1405 square feet of living space. You will have a 2 car parking pad, and 1 car garage. As you step inside, you'll be greeted by an open-concept first floor featuring a spacious great room with vinyl flooring that seamlessly flows into your main kitchen

    Katherine Jarrett Lennar Carolinas LLC

    114 Bluehaven Dr Unit SWT 4 Magnolia B1 R, Spartanburg, SC 29303
  • /4

    $209,999

    $2K PRICE DROP
    • 3 Beds
    • 2.5 Baths
    • 1,708 Sq Ft

    1756 Hidalgo Ln, Boiling Springs, SC 29316

    Welcome to Chestnut Springs. A brand new community in Boiling Springs! This is a maintenance free community that ensures every homeowner has the luxury to focus on other aspects of their lives, while their lawns look good all year around. Our Carlton floorplan is a 1423 Square Foot townhouse that features an open concept that is refreshing, light, and cozy. It's loaded with features we know

    Katherine Jarrett Lennar Carolinas, LLC

    1756 Hidalgo Ln, Boiling Springs, SC 29316
  • /26

    $1,500,000

    • Land
    • 15.77 Acres
    • $95,117 per Acre

    270 4th St, Boiling Springs, SC 29316

    Embrace the potential of the expansive acreage of 15.77+/- acre property, Spartanburg County, South Carolina, TMS # 2-51-00-062.00 located just minutes from I-85 and Hwy 9. Whether you're envisioning residential, agricultural or future development, this property offers prime proximity to local amenities. Included is an additional lot on Hill Street (tax map 2-05-10-118.02) for additional property

    Diane Netherton Clyde Realty, LLC

    270 4th St, Boiling Springs, SC 29316
  • /31

    $218,900

    New Construction $1K PRICE DROP
    • 3 Beds
    • 2.5 Baths
    • 1,416 Sq Ft

    3457 Hunters Brook Dr, Boiling Springs, SC 29316

    Check out 3457 Hunters Brook Drive, a beautifully designed townhome featuring three bedrooms, two and a half bathrooms, and a one-car garage. The open-concept layout is perfect for entertaining, ensuring you’re always part of the action. Upon entering, you'll be welcomed by a spacious foyer that leads into the living and dining areas. The kitchen provides ample storage and features a glass door

    D.R. Horton Builder
    3457 Hunters Brook Dr, Boiling Springs, SC 29316
  • /19

    $218,999

    New Construction $4K PRICE DROP
    • 3 Beds
    • 2.5 Baths
    • 1,405 Sq Ft

    143 Bluehaven Dr Unit SWT 75 MAgnolia AER, Spartanburg, SC 29303

    The Magnolia floorplan at Smithwater Towns in Spartanburg, SC. We are thrilled to introduce you to the Magnolia floorplan, which boasts a generous 1405 square feet of living space. You will have a 2 car parking pad, and 1 car garage. As you step inside, you'll be greeted by an open-concept first floor featuring a spacious great room with vinyl flooring that seamlessly flows into your main kitchen

    Katherine Jarrett Lennar Carolinas LLC

    143 Bluehaven Dr Unit SWT 75 MAgnolia AER, Spartanburg, SC 29303
  • /63

    $363,500

    New Construction
    • 3 - 4 Beds
    • 2.5 Baths
    • 2,124+ Sq Ft

    Arcadimont Plan at Huckleberry Cove, Chesnee, SC 29323

    The Arcadimont is a popular layout! This modern and open design features a large kitchen island that separates a large-windowed living room overlooking the backyard. A study by the front door could easily be adjusted as a 4th bedroom. Site-built columns line Dining Room with Tray Ceiling.

    Enchanted Homes Builder
    1095 Sandy Ford Rd Unit 36680827, Chesnee, SC 29323
  • /43

    $355,600

    New Construction
    • 4 - 5 Beds
    • 2.5 Baths
    • 2,280+ Sq Ft

    Enory Plan at Huckleberry Cove, Chesnee, SC 29323

    The Enory is a popular 2-story layout with 2-story foyer entry and archways that open to dining room. Can be built as a 5-bedroom or 4-bedroom plus loft that overlooks entryway. The primary suite is very private and features tray ceilings. The Enory also includes a large walk-in pantry.

    Enchanted Homes Builder
    1095 Sandy Ford Rd Unit 36680846, Chesnee, SC 29323
  • /31

    $269,000

    • 3 Beds
    • 2.5 Baths
    • 1,685 Sq Ft

    1310 Fairbairn Rd, Spartanburg, SC 29303

    Welcome Home to 1310 Fairbairn Road Tucked away on a peaceful cul-de-sac in a sought-after Spartanburg community, this cozy and cute craftsman style home built in 2024 offers the perfect blend of comfort, style, and everyday convenience. The cul-de-sac setting means less through traffic and a quiet, private feel right from the driveway. Step inside to an open concept layout where a designer

    Billy Cofer Weichert Realty-Shaun & Shari

    1310 Fairbairn Rd, Spartanburg, SC 29303
  • /40

    $293,600

    New Construction
    • 3 - 4 Beds
    • 2 - 3 Baths
    • 1,598+ Sq Ft

    Archer Plan at Alverson Farms, Inman, SC 29349

    Popular Layout! An Enchanted classic. Spacious Living Room up front with while the kitchen and dining room face out into the back patio. The primary suite bedroom is on the opposite side from the other bedrooms, offering a more private primary suite.

    Enchanted Homes Builder
    3138 Rainbow Lake Rd St Unit 39012728, Inman, SC 29349
  • /28

    $250,000

    • 3 Beds
    • 2 Baths
    • 1,220 Sq Ft

    5419 Parris Bridge Rd, Boiling Springs, SC 29316

    Welcome home to this charming one-level residence in Boiling Springs’ desirable District 2! Situated on a spacious, level 0.62-acre lot, this property offers comfort, convenience, and room to enjoy. Step inside to a bright, open living room featuring gleaming hardwood floors, a vaulted ceiling, and a ceiling fan. The adjoining kitchen includes ceramic tile flooring and stainless-steel

    Wade Watt Wade Watt Realty

    5419 Parris Bridge Rd, Boiling Springs, SC 29316
  • /36

    $284,900

    New Construction $3K PRICE DROP
    • 3 Beds
    • 2.5 Baths
    • 1,518 Sq Ft

    4138 Springshire Ln, Boiling Springs, SC 29316

    The property is located at 4138 Springshire Lane BOILING SPRINGS SC 29316 priced at 284900, the square foot and stories are 1518, 2.The number of bath is 2, halfbath is 1 there are 3 bedrooms and 1 garages. For more details please, call or email.

    D.R. Horton Builder
    4138 Springshire Ln, Boiling Springs, SC 29316
  • /32

    $276,000

    New Construction
    • 3 Beds
    • 2 Baths
    • 1,329+ Sq Ft

    Wellford Plan at Alverson Farms, Inman, SC 29349

    The Wellford porch entry walks into an semi-open living room. A laundry room splits the kitchen and dining area on one side of the home. The garage side of the home backs up to the hallway that is central to the Wellford's 3 bedrooms.

    Enchanted Homes Builder
    3138 Rainbow Lake Rd St Unit 39012743, Inman, SC 29349
  • /39

    $235,000

    • 3 Beds
    • 2 Baths
    • 1,118 Sq Ft

    137 Caroway Ct, Spartanburg, SC 29303

    Welcome to 137 Caroway Court, a 3BD/2BA ranch home conveniently tucked away in the peaceful Melody Creek neighborhood while still keeping you close to the best of the Upstate. Just outside Boiling Springs, this property is minutes from Hwy 9 shopping and dining, I-85, and I-585, with easy-to-access commutes to USC Upstate, BMW, and GSP International Airport. Downtown Spartanburg is also just a

    Santiago Mariani Keller Williams on Main

    137 Caroway Ct, Spartanburg, SC 29303
  • /27

    $302,900

    New Construction $9K PRICE DROP
    • 3 Beds
    • 2.5 Baths
    • 1,749 Sq Ft

    2343 Springview Ct, Boiling Springs, SC 29316

    Check out 2343 Springview Court, a beautiful new home in our Baxter Village neighborhood. This spacious two-story home Features three bedrooms, two and a half bathrooms, and a two-car garage, making it an ideal space for growing families. As you enter, you’ll be greeted by a welcoming foyer that leads into the heart of the home. The open-concept design seamlessly connects the kitchen, dining

    D.R. Horton Builder
    2343 Springview Ct, Boiling Springs, SC 29316
  • /39

    $336,900

    $8K PRICE DROP
    • 4 Beds
    • 2 Baths
    • 1,751 Sq Ft

    102 Teakwood Ct, Boiling Springs, SC 29316

    Charming ranch-style living in Boiling Springs, SC – NO HOA + Space & Convenience! Welcome to this beautifully maintained 4-bedroom, 2-bath ranch-style home in the heart of Boiling Springs - where comfort meets convenience and NO HOA restrictions gives you the freedom you’ve been looking for! Step inside to discover a thoughtfully designed split floor plan, offering maximum privacy with the

    Deanna Morton Bluefield Realty Group

    102 Teakwood Ct, Boiling Springs, SC 29316
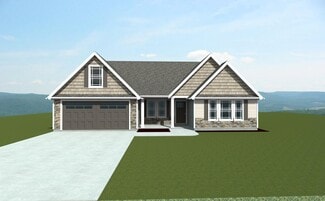
  • 2296 Springview Ct Unit 38368418, Boiling Springs, SC 29316
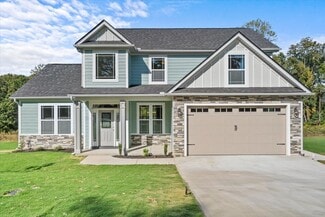
    $365,990

    New Construction
    • 4 Beds
    • 2.5 Baths
    • 2,618 Sq Ft

    SALEM Plan at Baxter Village, Boiling Springs, SC 29316

    Check out the Salem, a stunning floorplan offered at Boiling Springs. This gorgeous two-story home features four bedrooms, two and a half bathrooms, and a two-car garage, featuring both luxury and practicality with dual primary suites. As you enter, you’ll be welcomed by an inviting foyer that connects to a spacious dining room before leading into the heart of the home. The open-concept design

    D.R. Horton Builder
    2296 Springview Ct Unit 38368418, Boiling Springs, SC 29316
  • /22

    $308,999

    New Construction $1K PRICE DROP
    • 4 Beds
    • 3 Baths
    • 2,170 Sq Ft

    382 Old Geyser Rd, Boiling Springs, SC 29388

    This new two-story home has a smart layout that offers ample space and functionality. The first floor is occupied by the living area, which includes an open Great Room, dining room and kitchen. A bedroom on the same level can be used as a home office. The three remaining bedrooms are tucked away upstairs to ensure better privacy and center around a versatile loft. The spacious owner’s suite comes

    Lennar Builder
    382 Old Geyser Rd, Boiling Springs, SC 29388
  • /31

    $224,900

    New Construction $1K PRICE DROP
    • 3 Beds
    • 2.5 Baths
    • 1,416 Sq Ft

    3461 Hunters Brook Dr, Boiling Springs, SC 29316

    Check out 3461 Hunters Brook Drive, a beautifully designed townhome featuring three bedrooms, two and a half bathrooms, and a one-car garage. The open-concept layout is perfect for entertaining, ensuring you’re always part of the action. Upon entering, you'll be welcomed by a spacious foyer that leads into the living and dining areas. The kitchen provides ample storage and features a glass door

    D.R. Horton Builder
    3461 Hunters Brook Dr, Boiling Springs, SC 29316
  • /33

    $324,900

    $10K PRICE DROP
    • 4 Beds
    • 2 Baths
    • 2,343 Sq Ft

    103 Heritage Creek Dr, Boiling Springs, SC 29316

    Ask about the generous allowance for replacement carpeting or closing costs! Welcome to this thoughtfully designed beautiful 4-bedroom custom home. Upon entering, classic charm greets with French doors that provide privacy to the office/sitting room as well as stunning hardwood floors that flow from the foyer to the dining room. This home has stately crown molding, chair rail accents, tray and

    RUTHANNE HALL Ponce Realty Group

    103 Heritage Creek Dr, Boiling Springs, SC 29316
  • /28

    $374,999

    New Construction $2K PRICE DROP
    • 4 Beds
    • 3 Baths
    • 2,969 Sq Ft

    738 N Iron Hill St Unit RBR 38 Davenport B1, Boiling Springs, SC 29316

    Welcome home to the beautiful Davenport! This home has everything you could imagine!! The Davenport is a one and a half story ranch and our most popular floor plan! At the front of the home you will find an inviting foyer and two secondary bedrooms with a shared bath. As you move through the home you will be greeted by a stunning flex room followed by the open concept kitchen. With it's beautiful

    Katherine Jarrett Lennar Carolinas LLC

    738 N Iron Hill St Unit RBR 38 Davenport B1, Boiling Springs, SC 29316
  • /21

    $378,300

    New Construction
    • 3 Beds
    • 2.5 Baths
    • 2,411 Sq Ft

    Emilia Plan at Alverson Farms, Inman, SC 29349

    The Emilia is our newest floorplan as of 2022! A wrap around front patio leads to the 2-story open foyer and stairs. The living room, kitchen, and dining are downstairs, while the bedrooms, primary suite, and laundry room are upstairs. A bonus mudroom separates the garage and kitchen and is a nice space to contain a family's belongings. The backyard has a small covered patio for those that love

    Enchanted Homes Builder
    3138 Rainbow Lake Rd St Unit 39012722, Inman, SC 29349
  • /3

    $345,999

    New Construction
    • 3 Beds
    • 3 Baths
    • 2,632 Sq Ft

    Cameron Plan at Riverbend Ranch - Meadows, Boiling Springs, SC 29316

    This new two-story home is an elevated twist on a classic design. At the heart of the home is an open-concept layout shared among the kitchen, breakfast room and a Great Room with a fireplace, complemented by a covered porch for outdoor moments. In a corner is the serene owner’s suite with a private bathroom and oversized walk-in closet. Upstairs are a sprawling bonus room and a fourth bedroom,

    Lennar Builder
    1385 Knollwood Acres Rd Unit 41509519, Boiling Springs, SC 29316
  • /2

    $309,900

    New Construction
    • 3 Beds
    • 2 Baths
    • 1,609 Sq Ft

    Fairview Plan at Huckleberry Cove, Chesnee, SC 29323

    Enchanted Homes Builder
    1095 Sandy Ford Rd Unit 41395579, Chesnee, SC 29323
  • /3

    $283,990

    New Construction
    • 4 Beds
    • 2 Baths
    • 1,500 Sq Ft

    CAMERON EXPRESS Plan at Baxter Village, Boiling Springs, SC 29316

    The Cameron is one of our single-story plans at Baxter Village in Boiling Springs, SC, offering three elevations. The Cameron is a spacious and modern one-story home designed with functional living in mind. This home features four bedrooms, two bathrooms, and a one-car garage. Upon entering, you’ll find a welcoming foyer that leads into the heart of the home. This open space includes a family

    D.R. Horton Builder
    2296 Springview Ct Unit 36208971, Boiling Springs, SC 29316
  • /15

    $900,000

    • Land
    • 5.21 Acres
    • $172,745 per Acre

    516 Upper Valley Falls Rd, Boiling Springs, SC 29316

    Attention investors and developers- this is the opportunity you've been waiting for! Located in the rapidly growing Boiling Springs area, this 5 acre property on Upper Valley Falls Rd offers unmatched visibility from I-85, dual entry points, and positioned within minutes of Pine St, Asheville Hwy, USC Upstate, and Sherman College. Whether you're looking to build, invest, or establish a commercial

    Gerardo Trevino RE/MAX Reach

    516 Upper Valley Falls Rd, Boiling Springs, SC 29316
  • /20

    $334,999

    New Construction $3K PRICE DROP
    • 3 Beds
    • 2.5 Baths
    • 2,014 Sq Ft

    734 N Iron Hill St Unit RBR 39 Dawson C1 L, Boiling Springs, SC 29316

    The Dawson floorplan at Riverbend Ranch Meadows offers thoughtfully designed single-story living with a focus on comfort, functionality, and style. This home features an open-concept layout that seamlessly connects the family room, gourmet kitchen, and breakfast nook—creating an ideal space for both daily living and entertaining. A flexible additional room near the main living area allows for

    Katherine Jarrett Lennar Carolinas LLC

    734 N Iron Hill St Unit RBR 39 Dawson C1 L, Boiling Springs, SC 29316
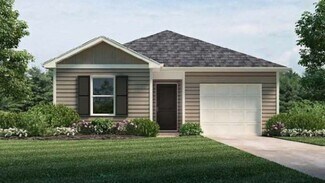
  • /2

    $221,900

    $23K PRICE DROP
    • 3 Beds
    • 2.5 Baths
    • 1,461 Sq Ft

    3455 Hunters Brook Dr, Spartanburg, SC 29303

    Check out 3455 Hunters Brook Drive, a beautifully designed townhome in featuring three bedrooms, two and a half bathrooms, and a one-car garage. The open-concept layout is perfect for entertaining, ensuring you’re always part of the action. Upon entering, you'll be welcomed by a spacious foyer that leads into the living and dining areas. The open concept kitchen provides ample storage, including

    Trina Montalbano D.R. Horton

    3455 Hunters Brook Dr, Spartanburg, SC 29303
  • /35

    $254,900

    $15K PRICE DROP
    • 3 Beds
    • 2.5 Baths
    • 2,260 Sq Ft

    1008 Glohaven Way, Boiling Springs, SC 29316
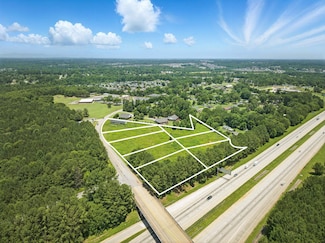
    You have got to view this unit 1st!!! MPRICED TO SELL QUICK!! INSTANT EQUITY! GREAT VALUE! Welcome to this exceptional townhome in Boiling Springs, located in Spartanburg County and within the desirable School District 2. Thoughtfully designed for comfortable everyday living and easy entertaining, this two-story home features 3 bedrooms, 2.5 bathrooms, and an attached one-car garage. The main

    Miller Coleman The Coleman Company

    1008 Glohaven Way, Boiling Springs, SC 29316

Showing Results 41 - 80, Page 2 of 8

How to Buy a Home How to Finance a Home How to Sell a Home


