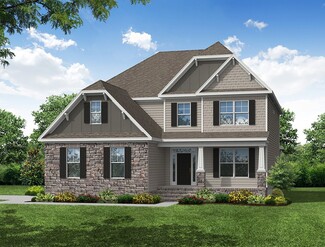
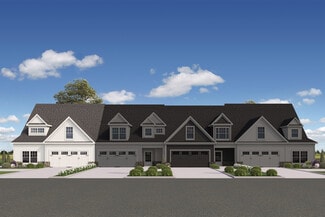
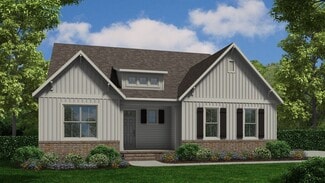
535

Chesterfield County VA Homes for Sale with Pool

Section Image Section Image
  • /40

    $615,000

    Open Sun 2PM - 4PM
    • 3 Beds
    • 2.5 Baths
    • 2,866 Sq Ft

    8201 Gates Bluff Place, Chesterfield, VA 23832

    Exquisite Architectural details enrich this custom built ALL Brick Transitional situated on a beautiful 1.7 Acre lot intentionally selected for its privacy and lush parklike setting. Anderson Replacement windows, aluminum wrapped trim, and vinyl eaves ensure lasting curb appeal with minimal upkeep. Step through the grand two-story foyer into a home that rewards every glance- gorgeous built-in

    Mary Lou Fleisher M K Joyce Realty, Inc

    8201 Gates Bluff Place, Chesterfield, VA 23832
  • /46

    $640,000

    • 5 Beds
    • 3.5 Baths
    • 3,960 Sq Ft

    11306 Longtown Dr, Midlothian, VA 23112

    Welcome to this stunning 5-bedroom, 3.5-bath home offering 3,960 square feet in the sought-after Collington community! Offers vinyl siding accented by gorgeous stonework, a double-wide paved driveway, side-entry two-car garage, paved walkway, and a lovely landscaped yard, this home makes a wonderful first impression. Step inside the stunning grand foyer with coat closet and convenient half bath

    James Strum Long & Foster REALTORS

    11306 Longtown Dr, Midlothian, VA 23112
  • /19

    $380,845

    New Construction
    • 2 Beds
    • 2.5 Baths
    • 1,587 Sq Ft

    301 Heights Ridge Aly, Midlothian, VA 23113

    COMING SOON – The Sycamore II by Main Street Homes in The Aire at Westchester. This under-construction, two-level end-unit condominium offers 2 bedrooms, 2.5 baths, a versatile loft, 1-car garage, and 1,587 sq. ft. of thoughtfully designed, low-maintenance living. The first level features an open-concept layout ideal for everyday living and entertaining, with a spacious kitchen showcasing quartz

    Kim Tierney Virginia Colony Realty Inc

    301 Heights Ridge Aly, Midlothian, VA 23113
  • /16

    $639,990

    New Construction
    • 4 Beds
    • 3.5 Baths
    • 3,330 Sq Ft

    8130 Clancy Ct, Chesterfield, VA 23838

    The McDowell is a two-story, four-bedroom, three-and-a-half-bath home with a first-floor primary bedroom, formal dining room, two-story family room, kitchen with an island and walk-in pantry, a separate breakfast area, and a screen porch. The second floor features three spacious bedrooms, and two additional baths including a Jack and Jill bath between bedrooms two and three, an oversized open

    Eastwood Homes Builder
    8130 Clancy Ct, Chesterfield, VA 23838
  • /29

    $609,000

    Coming Soon
    • 4 Beds
    • 2.5 Baths
    • 3,100 Sq Ft

    5819 Fox Club Ln, Midlothian, VA 23112

    Gorgeous Foxcroft home in the heart of the Cosby, Deep Creek Middle & Woolridge Elementary School District - this home has been dearly LOVED and maintained by the same owners since 2004- it is in immaculate condition and has STUNNING curb appeal with a stately brick front & manicured lawn! The almost half acre lot is flat with fresh landscaping and detached shed! You will love the vaulted

    Gayle Peace Liz Moore & Associates

    5819 Fox Club Ln, Midlothian, VA 23112
  • /45

    $599,990

    New Construction
    • 5 Beds
    • 3 Baths
    • 2,511 Sq Ft

    Lot 111 Copperland Ct, Chesterfield, VA 23838

    Welcome to Copper Grove-the newest section of Harpers Mill! Enjoy resort-style living with trails, pool, clubhouse, dog park, sports field, and playground. Just minutes from Richmond, Midlothian offers top-rated schools, great dining, and shopping at your fingertips.Step inside the Hayden, a modern open-concept home designed for comfort and flexibility. The main level features a spacious

    Victoria Clark D R Horton Realty of Virginia,

    Lot 111 Copperland Ct, Chesterfield, VA 23838
  • /37

    $697,740

    New Construction $9K PRICE INCREASE
    • 4 Beds
    • 3 Baths
    • 3,233 Sq Ft

    16932 Barmer Rd, Chesterfield, VA 23838

    Introducing the 3,233 sq ft Hampshire floor plan, offering a modern open-concept living space designed to meet a variety of family needs. The main level features a formal dining room, a guest bedroom, and a full bathroom, along with an expansive great room that creates the perfect space for entertaining and everyday living. The bright and airy kitchen is a chef’s dream, complete with a connecting

    D.R. Horton Builder
    16932 Barmer Rd, Chesterfield, VA 23838
  • /9

    $649,990

    New Construction
    • 4 Beds
    • 3.5 Baths
    • 3,140 Sq Ft

    8124 Clancy Ct, Chesterfield, VA 23838

    The Asheboro is a four-bedroom, three-and-a-half-bath home with a side-load garage, first-floor primary bedroom, formal dining room, spacious family room, kitchen with island and pantry, screen porch, plus a Jack and Jill bath between bedrooms two and three. The second floor features a loft, additional bedroom, and a full bathroom.

    Eastwood Homes Builder
    8124 Clancy Ct, Chesterfield, VA 23838
  • /17

    $450,000

    • 3 Beds
    • 2.5 Baths
    • 1,856 Sq Ft

    18333 Palisades Ct, Moseley, VA 23120

    This beautifully maintained 2-story townhouse offers the perfect blend of modern style, thoughtful upgrades, and comfortable living — all in pristine condition at just 3 years young. Unlike standard builder finishes, this home features premium custom touches throughout, including a cozy gas fireplace, elegant real wood white kitchen cabinetry, gas stove, upgraded black staircase railing, recessed

    Ashley Walton NextHome Signature Properties

    18333 Palisades Ct, Moseley, VA 23120
  • /34

    $378,000

    • 2 Beds
    • 2 Baths
    • 1,451 Sq Ft

    36 Spinnaker Cove Dr, Midlothian, VA 23112

    Waterfront Condo on the Swift Creek Reservoir! End Unit offering 2 Bedrooms 2 Full Baths in Midlothian, VA. Spacious living with a Eat-In Kitchen with ceramic countertops, all appliances convey, tile floors and pantry. A large great room with a bright and airy feeling with natural lighting given by several windows, an electric fireplace insert and access to back balcony overlooking the Swift

    Melissa Duke Hardesty Homes

    36 Spinnaker Cove Dr, Midlothian, VA 23112
  • /7

    $467,950

    New Construction
    • 2 Beds
    • 2.5 Baths
    • 1,839 Sq Ft

    Oasis 55+ Active Adult - Roseview Plan at Oasis - Reserve, Midlothian, VA 23112

    Welcome to the Roseview, a thoughtfully designed two-story villa by Main Street Homes, created for effortless 55+ active adult living in Midlothian, Virginia. This new construction homeplan blends low-maintenance convenience with open, light-filled living spaces. Just beyond the main living space, a covered rear patioextends your living outdoors, perfect for morning coffee, evening conversations,

    Main Street Homes Builder
    6836 Oasis Breeze Ln Unit 39973789, Midlothian, VA 23112
  • /8

    $639,900

    • 5 Beds
    • 4 Baths
    • 3,092 Sq Ft

    8413 Timberstone Dr, Chesterfield, VA 23832

    THIS IS THE ONE! Beautiful home in one of the area’s most desirable communities. This Harpers Mill home offers the perfect blend of convenience and style, amid top rated schools and amenities. This beautiful 5 bedroom 4 full bath home is only 6 years old and has many modern luxuries. It offers a fantastic first level including a flex room that could be used as a bedroom/office/playroom, and a

    Carol Jones Samson Properties

    8413 Timberstone Dr, Chesterfield, VA 23832
  • /46

    $650,000

    $25K PRICE DROP
    • 4 Beds
    • 5 Baths
    • 3,620 Sq Ft

    8418 Macandrew Terrace, Chesterfield, VA 23838

    This beautifully maintained transitional home in The Highlands offers 4 bedrooms, including a first-floor primary suite, 3 full baths, and 2 half baths with approximately 3,620 square feet of living space. Located on a quiet dead-end street with a beautifully landscaped yard, this home features updated hardwood floors throughout the main living areas and tile flooring in the bathrooms. Recent

    Bruce Boardman Long & Foster REALTORS

    8418 Macandrew Terrace, Chesterfield, VA 23838
  • /22

    $471,950

    New Construction
    • 3 - 4 Beds
    • 2.5 - 3.5 Baths
    • 2,286+ Sq Ft

    Oasis 55+ Active Adult - Rosewood III Plan at Oasis - Reserve, Midlothian, VA 23112

    Welcome to the Rosewood III, an elegantly designed attached 2-story villa by Main Street Homes, perfectly suited for 55+ Active Adult living. This interior unit combines style, comfort, and thoughtful details, featuring a 2-car front-entry garage and a covered patio for relaxing or entertaining outdoors. Inside, a dramatic two-story foyer leads into an open-concept kitchen, dining area, and great

    Main Street Homes Builder
    6836 Oasis Breeze Ln Unit 39818158, Midlothian, VA 23112
  • /26

    $459,990

    New Construction
    • 3 Beds
    • 2.5 Baths
    • 2,427 Sq Ft

    Ellington Plan at Harpers Mill - Townhomes, Chesterfield, VA 23832

    This new three-story townhome begins with a sprawling recreation room to fit versatile needs. Upstairs is the main level of the home, featuring a seamless open-plan layout connecting the Great Room, a fully equipped kitchen and a dining room with outdoor access. All three bedrooms are found on the uppermost floor to provide maximum privacy. The owner’s suite includes a spacious bedroom, bathroom

    Lennar Builder
    8700 Centerline Dr Unit 36180353, Chesterfield, VA 23832
  • /2

    $667,000

    New Construction
    • 2 Beds
    • 2.5 Baths
    • 2,002 Sq Ft

    972 Landon Laurel Ln, Midlothian, VA 23114

    HHHunt Homes Builder
    972 Landon Laurel Ln, Midlothian, VA 23114
  • /27

    $728,255

    New Construction $15K PRICE INCREASE
    • 4 Beds
    • 3 Baths
    • 3,289 Sq Ft

    8650 Clemet Dr, Chesterfield, VA 23832

    This new two-story home showcases an appealing modern design, with a two-car garage for added convenience. The first floor features an open-plan layout among the Great Room, multi-functional kitchen and casual breakfast room, plus a formal dining room and a secluded study. The second floor hosts a loft that adds shared-living space to the home and four bedrooms including a lavish owner’s suite.

    Lennar Builder
    8650 Clemet Dr, Chesterfield, VA 23832
  • /21

    $489,950

    New Construction
    • 3 Beds
    • 2.5 Baths
    • 2,245 Sq Ft

    6800 Sunrise Oasis Ln, Midlothian, VA 23112

    Welcome to the Rosewood by Main Street Homes! This MOVE-IN READY Energy Advantage+ 2-story interior townhome offers easy living in the heart of Chesterfield County. The Rosewood features 3 spacious bedrooms, 2.5 baths, beautiful oak stairs, a tankless water heater, a covered patio perfect for morning coffee or evening chats, and a front entry 2-car garage. Step inside the first floor that feels

    Main Street Homes Builder
    6800 Sunrise Oasis Ln, Midlothian, VA 23112
  • /49

    $599,990

    New Construction
    • 5 Beds
    • 3 Baths
    • 2,511 Sq Ft

    16812 Copperland Ct, Chesterfield, VA 23832

    The Summit floorplan offers a generous 3,112 sqft of living space across two floors, providing ample room for families of all sizes. The main level features a first-floor bedroom and full bathroom, an office or formal dining room, and a beautiful kitchen that opens to the great room, filled with natural light. The gourmet kitchen is a standout with a large kitchen island, quartz countertops,

    D.R. Horton Builder
    16812 Copperland Ct, Chesterfield, VA 23832
  • /47

    $683,740

    New Construction
    • 4 Beds
    • 3 Baths
    • 3,233 Sq Ft

    16824 Copperland Ct, Chesterfield, VA 23838

    Introducing the 3233 sq ft Hampshire floor plan, offering a modern open-concept living space designed to meet a variety of family needs. The main level features a formal dining room, a guest bedroom, and a full bathroom, along with an expansive great room that creates the perfect space for entertaining and everyday living. The bright and airy kitchen is a chef’s dream, complete with a connecting

    D.R. Horton Builder
    16824 Copperland Ct, Chesterfield, VA 23838
  • /34

    $435,000

    • 4 Beds
    • 2.5 Baths
    • 2,154 Sq Ft

    13506 Green Spire Ct, Chesterfield, VA 23836

    Cul-de-sac setting, open main level, and everyday convenience near major commuter routes. Welcome to 13506 Green Spire Ct in Chester, a 4-bedroom, 2.5-bath home with 2,156 sq ft, tucked into a quiet cul-de-sac with easy access to I-95 and I-295. From the moment you enter, the wide foyer creates a comfortable sense of space, with the living room to the left featuring bay windows and the dining

    Matthew Henry KW Metro Center

    13506 Green Spire Ct, Chesterfield, VA 23836
  • /40

    $530,000

    • 4 Beds
    • 2.5 Baths
    • 3,595 Sq Ft

    13807 Tobacco Bay Ct, Chesterfield, VA 23836

    Welcome to 13807 Tobacco Bay Ct in the sought-after Ramblewood Forest neighborhood! Priced at $530,000, this spacious 4-bedroom, 2.5-bath home offers a versatile layout with beautifully appointed living spaces designed for both everyday comfort and entertaining. A charming front stoop welcomes you inside to a transitional foyer featuring hardwood floors, crown molding, and convenient access to a

    James Strum Long & Foster REALTORS

    13807 Tobacco Bay Ct, Chesterfield, VA 23836
  • /41

    $521,900

    New Construction $29K PRICE INCREASE
    • 2 Beds
    • 2 Baths
    • 2,393 Sq Ft

    Chester, VA 23831

    TO BE BUILT: Live Better at Traditions of America at Chesterfield - New 55+ Resort Lifestyle Community. Sales Office Open Daily 10AM to 5PM (6PM Daylight Savings Time) No more Yard Work! We do the Mowing, Raking & Shoveling so you can enjoy the State-Of-The-Art Clubhouse with Sports Bar, Fitness Center & Aerobics Room, Heated Outdoor Pool, Large Clubroom and More! Discover the Hancock, a Spacious

    Anne Stevens Napier REALTORS ERA

    Chester, VA 23831
  • /13

    $725,000

    • 5 Beds
    • 4.5 Baths
    • 3,678 Sq Ft

    11125 Lyndenwood Dr, Chesterfield, VA 23838

    Located in the highly sought-after Highlands golf and lake community, this beautifully maintained home offers a rare opportunity to own a spacious five-bedroom residence with four full bathrooms and one half bath, all situated on a private one-acre lot. Freshly painted and well cared for, the home features two primary suites, including a desirable first-floor primary suite—ideal for an in-law

    Illissa Peebles US Realty One Inc

    11125 Lyndenwood Dr, Chesterfield, VA 23838
  • /35

    $854,000

    New Construction
    • 5 Beds
    • 4.5 Baths
    • 3,041 Sq Ft

    3525 Ampfield Way, Midlothian, VA 23112

    TO BE BUILT by South River Custom Homes, the “James” is a thoughtfully designed custom home that blends elevated finishes with everyday functionality in the highly sought-after community of Rountrey. Offering 5 bedrooms and 4.5 baths, this stunning floor plan welcomes you with a first-floor guest suite. Inside, you’ll find 9-foot ceilings, rich architectural trim detailing and site-finished oak

    Heather Ogle Toth Valentine Properties

    3525 Ampfield Way, Midlothian, VA 23112
  • /77

    $560,000

    • 4 Beds
    • 3.5 Baths
    • 2,649 Sq Ft

    12301 Point Landing Ct, Midlothian, VA 23112

    Tucked away on a private cul-de-sac lot in Bayhill Pointe, this 4-bedroom, 3.5-bath beauty offers 2,649 sq ft of thoughtfully designed living space. From the moment you step inside, you’ll notice the hardwood floors flowing throughout and the seamless open-concept design that makes this home perfect for both everyday living and entertaining. The gourmet kitchen is a true showstopper—boasting a

    Anita Williamson Real Broker LLC

    12301 Point Landing Ct, Midlothian, VA 23112
  • /20

    $530,000

    $5K PRICE DROP
    • 4 Beds
    • 2.5 Baths
    • 3,062 Sq Ft

    5517 W Bay Ct, Midlothian, VA 23112

    Discover 5517 W Bay Ct, recently updated with fresh interior paint and partial flooring replacement throughout. The residence features a cozy fireplace, complemented by all stainless steel appliances in the kitchen. The primary bathroom includes double sinks for added convenience, and a spacious deck extends the living area outdoors. This updated property combines comfort and style beautifully.

    Verria Hairston Opendoor Brokerage LLC

    5517 W Bay Ct, Midlothian, VA 23112
  • /26

    $274,900

    • 2 Beds
    • 2.5 Baths
    • 1,258 Sq Ft

    9717 Groundhog Dr, North Chesterfield, VA 23235

    Here's your chance to own a place in the sought-after Edgewood Townhouse Community! Tucked away in a peaceful setting overlooking wooded scenery, this home is a true retreat. And yet it's close to all the shopping, restaurants, and conveniences that Bon Air has to offer! The first floor is open to the kitchen, dining area, and sunken living room with fireplace. The back deck off the living room

    Cindy Hawkins Praxis Realty Inc

    9717 Groundhog Dr, North Chesterfield, VA 23235
  • /24

    $615,493

    New Construction $10K PRICE DROP
    • 4 Beds
    • 3 Baths
    • 2,420 Sq Ft

    6726 Mayland Ridge Ln, Moseley, VA 23120

    Located in The Villas at Swift Creek, this move-in ready Savannah home offers low-maintenance 55+ living in Boone Homes’ townhome and quad community. Positioned within a quad-style building, the layout includes a private study just off the entry with durable RevWood flooring, while the kitchen with a large island and GE appliances opens to the dining area and family room for comfortable everyday

    Dorothy Willis Mitchell Boone Homes Inc

    6726 Mayland Ridge Ln, Moseley, VA 23120
  • /45

    $559,000

    • 3 Beds
    • 2.5 Baths
    • 2,041 Sq Ft

    12225 Twin Rivers Dr, Chester, VA 23836

    Step into luxury with this thoughtfully designed "Oasis" floor plan by HHHunt, with loads of upgrades, with a 3 bedroom, 2.5-bathroom home. Offering a Chef’s Dream Kitchen, The heart of the home is a gourmet kitchen boasting sleek quartz countertops, a massive center island for entertaining, and premium stainless steel appliances. Enjoy the Indoor-Outdoor flow from the airy family room features

    Danis Goins Samson Properties

    12225 Twin Rivers Dr, Chester, VA 23836
  • /4

    $547,950

    New Construction
    • 4 - 6 Beds
    • 2.5 - 5.5 Baths
    • 2,473+ Sq Ft

    Jarvis Plan at The Villages of Charter Colony - Classic Collection, Midlothian, VA 23114

    HHHunt Homes Builder
    972 Landon Laurel Ln Unit 39400448, Midlothian, VA 23114
  • /36

    $735,000

    Open Sat 1PM - 3PM $40K PRICE DROP
    • 5 Beds
    • 4.5 Baths
    • 3,280 Sq Ft

    15100 Litton Dr, Chesterfield, VA 23112

    Welcome to RounTrey — one of Midlothian's most beloved communities, where life unfolds along the banks of the Swift Creek Reservoir. Nestled here is a home that truly has it all: five bedrooms, four and a half baths, THREE primary suites, and 3,280 beautifully appointed square feet in CraftMaster's distinguished Townsend floor plan. The stately side-load garage and thoughtful mudroom drop zone

    Wes Fertig Joyner Fine Properties

    15100 Litton Dr, Chesterfield, VA 23112
  • /27

    $554,990

    New Construction
    • 3 Beds
    • 2 Baths
    • 1,821 Sq Ft

    Chesapeake Basement Plan at Harpers Mill - Executive Collection, Chesterfield, VA 23832

    This new single-story home features an unfinished basement offering limitless recreation and entertaining opportunities, with the option to include a loft or secondary bedroom over the garage. An inviting open-concept floorplan features convenient access to a covered patio. Two secondary bedrooms are located near the front off the foyer of the home, while the spacious owner’s suite is nestled

    Lennar Builder
    8700 Centerline Dr Unit 36180644, Chesterfield, VA 23832
  • /29

    $429,850

    New Construction
    • 3 Beds
    • 2.5 Baths
    • 2,474 Sq Ft

    431 Aura Ave, Midlothian, VA 23113

    COMING SOON – The Aspen II by Main Street Homes, an exceptional upper-level, two-story condominium offering 3 bedrooms, 2.5 baths, a 1-car garage, and 2,474 sq. ft. of thoughtfully designed, low-maintenance living in The Aire at Westchester. From the moment you arrive, you’ll appreciate the private entry and direct garage access, leading to a light-filled, open-concept main living area that

    Kim Tierney Virginia Colony Realty Inc

    431 Aura Ave, Midlothian, VA 23113
  • /43

    $574,000

    New Construction
    • 3 - 4 Beds
    • 3.5 Baths
    • 2,227+ Sq Ft

    Asheville Plan at The Villas at Swift Creek, Moseley, VA 23120

    The Asheville is a 55+ townhome floor plan with dual first-floor primary suites, an open living and dining area, a well-appointed kitchen, and thoughtful features like a 2-car garage, covered patio, and generous walk-in storage, plus optional additions such as a sunroom or an upstairs fourth bedroom.

    Boone Homes Builder
    6702 Blue Iris Ln Unit 37053248, Moseley, VA 23120
  • /7

    $579,950

    New Construction
    • 3 Beds
    • 2 Baths
    • 2,279 Sq Ft

    Tiffany I Plan at Lake Margaret at The Highlands - Lake Margaret, Chesterfield, VA 23838

    Experience Luxury Single Story LivingTiffany I is a warm and welcoming single-story home built for ease and everyday living. At 2,279 sq ft, this homes offers 3 bedrooms, 2 baths, and a 2-car garage.The owner s suite brings comfort to the everyday and features a spa-like en-suite. A lavish kitchen opens to the family room and morning room forms the center of the home where meals,

    Lifestyle Home Builders Builder
    8524 Mckibben Dr Unit 36494818, Chesterfield, VA 23838
  • /24

    $319,999

    $15K PRICE DROP
    • 3 Beds
    • 2 Baths
    • 1,425 Sq Ft

    9913 Graves Rd, South Chesterfield, VA 23803

    Enjoy the freedom of space and possibility on this beautiful one-acre property just minutes from Lake Chesdin and Pocahontas State Park. Experience a touch of country living while remaining convenient to everyday amenities.The spacious yard, with the rear half already fenced, invites endless possibilities—raise chickens, plant a vegetable garden, build a greenhouse, or grow fresh herbs right

    Jo Fisher Long & Foster REALTORS

    9913 Graves Rd, South Chesterfield, VA 23803
  • /21

    $360,000

    $5K PRICE DROP
    • 3 Beds
    • 2.5 Baths
    • 1,914 Sq Ft

    7845 Vermeil St, Richmond, VA 23237

    Welcome to 7845 Vermeil St, a beautifully maintained townhome in the highly desirable Silverleaf community offering over 1900 sqft of comfortable living space. This 3 bedroom and 2.5 bath home features a thoughtfully designed layout with a FIRST FLOOR primary suite complete with a spacious ensuite bath boasting a double vanity, walk in shower and large walk in closet. The main level showcases an

    Ethan Oates CapCenter

    7845 Vermeil St, Richmond, VA 23237

Showing Results 121 - 160, Page 4 of 14

How to Buy a Home How to Finance a Home How to Sell a Home