57

Homes for Sale in 23832 with 4-Bedrooms

Section Image Section Image
  • /30

    $619,990

    New Construction
    • 4 Beds
    • 3.5 Baths
    • 3,289 Sq Ft

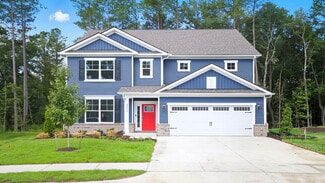
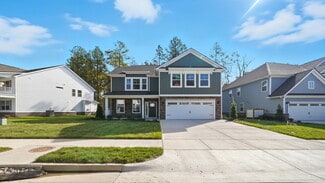
    Concord Basement Plan at Harpers Mill - Executive Collection, Chesterfield, VA 23832

    This new two-story home showcases an appealing modern design, with a two-car garage for added convenience. The first floor features an open-plan layout among the Great Room, multi-functional kitchen and casual breakfast room, plus a formal dining room and a secluded study. The second floor hosts a loft that adds shared-living space to the home and four bedrooms including a lavish owner’s suite.

    Lennar Builder
    8700 Centerline Dr Unit 36037405, Chesterfield, VA 23832
  • /25

    $578,990

    New Construction $15K PRICE INCREASE
    • 4 Beds
    • 2.5 Baths
    • 3,096 Sq Ft

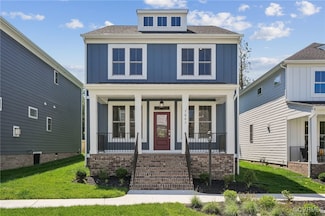
    Harlow Plan at Harpers Mill - Executive Collection, Chesterfield, VA 23832

    This new two-story home design is the epitome of casual elegance. The first floor showcases an open-plan layout among the Great Room, dining area and modern kitchen. A formal living room and dining room on either side of the foyer are ideal for entertaining. Upstairs, three secondary bedrooms and a serene owner’s suite with a private bathroom provide restful retreats for family members.

    Lennar Builder
    8700 Centerline Dr Unit 39571253, Chesterfield, VA 23832
  • /84

    Price To Be Determined

    New Construction
    • 4 - 6 Beds
    • 3 - 6 Baths
    • 3,459+ Sq Ft

    Lancaster Plan at Branch Crossing, Chesterfield, VA 23838

    Build the Lancaster Home Plan by Main Street Homes! This dynamic four bedroom plan features a formal dining room with butler's pantry, study, and guest room on the first floor. Additional features of the first floor include the inviting family room, which opens to the spacious breakfast nook and award winning kitchen. The second floor is just as spectacular with four bedrooms and a luxurious

    Main Street Homes Builder
    13321 Derryveach Dr Unit 40071230, Chesterfield, VA 23838
  • /51

    Price To Be Determined

    New Construction
    • 4 - 6 Beds
    • 3.5 Baths
    • 3,341+ Sq Ft

    Berkeley Plan at Branch Crossing, Chesterfield, VA 23838

    Build the Berkeley Home Plan by Main Street Homes! This home is characterized by its well-appointed rooms on the first floor and features an angled staircase in the airy foyer. The formal dining and living rooms are on either side of the foyer. The kitchen with large island is open to a cheerful breakfast nook and the spacious great room. The second floor features three bedrooms and a large bonus

    Main Street Homes Builder
    13321 Derryveach Dr Unit 40071232, Chesterfield, VA 23838
  • /21

    $519,990

    New Construction
    • 4 Beds
    • 2 Baths
    • 1,760 Sq Ft

    Lexington Basement Plan at Harpers Mill - Executive Collection, Chesterfield, VA 23832

    The Great Room, kitchen and breakfast nook share a generous open floorplan in this single-level home, with a formal dining room nearby that’s ideal for entertaining. Two secondary bedrooms are located toward the front of the home, while the owner’s suite enjoys a private location at the back. The owner’s suite is comprised of a restful bedroom, en-suite bathroom and walk-in closet.

    Lennar Builder
    8700 Centerline Dr Unit 36180011, Chesterfield, VA 23832
  • /25

    $556,990

    New Construction
    • 4 Beds
    • 2.5 Baths
    • 2,751 Sq Ft

    Innisbrook Basement Plan at Harpers Mill - Executive Collection 1, Chesterfield, VA 23832

    This new two-story home design is all about gracious living. The first floor showcases an appealing open-plan layout among the Great Room, dining room and spacious kitchen with a center island and walk-in pantry. A formal living room provides space for entertaining, and a secluded home office offers privacy. Upstairs, four bedrooms including the owner’s suite all feature walk-in closets. A loft

    Lennar Builder
    8700 Centerline Dr Unit 36180885, Chesterfield, VA 23832
  • /45

    Price To Be Determined

    New Construction
    • 4 - 5 Beds
    • 3.5 - 4.5 Baths
    • 2,778+ Sq Ft

    Jefferson Plan at Branch Crossing, Chesterfield, VA 23838

    Build the Jefferson Home Plan by Main Street Homes! This exceptional five bedroom and three bath home features a large dynamic great room open to a gourmet kitchen with oversized breakfast nook and island. A formal dining room, study/bedroom and full bath complete the first floor. A luxurious primary bedroom with huge walk-in closet is on the second floor along with two additional bedrooms, a

    Main Street Homes Builder
    13321 Derryveach Dr Unit 40071238, Chesterfield, VA 23838
  • /28

    $527,990

    New Construction
    • 4 Beds
    • 2.5 Baths
    • 2,229 Sq Ft

    Plymouth Basement Plan at Harpers Mill - Executive Collection 1, Chesterfield, VA 23832

    The first floor of this charming two-story home is host to a spacious open floorplan that seamlessly connects an inviting Great Room, dining room and chef-inspired kitchen, with a living room located off the foyer for even greater versatility. Upstairs there are four bedrooms, including the restful owner’s suite, which features a bedroom, en-suite bathroom and generous walk-in closet.

    Lennar Builder
    8700 Centerline Dr Unit 36180897, Chesterfield, VA 23832
  • /28

    $547,990

    New Construction
    • 4 Beds
    • 2.5 Baths
    • 2,229 Sq Ft

    Plymouth Basement Plan at Harpers Mill - Executive Collection, Chesterfield, VA 23832

    The first floor of this charming two-story home is host to a spacious open floorplan that seamlessly connects an inviting Great Room, dining room and chef-inspired kitchen, with a living room located off the foyer for even greater versatility. Upstairs there are four bedrooms, including the restful owner’s suite, which features a bedroom, en-suite bathroom and generous walk-in closet.

    Lennar Builder
    8700 Centerline Dr Unit 36180696, Chesterfield, VA 23832
  • /26

    $594,990

    New Construction $15K PRICE INCREASE
    • 4 Beds
    • 2.5 Baths
    • 3,289 Sq Ft

    Concord Plan at Harpers Mill - Executive Collection, Chesterfield, VA 23832

    This new two-story home showcases an appealing modern design, with a two-car garage for added convenience. The first floor features an open-plan layout among the Great Room, multi-functional kitchen and casual breakfast room, plus a formal dining room and a secluded study. The second floor hosts a loft that adds shared-living space to the home and four bedrooms including a lavish owner’s suite.

    Lennar Builder
    8700 Centerline Dr Unit 39571255, Chesterfield, VA 23832
  • /25

    Price To Be Determined

    New Construction
    • 4 - 6 Beds
    • 2.5 - 3.5 Baths
    • 2,630+ Sq Ft

    Waverly II Plan at Branch Crossing, Chesterfield, VA 23838

    Build the Waverly II Home Plan by Main Street Homes! This home features a beautiful open foyer, formal dining room, a convenient mud room, and an open kitchen with breakfast nook joining a spacious family room. All of the bedrooms are on the second floor including the incredible primary bedroom with private garden bath, luxurious shower and large walk-in closet. Third floor options include a

    Main Street Homes Builder
    13321 Derryveach Dr Unit 40071234, Chesterfield, VA 23838
  • /37

    $663,990

    New Construction
    • 4 Beds
    • 3 Baths
    • 3,233 Sq Ft

    Hampshire Plan at Harpers Mill - Copper Grove at Harpers Mill, Chesterfield, VA 23838

    Introducing the 3233 sq ft Hampshire floor plan, offering a modern open-concept living space designed to meet a variety of family needs. The main level features a formal dining room, a guest bedroom, and a full bathroom, along with an expansive great room that creates the perfect space for entertaining and everyday living. The bright and airy kitchen is a chef’s dream, complete with a connecting

    D.R. Horton Builder
    16912 Farthing Ct Unit 36203848, Chesterfield, VA 23838
  • /23

    $548,990

    New Construction
    • 4 Beds
    • 2.5 Baths
    • 2,751 Sq Ft

    Innisbrook Plan at Harpers Mill - Executive Collection, Chesterfield, VA 23832

    This new two-story home design is all about gracious living. The first floor showcases an appealing open-plan layout among the Great Room, dining room and spacious kitchen with a center island and walk-in pantry. A formal living room provides space for entertaining and a secluded study offers privacy. Upstairs, four bedrooms including the owner’s suite all feature walk-in closets. A loft adds

    Lennar Builder

    8700 Centerline Dr Unit 38128607, Chesterfield, VA 23832
  • /30

    $603,990

    New Construction
    • 4 Beds
    • 2.5 Baths
    • 3,083 Sq Ft

    Harlow II Basement Plan at Harpers Mill - Executive Collection, Chesterfield, VA 23832

    This new two-story home design is the epitome of casual elegance. The first floor showcases an open-plan layout among the Great Room, breakfast room and modern kitchen. A formal living room and dining room on either side of the foyer are ideal for entertaining. Upstairs, three secondary bedrooms and a sprawling owner’s suite with two walk-in closets provide restful retreats for residents. An

    Lennar Builder

    8700 Centerline Dr Unit 36180747, Chesterfield, VA 23832
  • /30

    $604,990

    New Construction
    • 4 Beds
    • 3.5 Baths
    • 3,289 Sq Ft

    Concord Basement Plan at Harpers Mill - Executive Collection 1, Chesterfield, VA 23832

    This new two-story home showcases an appealing modern design, with a two-car garage for added convenience. The first floor features an open-plan layout among the Great Room, multi-functional kitchen and casual breakfast room, plus a formal dining room and a secluded study. The second floor hosts a loft that adds shared-living space to the home and four bedrooms including a lavish owner’s suite.

    Lennar Builder

    8700 Centerline Dr Unit 36180904, Chesterfield, VA 23832
  • /43

    Price To Be Determined

    New Construction
    • 4 - 5 Beds
    • 2.5 - 3.5 Baths
    • 2,930+ Sq Ft

    Monterey Plan at Branch Crossing, Chesterfield, VA 23838

    Build the Monterey Home Plan by Main Street Homes! This stunning two-story home offers 9-foot ceilings on the first floor, an open floor plan, a laundry room, and a two-car garage. The dining room is located off of the two-story foyer, opening to a gourmet kitchen with an island, an eat-in breakfast area, and the family room. The private first-floor primary bedroom is located off the family room.

    Main Street Homes Builder
    13321 Derryveach Dr Unit 40071237, Chesterfield, VA 23838
  • /35

    $558,695

    New Construction
    • 4 Beds
    • 2.5 Baths
    • 2,610 Sq Ft

    5318 Qualla Trace Ct, Chesterfield, VA 23832

    HHHunt Homes Builder
    5318 Qualla Trace Ct, Chesterfield, VA 23832
  • /30

    $588,990

    New Construction
    • 4 Beds
    • 2.5 Baths
    • 3,083 Sq Ft

    Harlow II Basement Plan at Harpers Mill - Executive Collection 1, Chesterfield, VA 23832

    This new two-story home showcases a gracious design with abundant room to grow and entertain. The first floor offers a formal living and dining room that complements the casual Great Room and dining area, plus a gourmet kitchen. Perfectly situated upstairs are all four bedrooms to provide restful sanctuaries, including the luxurious owner’s suite with a spa-like bathroom. A two-car garage

    Lennar Builder
    8700 Centerline Dr Unit 36180901, Chesterfield, VA 23832
  • /21

    $509,990

    New Construction
    • 4 Beds
    • 2 Baths
    • 1,760 Sq Ft

    Lexington Basement Plan at Harpers Mill - Executive Collection 1, Chesterfield, VA 23832

    The Great Room, kitchen and breakfast nook share a generous open floorplan in this single-level home, with a formal dining room nearby that’s ideal for entertaining. Two secondary bedrooms are located toward the front of the home, while the owner’s suite enjoys a private location at the back. The owner’s suite is comprised of a restful bedroom, en-suite bathroom and walk-in closet.

    Lennar Builder
    8700 Centerline Dr Unit 36180869, Chesterfield, VA 23832
  • /33

    Price To Be Determined

    New Construction
    • 4 - 6 Beds
    • 3 - 6 Baths
    • 2,881+ Sq Ft

    Augusta II Plan at Branch Crossing, Chesterfield, VA 23838

    Build the Augusta II Home Plan by Main Street Homes! This stunning two-story home offers 9-foot ceilings on the first floor, an open floor plan, four bedrooms, three bathrooms, and a two-car garage.This versatile plan incorporates a dining room off the foyer that leads to a spacious gourmet kitchen with a large island opening to a kitchen nook and a 2-story great room. Located off of the garage

    Main Street Homes Builder
    13321 Derryveach Dr Unit 40071227, Chesterfield, VA 23838
  • /25

    $556,990

    New Construction
    • 4 Beds
    • 2.5 Baths
    • 2,751 Sq Ft

    Innisbrook Basement Plan at Harpers Mill - Executive Collection, Chesterfield, VA 23832

    This new two-story home design is all about gracious living. The first floor showcases an appealing open-plan layout among the Great Room, dining room and spacious kitchen with a center island and walk-in pantry. A formal living room provides space for entertaining, and a secluded home office offers privacy. Upstairs, four bedrooms including the owner’s suite all feature walk-in closets. A loft

    Lennar Builder
    8700 Centerline Dr Unit 36180654, Chesterfield, VA 23832
  • /53

    Price To Be Determined

    New Construction
    • 4 - 5 Beds
    • 3.5 - 4.5 Baths
    • 2,958+ Sq Ft

    Stuart Plan at Branch Crossing, Chesterfield, VA 23838

    Build the Stuart Home Plan by Main Street Homes! This stunning floorplan offers first floor living with an open and airy feel. This home has a formal room that can be used for living or dining, which leads to the gourmet kitchen. The kitchen, with large island, is open to the spacious great room and breakfast nook. The primary bedroom is a beautiful retreat with double doors leading to the

    Main Street Homes Builder
    13321 Derryveach Dr Unit 40071236, Chesterfield, VA 23838
  • /36

    $638,740

    New Construction
    • 4 Beds
    • 3 Baths
    • 2,748 Sq Ft

    16818 Copperland Ct, Chesterfield, VA 23838

    Welcome to the 2,748 sq ft Hadley model, featuring a modern open-concept living space designed for ultimate comfort and versatility. The main level boasts a spacious great room, a bright sunroom, and a generous casual dining area. The kitchen is perfect for any home chef, complete with a large center island, walk-in pantry, and plenty of counter space for all your culinary needs. The flex room

    D.R. Horton Builder
    16818 Copperland Ct, Chesterfield, VA 23838
  • /2

    $584,990

    New Construction
    • 4 Beds
    • 2 Baths
    • 2,751 Sq Ft

    15912 Greenhart Dr, Chesterfield, VA 23832

    This new two-story home design is all about gracious living. The first floor showcases an appealing open-plan layout among the Great Room, dining room and spacious kitchen with a center island and walk-in pantry. A formal living room provides space for entertaining and a secluded study offers privacy. Upstairs, four bedrooms including the owner’s suite all feature walk-in closets. A loft adds

    Lennar Builder
    15912 Greenhart Dr, Chesterfield, VA 23832
  • /37

    $697,740

    New Construction $9K PRICE INCREASE
    • 4 Beds
    • 3 Baths
    • 3,233 Sq Ft

    16932 Barmer Rd, Chesterfield, VA 23838

    Introducing the 3,233 sq ft Hampshire floor plan, offering a modern open-concept living space designed to meet a variety of family needs. The main level features a formal dining room, a guest bedroom, and a full bathroom, along with an expansive great room that creates the perfect space for entertaining and everyday living. The bright and airy kitchen is a chef’s dream, complete with a connecting

    D.R. Horton Builder
    16932 Barmer Rd, Chesterfield, VA 23838
  • /2

    $643,730

    New Construction $15K PRICE INCREASE
    • 4 Beds
    • 2 Baths
    • 2,751 Sq Ft

    15931 Vermillion Ln, Chesterfield, VA 23832

    This new two-story home design is all about gracious living. The first floor showcases an appealing open-plan layout among the Great Room, dining room and spacious kitchen with a center island and walk-in pantry. A formal living room provides space for entertaining and a secluded study offers privacy. Upstairs, four bedrooms including the owner’s suite all feature walk-in closets. A loft adds

    Lennar Builder
    15931 Vermillion Ln, Chesterfield, VA 23832
  • /36

    $599,950

    • 4 Beds
    • 2.5 Baths
    • 3,136 Sq Ft

    15249 Willow Hill Ln, Chesterfield, VA 23832

    BACK ON THE MARKET AT NO FAULT OF SELLER! Welcome to 15249 Willow Hill Ln in beautiful Chesterfield County! Nestled in the highly desirable Willow Creek community, this one-owner home offers over 3,100 square feet of thoughtfully designed living space in a prime location near shopping, dining, and entertainment. Featuring 4 bedrooms and 2.5 baths, the home boasts a first-floor primary suite

    Mike Lonski Napier REALTORS ERA

    15249 Willow Hill Ln, Chesterfield, VA 23832
  • /50

    $599,950

    $15K PRICE DROP
    • 4 Beds
    • 2.5 Baths
    • 2,735 Sq Ft

    8212 Hartridge Dr, Chesterfield, VA 23832

    Welcome to 8212 Hartridge Dr! Prepare to be impressed by this stunning 2018 HHHunt-built gem in the highly sought-after Harpers Mill community. Offering 2,735 sqft, 4 bedrooms, and 2.5 bathrooms, and a 2 car garage situated on a 0.29-acre lot bordering a preserve area. The curb appeal is undeniable and the a charming wrap-around front porch is sure to be a hit. Step inside to find gorgeous

    Sarah Jefferson Compass

    8212 Hartridge Dr, Chesterfield, VA 23832
  • /36

    $616,990

    New Construction
    • 4 Beds
    • 3 Baths
    • 2,748 Sq Ft

    Hadley Plan at Harpers Mill - Copper Grove at Harpers Mill, Chesterfield, VA 23838

    Welcome to the 2748 sq ft Hadley model, featuring a modern open-concept living space designed for ultimate comfort and versatility. The main level boasts a spacious great room, a bright sunroom, and a generous casual dining area. The kitchen is perfect for any home chef, complete with a large center island, walk-in pantry, and plenty of counter space for all your culinary needs. The flex room

    D.R. Horton Builder
    16912 Farthing Ct Unit 36203847, Chesterfield, VA 23838
  • /47

    $683,740

    New Construction
    • 4 Beds
    • 3 Baths
    • 3,233 Sq Ft

    16824 Copperland Ct, Chesterfield, VA 23838

    Introducing the 3233 sq ft Hampshire floor plan, offering a modern open-concept living space designed to meet a variety of family needs. The main level features a formal dining room, a guest bedroom, and a full bathroom, along with an expansive great room that creates the perfect space for entertaining and everyday living. The bright and airy kitchen is a chef’s dream, complete with a connecting

    D.R. Horton Builder
    16824 Copperland Ct, Chesterfield, VA 23838
  • /26

    $415,000

    New Construction $25K PRICE DROP
    • 4 Beds
    • 2.5 Baths
    • 1,976 Sq Ft

    7807 Oak Grove Tree Dr, Chesterfield, VA 23832

    Welcome to The Rosebury – A Move-In Ready Gem in the Sought-After Cosby School District! This beautiful Farmhouse-style home features 3 bedrooms on the second floor, 1 guest bedroom on the first floor, and 2.5 bathrooms. A charming covered front porch leads into an open-concept layout with stylish Engineered Laminate Vinyl Plank flooring throughout the main living area. The great room flows into

    Stephanie Harding Providence Hill Real Estate

    7807 Oak Grove Tree Dr, Chesterfield, VA 23832
  • /25

    $539,990

    New Construction $15K PRICE INCREASE
    • 4 Beds
    • 2.5 Baths
    • 2,525 Sq Ft

    Hudson Plan at Harpers Mill - Executive Collection, Chesterfield, VA 23832

    The first level of this two-story home is host to a generous open floorplan shared between the kitchen, dining room and Great Room, while a versatile living room is situated off the foyer. All four bedrooms are located on the second level, including the luxe owner’s suite which is comprised of a comfortable bedroom, en-suite bathroom and walk-in closet.

    Lennar Builder
    8700 Centerline Dr Unit 39571249, Chesterfield, VA 23832
  • /65

    Price To Be Determined

    New Construction
    • 4 - 5 Beds
    • 2.5 - 3.5 Baths
    • 2,591 Sq Ft

    Drexel Plan at Lawson Mill, Chesterfield, VA 23832

    The Drexel is a two-story, four-bedroom, two-and-a-half-bath-home with a formal living room, formal dining room, kitchen with island and a pantry, and a spacious great room. The second floor features four bedrooms, including the primary suite with a large closet, an upstairs laundry, an additional full bath, and a loft area. Options to personalize this home include a home office, bay window in

    Eastwood Homes Builder
    5100 Courthouse Rd Unit 37883348, Chesterfield, VA 23832
  • /54

    Price To Be Determined

    New Construction
    • 4 - 6 Beds
    • 3.5 - 5.5 Baths
    • 3,445+ Sq Ft

    Linden Plan at Branch Crossing, Chesterfield, VA 23838

    Introducing the Linden A Stunning New Single-Family Floor Plan by Main Street HomesThe Linden offers the perfect combination of space, functionality, and style for modern living. This home features a 3-car garage with additional storage, a convenient mudroom, and an open main floor layout that includes a gourmet kitchen, dining room, breakfast nook, great room, and a private study. Upstairs,

    Main Street Homes Builder
    13321 Derryveach Dr Unit 40071228, Chesterfield, VA 23838
  • /29

    $539,990

    New Construction
    • 4 Beds
    • 2.5 Baths
    • 2,525 Sq Ft

    Hudson Basement Plan at Harpers Mill - Executive Collection 1, Chesterfield, VA 23832

    The first level of this two-story home is host to a generous open floorplan shared between the kitchen, dining room and Great Room, while a versatile living room is situated off the foyer. All four bedrooms are located on the second level, including the luxe owner’s suite which is comprised of a comfortable bedroom, en-suite bathroom and walk-in closet.

    Lennar Builder
    8700 Centerline Dr Unit 36180900, Chesterfield, VA 23832
  • /21

    $444,000

    $21K PRICE DROP
    • 4 Beds
    • 2.5 Baths
    • 2,382 Sq Ft

    6454 Faulkner Dr, North Chesterfield, VA 23234

    Check out 6454 Faulkner Dr, recently updated with fresh interior paint throughout. The kitchen includes a functional island, an accent backsplash, and stainless steel appliances. The primary bathroom has double sinks for daily utility. A deck connects to a fenced in backyard, establishing a defined outdoor space. This residence provides a practical and updated living environment.

    Verria Hairston Opendoor Brokerage LLC

    6454 Faulkner Dr, North Chesterfield, VA 23234
  • /24

    $370,000

    $10K PRICE DROP
    • 4 Beds
    • 3 Baths
    • 1,936 Sq Ft

    6900 Lightwood Ct, Chesterfield, VA 23832

    Welcome to 6900 Lightwood Ct. This corner lot home is now available and has so much to offer including a first floor bedroom and full bath, perfect for an in-law suite. Three additional bedrooms are located on the second floor to include an oversized primary with an en-suite bathroom and a huge walk-in closet. Family room, dining room, eat-in kitchen with stainless steel appliances including a

    Rochelle Allen First Choice Realty

    6900 Lightwood Ct, Chesterfield, VA 23832
  • /27

    $728,255

    New Construction $15K PRICE INCREASE
    • 4 Beds
    • 3 Baths
    • 3,289 Sq Ft

    8650 Clemet Dr, Chesterfield, VA 23832

    This new two-story home showcases an appealing modern design, with a two-car garage for added convenience. The first floor features an open-plan layout among the Great Room, multi-functional kitchen and casual breakfast room, plus a formal dining room and a secluded study. The second floor hosts a loft that adds shared-living space to the home and four bedrooms including a lavish owner’s suite.

    Lennar Builder
    8650 Clemet Dr, Chesterfield, VA 23832
  • /32

    Price To Be Determined

    New Construction
    • 4 - 5 Beds
    • 2.5 - 3.5 Baths
    • 2,449 Sq Ft

    Raleigh Plan at Lawson Mill, Chesterfield, VA 23832

    The Raleigh is a two-story, four-bedroom, two-and-a-half-bath home with a first-floor primary bedroom, formal dining room, two-story family room, and kitchen with an island and pantry. The second floor features a loft area, two additional bedrooms, and a full bath. Options to personalize this home include an expanded loft area, an enclosed bonus room, an additional primary bedroom with a private

    Eastwood Homes Builder
    5100 Courthouse Rd Unit 37883358, Chesterfield, VA 23832

Showing Results 1 - 40, Page 1 of 2

How to Buy a Home How to Finance a Home How to Sell a Home