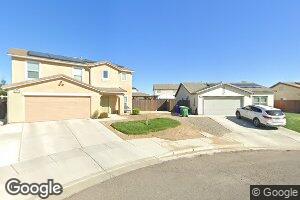
$439,990
- 4 Beds
- 2 Baths
- 1,690 Sq Ft
604 Riley Ave Unit 191, Chowchilla, CA 93610
Step into modern style with the Cabot floor plan! This plan offers a spacious open layout with a kitchen with a walk-in pantry flowing into a dining area and a great room with access to a covered patio. Toward the front of the home, two bedrooms flank a bath, and at the back, you'll find the secluded primary suite, which boasts a walk-in closet with linen storage and a private bath with dual
Allen Bennett BMC Realty Advisors, Inc.