1,027

Homes for Sale in 78108

Section Image Section Image
  • /23

    $719,900

    New Construction
    • 4 Beds
    • 3.5 Baths
    • 3,395 Sq Ft

    3395W Plan at Homestead - 65', Schertz, TX 78108

    Home office with French doors set at entry with 20-foot ceiling. Formal dining room opens to rotunda with curved staircase. Two-story family room with 18-foot ceiling and wall of windows opens to kitchen and morning area. Kitchen hosts generous island with built-in seating space. Primary suite with a wall of windows. Primary bath includes dual vanity, corner garden tub, separate glass-enclosed

    Perry Homes Builder
    4932 Childress Ln Unit 38309667, Schertz, TX 78108
  • /12

    $665,900

    New Construction
    • 4 Beds
    • 3.5 Baths
    • 2,942 Sq Ft

    2942H Plan at Homestead - 65', Schertz, TX 78108

    Home office with French doors set along one side of two-story entry. Kitchen and dining area open to two-story family room. Kitchen features corner walk-in pantry and generous island with built-in seating space. Two-story family room features wall of windows. First-floor primary suite includes bedroom with 10-foot ceiling. Double doors lead to primary bath with dual vanities, garden tub, separate

    Perry Homes Builder
    4932 Childress Ln Unit 38309625, Schertz, TX 78108
  • /3

    $628,900

    New Construction
    • 4 Beds
    • 3 Baths
    • 2,586 Sq Ft

    2586W Plan at Homestead - 65', Schertz, TX 78108

    Home office with French doors set at entry with 12-foot ceiling. Open kitchen offers generous counter space, corner walk-in pantry and inviting island with built-in seating space. Dining area flows into open family room with wall of windows. Spacious primary suite. Double doors lead to primary bath with dual vanities, garden tub, separate glass-enclosed shower and two walk-in closets. Guest

    Perry Homes Builder
    4932 Childress Ln Unit 38309495, Schertz, TX 78108
  • /4

    $588,900

    New Construction
    • 3 Beds
    • 2 Baths
    • 2,206 Sq Ft

    2206H Plan at Homestead - 65', Schertz, TX 78108

    Home office with French doors set at entry with 12-foot ceiling. Open island kitchen offers generous counter space and corner walk-in pantry. Dining area flows into open family room with wall of windows. Spacious primary suite. Double doors lead to primary bath with dual vanities, corner garden tub, separate glass-enclosed shower and large walk-in closet. Abundant closet space and natural light

    Perry Homes Builder
    4932 Childress Ln Unit 38309377, Schertz, TX 78108
  • /16

    $424,990

    New Construction
    • 3 Beds
    • 2 Baths
    • 1,848 Sq Ft

    4911 Midland Dr, Schertz, TX 78108

    The charming Comanche plan is perfect for every type of lifestyle. Embracing the open-concept layout, this three-bedroom, two-bathroom home allows for optimal space. The front of the home provides a quaint covered front porch, perfect for relaxing and sipping coffee in the mornings, or visiting with your neighbors. Upon entry, you are greeted by the foyer that first leads to the second and third

    CastleRock Communities Builder
    4911 Midland Dr, Schertz, TX 78108
  • /13

    $687,900

    New Construction
    • 5 Beds
    • 4.5 Baths
    • 3,553 Sq Ft

    3553W Plan at Cibolo Valley Heights - 65', Cibolo, TX 78108

    Home office with double doors framing the entry. The two-story entry extends past the dining room to the kitchen and family room. Island kitchen offers built-in seating space and a corner walk-in pantry. Formal dining room. Two-story family room with 19-foot ceiling, and a wall of windows. Morning area just off the kitchen offers a beautiful view of the backyard. Primary suite with three large

    Perry Homes Builder
    219 Krueger Way Unit 38262480, Cibolo, TX 78108
  • /4

    $683,900

    New Construction
    • 5 Beds
    • 4 Baths
    • 3,546 Sq Ft

    3546W Plan at Cibolo Valley Heights - 65', Cibolo, TX 78108

    Home office with French doors and formal dining room along one side of two-story entry. Two-story family room with wall of windows opens to kitchen and morning area. Kitchen features walk-in pantry, a butler's pantry and generous island with built-in seating space. First-floor primary suite. Dual vanities, a garden tub, separate glass-enclosed shower and two walk-in closets in primary bath. A

    Perry Homes Builder
    219 Krueger Way Unit 38262478, Cibolo, TX 78108
  • /23

    $696,900

    New Construction
    • 4 Beds
    • 3.5 Baths
    • 3,395 Sq Ft

    3395W Plan at Cibolo Valley Heights - 65', Cibolo, TX 78108

    Home office with French doors set at entry with 20-foot ceiling. Formal dining room opens to rotunda with curved staircase. Two-story family room with 18-foot ceiling and wall of windows opens to kitchen and morning area. Kitchen hosts generous island with built-in seating space. Primary suite with a wall of windows. Primary bath includes dual vanity, corner garden tub, separate glass-enclosed

    Perry Homes Builder
    219 Krueger Way Unit 38262472, Cibolo, TX 78108
  • /2

    $662,900

    New Construction
    • 4 Beds
    • 3.5 Baths
    • 3,330 Sq Ft

    3330M Plan at Cibolo Valley Heights - 65', Cibolo, TX 78108

    Entry framed by home office with French door entry and staircase. Open family room features a wall of windows and extends to kitchen and dining area. Island kitchen with built-in seating space and a large walk-in pantry. Secluded primary suite offers a wall of windows, double door entry to the primary bathroom, dual vanities, garden tub, separate glass enclosed shower and two walk-in closets.

    Perry Homes Builder
    219 Krueger Way Unit 38262470, Cibolo, TX 78108
  • /3

    $662,900

    New Construction
    • 4 Beds
    • 3 Baths
    • 3,095 Sq Ft

    3095W Plan at Cibolo Valley Heights - 65', Cibolo, TX 78108

    Home office with French doors set at two-story entry. Formal dining room across from staircase. Two-story family room opens to kitchen and morning area. Family room features wall of windows. Kitchen features deep walk-in pantry, butler's pantry and large island with built-in seating space. First-floor primary suite includes bedroom with wall of windows. Double doors lead to primary bath with dual

    Perry Homes Builder
    219 Krueger Way Unit 38262466, Cibolo, TX 78108
  • /56

    $652,900

    New Construction
    • 4 Beds
    • 3.5 Baths
    • 2,944 Sq Ft

    2944W Plan at Cibolo Valley Heights - 65', Cibolo, TX 78108

    Home office with French doors set entry. Media room with French doors off extended entry. Formal dining room flows into open family room with wall of windows. Kitchen features corner walk-in pantry, a coffee bar, and generous island with built-in seating space. Adjoining morning area features wall of windows. Primary suite includes double-door entry to primary bath with dual vanities, a garden

    Perry Homes Builder
    219 Krueger Way Unit 38262464, Cibolo, TX 78108
  • /12

    $642,900

    New Construction
    • 4 Beds
    • 3.5 Baths
    • 2,942 Sq Ft

    2942H Plan at Cibolo Valley Heights - 65', Cibolo, TX 78108

    Home office with French doors set along one side of two-story entry. Kitchen and dining area open to two-story family room. Kitchen features corner walk-in pantry and generous island with built-in seating space. Two-story family room features wall of windows. First-floor primary suite includes bedroom with 10-foot ceiling. Double doors lead to primary bath with dual vanities, garden tub, separate

    Perry Homes Builder
    219 Krueger Way Unit 38262460, Cibolo, TX 78108
  • /3

    $627,900

    New Construction
    • 4 Beds
    • 3 Baths
    • 2,797 Sq Ft

    2797W Plan at Cibolo Valley Heights - 65', Cibolo, TX 78108

    Home office with French doors and formal dining room set at two-story entry. Kitchen and morning area open to two-story family room with wall of windows. Kitchen features corner walk-in pantry and generous island with built-in seating space. First-floor primary suite. Dual vanity, garden tub, separate glass-enclosed shower and large walk-in closet in primary bath. A second bedroom is downstairs.

    Perry Homes Builder
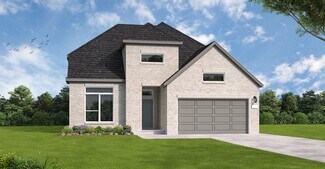
    219 Krueger Way Unit 38262457, Cibolo, TX 78108
  • /31

    $619,900

    New Construction
    • 4 Beds
    • 3 Baths
    • 2,776 Sq Ft

    2776W Plan at Cibolo Valley Heights - 65', Cibolo, TX 78108

    Welcoming entry framed by home office with French doors. Generous family room extends to kitchen and dining area. Island kitchen with built-in seating space and corner walk-in pantry. Primary suite offers a large wall of windows. Primary bathroom hosts a double door entry, dual vanities, a garden tub, separate enclosed shower, two walk-in closets and a private entry to the utility room. Guest

    Perry Homes Builder
    219 Krueger Way Unit 38262455, Cibolo, TX 78108
  • /33

    $616,900

    New Construction
    • 4 Beds
    • 3 Baths
    • 2,737 Sq Ft

    2737W Plan at Cibolo Valley Heights - 65', Cibolo, TX 78108

    Home office with French doors set at entry with 12-foot ceiling. Game room with French doors off extended entry. Family room with wall of windows opens to kitchen and dining area. Kitchen features walk-in pantry and generous island with built-in seating space. Primary suite includes bedroom with wall of windows. Double doors lead to primary bath with dual vanities, garden tub, separate

    Perry Homes Builder
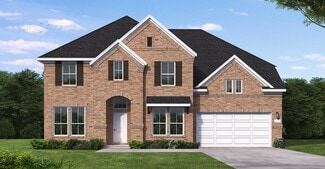
    219 Krueger Way Unit 38262454, Cibolo, TX 78108
  • /13

    $640,900

    New Construction
    • 4 Beds
    • 3 Baths
    • 2,722 Sq Ft

    2722H Plan at Cibolo Valley Heights - 65', Cibolo, TX 78108

    Home office with French doors set at two-story entry. Open kitchen offers deep walk-in pantry and generous island with built-in seating space. Dining area opens to two-story family room with wall of windows. Primary suite with 10-foot ceiling. Dual vanities, garden tub, separate glass-enclosed shower and large walk-in closet in primary bath. A second bedroom is downstairs. A game room and

    Perry Homes Builder
    219 Krueger Way Unit 38262451, Cibolo, TX 78108
  • /18

    $625,900

    New Construction
    • 4 Beds
    • 3 Baths
    • 2,695 Sq Ft

    2695W Plan at Cibolo Valley Heights - 65', Cibolo, TX 78108

    Home office with French doors set at entry with 12-foot ceiling. Extended entry highlights coffered ceiling. Open kitchen features generous counter space, corner walk-in pantry and island with built-in seating space. Dining area flows into open family room with wall of windows. Primary suite includes bedroom with wall of windows. Dual vanities, garden tub, separate glass-enclosed shower and two

    Perry Homes Builder
    219 Krueger Way Unit 38262449, Cibolo, TX 78108
  • /9

    $624,900

    New Construction
    • 4 Beds
    • 3 Baths
    • 2,694 Sq Ft

    2694W Plan at Cibolo Valley Heights - 65', Cibolo, TX 78108

    Home office with French doors and 11-foot ceiling set at two-story entry. Open kitchen features deep walk-in pantry and generous island with built-in seating space. Dining area opens to two-story family room with wall of windows. Primary suite includes bedroom with 10-foot tray ceiling. Double doors lead to primary bath with dual vanity, garden tub, separate glass-enclosed shower and large

    Perry Homes Builder
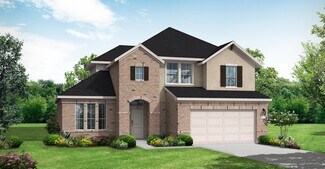
    219 Krueger Way Unit 38262447, Cibolo, TX 78108
  • /3

    $621,900

    New Construction
    • 4 Beds
    • 3 Baths
    • 2,669 Sq Ft

    2669W Plan at Cibolo Valley Heights - 65', Cibolo, TX 78108

    A welcoming front porch opens into an extended entryway boasting a 12-foot ceiling. French doors open into the private home office which features three large windows. Down the hallway you pass the secondary bedrooms which feature walk-in closets and a shared bathroom. As you step into the dining area you are greeted with ample natural light. The family room boasts a wall of windows and tall

    Perry Homes Builder
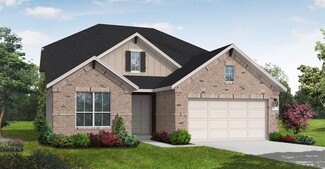
    219 Krueger Way Unit 38262442, Cibolo, TX 78108
  • /4

    $610,900

    New Construction
    • 4 Beds
    • 3.5 Baths
    • 2,599 Sq Ft

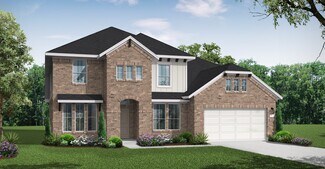
    2599W Plan at Cibolo Valley Heights - 65', Cibolo, TX 78108

    Step off the front porch into the two-story entryway. French doors open into the home office at the front of the house. Past the staircase you enter into the open living areas. The kitchen features an island with built-in seating, walk-in corner pantry, and an adjacent dining room with ample natural light. The family room boasts a wall of windows and 19-foot ceiling. The primary bedroom has

    Perry Homes Builder
    219 Krueger Way Unit 38262435, Cibolo, TX 78108
  • /3

    $607,900

    New Construction
    • 4 Beds
    • 3 Baths
    • 2,586 Sq Ft

    2586W Plan at Cibolo Valley Heights - 65', Cibolo, TX 78108

    Home office with French doors set at entry with 12-foot ceiling. Open kitchen offers generous counter space, corner walk-in pantry and inviting island with built-in seating space. Dining area flows into open family room with wall of windows. Spacious primary suite. Double doors lead to primary bath with dual vanities, garden tub, separate glass-enclosed shower and two walk-in closets. Guest

    Perry Homes Builder
    219 Krueger Way Unit 38262431, Cibolo, TX 78108
  • /18

    $611,900

    New Construction
    • 4 Beds
    • 3 Baths
    • 2,574 Sq Ft

    2574W Plan at Cibolo Valley Heights - 65', Cibolo, TX 78108

    Home office with French doors set at entry with 12-foot ceiling. Coffered extended entry leads to open family room, kitchen and dining area. Family room features wall of windows. Kitchen features corner walk-in pantry and generous island with built-in seating space. Primary bedroom highlights 12-foot ceiling and wall of windows. Double doors lead to primary bath with dual vanities, a garden tub

    Perry Homes Builder
    219 Krueger Way Unit 38262429, Cibolo, TX 78108
  • /133

    $587,900

    New Construction
    • 4 Beds
    • 3 Baths
    • 2,504 Sq Ft

    2504W Plan at Cibolo Valley Heights - 65', Cibolo, TX 78108

    Home office with French doors set at entry with 12-foot ceiling. Extended entry leads to open kitchen, dining area and family room. Kitchen features corner walk-in pantry, generous counter space and island with built-in seating space. Dining area flows into family room with wall of windows. Primary suite includes double-door entry to primary bath with dual vanities, garden tub, separate

    Perry Homes Builder
    219 Krueger Way Unit 38262421, Cibolo, TX 78108
  • /70

    $595,900

    New Construction
    • 4 Beds
    • 3 Baths
    • 2,545 Sq Ft

    2545W Plan at Cibolo Valley Heights - 65', Cibolo, TX 78108

    Extended entry with 13-foot ceiling leads to open kitchen, dining area and family room. Kitchen offers generous counter space, corner walk-in pantry and inviting island with built-in seating space. Dining area flows into family room with wall of windows. Game room with French doors just across from kitchen. Primary suite includes double-door entry to primary bath with dual vanities, garden tub,

    Perry Homes Builder
    219 Krueger Way Unit 38262425, Cibolo, TX 78108
  • /37

    $597,900

    New Construction
    • 4 Beds
    • 3 Baths
    • 2,513 Sq Ft

    2513W Plan at Cibolo Valley Heights - 65', Cibolo, TX 78108

    Extended entryway with 12-foot ceilings. Game room with French doors frame the entry. Spacious family room with a wall of windows. Open kitchen offers an island with built-in seating space and a corner walk-in pantry. Primary suite with a wall of windows. Dual vanities, garden tub, separate glass enclosed shower and two walk-in closets in the primary bath. Guest suite just off the extended entry

    Perry Homes Builder
    219 Krueger Way Unit 38262422, Cibolo, TX 78108
  • /11

    $612,900

    New Construction
    • 4 Beds
    • 3 Baths
    • 2,493 Sq Ft

    2493W Plan at Cibolo Valley Heights - 65', Cibolo, TX 78108

    Spacious entry leads past a secondary bedroom and a full bath to the extended entry, which is framed by a guest suite with a private full bath and an inviting game room. The open family room features an expansive wall of windows overlooking the covered backyard patio. The kitchen offers a corner walk-in pantry. and a generous island with seating space. The corner dining area is embraced by

    Perry Homes Builder
    219 Krueger Way Unit 38262419, Cibolo, TX 78108
  • /4

    $592,900

    New Construction
    • 4 Beds
    • 3 Baths
    • 2,443 Sq Ft

    2443H Plan at Cibolo Valley Heights - 65', Cibolo, TX 78108

    Welcoming entry features 12-foot ceiling. Open kitchen offers generous counter space, corner walk-in pantry and inviting island with built-in seating space. Dining area flows into open family room with wall of windows. Game room with French doors just across from kitchen. Primary suite includes bedroom with wall of windows. Dual vanities, garden tub, separate glass-enclosed shower and two-walk in

    Perry Homes Builder
    219 Krueger Way Unit 38262414, Cibolo, TX 78108
  • /21

    $579,900

    New Construction
    • 4 Beds
    • 3 Baths
    • 2,373 Sq Ft

    2373H Plan at Cibolo Valley Heights - 65', Cibolo, TX 78108

    Home office with French doors set at entry with 12-foot ceiling. Open kitchen offers generous counter space, corner walk-in pantry and island with built-in seating space. Dining area flows into open family room with wall of windows. Primary suite includes dual vanities, garden tub, separate glass-enclosed shower and two large walk-in closets in primary bath. A guest suite with private bath adds

    Perry Homes Builder
    219 Krueger Way Unit 38262412, Cibolo, TX 78108
  • /9

    $598,900

    New Construction
    • 4 Beds
    • 3 Baths
    • 2,293 Sq Ft

    2293H Plan at Cibolo Valley Heights - 65', Cibolo, TX 78108

    Home office with French doors off extended entry with 12-foot ceiling. Spacious family room with wall of windows opens to kitchen and dining area. Kitchen offers walk-in pantry and generous island with built-in seating space. Private primary suite includes bedroom with wall of windows. Double doors lead to primary bath with dual vanities, corner garden tub, separate glass-enclosed shower and

    Perry Homes Builder
    219 Krueger Way Unit 38262411, Cibolo, TX 78108
  • /4

    $568,900

    New Construction
    • 3 Beds
    • 2 Baths
    • 2,206 Sq Ft

    2206H Plan at Cibolo Valley Heights - 65', Cibolo, TX 78108

    Home office with French doors set at entry with 12-foot ceiling. Open island kitchen offers generous counter space and corner walk-in pantry. Dining area flows into open family room with wall of windows. Spacious primary suite. Double doors lead to primary bath with dual vanities, corner garden tub, separate glass-enclosed shower and large walk-in closet. Abundant closet space and natural light

    Perry Homes Builder
    219 Krueger Way Unit 38262410, Cibolo, TX 78108
  • /13

    $529,990

    New Construction
    • 5 Beds
    • 4 Baths
    • 2,613 Sq Ft

    524 Foxbrook Way, Schertz, TX 78108

    Welcome to the Sabine floor plan, a spacious and versatile home designed for the modern family. Boasting 2,619 sq ft, this home offers 5 bedrooms, 4 bathrooms, a game room, and a 3-car garage, situated on an oversized greenbelt lot for added privacy. With a primary bedroom and secondary bedroom with bathroom conveniently located on the main floor, this layout offers flexibility for families of

    Scott Felder Homes Builder
    524 Foxbrook Way, Schertz, TX 78108
  • 461 Westmont St Unit 38189107, Cibolo, TX 78108

    $715,990

    New Construction
    • 5 Beds
    • 4 Baths
    • 3,667 Sq Ft

    Waterloo Plan at Mesa Western, Cibolo, TX 78108

    Welcome to the Waterloo! This home features a large open family room with stunning curved stairs and high ceilings that overlook covered patio with sliding glass door option. Kitchen offers optional upper cabinets with lighting, built in separate oven and microwave. Private primary suite with oversized walk-in closet, free standing tub, dual sinks, vanity and tiled step-down shower.

    Chesmar Builder
    461 Westmont St Unit 38189107, Cibolo, TX 78108
  • /8

    $444,990

    New Construction
    • 4 Beds
    • 3 Baths
    • 2,892 Sq Ft

    Schertz Plan at Rhine Valley, Schertz, TX 78154

    The Schertz floor plan offers an impressive layout designed to accommodate both comfort and functionality. This two-story home features four spacious bedrooms and three well-appointed bathrooms, making it ideal for families or those who enjoy hosting guests. The main living areas are thoughtfully designed to promote seamless movement between spaces, with an open-concept kitchen, dining, and

    Coventry Homes Builder
    10076 Mulhouse Dr Unit 38154391, Schertz, TX 78154
  • /5

    $404,990

    New Construction
    • 4 Beds
    • 3 Baths
    • 2,659 Sq Ft

    Milano Plan at Rhine Valley, Schertz, TX 78154

    The Milano floorplan is a two-story design that beautifully accommodates the needs of a growing family. It offers four spacious bedrooms and three well-appointed bathrooms, ensuring comfort and privacy for everyone. The two-car garage provides ample storage and parking space, seamlessly integrated into the home’s design. On the first floor, the open layout creates a welcoming atmosphere, ideal

    Coventry Homes Builder
    10076 Mulhouse Dr Unit 38154416, Schertz, TX 78154
  • /25

    $684,990

    New Construction
    • 4 Beds
    • 4.5 Baths
    • 3,551 Sq Ft

    Motley Plan at Homestead - 75', Schertz, TX 78108

    The Motley is a thoughtfully designed two-story home featuring 4 bedrooms, 4 bathrooms, a private study, game room, media room, and a 3-car garage. The open-concept main living area includes a spacious kitchen with a large island, walk-in pantry, prep kitchen, office nook, and casual dining area that opens to a covered patio. The first-floor owner's suite offers a luxurious bath and oversized

    Coventry Homes Builder
    2855 Reeves Ln Unit 38154397, Schertz, TX 78108
  • /8

    $379,990

    New Construction
    • 4 Beds
    • 3 Baths
    • 2,168 Sq Ft

    Gaines Plan at Rhine Valley, Schertz, TX 78154

    The Gaines floor plan delivers an inviting single-story design that effortlessly blends comfort and style. Boasting four bedrooms and three full bathrooms, this home is thoughtfully designed to meet the needs of modern families. The layout includes an expansive living area that connects seamlessly to the dining space and kitchen, creating a central hub for daily living and entertaining. The

    Coventry Homes Builder
    10076 Mulhouse Dr Unit 38154401, Schertz, TX 78154
  • /22

    $554,990

    New Construction
    • 4 Beds
    • 3 Baths
    • 2,366 Sq Ft

    Kennedale Plan at Homestead - 65', Schertz, TX 78108

    The Kennedale floor plan is a thoughtfully designed one-story home offering four bedrooms and three bathrooms. Its open layout seamlessly connects the kitchen, dining, and living areas, creating a spacious feel ideal for entertaining. The private primary suite features a well-appointed bathroom and generous closet space, while the additional bedrooms offer versatility for guests or a home office.

    Coventry Homes Builder
    2855 Reeves Ln Unit 38154408, Schertz, TX 78108
  • /6

    $634,990

    New Construction
    • 4 Beds
    • 4 Baths
    • 3,063 Sq Ft

    Brookshire Plan at Homestead - 65', Schertz, TX 78108

    The Brookshire floor plan exudes charm and functionality, offering a thoughtfully designed two-story layout with four spacious bedrooms and four full bathrooms. The main level is a perfect blend of comfort and practicality, showcasing a modern kitchen that flows seamlessly into the open-concept living and dining areas, ideal for hosting gatherings or enjoying quiet family evenings. Upstairs, the

    Coventry Homes Builder
    2855 Reeves Ln Unit 38154411, Schertz, TX 78108
  • /23

    $399,990

    New Construction
    • 4 Beds
    • 3 Baths
    • 2,581 Sq Ft

    Goodrich Plan at Rhine Valley, Schertz, TX 78154

    The Goodrich floor plan provides a thoughtful layout that combines functionality and modern living. This two-story home includes four spacious bedrooms and three bathrooms, making it ideal for families or those who enjoy entertaining. The main level welcomes you with an open-concept design that seamlessly integrates the living, dining, and kitchen areas, creating a warm and inviting atmosphere. A

    Coventry Homes Builder
    10076 Mulhouse Dr Unit 38154400, Schertz, TX 78154
  • /4

    $679,990

    New Construction
    • 5 Beds
    • 4 Baths
    • 3,470 Sq Ft

    Wichita Plan at Homestead - 75', Schertz, TX 78108

    The Wichita floor plan is the perfect embodiment of spacious, functional living, designed to meet the needs of larger households or those who love entertaining. This two-story layout offers five bedrooms and four and a half bathrooms, ensuring ample privacy and comfort for everyone. The expansive primary suite serves as a serene retreat, complete with a luxurious en suite bathroom and generous

    Coventry Homes Builder
    2855 Reeves Ln Unit 38154394, Schertz, TX 78108

Showing Results 601 - 640, Page 16 of 18

How to Buy a Home How to Finance a Home How to Sell a Home

