148

Cibolo, TX Homes for Sale under $800,000

Section Image Section Image Section Image
  • /35

    $655,999

    • 4 Beds
    • 3.5 Baths
    • 2,856 Sq Ft

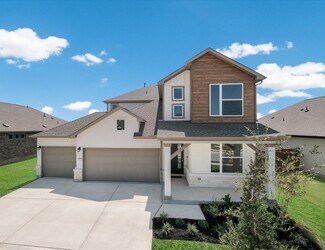
    524 Cotorra Springs, Cibolo, TX 78108

    Discover the only Adelaide by Chesmar available in Cibolo's premier Mesa Western neighborhood at this time! Take advantage of an incredible **VA Assumable 4.99% interest rate**-a rare opportunity to save big. Located in the highly sought-after Steele High and Legacy Traditional School zones, this home perfectly combines luxury, space, and smart design. Enjoy top-tier upgrades throughout,

    Agent Photo

    Brandon Ramirez

    Keller Williams Heritage

    524 Cotorra Springs, Cibolo, TX 78108
  • /50

    $515,000

    • 4 Beds
    • 3 Baths
    • 2,550 Sq Ft

    337 Misty Sails, Cibolo, TX 78108

    Assumable VA Loan at 4.75%! Welcome to this beautifully maintained single-story Emerald Home in the highly sought-after Steele Creek community, where thoughtful design and everyday comfort come together seamlessly. From the moment you step inside, you'll appreciate the high ceilings, an abundance of natural light, and tile flooring throughout the entire home-with no carpet anywhere-offering both

    Agent Photo

    Sebastiano Formica

    eXp Realty

    337 Misty Sails, Cibolo, TX 78108
  • /26

    $549,990

    New Construction $31K PRICE DROP
    • 4 Beds
    • 3 Baths
    • 2,369 Sq Ft

    544 Paramus Park, Cibolo, TX 78108

    The Denison floor plan is a thoughtfully crafted one-story home that perfectly balances comfort and functionality. With four bedrooms and three bathrooms, this design is ideal for families seeking spacious living areas while enjoying the convenience of single-level living. The open-concept layout seamlessly connects the kitchen, dining, and family room, creating a warm and inviting space for both

    Agent Photo

    Dayton Schrader

    eXp Realty

    544 Paramus Park, Cibolo, TX 78108
  • /15

    $544,990

    New Construction
    • 4 Beds
    • 3 Baths
    • 2,590 Sq Ft

    Cotulla Plan, Cibolo, TX 78108

    Builder Photo

    Bellaire Homes

    Builder

    129 Ramsdale Way Unit 36492723, Cibolo, TX 78108
  • /35

    $574,990

    New Construction $39K PRICE DROP
    • 4 Beds
    • 4 Baths
    • 2,595 Sq Ft

    548 Paramus Park, Cibolo, TX 78108

    The Hart floorplan is a meticulously designed single-story home that features four generous bedrooms, each paired with its own bathroom, and a convenient two-car garage. This layout prioritizes both comfort and privacy, making it ideal for families or those who love to entertain overnight guests. At the center of the home is an expansive open-concept living area that seamlessly combines the

    Agent Photo

    Dayton Schrader

    eXp Realty

    548 Paramus Park, Cibolo, TX 78108
  • /16

    $509,890

    New Construction $45K PRICE DROP
    • 4 Beds
    • 3.5 Baths
    • 2,705 Sq Ft

    307 Canton Chase, Cibolo, TX 78108

    Available now in Buffalo Crossing — the two-story Presidio plan by Bellaire Homes in Cibolo, TX. This 2,705 sq ft new-construction home offers 4 spacious bedrooms, 3.5 baths, and a 3-car garage, including a first-floor primary suite with a dual-showerhead spa shower and an impressively sized walk-in closet. Designer upgrades run throughout: 8-foot doors, built-in kitchen appliances, and granite

    Builder Photo

    Bellaire Homes

    Builder

    307 Canton Chase, Cibolo, TX 78108
  • /20

    $514,990

    New Construction
    • 4 Beds
    • 3 Baths
    • 2,428 Sq Ft

    215 Foxtail Woods, Cibolo, TX 78108

    The Kennedale floor plan is a thoughtfully designed one-story home offering four bedrooms and three bathrooms. Its open layout seamlessly connects the kitchen, dining, and living areas, creating a spacious feel ideal for entertaining. The private primary suite features a well-appointed bathroom and generous closet space, while the additional bedrooms offer versatility for guests or a home office.

    Agent Photo

    Dayton Schrader

    eXp Realty

    215 Foxtail Woods, Cibolo, TX 78108
  • /26

    $649,990

    New Construction $16K PRICE DROP
    • 4 Beds
    • 3 Baths
    • 3,054 Sq Ft

    109 Dryden Hills, Cibolo, TX 78108

    The Dumont floorplan offers a distinctive two-story layout designed to suit a variety of lifestyles. With 4 spacious bedrooms and 3 well-appointed bathrooms, this home combines functionality and modern design. The main floor creates an inviting atmosphere with an open-concept layout that seamlessly integrates the kitchen, dining, and living areas, making it perfect for entertaining or daily

    Agent Photo

    Dayton Schrader

    eXp Realty

    109 Dryden Hills, Cibolo, TX 78108
  • /11

    $549,990

    New Construction $57K PRICE DROP
    • 5 Beds
    • 4.5 Baths
    • 3,169 Sq Ft

    504 Foxtail Canyon, Cibolo, TX 78108

    The Granger floor plan redefines modern family living with its expansive layout designed for comfort and function. This two-story home features five spacious bedrooms and three and a half bathrooms, ensuring ample space for family members and guests alike. The first floor l is thoughtfully arranged, with a large open-concept living and dining area that flows seamlessly into the kitchen, perfect

    Agent Photo

    Dayton Schrader

    eXp Realty

    504 Foxtail Canyon, Cibolo, TX 78108
  • /25

    $584,990

    New Construction
    • 4 Beds
    • 4 Baths
    • 3,225 Sq Ft

    417 Foxtail Canyon, Cibolo, TX 78108

    The Brookshire floor plan exudes charm and functionality, offering a thoughtfully designed two-story layout with four spacious bedrooms and four full bathrooms. The main level is a perfect blend of comfort and practicality, showcasing a modern kitchen that flows seamlessly into the open-concept living and dining areas, ideal for hosting gatherings or enjoying quiet family evenings. Upstairs, the

    Agent Photo

    Dayton Schrader

    eXp Realty

    417 Foxtail Canyon, Cibolo, TX 78108
  • /62

    $759,000

    $40K PRICE DROP
    • 4 Beds
    • 3.5 Baths
    • 3,182 Sq Ft

    507 Caliban, Cibolo, TX 78108

    $20000 Seller Concessions! Stunning Highland home exudes elegance and sophistication, showcasing a level of detail that truly surpasses the builder's model. Every upgrade was chosen when built. Taking the guesswork out for future buyers: Flooring, Windows, Bump out in Primary, Kitchen appliances, custom cabinet, and extended patio to name a few! Step inside and be greeted by an abundance of

    Agent Photo

    Yolanda Burroughs

    Real Broker, LLC

    507 Caliban, Cibolo, TX 78108
  • /2

    $717,890

    New Construction $3K PRICE DROP
    • 4 Beds
    • 3.5 Baths
    • 3,409 Sq Ft

    626 Paramus Park, Cibolo, TX 78108

    The Willis floor plan is designed for those who value spacious living and functionality. This two-story home boasts four bedrooms and three and a half bathrooms, making it ideal for larger households or those who love hosting. The layout emphasizes a seamless flow between its open-concept spaces, perfect for both relaxation and entertainment. A highlight of this home is its three-car garage,

    Agent Photo

    Dayton Schrader

    eXp Realty

    626 Paramus Park, Cibolo, TX 78108
  • /5

    $574,990

    New Construction $5K PRICE DROP
    • 4 Beds
    • 3 Baths
    • 2,936 Sq Ft

    416 Foxtail Canyon, Cibolo, TX 78108

    The Schertz floor plan offers an impressive layout designed to accommodate both comfort and functionality. This two-story home features four spacious bedrooms and three well-appointed bathrooms, making it ideal for families or those who enjoy hosting guests. The main living areas are thoughtfully designed to promote seamless movement between spaces, with an open-concept kitchen, dining, and

    Agent Photo

    Dayton Schrader

    eXp Realty

    416 Foxtail Canyon, Cibolo, TX 78108
  • /15

    $504,990

    New Construction $40K PRICE DROP
    • 4 Beds
    • 3 Baths
    • 2,592 Sq Ft

    216 Fillmore Falls, Cibolo, TX 78108

    Move-in ready new construction in Buffalo Crossing — the single-story Cotulla plan by Bellaire Homes in Cibolo, TX. This impeccably designed 2,592 sq ft home offers 4 spacious bedrooms, 3 full baths, and a 3-car garage on a 7,840 sq ft homesite. The owner's suite features an expansive walk-in shower with dual showerheads and an oversized closet, while a flexible study and split-bedroom layout add

    Builder Photo

    Bellaire Homes

    Builder

    216 Fillmore Falls, Cibolo, TX 78108
  • /12

    $677,230

    New Construction
    • 5 Beds
    • 5 Baths
    • 3,227 Sq Ft

    524 Paramus Park, Cibolo, TX 78108

    The Brookshire floor plan exudes charm and functionality, offering a thoughtfully designed two-story layout with four spacious bedrooms and four full bathrooms. The main level is a perfect blend of comfort and practicality, showcasing a modern kitchen that flows seamlessly into the open-concept living and dining areas, ideal for hosting gatherings or enjoying quiet family evenings. Upstairs, the

    Agent Photo

    Dayton Schrader

    eXp Realty

    524 Paramus Park, Cibolo, TX 78108
  • /14

    $528,099

    New Construction
    • 4 Beds
    • 3.5 Baths
    • 2,748 Sq Ft

    232 Saddle Summit, Cibolo, TX 78108

    The Rainier is a beautifully designed two‐story home that blends comfort, privacy, and inspiring spaces. The first‐floor primary bedroom, tucked at the rear, offers peaceful views and soft natural light. Two‐story ceilings create a dramatic, airy living room, while the open‐to‐below bonus room brings energy upstairs. A dedicated study supports focus and creativity, and the second floor includes a

    Agent Photo

    Dayton Schrader

    eXp Realty LLC

    232 Saddle Summit, Cibolo, TX 78108
  • /17

    $719,829

    New Construction
    • 5 Beds
    • 4.5 Baths
    • 3,825 Sq Ft

    552 Dalton Lake, Cibolo, TX 78108

    None

    Agent Photo

    Dayton Schrader

    eXp Realty

    552 Dalton Lake, Cibolo, TX 78108
  • /5

    $514,999

    New Construction
    • 4 Beds
    • 3.5 Baths
    • 2,413 Sq Ft

    222 Gazelle Point, Cibolo, TX 78108

    The Blanco is a striking single-story home that combines spacious design with refined details. A 12' ceiling in the great room adds dramatic height and openness, while a private study offers a quiet space for work or creativity. The 3-car tandem attached garage provides ample room for vehicles, storage, or hobbies, making this plan both practical and stylish.

    Agent Photo

    Dayton Schrader

    eXp Realty

    222 Gazelle Point, Cibolo, TX 78108
  • /2

    $695,407

    New Construction
    • 4 Beds
    • 4 Baths
    • 3,407 Sq Ft

    109 Chelson Rise, Cibolo, TX 78108

    The Caddo Mills floor plan offers a well-designed two-story home that perfectly balances function and sophistication. With four bedrooms and four bathrooms, this spacious layout provides ample room for both relaxation and entertainment. The open-concept living area seamlessly connects to a thoughtfully designed kitchen, making it ideal for hosting family and friends. The primary suite serves as a

    Agent Photo

    Dayton Schrader

    eXp Realty

    109 Chelson Rise, Cibolo, TX 78108
  • /2

    $669,990

    New Construction
    • 4 Beds
    • 4.5 Baths
    • 3,385 Sq Ft

    516 Paramus Park, Cibolo, TX 78108

    Welcome to this stunning four-bedroom, four-and-a-half-bath, two-story home with a 3-car garage in Buffalo Crossing! From the moment you step inside, you’ll be greeted by abundant natural light and an impressive open layout designed for both comfort and entertaining. The gourmet kitchen is a true centerpiece, featuring elegant quartzite countertops, upper cabinetry, and plenty of space to gather

    Agent Photo

    Dayton Schrader

    eXp Realty

    516 Paramus Park, Cibolo, TX 78108
  • /2

    $649,990

    New Construction
    • 5 Beds
    • 4.5 Baths
    • 3,037 Sq Ft

    520 Paramus Park, Cibolo, TX 78108

    This stunning two-story home in Buffalo Crossing makes a striking first impression with its upgraded C2 front elevation, showcasing a refined blend of stucco and stone. Offering five bedrooms and four and a half bathrooms, this thoughtfully designed residence features a private study, soaring ceilings in the main living area, and a spacious game room perfect for relaxing or entertaining. The

    Agent Photo

    Dayton Schrader

    eXp Realty

    520 Paramus Park, Cibolo, TX 78108
  • /4

    $559,990

    New Construction $5K PRICE DROP
    • 4 Beds
    • 4 Baths
    • 2,610 Sq Ft

    413 Foxtail Canyon, Cibolo, TX 78108

    The Hart floorplan is a meticulously designed single-story home that features four generous bedrooms, each paired with its own bathroom, and a convenient two-car garage. This layout prioritizes both comfort and privacy, making it ideal for families or those who love to entertain overnight guests. At the center of the home is an expansive open-concept living area that seamlessly combines the

    Agent Photo

    Dayton Schrader

    eXp Realty

    413 Foxtail Canyon, Cibolo, TX 78108
  • /50

    $619,990

    • 4 Beds
    • 3.5 Baths
    • 3,352 Sq Ft

    5389 Hartley Square, Schertz, TX 78108

    This stunning two story Perry Home offers 3,352 square feet of refined living space with an open floor plan designed for both comfort and entertaining. Just off the grand foyer at the front of the home is a private office, perfect for working from home or a quiet study space. The spacious living room features soaring ceilings and a wall of large windows that fill the home with natural light and

    Agent Photo

    Dayton Schrader

    eXp Realty

    5389 Hartley Square, Schertz, TX 78108
  • /23

    $544,990

    New Construction $3K PRICE DROP
    • 4 Beds
    • 3 Baths
    • 2,519 Sq Ft

    412 Foxtail Canyon, Cibolo, TX 78108

    The Calvert floor plan offers the perfect blend of modern elegance and practical living in a single-story design. This spacious home features four bedrooms and three bathrooms, ensuring ample room for families or hosting visitors. The open-concept layout connects the living area, kitchen, and dining spaces, creating an inviting environment for daily life and entertaining. The kitchen, with its

    Agent Photo

    Dayton Schrader

    eXp Realty

    412 Foxtail Canyon, Cibolo, TX 78108
  • /56

    $509,990

    New Construction
    • 4 - 5 Beds
    • 4 - 5 Baths
    • 2,671 Sq Ft

    Plan Panamera at Venado Crossing, Cibolo, TX 78108

    The Panamera plan perfectly balances style and functionality. The main floor features an open-concept kitchen and dining area, flowing into a spacious family room that opens to a cozy patio. The stunning curved staircase also adds a touch of sophistication. Tucked at the rear of the home is the luxurious primary suite with an ensuite bathroom. Bedroom two is conveniently located near a full

    Highland Homes Builder
    713 Moki Place Unit 36555818, Cibolo, TX 78108
  • /30

    $591,990

    New Construction
    • 4 Beds
    • 4 Baths
    • 3,063 Sq Ft

    Brookshire Plan at Buffalo Crossing, Cibolo, TX 78108

    The Brookshire floor plan exudes charm and functionality, offering a thoughtfully designed two-story layout with four spacious bedrooms and four full bathrooms. The main level is a perfect blend of comfort and practicality, showcasing a modern kitchen that flows seamlessly into the open-concept living and dining areas, ideal for hosting gatherings or enjoying quiet family evenings. Upstairs, the

    Coventry Homes Builder
    133 Ramsdale Way Unit 37346532, Cibolo, TX 78108
  • /4

    $610,900

    New Construction
    • 4 Beds
    • 3.5 Baths
    • 2,599 Sq Ft

    2599W Plan at Cibolo Valley Heights - 65', Cibolo, TX 78108

    Step off the front porch into the two-story entryway. French doors open into the home office at the front of the house. Past the staircase you enter into the open living areas. The kitchen features an island with built-in seating, walk-in corner pantry, and an adjacent dining room with ample natural light. The family room boasts a wall of windows and 19-foot ceiling. The primary bedroom has

    Perry Homes Builder
    219 Krueger Way Unit 38262435, Cibolo, TX 78108
  • /43

    $509,990

    New Construction
    • 4 Beds
    • 3 - 3.5 Baths
    • 2,547 Sq Ft

    Plan Brentwood at Venado Crossing, Cibolo, TX 78108

    The Brentwood is a stunning single-story home offering 2,545 square feet of well-planned living space. At the front of the home, a hallway leads to two spacious secondary bedrooms, each with ample closet space and easy access to a shared full bathroom. Nestled between these bedrooms is a centrally located lifestyle room- a flexible space ideal for a playroom, media lounge, or family

    Highland Homes Builder
    713 Moki Place Unit 36555817, Cibolo, TX 78108
  • /21

    $579,900

    New Construction
    • 4 Beds
    • 3 Baths
    • 2,373 Sq Ft

    2373H Plan at Cibolo Valley Heights - 65', Cibolo, TX 78108

    Home office with French doors set at entry with 12-foot ceiling. Open kitchen offers generous counter space, corner walk-in pantry and island with built-in seating space. Dining area flows into open family room with wall of windows. Primary suite includes dual vanities, garden tub, separate glass-enclosed shower and two large walk-in closets in primary bath. A guest suite with private bath adds

    Perry Homes Builder
    219 Krueger Way Unit 38262412, Cibolo, TX 78108
  • /31

    $619,900

    New Construction
    • 4 Beds
    • 3 Baths
    • 2,776 Sq Ft

    2776W Plan at Cibolo Valley Heights - 65', Cibolo, TX 78108

    Welcoming entry framed by home office with French doors. Generous family room extends to kitchen and dining area. Island kitchen with built-in seating space and corner walk-in pantry. Primary suite offers a large wall of windows. Primary bathroom hosts a double door entry, dual vanities, a garden tub, separate enclosed shower, two walk-in closets and a private entry to the utility room. Guest

    Perry Homes Builder
    219 Krueger Way Unit 38262455, Cibolo, TX 78108
  • /4

    $576,990

    New Construction
    • 4 Beds
    • 3.5 Baths
    • 2,800 Sq Ft

    Collin Plan at Buffalo Crossing, Cibolo, TX 78108

    The Collin floor plan offers a spacious two-story layout designed for modern living. This home features four bedrooms and three and a half bathrooms, providing ample space for families of all sizes. The open-concept main level seamlessly connects the kitchen, dining, and living areas, creating an inviting space for entertaining and everyday living. Upstairs, the additional bedrooms and versatile

    Coventry Homes Builder
    133 Ramsdale Way Unit 40505731, Cibolo, TX 78108
  • /56

    $509,990

    New Construction
    • 4 Beds
    • 4 - 4.5 Baths
    • 2,573 Sq Ft

    Plan Surrey at Venado Crossing, Cibolo, TX 78108

    The Surrey offers a bright, open layout designed for the way you live today. The modern kitchen flows effortlessly into the dining area and spacious living room, creating a warm and welcoming atmosphere perfect for entertaining or relaxing. With 4 bedrooms, 3 baths, entertainment and a private study, there’s space for everyone to live, work, and unwind. The elegant primary suite features a

    Highland Homes Builder
    713 Moki Place Unit 36555814, Cibolo, TX 78108
  • /3

    $621,900

    New Construction
    • 4 Beds
    • 3 Baths
    • 2,669 Sq Ft

    2669W Plan at Cibolo Valley Heights - 65', Cibolo, TX 78108

    A welcoming front porch opens into an extended entryway boasting a 12-foot ceiling. French doors open into the private home office which features three large windows. Down the hallway you pass the secondary bedrooms which feature walk-in closets and a shared bathroom. As you step into the dining area you are greeted with ample natural light. The family room boasts a wall of windows and tall

    Perry Homes Builder
    219 Krueger Way Unit 38262442, Cibolo, TX 78108
  • /16

    $670,900

    New Construction
    • 4 Beds
    • 3.5 Baths
    • 3,112 Sq Ft

    3112W Plan at Cibolo Valley Heights - 65', Cibolo, TX 78108

    Home office with French doors frame the welcoming entry. Large media room just off the extended entry. Open concept family room with a wall of windows extends to the kitchen and dining area. Island kitchen offers built-in seating space and a corner walk-in pantry. Morning area with wall of windows. Secluded primary suite with a wall of windows. Primary bath features a double door entry, dual

    Perry Homes Builder
    219 Krueger Way Unit 39876052, Cibolo, TX 78108
  • 133 Ramsdale Way Unit 36216707, Cibolo, TX 78108

    $556,990

    New Construction
    • 4 Beds
    • 4 Baths
    • 2,574 Sq Ft

    Hart Plan at Buffalo Crossing, Cibolo, TX 78108

    The Hart floorplan is a meticulously designed single-story home that features four generous bedrooms, each paired with its own bathroom, and a convenient two-car garage. This layout prioritizes both comfort and privacy, making it ideal for families or those who love to entertain overnight guests. At the center of the home is an expansive open-concept living area that seamlessly combines the

    Coventry Homes Builder
    133 Ramsdale Way Unit 36216707, Cibolo, TX 78108
  • /61

    $538,990

    New Construction
    • 4 - 5 Beds
    • 4 - 7 Baths
    • 2,982 Sq Ft

    Plan Cambridge at Venado Crossing, Cibolo, TX 78108

    Step inside the Cambridge. This stunning two-story 4-bedroom, 4-bathroom home with 2,960 square feet, provides ample room for comfortable luxury living. Inside, you find an inviting open-concept design that seamlessly connects the family, kitchen and dining areas, making it an entertainer's delight. Soaring ceilings in the family room connect with a game room loft that overlooks the space below.

    Highland Homes Builder
    713 Moki Place Unit 36555821, Cibolo, TX 78108
  • /9

    $598,900

    New Construction
    • 4 Beds
    • 3 Baths
    • 2,293 Sq Ft

    2293H Plan at Cibolo Valley Heights - 65', Cibolo, TX 78108

    Home office with French doors off extended entry with 12-foot ceiling. Spacious family room with wall of windows opens to kitchen and dining area. Kitchen offers walk-in pantry and generous island with built-in seating space. Private primary suite includes bedroom with wall of windows. Double doors lead to primary bath with dual vanities, corner garden tub, separate glass-enclosed shower and

    Perry Homes Builder
    219 Krueger Way Unit 38262411, Cibolo, TX 78108
  • /13

    $687,900

    New Construction
    • 5 Beds
    • 4.5 Baths
    • 3,553 Sq Ft

    3553W Plan at Cibolo Valley Heights - 65', Cibolo, TX 78108

    Home office with double doors framing the entry. The two-story entry extends past the dining room to the kitchen and family room. Island kitchen offers built-in seating space and a corner walk-in pantry. Formal dining room. Two-story family room with 19-foot ceiling, and a wall of windows. Morning area just off the kitchen offers a beautiful view of the backyard. Primary suite with three large

    Perry Homes Builder
    219 Krueger Way Unit 38262480, Cibolo, TX 78108
  • /70

    $595,900

    New Construction
    • 4 Beds
    • 3 Baths
    • 2,545 Sq Ft

    2545W Plan at Cibolo Valley Heights - 65', Cibolo, TX 78108

    Extended entry with 13-foot ceiling leads to open kitchen, dining area and family room. Kitchen offers generous counter space, corner walk-in pantry and inviting island with built-in seating space. Dining area flows into family room with wall of windows. Game room with French doors just across from kitchen. Primary suite includes double-door entry to primary bath with dual vanities, garden tub,

    Perry Homes Builder
    219 Krueger Way Unit 38262425, Cibolo, TX 78108
  • /53

    $530,990

    New Construction
    • 4 Beds
    • 3.5 - 4.5 Baths
    • 2,822 Sq Ft

    Plan Birchwood at Venado Crossing, Cibolo, TX 78108

    Welcome to the Birchwood a stunning 2,796 sq. ft. single-story home, designed for comfort and functionality! As you enter, you're greeted by a private study and bedrooms at the front, offering a quiet retreat. Continuing down the entryway, you'll find a spacious entertainment room, perfect for movie nights or gatherings. The heart of the home showcases an open-concept kitchen, dining area, and

    Highland Homes Builder
    713 Moki Place Unit 36555820, Cibolo, TX 78108

Showing Results 1 - 40, Page 1 of 4

Home Price Trends

Median Sale Price
$355,000
Median Single Family Sale Price
$370,000
Median Townhouse Sale Price
$165,000
Median 2 Bedroom Sale Price
$192,000
Median 1 Bedroom Sale Price
$55,000
Average Price Per Sq Ft
$165
Number of Homes for Sale
488
Last 12 months Home Sales
878
Months of Supply
6.70
Median List Price
$383,000
Median Change From 1st List Price
3%
Median Home Sale Price YoY Change
-1%
How to Buy a Home How to Finance a Home How to Sell a Home