846

Cincinnati, OH 2-Story Homes for Sale

Section Image Section Image
  • /45

    $917,100

    New Construction
    • 4 - 6 Beds
    • 3 - 6 Baths
    • 3,054+ Sq Ft

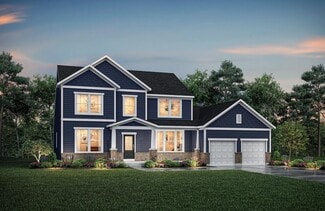
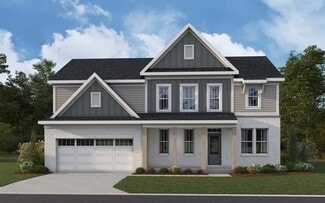
    BRENNAN Plan at Sycamore Woods, Cincinnati, OH 45249

    The Brennan provides exceptional space and is full of charm and curb appeal. Upon entering the foyer, you will be greeted by a well-appointed home office with optional built-in cabinetry and optional French doors. This provides the perfect place for the telecommuter or a stylish space for greeting clients. As you venture into the heart of the home, you will discover an open and airy family room,

    Drees Homes Builder
    11216 Gideon Ln Unit 37238752, Cincinnati, OH 45249
  • /37

    $684,900

    $40K PRICE DROP
    • 4 Beds
    • 2.5 Baths
    • 2,934 Sq Ft

    9011 Foxhunter Ln, Cincinnati, OH 45242

    Beautifully maintained 4-bdrm 2.5-bath home tucked away on a quiet street & featuring a backyard oasis w/heated pool. From the moment you arrive, the inviting curb appeal shines with a full front porch & striking dbl glass front doors. Inside, you'll find a spacious formal living rm & gracious formal dining rm w/hardwood floors perfect for everyday living or entertaining. The island kitchen

    Kimberly Mansfield Keller Williams Advisors

    9011 Foxhunter Ln, Cincinnati, OH 45242
  • /10

    $439,900

    New Construction
    • 3 Beds
    • 3.5 Baths

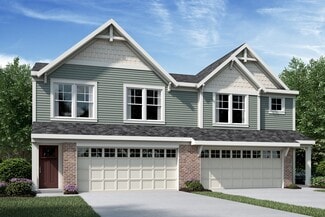
    3331 Hackberry St, Cincinnati, OH 45207

    Welcome to Hackberry Townhomes two brand-new townhomes in Cincinnati's vibrant Evanston neighborhood. Built with precision factory construction, these energy-efficient homes deliver superior quality and durability. Each unit offers 3 beds, 2.5 baths, and 2,124 SF featuring quartz countertops, designer cabinetry, luxury vinyl plank flooring, and a single-car garage. Best of all enjoy $300,000 in

    Darrick Dansby Coldwell Banker Realty

    3331 Hackberry St, Cincinnati, OH 45207
  • /42

    $429,000

    $10K PRICE DROP
    • 3 Beds
    • 1.5 Baths
    • 2,420 Sq Ft

    3113 Kinmont St, Cincinnati, OH 45208

    800 feet connects this classic 1929 Dutch Colonial retreat secluded in an established, serene neighborhood to the dining, culture & excitement of Mt Lookout Square. Natural hardwoods sprawl nearly every inch inside while energy efficient vinyl windows & dimensional shingles safeguard your investment. Daybreak thru sunset, warmth permeates a rare & spacious 250 sqft family room addition, with true

    Robyn Winegardner Revolution Property Consulting Group

    3113 Kinmont St, Cincinnati, OH 45208
  • /39

    $917,600

    New Construction
    • 4 - 7 Beds
    • 3.5 - 8 Baths
    • 3,282+ Sq Ft

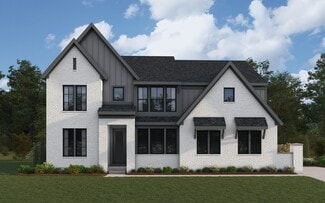
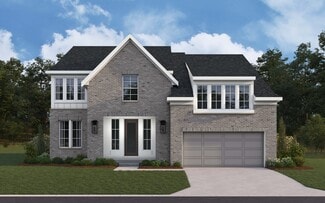
    BENNETT Plan at Sycamore Woods, Cincinnati, OH 45249

    The Bennett by Drees presents an open, spacious flexible two-story plan. Step inside and you'll be welcomed by an inviting foyer, which is open to a quiet home office. Beyond the main foyer is an open arrangement of the spacious kitchen with walk-in pantry, casual dining area and two-story family room. A flex room, situated in the rear of the first floor, can be used as an optional guest suite

    Drees Homes Builder
    11216 Gideon Ln Unit 37238884, Cincinnati, OH 45249
  • /35

    $627,900

    New Construction
    • 4 - 5 Beds
    • 2 - 5 Baths
    • 2,711+ Sq Ft

    Mitchell Plan at Reserve at Deer Run - Masterpiece Collection, Cincinnati, OH 45233

    The Mitchell by Fischer Homes offers an impressive and versatile design, highlighted by a stunning two-story family room with soaring ceilings and a rear window wall that fills the space with natural light. The open-concept kitchen features an expansive island with seating, perfect for entertaining or casual gatherings. Enjoy the flexibility of an included casual living space, or customize with

    Fischer Homes Builder
    2705 Buckridge Dr Unit 36659324, Cincinnati, OH 45233
  • /33

    $749,900

    New Construction $30K PRICE DROP
    • 4 Beds
    • 3 Baths
    • 3,138 Sq Ft

    5225 Ivy Rose Ln, Cincinnati, OH 45247

    New construction by Fischer Homes in the brand-new Ivy Rose community, featuring the Blair floorplan. This stunning multi-level home offers hardwood flooring throughout all levels. The lovely island kitchen with quartz counters and a walk-in pantry opens to a dramatic 2-story family room with a window wall and a light-filled morning room. A private guest bedroom with an ensuite bath adds

    Fischer Homes Builder
    5225 Ivy Rose Ln, Cincinnati, OH 45247
  • /63

    $1,050,000

    $150K PRICE DROP
    • 5 Beds
    • 6 Baths
    • 4,988 Sq Ft

    535 Rollingrock Ln, Cincinnati, OH 45255

    Rare Opportunity to Purchase an Original Owner Estate, on almost an Acre in the Tranquil Neighborhood of Coldstream Country Club! Custom Craftsmanship is Reflected Throughout this Expansive 5 Bedroom, 6 Bathroom Brick Colonial w/Gorgeous Hardwoods, Crown Molding, Formal DR and LR w/ Gas Fireplace and Whole-House Speaker System. Gourmet Eat-in Kitchen w/Custom Wood Cabinetry, Double Oven, Granite

    Cheryl Ferry Keller Williams Advisors

    535 Rollingrock Ln, Cincinnati, OH 45255
  • /62

    $609,900

    New Construction
    • 4 Beds
    • 2 Baths
    • 2,711 Sq Ft

    Grandin Plan at Reserve at Deer Run - Designer Collection, Cincinnati, OH 45233

    The Grandin by Fischer Homes offers a stunning and versatile design tailored for modern living. The main level features a soaring two-story family room and a light-filled morning room, seamlessly connected to an open kitchen with an expansive island and seating. A casual living space at the rear of the home can be customized into a private guest suite or a pocket office with a first-floor laundry

    Fischer Homes Builder
    2705 Buckridge Dr Unit 37600971, Cincinnati, OH 45233
  • /30

    $299,900

    New Construction
    • 2 Beds
    • 2.5 Baths
    • 1,657 Sq Ft

    Hudson Plan at Parkview - Paired Patio Home Collection, Cincinnati, OH 45150

    The Hudson by Fischer Homes offers a stylish and functional layout designed for modern living. The first floor features an open-plan design with 9-foot ceilings in the family room, dining area, and kitchen, creating a spacious and inviting atmosphere. The kitchen includes a large pantry, while the outdoor patio, covered entry, and two-car garage add convenience and versatility. Upstairs, the

    Fischer Homes Builder
    1610 Scenicview Ln Unit 36659177, Cincinnati, OH 45150
  • /54

    $637,900

    New Construction
    • 4 Beds
    • 2.5 - 3.5 Baths
    • 3,045+ Sq Ft

    Leland Plan at Reserve at Deer Run - Masterpiece Collection, Cincinnati, OH 45233

    The Leland by Fischer Homes offers a spacious and elegant design, featuring a two-story foyer and family room with 9-foot ceilings on the first floor. The main level includes a primary suite, with options to add a morning or hearth room expansion for additional living space. Customize your home further with an optional study or guest suite. Upstairs, the included loft provides extra flexibility,

    Fischer Homes Builder
    2705 Buckridge Dr Unit 36659336, Cincinnati, OH 45233
  • /32

    $569,900

    New Construction
    • 4 Beds
    • 2 - 4 Baths
    • 2,535 Sq Ft

    Avery Plan at Reserve at Deer Run - Designer Collection, Cincinnati, OH 45233

    The Avery Floorplan by Fischer Homes offers a unique five-level design that seamlessly blends dynamic living spaces with private retreats. From the welcoming family foyer to the pocket office with an optional built-in desk, every detail is thoughtfully designed for modern living. The two-story family room serves as the heart of the home, connecting to an open kitchen with a large island and a

    Fischer Homes Builder
    2705 Buckridge Dr Unit 37624863, Cincinnati, OH 45233
  • /43

    $694,900

    New Construction
    • 4 - 6 Beds
    • 2 - 5 Baths
    • 4,069+ Sq Ft

    Paxton Plan at Reserve at Deer Run - Masterpiece Collection, Cincinnati, OH 45233

    The Paxton by Fischer Homes offers an innovative five-level design with a spacious and elegant layout. The two-story foyer and family room create a grand entrance, complemented by 9-foot ceilings on the main level and a soaring 10-foot ceiling in the rec room. The kitchen features an extra-large island, a large pantry, and the option to include a butlers pantry for added functionality. Customize

    Fischer Homes Builder
    2705 Buckridge Dr Unit 36659337, Cincinnati, OH 45233
  • /40

    $579,900

    New Construction
    • 3 Beds
    • 2.5 Baths
    • 2,457 Sq Ft

    Charles Plan at Reserve at Deer Run - Designer Collection, Cincinnati, OH 45233

    The Charles by Fischer Homes offers a thoughtfully designed layout with spacious living areas and modern features. The entry foyer welcomes you into the home, leading to an included living room or optional dining area. The two-story family room creates a bright and open centerpiece, seamlessly connecting to the kitchen with an oversized walk-in pantry. The first-floor owners suite features a

    Fischer Homes Builder
    2705 Buckridge Dr Unit 37624866, Cincinnati, OH 45233
  • /51

    $559,900

    New Construction
    • 4 - 5 Beds
    • 2.5 - 4.5 Baths
    • 2,731 Sq Ft

    Wyatt Plan at Reserve at Deer Run - Designer Collection, Cincinnati, OH 45233

    The Wyatt by Fischer Homes offers a flexible and open design tailored for modern living. The main level features a versatile living or dining space that can be converted into a private study. The open-concept layout connects the family room, morning room, and kitchen, which boasts an expansive island with seating and a large walk-in pantry, with options for a pocket office and pantry or a morning

    Fischer Homes Builder
    2705 Buckridge Dr Unit 38264784, Cincinnati, OH 45233
  • /59

    $587,900

    New Construction
    • 4 - 5 Beds
    • 2 - 6 Baths
    • 2,851+ Sq Ft

    Bradford Plan at Reserve at Deer Run - Masterpiece Collection, Cincinnati, OH 45233

    The Bradford by Fischer Homes offers a spacious and flexible design perfect for modern living. The first floor features a welcoming entry foyer, a study with 10-foot ceilings, and a large family room that flows into the kitchen and morning room, complete with an island, walk-in pantry, and optional bay window. Customize with alternate layouts, including separate living and dining rooms, an open

    Fischer Homes Builder
    2705 Buckridge Dr Unit 36659321, Cincinnati, OH 45233
  • /47

    $454,900

    New Construction
    • 4 - 6 Beds
    • 2.5 - 5.5 Baths
    • 2,692+ Sq Ft

    Ivy Plan at Reserve at Deer Run - Designer Collection, Cincinnati, OH 45233

    The Ivy by Fischer Homes combines welcoming design with flexible living spaces. The entry foyer opens to the second level, with options for a living/dining room, study, or guest suite. The expansive kitchen features an extra-large pantry and optional butlers or prep pantry, with added natural light from optional windows beside the range. The first-floor owners suite includes an optional expansion

    Fischer Homes Builder
    2705 Buckridge Dr Unit 36659350, Cincinnati, OH 45233
  • /32

    $625,900

    New Construction
    • 4 - 5 Beds
    • 2 - 6 Baths
    • 3,056+ Sq Ft

    Clay Plan at Reserve at Deer Run - Masterpiece Collection, Cincinnati, OH 45233

    The Clay by Fischer Homes features an innovative five-level design that offers a unique and versatile layout for modern living. The two-story family room serves as the centerpiece of the home, complemented by a spacious recreation room with a 10-foot ceiling. The private primary suite, situated on its own level, includes a luxurious bath and an optional sitting room, creating a personal retreat.

    Fischer Homes Builder
    2705 Buckridge Dr Unit 36659326, Cincinnati, OH 45233
  • /46

    $914,000

    New Construction
    • 4 - 6 Beds
    • 2.5 - 7 Baths
    • 3,085+ Sq Ft

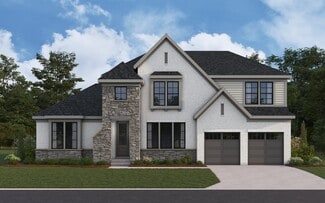
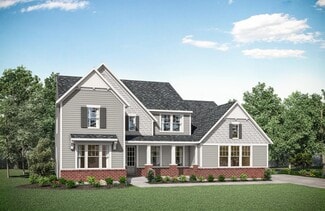
    ASH LAWN Plan at Sycamore Woods, Cincinnati, OH 45249

    Customizing the personal space upstairs is where the Ash Lawn shines, yet the main level casts its share of light with a perfect living triangle featuring a family room with a fireplace, an eat-in kitchen with a walk-in pantry, and an optional trendy outdoor living area. The base floor plan for the second level begins with four bedrooms - all with walk-in closets - including the primary suite

    Drees Homes Builder
    11216 Gideon Ln Unit 37241649, Cincinnati, OH 45249
  • /56

    $968,300

    New Construction
    • 3 - 5 Beds
    • 3.5 - 7 Baths
    • 3,850+ Sq Ft

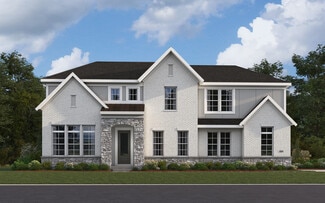
    CRESTWOOD Plan at Sycamore Woods, Cincinnati, OH 45249

    The Crestwood presents luxury living in a comfortable layout are sure to enjoy. From the welcoming foyer, you'll view a quiet home office and formal dining room that's perfect for elegant dinner parties. The highlight of this home is the open arrangement of the family room with optional fireplace, well-appointed kitchen with generous serving island and nicely-sized morning room with an optional

    Drees Homes Builder
    11216 Gideon Ln Unit 37241731, Cincinnati, OH 45249
  • /37

    $672,900

    New Construction
    • 4 - 5 Beds
    • 2.5 - 5.5 Baths
    • 3,632 Sq Ft

    Beckett Plan at Reserve at Deer Run - Masterpiece Collection, Cincinnati, OH 45233

    The Beckett by Fischer Homes offers a grand and thoughtfully designed layout with 10-foot ceilings on the first floor, creating a spacious and open feel. The home features a stunning two-story foyer with a unique three-way staircase, adding architectural charm. The light-filled rear kitchen boasts a vaulted ceiling and a tall window wall, creating an airy and inviting space. An included

    Fischer Homes Builder
    2705 Buckridge Dr Unit 36659335, Cincinnati, OH 45233
  • /68

    $549,900

    $15K PRICE DROP
    • 5 Beds
    • 4 Baths
    • 4,617 Sq Ft

    4500 Park Place, Cincinnati, OH 45217

    Welcome to the beautiful & expansive Cambridge built by Maronda in 2012, that has been loved by the same owner. You are greeted by a sizable, fenced-in corner lot. Ample parking in the 2 car garage & driveway. The front covered porch overlooks the manicured landscaping. Inside is a 2-story sunny entryway. The dining room is surrounded by elegant archways. The living room features a cozy fireplace

    Jessica Tucker Keller Williams Advisors Rlty

    4500 Park Place, Cincinnati, OH 45217
  • /10

    $373,000

    New Construction
    • 4 Beds
    • 2.5 Baths
    • 2,433 Sq Ft

    Queensworth Plan at Winding Walks, Cincinnati, OH 45233

    The Queensworth is one of Cristo Homes' most thoughtfully proportioned Prestige floor plans, offering approximately 2,433 square feet of refined living space across two stories. With 4 bedrooms, 2.5 baths, and a flexible main-level layout, the Queensworth is ideal for buyers searching for new construction homes near Cincinnati, OH who want the elevated finish-level details of a Prestige home

    Cristo Homes Builder
    531 Trison Dr Unit 40621036, Cincinnati, OH 45233
  • /48

    $380,000

    • 5 Beds
    • 1.5 Baths
    • 1,988 Sq Ft

    5804 Cedaridge Dr, Cincinnati, OH 45247

    Welcome to this spacious 5-bedroom bi-level offering the perfect blend of comfort and functionality. The upper level features a bright open living area, updated kitchen, and dining room that walks out to the backyardideal for everyday living and entertaining. The lower level includes additional bedrooms and is perfect for guests, a home office, or multi-generational living. Conveniently located

    Angel Skelton eXp Realty

    5804 Cedaridge Dr, Cincinnati, OH 45247
  • /59

    $599,900

    • 4 Beds
    • 3.5 Baths
    • 3,381 Sq Ft

    845 Eaglesknoll Ct, Cincinnati, OH 45255

    Tucked along a quiet cul-de-sac in desirable Eagles View and set on nearly half an acre, this home offers an elevated position above the street with added privacy. Hardwood floors span the first level alongside an open, functional layout and a private first-floor study. The kitchen features quartz countertops, white cabinetry, stainless steel appliances including a gas cooktop, and a bright

    Varun Varma Coldwell Banker Realty

    845 Eaglesknoll Ct, Cincinnati, OH 45255
  • /30

    $587,000

    • 4 Beds
    • 3.5 Baths
    • 3,670 Sq Ft

    12173 Village Woods Dr, Cincinnati, OH 45241

    Step into 12173 Village Woods Dr, featuring fresh interior paint and partial flooring replacement. The living area includes a fireplace, and the kitchen has all stainless steel appliances and an accent backsplash. The primary bathroom has double sinks, a separate tub and shower, and the primary bedroom a walk in closet. An exterior deck expands the living area and a fully fenced backyard.. This

    DANIEL BEIRNE Opendoor Brokerage LLC

    12173 Village Woods Dr, Cincinnati, OH 45241
  • /50

    $482,000

    Open Sun 12PM - 1PM
    • 4 Beds
    • 2 Baths
    • 1,873 Sq Ft

    258 Hilltop Ln, Cincinnati, OH 45215

    Enjoy this Cape Cod on one of Wyoming's most expensive neighborhoods! 4 bedroom, 2 bath, HWFLs, updated kitchen with Corian CC, SS appliances, counter bar. First floor bath remodeled. Fantastic 25x23 great room w/WBFP, dry bar, ceiling fan, bay window & walks out to patio. Perfect for entertaining! Garage space is a car owners dream! 4 car garage, 2 attached to the home & 2+ oversized w/workshop

    Sue Lewis Sibcy Cline, Inc.

    258 Hilltop Ln, Cincinnati, OH 45215
  • /43

    $349,900

    • 3 Beds
    • 1.5 Baths
    • 1,584 Sq Ft

    5721 Hamilton Ave, Cincinnati, OH 45224

    Welcome to this home with charismatic charm & tastefulness from days of old w/9'ceilings, arched doorways, corner cabinets, stained glass windows. Wd burning FPs in Primary Bdrm & Living Rm (HO never used FPs). Large eat-in kitchen for family meals; but equally large LR & DR allow for many other family gatherings for laughing & reminiscing. Front porch gives views of main thoroughfare, while

    Barbara Fields Sibcy Cline, Inc.

    5721 Hamilton Ave, Cincinnati, OH 45224
  • /9

    $768,900

    New Construction
    • 4 Beds
    • 2 Baths
    • 3,581 Sq Ft

    3806 Sturbridge Way, Cincinnati, OH 45245

    New construction by Fischer Homes in the beautiful Prestwick Place community, featuring the stunning Pearson design. This sophisticated design offers 4 bedrooms 2 full baths, and 1 half baths. The open-concept layout connects the spacious family room with expansive kitchen featuring large islands and generous pantry space. The primary suite serves as a luxurious personal retreat with walk-in

    Fischer Homes Builder
    3806 Sturbridge Way, Cincinnati, OH 45245
  • /46

    $370,000

    $15K PRICE DROP
    • 3 Beds
    • 2 Baths
    • 1,771 Sq Ft

    7750 Forest Rd, Cincinnati, OH 45255

    Fully remodeled and move-in ready home is nestled on over an acre of beautiful, private land overlooking peaceful green space. Surrounded by nature, the setting offers a rare sense of tranquility while still being minutes from shopping, expressways and a high-ranking school district. Inside, you'll find a thoughtfully updated interior with modern finishes, an open and inviting layout, and

    Bettina Ramundo Comey & Shepherd

    7750 Forest Rd, Cincinnati, OH 45255
  • /10

    $415,130

    New Construction
    • 4 Beds
    • 2.5 Baths
    • 2,114 Sq Ft

    6801 Daniels Walk, Cincinnati, OH 45233

    The Solstice combines modern design and everyday functionality in a spacious new construction home offering 2,114 sq. ft. of living space. With 4 bedrooms and 2.5 bathrooms, this plan is ideal for buyers seeking new homes in Carlisle, Wilmington, or Trenton, OH.The first floor features 9-foot ceilings and an open kitchen with a large island and walk-in pantry that flows seamlessly into the great

    Cristo Homes Builder
    6801 Daniels Walk, Cincinnati, OH 45233
  • /38

    $399,900

    Open Sat 11AM - 12PM
    • 2 Beds
    • 3 Baths
    • 1,085 Sq Ft

    3640 Monteith Ave, Cincinnati, OH 45208

    Charming restored 2 story conveniently located to Hyde Park & Oakley Squares, Rookwood, and major highways. Steps away from Wasson Way Trail. Major updates include new electric, HVAC, HWH, & plumbing, kitchen, baths, landscaqping, desk, & lower level refresh. New exterior & interior paint, & refinished HDWD floors. Adorable first floor powder room. Coveted off street parking with room for a

    Julia Packer Wesselkamper Coldwell Banker Realty

    3640 Monteith Ave, Cincinnati, OH 45208
  • /51

    $399,000

    Open Sat 11AM - 12:30PM
    • 3 Beds
    • 2 Baths
    • 1,830 Sq Ft

    6300 Lisbon Ave, Cincinnati, OH 45213

    Tucked away on a quiet no-outlet street in the heart of Pleasant Ridge, this beautifully updated home offers the perfect mix of character, style, and location. Original details like pegged hardwood floors blend seamlessly with an updated kitchen and refreshed baths for a move-in ready feel full of charm. Designed for both entertaining and everyday living, the home offers plenty of indoor

    Monica Roberts Coldwell Banker Realty

    6300 Lisbon Ave, Cincinnati, OH 45213
  • /32

    $420,000

    Open Sun 12PM - 2PM
    • 4 Beds
    • 2.5 Baths
    • 1,676 Sq Ft

    3950 Elsmere Ave, Cincinnati, OH 45212

    Spacious backyard oasis! This beautifully renovated home was transformed by a custom builder in 2016 and features high-end finishes and thoughtful design throughout. The flexible floor plan offers a first-floor guest suite or private office with a full bath. The gourmet kitchen is designed for everyday living and entertaining with granite countertops, under-cabinet lighting, and a built-in

    Kristie Morris Sibcy Cline, Inc.

    3950 Elsmere Ave, Cincinnati, OH 45212
  • /28

    $350,000

    $29K PRICE DROP
    • 2 Beds
    • 2 Baths
    • 1,100 Sq Ft

    1328 Republic St, Cincinnati, OH 45202

    Modern style meets historic charm in this stunning 2-bedroom, 2-bath condo with a dedicated home office or optional third bedroom. This open-concept residence features soaring ceilings, exposed brick walls, and striking brick archways that add visual interest and warmth. The large kitchen has abundance of contemporary cabinets and counters topped with quartz, SS appliances, and heated floors.

    Karan Heuer Coldwell Banker Realty

    1328 Republic St, Cincinnati, OH 45202
  • /52

    $349,000

    Open Sun 12PM - 1:30PM
    • 4 Beds
    • 2.5 Baths
    • 2,091 Sq Ft

    4109 Woodchuck Dr, Cincinnati, OH 45251

    Beautifully maintained & thoughtfully updated 4 bedroom, 2 story home tucked away on a quiet cul de sac with an incredible backyard designed for entertaining! The welcoming foyer flows into kitchen, breakfast room, and family room, all featuring attractive wood look porcelain tile flooring. Updated kitchen offers newer wood cabinetry, quartz countertops, center island, pantry, stylish backsplash,

    Rose Putnick Sibcy Cline, Inc.

    4109 Woodchuck Dr, Cincinnati, OH 45251
  • /5

    $274,900

    New Construction
    • 3 Beds
    • 2.5 Baths
    • 1,418 Sq Ft

    10391 Mae Ct, Cincinnati, OH 45251

    Discover the sophisticated Pearson Townhomes in Villas of Taylor Glen. The spacious 1,418 sq. ft. floor plan is filled with natural light and adaptable to various lifestyles, whether hosting guests or enjoying quiet relaxation. The adjacent dining area and gourmet kitchen feature modern cabinetry, premium stainless-steel appliances, and a striking center island perfect for casual meals or

    James McKinney D.R. Horton Realty of Ohio, In

    10391 Mae Ct, Cincinnati, OH 45251
  • /33

    $375,000

    $20K PRICE DROP
    • 3 Beds
    • 2.5 Baths
    • 1,344 Sq Ft

    406 Stanley Ave, Cincinnati, OH 45226

    Beautifully updated, 3 bedroom, 2.5 bath home in historic Columbia Tusculum! Primary bedroom is accentuated with a full en-suite, while bedrooms 2 & 3 share another full bath at the end of the hall. Second floor laundry provides extra convenience. Open concept first floor boasting hardwood floors, high ceilings and crown molding create the perfect flow. The remodeled kitchen includes custom wood

    Brett Falhaber Coldwell Banker Realty

    406 Stanley Ave, Cincinnati, OH 45226
  • /14

    $343,000

    New Construction
    • 4 Beds
    • 2.5 Baths
    • 2,114 Sq Ft

    Solstice Plan at Winding Walks, Cincinnati, OH 45233

    The Solstice combines modern design and everyday functionality in a spacious new construction home offering 2,114 sq. ft. of living space. With 4 bedrooms and 2.5 bathrooms, this plan is ideal for buyers seeking new homes in Carlisle, Wilmington, or Trenton, OH.The first floor features 9-foot ceilings and an open kitchen with a large island and walk-in pantry that flows seamlessly into the great

    Cristo Homes Builder
    531 Trison Dr Unit 40621026, Cincinnati, OH 45233
  • /39

    $349,999

    • 3 Beds
    • 2 Baths
    • 1,410 Sq Ft

    5345 Chapman St, Cincinnati, OH 45227

    Beautifully remodeled 3 bed, 2 bath home offering modern updates and move-in ready convenience. Features spacious living areas, updated kitchen and baths, fresh finishes throughout, and a welcoming layout perfect for comfortable living. Agent is Owner

    Daisy Jimenez-Fabian Fortune Vine Realty

    5345 Chapman St, Cincinnati, OH 45227

Showing Results 81 - 120, Page 3 of 18

How to Buy a Home How to Finance a Home How to Sell a Home