1,240

Cincinnati, OH Homes for Sale with Garage

Section Image Section Image
  • /37

    $349,900

    New Construction Open Fri 12PM - 5PM $7K PRICE DROP
    • 2 Beds
    • 2 Baths
    • 1,549 Sq Ft

    547 Tradition Ridge, Cincinnati, OH 45245

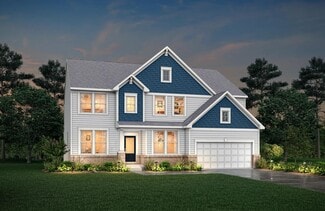
    New construction by Fischer Homes in the beautiful Twelve Oaks community, featuring the stunning Hayward design. This thoughtfully designed floorplan offers penthouse style living, with 2 bedrooms and 2 full baths. Enjoy open-concept living, seamlessly connecting kitchens to a spacious family and dining area, ideal for entertaining or everyday relaxation. The private owner's suite features

    Alexander Hencheck HMS Real Estate

    547 Tradition Ridge, Cincinnati, OH 45245
  • /28

    $299,900

    New Construction
    • 2 Beds
    • 2.5 Baths
    • 1,657 Sq Ft

    Hudson Plan at Parkview - Paired Patio Home Collection, Cincinnati, OH 45150

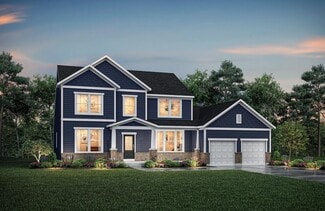
    The Hudson by Fischer Homes offers a stylish and functional layout designed for modern living. The first floor features an open-plan design with 9-foot ceilings in the family room, dining area, and kitchen, creating a spacious and inviting atmosphere. The kitchen includes a large pantry, while the outdoor patio, covered entry, and two-car garage add convenience and versatility. Upstairs, the

    Fischer Homes Builder
    1610 Scenicview Ln Unit 36659177, Cincinnati, OH 45150
  • /55

    $609,900

    New Construction
    • 4 Beds
    • 2 Baths
    • 2,711 Sq Ft

    Grandin Plan at Reserve at Deer Run - Designer Collection, Cincinnati, OH 45233

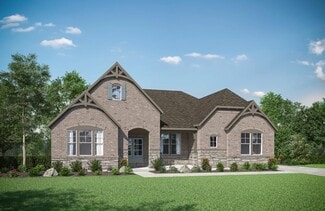
    The Grandin by Fischer Homes offers a stunning and versatile design tailored for modern living. The main level features a soaring two-story family room and a light-filled morning room, seamlessly connected to an open kitchen with an expansive island and seating. A casual living space at the rear of the home can be customized into a private guest suite or a pocket office with a first-floor laundry

    Fischer Homes Builder
    2705 Buckridge Dr Unit 37600971, Cincinnati, OH 45233
  • /45

    $637,900

    New Construction
    • 4 Beds
    • 2.5 - 3.5 Baths
    • 3,045+ Sq Ft

    Leland Plan at Reserve at Deer Run - Masterpiece Collection, Cincinnati, OH 45233

    The Leland by Fischer Homes offers a spacious and elegant design, featuring a two-story foyer and family room with 9-foot ceilings on the first floor. The main level includes a primary suite, with options to add a morning or hearth room expansion for additional living space. Customize your home further with an optional study or guest suite. Upstairs, the included loft provides extra flexibility,

    Fischer Homes Builder
    2705 Buckridge Dr Unit 36659336, Cincinnati, OH 45233
  • /26

    $569,900

    New Construction
    • 4 Beds
    • 2 - 4 Baths
    • 2,535 Sq Ft

    Avery Plan at Reserve at Deer Run - Designer Collection, Cincinnati, OH 45233

    The Avery Floorplan by Fischer Homes offers a unique five-level design that seamlessly blends dynamic living spaces with private retreats. From the welcoming family foyer to the pocket office with an optional built-in desk, every detail is thoughtfully designed for modern living. The two-story family room serves as the heart of the home, connecting to an open kitchen with a large island and a

    Fischer Homes Builder
    2705 Buckridge Dr Unit 37624863, Cincinnati, OH 45233
  • /38

    $694,900

    New Construction
    • 4 - 6 Beds
    • 2 - 5 Baths
    • 4,069+ Sq Ft

    Paxton Plan at Reserve at Deer Run - Masterpiece Collection, Cincinnati, OH 45233

    The Paxton by Fischer Homes offers an innovative five-level design with a spacious and elegant layout. The two-story foyer and family room create a grand entrance, complemented by 9-foot ceilings on the main level and a soaring 10-foot ceiling in the rec room. The kitchen features an extra-large island, a large pantry, and the option to include a butlers pantry for added functionality. Customize

    Fischer Homes Builder
    2705 Buckridge Dr Unit 36659337, Cincinnati, OH 45233
  • /35

    $579,900

    New Construction
    • 3 Beds
    • 2.5 Baths
    • 2,457 Sq Ft

    Charles Plan at Reserve at Deer Run - Designer Collection, Cincinnati, OH 45233

    The Charles by Fischer Homes offers a thoughtfully designed layout with spacious living areas and modern features. The entry foyer welcomes you into the home, leading to an included living room or optional dining area. The two-story family room creates a bright and open centerpiece, seamlessly connecting to the kitchen with an oversized walk-in pantry. The first-floor owners suite features a

    Fischer Homes Builder
    2705 Buckridge Dr Unit 37624866, Cincinnati, OH 45233
  • /57

    $868,200

    New Construction
    • 3 - 4 Beds
    • 2.5 - 5 Baths
    • 2,392+ Sq Ft

    LYNDHURST Plan at Sycamore Woods, Cincinnati, OH 45249

    Drees' Lyndhurst plan offers comfortable one-level living in a ranch plan with plenty of options for you to make this home suit your style. Step inside and discover a quiet study just off the main foyer. The open central living area includes a large family room with optional fireplace, bright and airy dining area nook and kitchen with serving island. A covered porch off the dining area is a great

    Drees Homes Builder
    11216 Gideon Ln Unit 37238104, Cincinnati, OH 45249
  • /63

    $975,000

    New Construction Open Fri 11AM - 5PM
    • 2 Beds
    • 4 Baths
    • 2,454 Sq Ft

    3725 Isabella Ave, Cincinnati, OH 45209

    Perfectly Situated in Oakley, Oakley Place offers Stunning 4-Story Condos with Designer Finishes throughout! Move into this Brand New Development with Builder-Supported Financing / Rate Buy-Down Available! Options include as Little as 0-10% Down on a 30-Year Fixed Loan! Interest Rates lower than 5%! Inquire for Details and See Financial Attachment. What truly sets Oakley Place apart is the LEED

    Daniel Baron Keller Williams Advisors

    3725 Isabella Ave, Cincinnati, OH 45209
  • /45

    $559,900

    New Construction
    • 4 - 5 Beds
    • 2.5 - 4.5 Baths
    • 2,731 Sq Ft

    Wyatt Plan at Reserve at Deer Run - Designer Collection, Cincinnati, OH 45233

    The Wyatt by Fischer Homes offers a flexible and open design tailored for modern living. The main level features a versatile living or dining space that can be converted into a private study. The open-concept layout connects the family room, morning room, and kitchen, which boasts an expansive island with seating and a large walk-in pantry, with options for a pocket office and pantry or a morning

    Fischer Homes Builder
    2705 Buckridge Dr Unit 38264784, Cincinnati, OH 45233
  • /57

    $587,900

    New Construction
    • 4 - 5 Beds
    • 2 - 6 Baths
    • 2,851+ Sq Ft

    Bradford Plan at Reserve at Deer Run - Masterpiece Collection, Cincinnati, OH 45233

    The Bradford by Fischer Homes offers a spacious and flexible design perfect for modern living. The first floor features a welcoming entry foyer, a study with 10-foot ceilings, and a large family room that flows into the kitchen and morning room, complete with an island, walk-in pantry, and optional bay window. Customize with alternate layouts, including separate living and dining rooms, an open

    Fischer Homes Builder
    2705 Buckridge Dr Unit 36659321, Cincinnati, OH 45233
  • /14

    $441,900

    New Construction
    • 2 - 4 Beds
    • 2 - 3 Baths
    • 1,859 Sq Ft

    Camden Plan at Reserve at Deer Run - Designer Collection, Cincinnati, OH 45233

    The Camden floorplan by Fischer Homes is designed for modern living at its finest. The central Family Room and Kitchen with a sprawling island set the stage for gatherings, while the Included Covered Outdoor Living space offers a seamless transition to outdoor relaxation. Flexibility abounds with options for a Study, Bedroom 3, or formal dining area. Retreat to the Owner's Suite, complete with an

    Fischer Homes Builder
    2705 Buckridge Dr Unit 36659344, Cincinnati, OH 45233
  • /2

    $294,000

    New Construction
    • 3 Beds
    • 2.5 Baths
    • 1,720 Sq Ft

    624 Brightview Dr, Cincinnati, OH 45231

    Introducing The Birch by Cristo Homes in Morningside, a stylish new three-story townhome in Forest Park offering approximately 1,720 sq. ft. of modern living space with 3 bedrooms, 2.5 baths, and a finished lower-level, ideal for a home office or flex space. The open main level features 9-ft. ceilings, expansive windows, and a beautifully designed kitchen with island, walk-in pantry, and access

    Adam Marit Real Link

    624 Brightview Dr, Cincinnati, OH 45231
  • /41

    $454,900

    New Construction
    • 4 - 6 Beds
    • 2.5 - 5.5 Baths
    • 2,692+ Sq Ft

    Ivy Plan at Reserve at Deer Run - Designer Collection, Cincinnati, OH 45233

    The Ivy by Fischer Homes combines welcoming design with flexible living spaces. The entry foyer opens to the second level, with options for a living/dining room, study, or guest suite. The expansive kitchen features an extra-large pantry and optional butlers or prep pantry, with added natural light from optional windows beside the range. The first-floor owners suite includes an optional expansion

    Fischer Homes Builder
    2705 Buckridge Dr Unit 36659350, Cincinnati, OH 45233
  • /20

    $334,900

    New Construction
    • 2 Beds
    • 2 Baths
    • 1,480 Sq Ft

    Hayward - C Plan at James Landing - Gallery II Collection, Cincinnati, OH 45248

    The Hayward-C condominium plan offers a bright and open design, featuring vaulted ceilings and an abundance of natural light throughout. With an attached one-car garage, the home includes an open-concept kitchen with a large island and ample cabinet space, perfect for entertaining. A private study provides a dedicated space for work or relaxation, while the covered deck extends your living area

    Fischer Homes Builder
    7515 Bridgetown Rd Unit 40961404, Cincinnati, OH 45248
  • /56

    $549,900

    • 3 Beds
    • 4 Baths
    • 2,932 Sq Ft

    3619 Tarpis Ave, Cincinnati, OH 45208

    Fantastic updated E. Hyde Park 3bed/4bath home! New kitchen w/induction range, basin sink, granite countertops & ample cabinet space. Hisotric details throughout including original wood floors, tiled fireplace, trim & stained glass transom window. Enjoy relaxing on the large rear patio overlooking the fenced rear yard. Recent updates also include water heater HVAC, ductwork. Roof & siding were

    Bill Draznik Coldwell Banker Realty

    3619 Tarpis Ave, Cincinnati, OH 45208
  • /12

    $449,900

    New Construction
    • 3 - 6 Beds
    • 2.5 - 4.5 Baths
    • 2,417+ Sq Ft

    Olive Plan at Reserve at Deer Run - Designer Collection, Cincinnati, OH 45233

    The Olive plan features a soaring two-story Family Room at its center, with the Kitchen at the rear for easy indoor-outdoor living. The spacious Owners Suite offers privacy and direct access to the Family Foyer, with an expansive bath and optional laundry room access. Upstairs, two bedrooms and a loft, which can be a fourth bedroom, overlook the Family Room. The entry Living Room can be converted

    Fischer Homes Builder
    2705 Buckridge Dr Unit 36659349, Cincinnati, OH 45233
  • /62

    $549,000

    New Construction $141K PRICE DROP
    • 3 Beds
    • 3.5 Baths
    • 1,986 Sq Ft

    3758 Miami Run, Cincinnati, OH 45227

    The Rivercrest Design by Cristo Homes. Beautiful 3-Story Townhome, offering 3 bed, 3.5 bath design with ~1,986 sqft of living space! Open concept design with luxury finishes, and incredible river and wooded views. 15-Year, 50% Tax Abatement. Located in Mariemont Schools!

    Adam Marit Real Link

    3758 Miami Run, Cincinnati, OH 45227
  • /12

    $539,900

    New Construction
    • 3 - 4 Beds
    • 2 - 3 Baths
    • 1,621 Sq Ft

    Magnolia Plan at Reserve at Deer Run - Designer Collection, Cincinnati, OH 45233

    The Magnolia by Fischer Homes offers a versatile and inviting design with three bedrooms and the option to convert the third bedroom into a private study. The open family room, with an optional fireplace, creates a cozy gathering space, while the kitchen flows seamlessly into the morning room, which can be expanded for additional space. The owners suite features a walk-in closet and the option to

    Fischer Homes Builder
    2705 Buckridge Dr Unit 38264783, Cincinnati, OH 45233
  • /49

    $520,000

    $25K PRICE DROP
    • 3 Beds
    • 3.5 Baths
    • 3,571 Sq Ft

    5764 Rhode Island Ave, Cincinnati, OH 45237

    This spacious home offers an open floorplan, multiple living areas, and flexible space throughout. Upstairs, the large primary bedroom features a vaulted ceiling, and the second-floor loft works well as a home office, playroom, lounge, or workout area. The finished lower level adds over $75,000 in upgrades, including a custom bar, full bathroom, and additional space for entertaining, guests, or

    Cody Brownfield Redfin Corporation

    5764 Rhode Island Ave, Cincinnati, OH 45237
  • /27

    $625,900

    New Construction
    • 4 - 5 Beds
    • 2 - 6 Baths
    • 3,056+ Sq Ft

    Clay Plan at Reserve at Deer Run - Masterpiece Collection, Cincinnati, OH 45233

    The Clay by Fischer Homes features an innovative five-level design that offers a unique and versatile layout for modern living. The two-story family room serves as the centerpiece of the home, complemented by a spacious recreation room with a 10-foot ceiling. The private primary suite, situated on its own level, includes a luxurious bath and an optional sitting room, creating a personal retreat.

    Fischer Homes Builder
    2705 Buckridge Dr Unit 36659326, Cincinnati, OH 45233
  • /36

    $349,900

    New Construction Open Fri 12PM - 5PM $7K PRICE DROP
    • 2 Beds
    • 2 Baths
    • 1,549 Sq Ft

    527 Tradition Ridge, Cincinnati, OH 45245

    New construction by Fischer Homes in the beautiful Twelve Oaks community, featuring the stunning Hayward design. This thoughtfully designed floorplan offers penthouse style living, with 2 bedrooms and 2 full baths. Enjoy open-concept living, seamlessly connecting kitchens to a spacious family and dining area, ideal for entertaining or everyday relaxation. The private owner's suite features

    Alexander Hencheck HMS Real Estate

    527 Tradition Ridge, Cincinnati, OH 45245
  • /21

    $349,900

    New Construction
    • 2 Beds
    • 2 Baths
    • 1,411 Sq Ft

    Hayward - B Plan at James Landing - Gallery II Collection, Cincinnati, OH 45248

    The Hayward-B condominium floorplan combines convenience and modern design in a no-step layout with an attached one-car garage. The open-concept kitchen features a large island and ample cabinet space, seamlessly flowing into the living area. A private study offers a quiet space for work or relaxation, while the covered patio or deck provides additional outdoor living space. The owners suite

    Fischer Homes Builder
    7515 Bridgetown Rd Unit 40961408, Cincinnati, OH 45248
  • /46

    $914,000

    New Construction
    • 4 - 6 Beds
    • 2.5 - 7 Baths
    • 3,085+ Sq Ft

    ASH LAWN Plan at Sycamore Woods, Cincinnati, OH 45249

    Customizing the personal space upstairs is where the Ash Lawn shines, yet the main level casts its share of light with a perfect living triangle featuring a family room with a fireplace, an eat-in kitchen with a walk-in pantry, and an optional trendy outdoor living area. The base floor plan for the second level begins with four bedrooms - all with walk-in closets - including the primary suite

    Drees Homes Builder
    11216 Gideon Ln Unit 37241649, Cincinnati, OH 45249
  • /16

    $329,900

    New Construction
    • 3 Beds
    • 2.5 Baths
    • 1,719 Sq Ft

    602 Brightview Place Unit 34, Cincinnati, OH 45240

    Introducing The Birch by Cristo Homes in Morningside, a stylish new three-story townhome in Forest Park offering approximately 1,719 sq. ft. of modern living space with 3 bedrooms, 2.5 baths, and a finished lower-level, ideal for a home office or flex space. The open main level features 9-ft. ceilings, expansive windows, and a beautifully designed kitchen with island, walk-in pantry, and access

    Cristo Homes Builder
    602 Brightview Place Unit 34, Cincinnati, OH 45240
  • /34

    $339,900

    New Construction Open Fri 12PM - 5PM $6K PRICE DROP
    • 2 Beds
    • 2 Baths
    • 1,087 Sq Ft

    537 Tradition Ridge, Cincinnati, OH 45245

    New construction by Fischer Homes in the beautiful Twelve Oaks community, featuring the stunning Wexner design. This thoughtfully designed no-step floorplan offers 2 bedrooms, and 2 full baths. Enjoy open-concept living, seamlessly connecting kitchen to a spacious family and dining area, ideal for entertaining or everyday relaxation. The private owner's suite features generous closet space, while

    Alexander Hencheck HMS Real Estate

    537 Tradition Ridge, Cincinnati, OH 45245
  • /56

    $968,300

    New Construction
    • 3 - 5 Beds
    • 3.5 - 7 Baths
    • 3,850+ Sq Ft

    CRESTWOOD Plan at Sycamore Woods, Cincinnati, OH 45249

    The Crestwood presents luxury living in a comfortable layout are sure to enjoy. From the welcoming foyer, you'll view a quiet home office and formal dining room that's perfect for elegant dinner parties. The highlight of this home is the open arrangement of the family room with optional fireplace, well-appointed kitchen with generous serving island and nicely-sized morning room with an optional

    Drees Homes Builder
    11216 Gideon Ln Unit 37241731, Cincinnati, OH 45249
  • /10

    $401,000

    New Construction
    • 4 Beds
    • 2.5 Baths
    • 2,433 Sq Ft

    Queensworth Plan at Winding Walks, Cincinnati, OH 45233

    The Queensworth is one of Cristo Homes' most thoughtfully proportioned Prestige floor plans, offering approximately 2,433 square feet of refined living space across two stories. With 4 bedrooms, 2.5 baths, and a flexible main-level layout, the Queensworth is ideal for buyers searching for new construction homes near Cincinnati, OH who want the elevated finish-level details of a Prestige home

    Cristo Homes Builder
    531 Trison Dr Unit 40621036, Cincinnati, OH 45233
  • /41

    $325,000

    • 3 Beds
    • 2.5 Baths
    • 1,900 Sq Ft

    8475 Summitridge Dr, Cincinnati, OH 45255

    Brick ranch in desirable Anderson, just steps to Summit Elementary. Move-in ready with a brand-new roof and gutters (July 2026) with a transferable warranty. Fresh interior paint throughout, and beautiful original hardwood floors. The finished lower level offers new flooring, an expansive recreation area, an optional fourth bedroom, abundant storage space, and a cozy wood-burning fireplace. The

    Hannah Wang Sibcy Cline, Inc.

    8475 Summitridge Dr, Cincinnati, OH 45255
  • /50

    $324,900

    58 Gorman Ln, Cincinnati, OH 45215

    Fully leased 4-unit all brick building generating $3,325/mo, with an upside potential of $3700+. Rare 4-family in this neighborhood featuring 2-bedroom units. Property offers ample off-street parking, on-site storage, and vendor-managed coin laundry. Recently renovated units boast hardwood / premium vinyl plank floors, updated counters, cabinets, and baths. Tenants pay electric and cooking gas.

    Glen Whitten Ohio Property Group, LLC

    58 Gorman Ln, Cincinnati, OH 45215
  • /35

    $314,000

    $21K PRICE DROP
    • 4 Beds
    • 2.5 Baths
    • 1,913 Sq Ft

    6207 Coleridge Ave, Cincinnati, OH 45213

    Welcome to 6207 Coleridge, a beautifully updated home offering 4 bedrooms and 2.5 bathrooms with a highly desirable first-floor primary suite. This home underwent a massive renovation in 2025, giving buyers peace of mind with all-new electrical, plumbing, and roof and more! Step inside to a bright open-concept design that creates a seamless flow between the living, dining, and kitchen

    Dickson Flores Maradiaga Fortune Vine Realty

    6207 Coleridge Ave, Cincinnati, OH 45213
  • /2

    $109,000

    • 2 Beds
    • 1 Bath
    • 935 Sq Ft

    251 Harvest Ln, Cincinnati, OH 45237

    Here's your next renovation project! 2-3 bedroom 1 bath Cape Cod with built in garage and full basement. Most demo complete. Newer roof and windows. Newer HVAC (furnace not installed). Nice sized lot on a dead end street. Convenient to expressways. Hurry!

    Scott Evans RE/MAX United Associates

    251 Harvest Ln, Cincinnati, OH 45237
  • /7

    $604,999

    New Construction
    • 4 Beds
    • 3.5 Baths
    • 2,200 Sq Ft

    3624 Newton Ave, Cincinnati, OH 45207

    Introducing a rare new-construction opportunity in Evanston: a thoughtfully designed 4-bdrm, 3 full/1 half-bath home offering 2,600 SF at 3624 Newton Avenue. Built to LEED Gold standards, this home is expected to qualify for a 15-year Cincinnati/Hamilton County property tax abatement, with the new-construction abatement capped at $600,000. Directly across from Xavier University's $109M College of

    Randall Walton Linden Lane Realty

    3624 Newton Ave, Cincinnati, OH 45207
  • /41

    $364,900

    $15K PRICE DROP
    • 2 Beds
    • 2 Baths
    • 1,008 Sq Ft

    3551 Rawson Place, Cincinnati, OH 45209

    Adorable 2BR craftsman-inspired cottage at the end of a quiet culdesac in Oakley! The side-covered porch provides an inviting entrance to a quaint living room with hardwood floors and a brick fireplace. The kitchen features granite counters & stainless appliances with a walkout to the back deck to enjoy outdoor entertainment space w/wooded cover & golf course views. Primary bedroom w/ ensuite

    Christopher Pfeiffer Comey & Shepherd

    3551 Rawson Place, Cincinnati, OH 45209
  • /51

    $239,900

    $5K PRICE DROP
    • 3 Beds
    • 1.5 Baths
    • 1,812 Sq Ft

    3705 Frances Ave, Cincinnati, OH 45211

    Welcome to 3705 Frances Avenue! Move right into this beautifully updated 3-bedroom, 1.5-bath home where the major updates have already been done for you. The refreshed kitchen features updated cabinetry, countertops, and stainless steel appliances, while the adjoining mudroom opens to a brand-new deck overlooking the flat, fully fenced backyardperfect for relaxing or entertaining. The first floor

    Jodie Wilson Coldwell Banker Realty

    3705 Frances Ave, Cincinnati, OH 45211
  • /49

    $599,999

    $20K PRICE DROP
    • 3 Beds
    • 2.5 Baths
    • 1,658 Sq Ft

    1023 Paxton Ave, Cincinnati, OH 45208

    Welcome to 1023 Paxton Ave in Cincinnatian incredible opportunity in a prime, convenient location! This property offers a functional layout with comfortable living spaces and well-sized bedrooms, providing a great foundation for a variety of buyers. Whether you're looking for a primary residence, an investment property, or a home to update and make your own, this property offers excellent

    Rollin Gosney TG Real Estate

    1023 Paxton Ave, Cincinnati, OH 45208
  • /48

    $360,000

    Open Sun 12PM - 1PM
    • 3 Beds
    • 4 Baths
    • 2,014 Sq Ft

    830 Sunderland Dr, Cincinnati, OH 45255

    Beautifully maintained 3-bedroom, 2 full and 2 half-bath home on a quiet cul-de-sac in the heart of Anderson Township! The remodeled kitchen (2007/2008) features abundant cabinetry, a center island, and all appliances. A spacious great room addition includes a half bath and main-level laundry. Hardwood floors throughout. The finished lower level offers a Rec room with built-ins, half bath,

    Beth Wessling Comey & Shepherd

    830 Sunderland Dr, Cincinnati, OH 45255
  • /46

    $450,000

    • 2,146 Sq Ft

    3851 Superior Ave, Cincinnati, OH 45236

    Amazing investment opportunity in the heart of Deer Park. Fully renovated duplex top to bottom. Close to everything you need: shopping, restaurants and entertainment.

    Monika Deroussel eXp Realty

    3851 Superior Ave, Cincinnati, OH 45236
  • /61

    $287,900

    $12K PRICE DROP
    • 4 Beds
    • 2 Baths
    • 1,332 Sq Ft

    3645 Edgebrook Dr, Cincinnati, OH 45248

    Completely remodeled and truly move-in ready, this 4 bed, 2 bath home at 3645 Edgebrook Dr has been updated from top to bottom. The kitchen, bathrooms, and living spaces all have a fresh, modern feel while still keeping that warm, inviting vibe. Tax abatement is being applied for, which means serious savings for the next owner. With its updates, functional layout, and convenient location, this

    April Myers Keller Williams Advisors

    3645 Edgebrook Dr, Cincinnati, OH 45248
  • /47

    $1,274,000

    • 5 Beds
    • 5.5 Baths
    • 8,822 Sq Ft

    1835 Baymiller St, Cincinnati, OH 45214

    Own a piece of history in Cincinnati's historic West End, near Dayton Street Millionaire's Row. This church-turned-home showcases 1866 Gothic Revival architecture with nearly 9,000 SF of dramatic living space, featuring original cathedral ceilings, stained glass windows, 5 bedrooms, and 5.5 baths. Expansive windows fill the interior with natural light, highlighting its scale and character. A

    Rachel Tran Robinson Sotheby's Internat'l

    1835 Baymiller St, Cincinnati, OH 45214

Showing Results 121 - 160, Page 4 of 18

How to Buy a Home How to Finance a Home How to Sell a Home