1,769

Cincinnati, OH Homes for Sale with No HOA Fee

Section Image Section Image
  • /34

    $449,900

    New Construction
    • 3 - 6 Beds
    • 2.5 - 4.5 Baths
    • 2,417+ Sq Ft

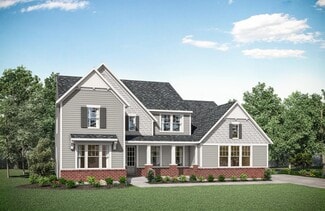
    Olive Plan at Reserve at Deer Run - Designer Collection, Cincinnati, OH 45233

    The Olive home design by Fischer Homes delivers a well-balanced layout that blends open gathering spaces with adaptable areas designed for everyday living. With options for 3 to 6 bedrooms and 2.5 to 4 bathrooms, the design offers ample space to accommodate various lifestyles. Ranging from 2,417 to 3,097 square feet and comprised of two stories, shared living zones are positioned thoughtfully to

    Fischer Homes Builder
    2705 Buckridge Dr Unit 36659349, Cincinnati, OH 45233
  • /27

    $310,900

    New Construction
    • 2 Beds
    • 2.5 Baths
    • 1,657 Sq Ft

    Hudson Plan at Twelve Oaks - Townhome Collection, Cincinnati, OH 45245

    The Hudson home design by Fischer Homes presents a well-arranged floorplan that balances open gathering areas with adaptable spaces throughout the home. With 2 to 3 bedrooms and 2.5 baths, this design offers flexibility for various lifestyles. Spanning 1,657 square feet over two stories, it is thoughtfully planned to foster ease of movement and connection between rooms, supporting a range of

    Fischer Homes Builder
    4250 Family Farm Dr Unit 36660084, Cincinnati, OH 45245
  • /43

    $539,900

    New Construction
    • 3 - 4 Beds
    • 2 - 3 Baths
    • 1,621 Sq Ft

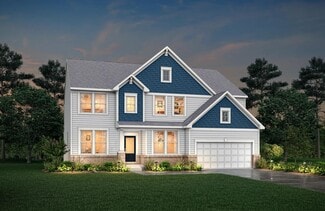
    Magnolia Plan at Reserve at Deer Run - Designer Collection, Cincinnati, OH 45233

    The Magnolia home design by Fischer Homes offers a welcoming and well-balanced layout that blends connected living areas with versatile spaces throughout. With 3 to 4 bedrooms and 2 to 3 baths, this one-story home features between 1,621 and 1,805 square feet of thoughtfully designed space. Carefully planned sightlines and transitions help unify key rooms, creating an interior that is both

    Fischer Homes Builder
    2705 Buckridge Dr Unit 38264783, Cincinnati, OH 45233
  • /52

    $625,900

    New Construction
    • 4 - 5 Beds
    • 2 - 6 Baths
    • 3,056+ Sq Ft

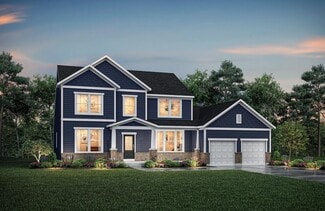
    Clay Plan at Reserve at Deer Run - Masterpiece Collection, Cincinnati, OH 45233

    The Clay home design by Fischer Homes presents an innovative five-level layout that seamlessly blends architectural interest with functional living spaces. At its heart, a two-story family room serves as a striking focal point, opening the home up to light and connection. The design offers 4 to 5 bedrooms and 2 to 6 baths, making it adaptable for a variety of needs. An expansive recreation room

    Fischer Homes Builder
    2705 Buckridge Dr Unit 36659326, Cincinnati, OH 45233
  • /17

    $339,900

    New Construction $10K PRICE DROP
    • 2 Beds
    • 2 Baths
    • 1,411 Sq Ft

    Hayward - B Plan at James Landing - Gallery II Collection, Cincinnati, OH 45248

    The Hayward-B home design by Fischer Homes presents a welcoming single-story layout that places an emphasis on open living spaces and thoughtful flow. With a total of 2 bedrooms and 2 bathrooms, this plan, featuring square footage ranging from 1,469 to 1,611 square feet, is ideal for those seeking comfort and convenience. It connects the family room, kitchen, and dining areas in a way that feels

    Fischer Homes Builder
    7515 Bridgetown Rd Unit 40961408, Cincinnati, OH 45248
  • /46

    $914,000

    New Construction
    • 4 - 6 Beds
    • 2.5 - 7 Baths
    • 3,085+ Sq Ft

    ASH LAWN Plan at Sycamore Woods, Cincinnati, OH 45249

    Customizing the personal space upstairs is where the Ash Lawn shines, yet the main level casts its share of light with a perfect living triangle featuring a family room with a fireplace, an eat-in kitchen with a walk-in pantry, and an optional trendy outdoor living area. The base floor plan for the second level begins with four bedrooms - all with walk-in closets - including the primary suite

    Drees Homes Builder
    11216 Gideon Ln Unit 37241649, Cincinnati, OH 45249
  • /9

    $249,900

    New Construction
    • 2 Beds
    • 2 Baths
    • 1,326 Sq Ft

    Monticello Plan at James Landing - Gallery II Collection, Cincinnati, OH 45248

    The Monticello home design by Fischer Homes offers a well-considered single-story layout that brings together open shared spaces with versatile living areas. This plan features 2 bedrooms and 2 baths within a total square footage of 1,326 square feet, designed with everyday flow and comfort in mind. The centrally located kitchen boasts a generous island that opens seamlessly into adjoining

    Fischer Homes Builder
    7515 Bridgetown Rd Unit 42112428, Cincinnati, OH 45248
  • /56

    $968,300

    New Construction
    • 3 - 5 Beds
    • 3.5 - 7 Baths
    • 3,850+ Sq Ft

    CRESTWOOD Plan at Sycamore Woods, Cincinnati, OH 45249

    The Crestwood presents luxury living in a comfortable layout are sure to enjoy. From the welcoming foyer, you'll view a quiet home office and formal dining room that's perfect for elegant dinner parties. The highlight of this home is the open arrangement of the family room with optional fireplace, well-appointed kitchen with generous serving island and nicely-sized morning room with an optional

    Drees Homes Builder
    11216 Gideon Ln Unit 37241731, Cincinnati, OH 45249
  • /55

    $672,900

    New Construction
    • 4 - 5 Beds
    • 2.5 - 5.5 Baths
    • 3,632 Sq Ft

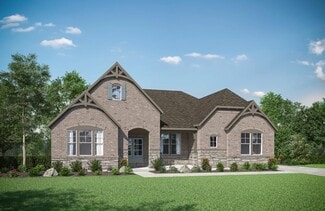
    Beckett Plan at Reserve at Deer Run - Masterpiece Collection, Cincinnati, OH 45233

    The Beckett home design by Fischer Homes presents a grand and thoughtfully arranged layout that emphasizes openness, architectural detail, and everyday comfort. With 4 to 5 bedrooms and 2.5 to 5.5 baths, this 3,632 square foot home offers ample space for families. Ten-foot ceilings on the first floor enhance the spacious feel of the home, while a striking two-story foyer creates a memorable entry

    Fischer Homes Builder
    2705 Buckridge Dr Unit 36659335, Cincinnati, OH 45233
  • /38

    $299,000

    • 2,182 Sq Ft

    3446 Golden Ave, Cincinnati, OH 45226

    Fantastic two-family in Columbia Tusculum! 1st floor one-bedroom unit features an open living room & dining room with a decorative brick fireplace. Two story upper unit includes 3 bedrooms & 2 full baths, with a front balcony with views in Kentucky. Hardwood floors throughout. Available for immediate occupancy. Property is sold as-is. Parcel is zoned RM 2.0.

    Bill Draznik Coldwell Banker Realty

    3446 Golden Ave, Cincinnati, OH 45226
  • /9

    $252,900

    New Construction
    • 2 Beds
    • 2 Baths
    • 1,314 Sq Ft

    Monticello Plan at Twelve Oaks - Gallery Collection, Cincinnati, OH 45245

    The Monticello home design by Fischer Homes offers a well-considered single-story layout that brings together open shared spaces with versatile living areas. This plan features 2 bedrooms and 2 baths within a total square footage of 1,326 square feet, designed with everyday flow and comfort in mind. The centrally located kitchen boasts a generous island that opens seamlessly into adjoining

    Fischer Homes Builder
    4250 Family Farm Dr Unit 36660079, Cincinnati, OH 45245
  • /38

    $451,900

    New Construction
    • 2 - 4 Beds
    • 2 - 3 Baths
    • 1,810+ Sq Ft

    Morgan Plan at Reserve at Deer Run - Designer Collection, Cincinnati, OH 45233

    The Morgan home design by Fischer Homes showcases a balanced floorplan that blends open gathering spaces with adaptable rooms designed for everyday comfort. With options for 2 to 4 bedrooms and 2 to 3 bathrooms, this design caters to various family sizes and needs. The square footage ranges from 1,810 to 2,762 square feet, providing ample space for both relaxation and entertaining. Thoughtful

    Fischer Homes Builder
    2705 Buckridge Dr Unit 36659345, Cincinnati, OH 45233
  • /45

    $617,900

    New Construction
    • 4 - 5 Beds
    • 2.5 - 5.5 Baths
    • 3,180+ Sq Ft

    Huxley Plan at Reserve at Deer Run - Masterpiece Collection, Cincinnati, OH 45233

    The Huxley home design by Fischer Homes presents a versatile and thoughtfully laid-out plan that highlights an expansive two-story morning room as a focal point of the home. With 9-foot ceilings on the main level, the interior feels open and inviting from the moment you step inside. The arrangement of spaces prioritizes both everyday comfort and opportunities for personalization, creating a

    Fischer Homes Builder
    2705 Buckridge Dr Unit 36659334, Cincinnati, OH 45233
  • /17

    $302,900

    New Construction
    • 2 Beds
    • 2 Baths
    • 1,626 Sq Ft

    Hayward - A Plan at Twelve Oaks - Gallery Collection, Cincinnati, OH 45245

    The Hayward-A home design by Fischer Homes presents a well-balanced layout that blends open living areas with adaptable spaces throughout the home. With 2 bedrooms and 2 baths, this single-story plan offers a comfortable living experience within 1,469 to 1,611 square feet. Designed to support a variety of daily routines, this home encourages natural flow between shared rooms while providing

    Fischer Homes Builder
    4250 Family Farm Dr Unit 36660077, Cincinnati, OH 45245
  • /61

    $882,500

    New Construction
    • 4 - 6 Beds
    • 2.5 - 7 Baths
    • 3,295+ Sq Ft

    VANDERBURGH Plan at Sycamore Woods, Cincinnati, OH 45249

    The open, spacious Vanderburgh offers a variety of options for you to customize to fit your family's lifestyle. Step inside and discover an elegant formal dining room just off the main foyer. Beyond the foyer, a large central living area features an open arrangement of the family room with wall of windows and optional fireplace, a kitchen with convenient island, and breakfast room - the perfect

    Drees Homes Builder
    11216 Gideon Ln Unit 37238559, Cincinnati, OH 45249
  • /16

    $734,900

    New Construction $5K PRICE DROP
    • 4 Beds
    • 2.5 Baths
    • 3,815 Sq Ft

    6977 Carlinridge Ln, Cincinnati, OH 45248

    Stunning Multi-level Plan. The Alden presents open, spacious living your needs in mind. From the foyer, view a flex room that can be used as a home office, formal dining room or whatever fits your needs. An open two-story family room, well-equipped kitchen with island, and casual dining area are great for relaxing or entertaining. Appreciate covered outdoor living just off the dining area. Step

    Drees Homes Builder
    6977 Carlinridge Ln, Cincinnati, OH 45248
  • /27

    $667,900

    New Construction
    • 4 - 5 Beds
    • 2.5 - 5.5 Baths
    • 3,605+ Sq Ft

    Pearson Plan at Reserve at Deer Run - Masterpiece Collection, Cincinnati, OH 45233

    The Pearson home design by Fischer Homes emphasizes versatility and thoughtful planning, offering a layout designed to adapt over time. An inviting open foyer sets the tone as it leads into a dramatic two-story family room, creating a strong visual connection between levels. With a thoughtful arrangement of 4 to 5 bedrooms and 2.5 to 5.5 bathrooms, this home provides ample space for the entire

    Fischer Homes Builder
    2705 Buckridge Dr Unit 36659333, Cincinnati, OH 45233
  • /59

    $405,095

    New Construction
    • 3 Beds
    • 2 Baths
    • 1,772 Sq Ft

    St Martin Plan at Birkdale, Cincinnati, OH 45227

    Introducing The St. Martin — Modern Townhome Living Maronda Homes proudly presents The St. Martin, a fresh and innovative townhome design crafted for comfortable, efficient living. Whether you're a first-time buyer or a returning homeowner, this modern layout is designed with you in mind. Boasting 1,772 square feet of living space, The St. Martin features 3 -4 bedrooms, 2.5-3.5 bathrooms, and a

    Maronda Homes Builder
    3681 Birkdale Ln Unit 37072149, Cincinnati, OH 45227
  • /58

    $849,000

    16 E 13th St, Cincinnati, OH 45202

    Mixed-use building in the heart of Over the Rhine w/ off-street parking! Move your business into the renovated 1st flr commercial space which includes a half bath, laundry room & ample storage space. Upstairs features 3 apartments which are currently used as short term rentals. Unit A includes an open kitchen, 2 full baths & large loft bedroom. Keyless entry for the apartments makes for easy

    Bill Draznik Coldwell Banker Realty

    16 E 13th St, Cincinnati, OH 45202
  • /37

    $652,900

    New Construction
    • 3 - 5 Beds
    • 2.5 - 4.5 Baths
    • 2,690+ Sq Ft

    Winslow Plan at Reserve at Deer Run - Masterpiece Collection, Cincinnati, OH 45233

    The Winslow home design by Fischer Homes offers a spacious layout that blends openness with intentional design, featuring 3 to 5 bedrooms and 2.5 to 4 bathrooms. With square footage ranging from 2,690 to 2,878 square feet, this single-story home maximizes its space while maintaining an airy atmosphere, thanks to ten-foot ceilings on the main level. The overall arrangement emphasizes the

    Fischer Homes Builder
    2705 Buckridge Dr Unit 36659338, Cincinnati, OH 45233
  • /45

    $917,100

    New Construction
    • 4 - 6 Beds
    • 3 - 6 Baths
    • 3,054+ Sq Ft

    BRENNAN Plan at Sycamore Woods, Cincinnati, OH 45249

    The Brennan provides exceptional space and is full of charm and curb appeal. Upon entering the foyer, you will be greeted by a well-appointed home office with optional built-in cabinetry and optional French doors. This provides the perfect place for the telecommuter or a stylish space for greeting clients. As you venture into the heart of the home, you will discover an open and airy family room,

    Drees Homes Builder
    11216 Gideon Ln Unit 37238752, Cincinnati, OH 45249
  • /37

    $298,900

    New Construction
    • 2 - 3 Beds
    • 2 Baths
    • 1,247+ Sq Ft

    Wembley Plan at Olivewood Park - Townhome Collection, Batavia, OH 45103

    The Wembley home design by Fischer Homes presents a carefully considered floorplan that blends open gathering areas with adaptable private spaces. With 2 to 3 bedrooms and 1.5 to 2.5 baths, this home is designed for versatility and comfort. The square footage ranges from 1,247 to 2,195 square feet, fitting a variety of lifestyles within a single story layout. Shared living zones are arranged to

    Fischer Homes Builder
    4024 Amelia-Olive Branch Rd Unit 37241758, Batavia, OH 45103
  • /13

    $787,000

    New Construction $57K PRICE DROP
    • 4 Beds
    • 3.5 Baths
    • 3,536 Sq Ft

    5622 Richards Ln, Cincinnati, OH 45248

    Welcome to 5622 Richards Lane, Green Township, OH — a stunning new construction home built by M/I Homes. This 2-story home offers 3,536 square feet of thoughtfully designed living space, delivering quality craftsmanship and lasting value.Step inside to discover an open-concept living space that creates a seamless flow between gathering areas, ideal for everyday living and entertaining. The

    M/I Homes Builder
    5622 Richards Ln, Cincinnati, OH 45248
  • /38

    $917,600

    New Construction
    • 4 - 7 Beds
    • 3.5 - 8 Baths
    • 3,282+ Sq Ft

    BENNETT Plan at Sycamore Woods, Cincinnati, OH 45249

    The Bennett by Drees presents an open, spacious flexible two-story plan. Step inside and you'll be welcomed by an inviting foyer, which is open to a quiet home office. Beyond the main foyer is an open arrangement of the spacious kitchen with walk-in pantry, casual dining area and two-story family room. A flex room, situated in the rear of the first floor, can be used as an optional guest suite

    Drees Homes Builder
    11216 Gideon Ln Unit 37238884, Cincinnati, OH 45249
  • /81

    $997,700

    New Construction
    • 3 - 4 Beds
    • 3.5 - 6 Baths
    • 3,063+ Sq Ft

    BEDFORD Plan at Sycamore Woods, Cincinnati, OH 45249

    Experience the convenience of one-level living with intricate details in the Bedford. Step inside and view an open living triangle of the family room, dining area, and expansive kitchen from the inviting foyer. Retreat to your quiet home office or rest and recharge in the private primary suite that connects to a spa-like bath boasting a soaking tub, separate walk-in shower, dual vanity sinks and

    Drees Homes Builder
    11216 Gideon Ln Unit 37241764, Cincinnati, OH 45249
  • /33

    $627,900

    New Construction
    • 4 - 5 Beds
    • 2 - 5 Baths
    • 2,711+ Sq Ft

    Mitchell Plan at Reserve at Deer Run - Masterpiece Collection, Cincinnati, OH 45233

    The Mitchell home design by Fischer Homes delivers an impressive and versatile layout that highlights both architectural interest and everyday function. With 4 to 5 bedrooms and 2 to 5 baths, this two-story home offers ample space for families of all sizes, featuring a square footage ranging from 2,711 to 3,211 square feet. A dramatic two-story family room with soaring ceilings and a rear window

    Fischer Homes Builder
    2705 Buckridge Dr Unit 36659324, Cincinnati, OH 45233
  • /17

    $299,900

    New Construction
    • 2 Beds
    • 2 Baths
    • 1,469+ Sq Ft

    Hayward - A Plan at James Landing - Gallery II Collection, Cincinnati, OH 45248

    The Hayward-A home design by Fischer Homes presents a well-balanced layout that blends open living areas with adaptable spaces throughout the home. With 2 bedrooms and 2 baths, this single-story plan offers a comfortable living experience within 1,469 to 1,611 square feet. Designed to support a variety of daily routines, this home encourages natural flow between shared rooms while providing

    Fischer Homes Builder
    7515 Bridgetown Rd Unit 42112429, Cincinnati, OH 45248
  • /17

    $331,900

    New Construction
    • 2 Beds
    • 2 Baths
    • 1,469 Sq Ft

    Hayward - B Plan at Twelve Oaks - Gallery Collection, Cincinnati, OH 45245

    The Hayward-B home design by Fischer Homes presents a welcoming single-story layout that places an emphasis on open living spaces and thoughtful flow. With a total of 2 bedrooms and 2 bathrooms, this plan, featuring square footage ranging from 1,469 to 1,611 square feet, is ideal for those seeking comfort and convenience. It connects the family room, kitchen, and dining areas in a way that feels

    Fischer Homes Builder
    4250 Family Farm Dr Unit 36660082, Cincinnati, OH 45245
  • /27

    $299,900

    New Construction
    • 2 Beds
    • 2.5 Baths
    • 1,657 Sq Ft

    Hudson Plan at Parkview - Townhome Collection, Cincinnati, OH 45150

    The Hudson home design by Fischer Homes presents a well-arranged floorplan that balances open gathering areas with adaptable spaces throughout the home. With 2 to 3 bedrooms and 2.5 baths, this design offers flexibility for various lifestyles. Spanning 1,657 square feet over two stories, it is thoughtfully planned to foster ease of movement and connection between rooms, supporting a range of

    Fischer Homes Builder
    1610 Scenicview Ln Unit 36659177, Cincinnati, OH 45150
  • /94

    $609,900

    New Construction
    • 4 Beds
    • 2 Baths
    • 2,711 Sq Ft

    Grandin Plan at Reserve at Deer Run - Designer Collection, Cincinnati, OH 45233

    The Grandin home design by Fischer Homes features a multi-level layout that thoughtfully blends architectural distinction with everyday livability. This model offers 4 to 5 bedrooms and 2 to 5 bathrooms, accommodating a range of family needs. With a square footage of 2,711 to 3,831 square feet and a two-story design, a prominent two-story family room anchors the interior, creating a sense of

    Fischer Homes Builder
    2705 Buckridge Dr Unit 37600971, Cincinnati, OH 45233
  • /10

    $412,000

    New Construction
    • 4 Beds
    • 2.5 Baths
    • 2,433 Sq Ft

    Queensworth Plan at Winding Walks, Cincinnati, OH 45233

    The Queensworth is one of Cristo Homes' most thoughtfully proportioned Prestige floor plans, offering approximately 2,433 square feet of refined living space across two stories. With 4 bedrooms, 2.5 baths, and a flexible main-level layout, the Queensworth is ideal for buyers searching for new construction homes near Cincinnati, OH who want the elevated finish-level details of a Prestige home

    Cristo Homes Builder
    531 Trison Dr Unit 40621036, Cincinnati, OH 45233
  • /34

    $124,900

    $90K PRICE DROP
    • 3 Beds
    • 1 Bath
    • 1,370 Sq Ft

    4938 Plainville Rd, Cincinnati, OH 45227

    Welcome to 4938 Plainville Rd, a charming 2-story offering 1,370 sq. ft. of living space, featuring 3 cozy bedrooms and 1 full bathroom. As you enter through the open foyer you're greeted by warm flooring that spans the living and dining rooms. A corner-situated fireplace and unique stained-glass window add a touch of historic character to the main living area. The kitchen is equipped with

    Matt Kalogeras Trelora Realty, Inc

    4938 Plainville Rd, Cincinnati, OH 45227
  • /31

    $134,900

    $20K PRICE DROP
    • 3 Beds
    • 1 Bath
    • 960 Sq Ft

    2574 Mariposa Dr, Cincinnati, OH 45231

    Welcome to 2574 Mariposa Dr, a charming single-story ranch offering comfortable living in a convenient Cincinnati location. This 3-bedroom, 1-bath home features a functional layout with bright living spaces and easy one-level living. The spacious yard provides room for outdoor entertaining, gardening, or relaxing, while the driveway offers convenient off-street parking. A slab foundation means no

    Matt Kalogeras Trelora Realty, Inc

    2574 Mariposa Dr, Cincinnati, OH 45231
  • /2

    $90,000

    $19K PRICE DROP
    • 2 Beds
    • 1 Bath
    • 935 Sq Ft

    251 Harvest Ln, Cincinnati, OH 45237

    Here's your next renovation project! 2-3 bedroom 1 bath Cape Cod with built in garage and full basement. Most demo complete. Newer roof and windows. Newer HVAC (furnace not installed). Nice sized lot on a dead end street. Convenient to expressways. Hurry!

    Scott Evans RE/MAX United Associates

    251 Harvest Ln, Cincinnati, OH 45237
  • /35

    $299,000

    $36K PRICE DROP
    • 4 Beds
    • 2.5 Baths
    • 1,913 Sq Ft

    6207 Coleridge Ave, Cincinnati, OH 45213

    Welcome to 6207 Coleridge, a beautifully updated home offering 4 bedrooms and 2.5 bathrooms with a highly desirable first-floor primary suite. This home underwent a massive renovation in 2025, giving buyers peace of mind with all-new electrical, plumbing, and roof and more! Step inside to a bright open-concept design that creates a seamless flow between the living, dining, and kitchen

    Dickson Flores Maradiaga Fortune Vine Realty

    6207 Coleridge Ave, Cincinnati, OH 45213
  • /71

    $810,000

    • 3 Beds
    • 4 Baths

    1329 Republic St, Cincinnati, OH 45202

    Enter this luxurious Italianate home, completely renovated in 2015, through a private gated entrance leading to two off-street parking spaces. This four-story brick residence features three bedrooms, two full and two half bathrooms, and a fourth-floor den complete with a wet bar and beverage cooler. Hardwood floors and upscale finishes flow throughout the home, while an expansive rooftop deck

    Brian Tiffany Coldwell Banker Realty

    1329 Republic St, Cincinnati, OH 45202
  • /7

    $604,999

    New Construction
    • 4 Beds
    • 3.5 Baths
    • 2,200 Sq Ft

    3624 Newton Ave, Cincinnati, OH 45207

    Introducing a rare new-construction opportunity in Evanston: a thoughtfully designed 4-bdrm, 3 full/1 half-bath home offering 2,600 SF at 3624 Newton Avenue. Built to LEED Gold standards, this home is expected to qualify for a 15-year Cincinnati/Hamilton County property tax abatement, with the new-construction abatement capped at $600,000. Directly across from Xavier University's $109M College of

    Randall Walton Linden Lane Realty

    3624 Newton Ave, Cincinnati, OH 45207
  • /67

    $375,000

    Open Sun 2PM - 4PM $10K PRICE DROP
    • 3 Beds
    • 2.5 Baths
    • 2,013 Sq Ft

    2043 Greenpine Dr, Cincinnati, OH 45231

    Welcome home to this beautifully updated 3-bedroom, 2.5-bath home nestled on a peaceful wooded lot! Step inside to discover stylish updates and inviting living spaces designed for both everyday comfort and entertaining. The spacious primary bedroom features a private ensuite bath, creating the perfect retreat at the end of the day. The finished walkout basement offers additional living space with

    Shawna Smith EquiRealty Group

    2043 Greenpine Dr, Cincinnati, OH 45231
  • /41

    $364,900

    $15K PRICE DROP
    • 2 Beds
    • 2 Baths
    • 1,008 Sq Ft

    3551 Rawson Place, Cincinnati, OH 45209

    Adorable 2BR craftsman-inspired cottage at the end of a quiet culdesac in Oakley! The side-covered porch provides an inviting entrance to a quaint living room with hardwood floors and a brick fireplace. The kitchen features granite counters & stainless appliances with a walkout to the back deck to enjoy outdoor entertainment space w/wooded cover & golf course views. Primary bedroom w/ ensuite

    Christopher Pfeiffer Comey & Shepherd

    3551 Rawson Place, Cincinnati, OH 45209
  • /38

    $159,900

    $30K PRICE DROP
    • 2 Beds
    • 2 Baths
    • 1,546 Sq Ft

    3918 Delmar Ave, Cincinnati, OH 45211

    Come check out this spacious 2 story. Big eat-in kitchen with ceramic tile that walks out to deck. Tankless water heater, partially finished lower level, glass block windows, and walkout with a 1 car detached garage.

    Roy Webb Realtown Realty LLC

    3918 Delmar Ave, Cincinnati, OH 45211

Showing Results 161 - 200, Page 5 of 18

How to Buy a Home How to Finance a Home How to Sell a Home