145

Homes for Sale near Oak Hills High School

Section Image Section Image Section Image
  • /31

    $255,000

    $21K PRICE DROP
    • 4 Beds
    • 2 Baths
    • 1,406 Sq Ft

    5626 N Glen Rd, Cincinnati, OH 45248

    OPEN HOUSE Saturday 08/28/26 1:00pm - 3:00pm Move right into this brick 4-bedroom, 2-bath, 1-car garage in excellent condition. Many updates throughout. Roof 2025, High efficiency furnace & air 2014, Electric service 2026, Double windows. Updated light fixtures, kitchen floor and Corian countertops, digital thermostat & 2nd floor laminate flooring 2026. Beautiful rear covered patio and deep,

    Agent Photo

    Anthony Auciello

    RE/MAX Preferred Group

    5626 N Glen Rd, Cincinnati, OH 45248
  • /19

    $124,900

    • Land
    • 1.11 Acres
    • $112,118 per Acre

    4302 Marcrest Dr, Cincinnati, OH 45211

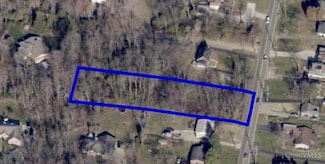
    Wooded unrestricted building lot in the Oak Hills school district with great site for your dream home's footprint - beautiful views, plus water and electric to tap at Marcrest. Second lot included fronts onto Reemelin across Taylor Creek with public sewer tap available. Perfect lot for your floorplan - bring your own builder, or talk to ours! Private Cul-de-sac street in an established

    Agent Photo

    Tom Sturm

    Coldwell Banker Realty

    4302 Marcrest Dr, Cincinnati, OH 45211
  • /32

    $399,900

    • 3 Beds
    • 1.5 Baths
    • 1,200 Sq Ft

    7007 Harrison Ave, Cincinnati, OH 45247

    Mixed Use property. Zoned Residential and Retail E. 3bd/1.5ba home needs some love. A great bonus is the Pole Barn, where you could hold up to 4 extra cars! This would be a great property for someone who wants to work from home!

    Agent Photo

    Tracy Winkler

    Comey & Shepherd

    7007 Harrison Ave, Cincinnati, OH 45247
  • /38

    $399,999

    $5K PRICE DROP
    • 4 Beds
    • 3 Baths
    • 2,250 Sq Ft

    6334 Blueberry Hill Ct, Cincinnati, OH 45248

    Welcome to 6334 Blueberry Hill Ct! This 4 bed, 3 full bath home is located in Bridgetown on a quiet cul-de-sac. Spacious living room on the upper level with a wood fireplace and built ins. Updated kitchen with wood cabinets, granite countertops, and SS appliances. Sunroom off the kitchen and a large back porch with a grassy backyard, perfect for a BBQ or bonfire. Primary bed ft an ensuite. Modern

    Agent Photo

    Robert Smith

    Coldwell Banker Realty

    6334 Blueberry Hill Ct, Cincinnati, OH 45248
  • /48

    $164,900

    • 2 Beds
    • 2 Baths
    • 1,131 Sq Ft

    3935 School Section Rd, Cincinnati, OH 45211

    Amazing 2 bedroom, 2 bath beauty in Stonehedge II! Move-in-ready 2nd-floor unit with upgrades everywhere! Featuring a modern feel and chic appointments! Cathedral ceilings, formal dining room, eat-in kitchen with pantry, stainless appliances, wood cabinets and glass tile backsplash. Huge living room with walkout to covered patio and large storage closet for seasonal items. Luxury vinyl-plank

    Agent Photo

    Edmund Ferrall

    Comey & Shepherd

    3935 School Section Rd, Cincinnati, OH 45211
  • /51

    $614,999

    • 4 Beds
    • 3.5 Baths
    • 2,369 Sq Ft

    4783 Wellington Chase Ct, Cincinnati, OH 45248

    Welcome to this stunning full-brick 2-story home offering timeless curb appeal and thoughtfully updated finishes throughout. Filled with abundant natural light, the open floor plan is highlighted by soaring cathedral ceilings. The beautifully updated kitchen flows effortlessly into the main living spaces, while the formal dining room provides the perfect setting for entertaining. Step outside to

    Agent Photo

    Alex Wagner

    Coldwell Banker Realty

    4783 Wellington Chase Ct, Cincinnati, OH 45248
  • /3

    $615,600

    New Construction
    • 4 - 6 Beds
    • 2.5 - 6 Baths
    • 2,974+ Sq Ft

    STRATTON Plan at Janson Woods, Harrison, OH 45030

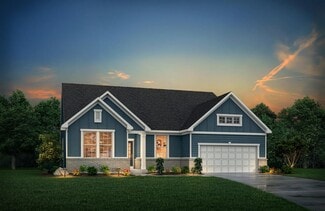
    The Stratton offers lots of flexibility in a two-story plan. Upon entering the main foyer with its optional detailed ceiling treatment, you'll view a quiet home office or dining room space. The central living area of the home showcases a well-equipped kitchen/breakfast room, along with a two-story family room with optional fireplace. Tucked away in the rear of the first floor you'll discover an

    Drees Homes Builder
    2502 Bartram Ln Unit 37220237, Harrison, OH 45030
  • /39

    $601,291

    New Construction
    • 3 Beds
    • 2.5 Baths
    • 2,423 Sq Ft

    5716 Chesapeake Trail, Cincinnati, OH 45248

    Welcome to 5716 Chesapeake Trail, Green Township, OH — a stunning new construction home built by M/I Homes. This 3-level home offers 2,423 square feet of thoughtfully designed living space, featuring 3 bedrooms, 2 full bathrooms, and 1 half bathroom.Step inside to discover an open-concept living space that creates a seamless flow between the main gathering areas, perfect for everyday

    M/I Homes Builder
    5716 Chesapeake Trail, Cincinnati, OH 45248
  • /71

    $575,500

    New Construction
    • 4 - 5 Beds
    • 2.5 - 5 Baths
    • 2,801+ Sq Ft

    QUENTIN Plan at Janson Woods, Harrison, OH 45030

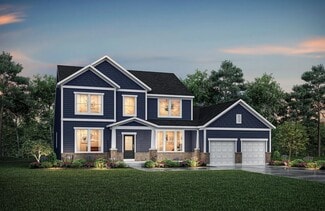
    Open space and clean, modern lines characterize the Quentin floor plan, giving you that refreshed, rejuvenated feeling that home is supposed to. The home office just off the main foyer is perfect for working from home. Step up the elegance in the dining room with the tray ceiling option, if you like. The spacious family room offers a comfy optional corner fireplace. The breakfast room and kitchen

    Drees Homes Builder
    2502 Bartram Ln Unit 37220096, Harrison, OH 45030
  • /17

    $489,495

    New Construction
    • 3 Beds
    • 2.5 Baths
    • 2,259+ Sq Ft

    Green Plan at Trailside Village - Classic Series, Green Township, OH 45248

    The Greene floorplan offers a well-appointed 2,685 square feet of modern living across three levels, providing ample space and flexibility with 3 bedrooms, 2.5 baths, and a 2-car garage. Designed to suit a variety of lifestyles, the Greene offers both style and customization options to meet your needs.

    M/I Homes Builder
    5673 Ohio Trail Unit 36480083, Green Township, OH 45248
  • /2

    $843,740

    New Construction
    • 4 Beds
    • 3.5 Baths
    • 3,536 Sq Ft

    5622 Richards Ln, Cincinnati, OH 45248

    Welcome to 5622 Richards Lane, Green Township, OH — a stunning new construction home built by M/I Homes. This 2-story home offers 3,536 square feet of thoughtfully designed living space, delivering quality craftsmanship and lasting value.Step inside to discover an open-concept living space that creates a seamless flow between gathering areas, ideal for everyday living and entertaining. The

    M/I Homes Builder
    5622 Richards Ln, Cincinnati, OH 45248
  • /61

    $622,100

    New Construction
    • 4 - 6 Beds
    • 2.5 - 7 Baths
    • 3,295+ Sq Ft

    VANDERBURGH Plan at Janson Woods, Harrison, OH 45030

    The open, spacious Vanderburgh offers a variety of options for you to customize to fit your family's lifestyle. Step inside and discover an elegant formal dining room just off the main foyer. Beyond the foyer, a large central living area features an open arrangement of the family room with wall of windows and optional fireplace, a kitchen with convenient island, and breakfast room - the perfect

    Drees Homes Builder
    2502 Bartram Ln Unit 37220240, Harrison, OH 45030
  • /10

    $518,495

    New Construction
    • 3 Beds
    • 2.5 Baths
    • 2,619+ Sq Ft

    Symmes Plan at Trailside Village - Neo Traditional, Green Township, OH 45248

    Discover the perfect blend of style and functionality with the Symmes floorplan! Offering around 2,600 square feet of thoughtfully designed living space, this three-story home features 3 bedrooms, 2.5 baths, and a 2-car garage. Whether you're looking for open-concept living, options for personalization, or spacious bedrooms, the Symmes floorplan checks each box.

    M/I Homes Builder
    5673 Ohio Trail Unit 36452454, Green Township, OH 45248
  • /13

    $497,495

    New Construction
    • 3 Beds
    • 2 Baths
    • 1,927+ Sq Ft

    Clayton Plan at Trailside Village - Classic Series, Green Township, OH 45248

    Welcome to the Clayton, one of our most popular home designs! This ranch home features three bedrooms, two bathrooms, and nearly 2,000 square feet of living space.

    M/I Homes Builder
    5673 Ohio Trail Unit 36446947, Green Township, OH 45248
  • /3

    $512,495

    New Construction
    • 3 - 4 Beds
    • 2 - 5 Baths
    • 1,865+ Sq Ft

    Melville II Plan at Trailside Village - Classic Series, Green Township, OH 45248

    The Melville is the ranch home for you! Everything you need is on the first floor of this home, including 3 bedrooms, 2 full baths, laundry, and more. The exterior offers various options to make this home your own.

    M/I Homes Builder
    5673 Ohio Trail Unit 36809783, Green Township, OH 45248
  • /46

    $615,700

    New Construction
    • 4 - 5 Beds
    • 2.5 - 8 Baths
    • 2,716+ Sq Ft

    BUCHANAN Plan at Janson Woods, Harrison, OH 45030

    Is it the sensible layout that speaks volumes to how families live today? Or could it be the variety of options to make it even more your own? The Buchanan offers a light-filled study with optional French doors as well as an elegant dining room with a dramatic tray ceiling option which also connects to the open kitchen through an optional butler's pantry. The expansive great room can have an

    Drees Homes Builder
    2502 Bartram Ln Unit 37220223, Harrison, OH 45030
  • /15

    $464,495

    New Construction
    • 4 Beds
    • 2.5 Baths
    • 2,183 Sq Ft

    Windsor II Plan at Trailside Village - Classic Series, Green Township, OH 45248

    Welcome to this beautiful Windsor II home design. This well planned 4 bedroom home includes all of today's most desired features. Upon entering you turn and enter into the generous formal dining room that opens to the kitchen, perfect for entertaining around the island. The kitchen, breakfast area and family room are all open concept.

    M/I Homes Builder
    5673 Ohio Trail Unit 38566333, Green Township, OH 45248
  • /46

    $648,900

    New Construction
    • 4 - 6 Beds
    • 2.5 - 7 Baths
    • 3,078+ Sq Ft

    ASH LAWN Plan at Janson Woods, Harrison, OH 45030

    Customizing the personal space upstairs is where the Ash Lawn shines, yet the main level casts its share of light with a perfect living triangle featuring a family room with a fireplace, an eat-in kitchen with a walk-in pantry, and an optional trendy outdoor living area. The base floor plan for the second level begins with four bedrooms - all with walk-in closets - including the primary suite

    Drees Homes Builder
    2502 Bartram Ln Unit 37220246, Harrison, OH 45030
  • /62

    $612,400

    New Construction
    • 4 - 6 Beds
    • 2.5 - 7 Baths
    • 3,055+ Sq Ft

    ALDEN Plan at Janson Woods, Harrison, OH 45030

    The Alden presents open, spacious living in a comfortable 2-story plan that's designed with your needs in mind. From the open foyer, you'll view a flex room that can be used as a private home office or formal dining room. An open arrangement of the family room with optional corner fireplace, kitchen with generous serving island, and dining area is a great space for relaxing or entertaining.

    Drees Homes Builder
    2502 Bartram Ln Unit 37220215, Harrison, OH 45030
  • /16

    $574,495

    New Construction
    • 4 - 5 Beds
    • 2.5 - 3.5 Baths
    • 3,313+ Sq Ft

    Fairview Plan at Trailside Village - Classic Series, Green Township, OH 45248

    The Fairview is a 2-story craftsman style floor plan that includes 4 -5 bedrooms and 2 and a half baths. It also includes a den, formal dining room, upstairs laundry room, and loft area with an optional 5th bedroom.

    M/I Homes Builder
    5673 Ohio Trail Unit 36494243, Green Township, OH 45248
  • /27

    $624,495

    New Construction
    • 4 - 5 Beds
    • 2.5 - 4.5 Baths
    • 3,175+ Sq Ft

    Ainsley II Plan at Trailside Village - Classic Series, Green Township, OH 45248

    This gorgeous 2-story floorplan includes multiple exterior elevations. The Ainsley II has many distinct offerings, allowing you to customize it in many different ways. The standard layout includes a 3-car garage, a dining room, an open great room / kitchen, and a den tucked back in its own area.

    M/I Homes Builder
    5673 Ohio Trail Unit 36499661, Green Township, OH 45248
  • /38

    $652,000

    New Construction
    • 4 - 7 Beds
    • 3.5 - 8 Baths
    • 3,282+ Sq Ft

    BENNETT Plan at Janson Woods, Harrison, OH 45030

    The Bennett by Drees presents an open, spacious flexible two-story plan. Step inside and you'll be welcomed by an inviting foyer, which is open to a quiet home office. Beyond the main foyer is an open arrangement of the spacious kitchen with walk-in pantry, casual dining area and two-story family room. A flex room, situated in the rear of the first floor, can be used as an optional guest suite

    Drees Homes Builder
    2502 Bartram Ln Unit 37220250, Harrison, OH 45030
  • /9

    $536,495

    New Construction
    • 3 Beds
    • 2.5 Baths
    • 2,926 Sq Ft

    White Oak Plan at Trailside Village - Neo Traditional, Green Township, OH 45248

    Introducing the White Oak floorplan—a spacious, three-story home offering 2,930 square feet of living space. This flexible home plan includes 3 bedrooms, 2.5 baths, a spacious covered deck, and 2-car garage, with several upgrade options to elevate your living experience.

    M/I Homes Builder
    5673 Ohio Trail Unit 36486252, Green Township, OH 45248
  • /57

    $607,500

    New Construction
    • 3 - 4 Beds
    • 2.5 - 5 Baths
    • 2,392+ Sq Ft

    LYNDHURST Plan at Janson Woods, Harrison, OH 45030

    Drees' Lyndhurst plan offers comfortable one-level living in a ranch plan with plenty of options for you to make this home suit your style. Step inside and discover a quiet study just off the main foyer. The open central living area includes a large family room with optional fireplace, bright and airy dining area nook and kitchen with serving island. A covered porch off the dining area is a great

    Drees Homes Builder
    2502 Bartram Ln Unit 37220206, Harrison, OH 45030
  • /22

    $531,495

    New Construction
    • 4 Beds
    • 2.5 - 3.5 Baths
    • 2,624 Sq Ft

    Cooke Plan at Trailside Village - Classic Series, Green Township, OH 45248

    The Cooke design is a 2-story home featuring 4 bedrooms, 2.5 baths, and offers 4 different front elevation choices. This unique first floor design offers a rear staircase and a large family room that is paired with the kitchen to make both daily life and entertaining easy!

    M/I Homes Builder
    5673 Ohio Trail Unit 36478707, Green Township, OH 45248
  • /21

    $657,495

    New Construction
    • 4 - 7 Beds
    • 2.5 - 7 Baths
    • 3,352+ Sq Ft

    Hyde Park Plan at Trailside Village - Classic Series, Green Township, OH 45248

    Hyde Park is a 2-story floorplan that boasts 3,352–4,216 square feet and includes 4–7 bedrooms, 5.5 bathrooms, and a 3- or 4-car garage!

    M/I Homes Builder
    5673 Ohio Trail Unit 36809759, Green Township, OH 45248
  • /15

    $508,495

    New Construction
    • 3 Beds
    • 2.5 Baths
    • 2,492 Sq Ft

    Covedale Plan at Trailside Village - Classic Series, Green Township, OH 45248

    The Covedale floorplan offers 2,685 square feet of thoughtfully designed living space across three levels. With 3–4 bedrooms, 2.5 baths, and a 2-car garage, this home is perfect for those who value both style and functionality.

    M/I Homes Builder
    5673 Ohio Trail Unit 36470744, Green Township, OH 45248
  • /28

    $587,800

    New Construction
    • 3 - 4 Beds
    • 2.5 - 8 Baths
    • 2,294+ Sq Ft

    SHELBURN Plan at Janson Woods, Harrison, OH 45030

    Drees is excited to present the Shelburn, a new home design offering convenient one-level living. From the welcoming foyer and gallery with optional tray ceilings, you'll view an impressive central living space showcasing a large family room with optional fireplace, well-equipped kitchen and open, airy dining area. You can choose to add a relaxing covered rear porch. The secluded primary suite

    Drees Homes Builder
    2502 Bartram Ln Unit 37220179, Harrison, OH 45030
  • /45

    $648,800

    New Construction
    • 4 - 6 Beds
    • 3 - 7 Baths
    • 3,054+ Sq Ft

    BRENNAN Plan at Janson Woods, Harrison, OH 45030

    The Brennan provides exceptional space and is full of charm and curb appeal. Upon entering the foyer, you will be greeted by a well-appointed home office with optional built-in cabinetry and optional French doors. This provides the perfect place for the telecommuter or a stylish space for greeting clients. As you venture into the heart of the home, you will discover an open and airy family room,

    Drees Homes Builder
    2502 Bartram Ln Unit 37220243, Harrison, OH 45030
  • /61

    $284,900

    $15K PRICE DROP
    • 4 Beds
    • 2 Baths
    • 1,332 Sq Ft

    3645 Edgebrook Dr, Cincinnati, OH 45248

    Completely remodeled and truly move-in ready, this 4 bed, 2 bath home at 3645 Edgebrook Dr has been updated from top to bottom. The kitchen, bathrooms, and living spaces all have a fresh, modern feel while still keeping that warm, inviting vibe. Tax abatement is being applied for, which means serious savings for the next owner. With its updates, functional layout, and convenient location, this

    April Myers Keller Williams Advisors

    3645 Edgebrook Dr, Cincinnati, OH 45248
  • /19

    $539,495

    New Construction
    • 3 Beds
    • 2 - 2.5 Baths
    • 2,188+ Sq Ft

    Cheswicke Plan at Trailside Village - Classic Series, Green Township, OH 45248

    The new home construction Cheswicke design is our best-selling ranch home with three bedrooms, two full bathrooms, and unfinished lower level.

    M/I Homes Builder
    5673 Ohio Trail Unit 36464102, Green Township, OH 45248
  • /43

    $219,000

    $6K PRICE DROP
    • 2 Beds
    • 2 Baths
    • 1,353 Sq Ft

    7462 Bridge Point Dr Unit 14103, Cincinnati, OH 45248

    Very Desirable Lower Level walkout Condo. Great open floorplan with private entrance. This Fisher Built condo is well maintained and has a private walkout patio that has a wooded area in rear. 2 bedroom , 2 full bath home with great closet space and primary bedroom has adjoining bathroom. Kitchen features Granite countertop , tons of cabinets space. In unit laundry with new washer/dryer. Pool,

    Greg Morgan Comey & Shepherd

    7462 Bridge Point Dr Unit 14103, Cincinnati, OH 45248
  • /28

    $185,000

    • 2 Beds
    • 2 Baths
    • 1,221 Sq Ft

    5149 Carriage Hill, Cincinnati, OH 45248

    Move-in ready 2nd floor condo with views of the lake from the balcony. 2 bedrooms & 2 full baths. Generously sized master bedroom with adjoining updated full bath & huge walk-in closet. The 2nd bedroom features 3 closets plus additional closet space/storage throughout! Vaulted ceiling and gas fireplace in the great room with views out the sliding glass doors. Plenty of natural light throughout

    Mary Kay Avery RE/MAX Preferred Group

    5149 Carriage Hill, Cincinnati, OH 45248
  • /22

    $165,000

    • 4 Beds
    • 1 Bath
    • 1,295 Sq Ft

    1011 Wilderness Trail, Cincinnati, OH 45238

    A great 4 bedroom cape brick house on quite street. Sold AS IS. Rehab dream and quick fixture upper. Large deck on the back of the house, fenced in backyard, large kitchen, attached garage and additional parking in the driveway.

    Sonya Walker Coldwell Banker Realty

    1011 Wilderness Trail, Cincinnati, OH 45238
  • /18

    $593,495

    New Construction
    • 2 - 4 Beds
    • 2.5 - 7 Baths
    • 2,333+ Sq Ft

    Serenity Plan at Trailside Village - Classic Series, Green Township, OH 45248

    Welcome to the Serenity! This beautiful ranch home includes 2-3 bedrooms, 2.5 baths and a full basement. The exquisitely crafted exterior offers 3 distinct architectural styles to select from. The open great room includes tons of windows, offering you plenty of natural light!

    M/I Homes Builder
    5673 Ohio Trail Unit 36465328, Green Township, OH 45248
  • /2

    $39,900

    $5K PRICE DROP
    • Land
    • 39,421 Sq Ft
    • $44,088 per Acre

    1 Hutchinson Rd, Green Township, OH 45248

    Come enjoy all that this almost 1 acre parcel has to offer! Build your dream home. Land is in close proximity to high end new built homes but with more privacy. - Bring your builder!

    Andy Childs Coldwell Banker Realty

    1 Hutchinson Rd, Green Township, OH 45248
  • /45

    $229,900

    $10K PRICE DROP
    • 3 Beds
    • 1.5 Baths
    • 1,000 Sq Ft

    518 Rentz Place, Cincinnati, OH 45238

    This home is cute and clean! Open concept making it roomy and comfortable through the living room, dining area, and kitchen. Kitchen features walkout to backyard. 3 bedrooms, 1.5 bathrooms, 1 car garage. Brand new flooring throughout. Brand new kitchen countertops. Beautiful vintage bath with recently reglazed tub. Unfinished basement ready to make your own. Oak Hills Local School District. HVAC

    Douglas Hott eXp Realty

    518 Rentz Place, Cincinnati, OH 45238
  • /37

    $415,000

    $3K PRICE DROP
    • 4 Beds
    • 2.5 Baths
    • 2,502 Sq Ft

    6558 Thunderhill Ln, Cincinnati, OH 45233

    Beautifully remodeled 4-bedroom, 2.5 bath home offering modern updates and a layout designed for both comfort and entertaining. Featuring new flooring throughout, an updated kitchen with new appliances, and stylishly renovated bathrooms, this home is truly move-in ready. A brand new roof adds peace of mind for years to come. Enjoy multiple living and entertaining spaces, including a spacious

    Nicholas Ballinger Keller Williams Advisors

    6558 Thunderhill Ln, Cincinnati, OH 45233
  • /7

    $449,495

    New Construction
    • 2 Beds
    • 2 Baths
    • 1,568 Sq Ft

    Faulkner II Plan at Trailside Village - Classic Series, Green Township, OH 45248

    Come home to the Faulkner II, a new ranch plan with 3 bedrooms, 2 full baths, over 1,500 square feet of living space, and multiple exterior elevations to choose from.

    M/I Homes Builder
    5673 Ohio Trail Unit 41705146, Green Township, OH 45248
  • /53

    $510,000

    • 4 Beds
    • 2.5 Baths
    • 2,157 Sq Ft

    1291 Heather Ridge, Cincinnati, OH 45233

    Welcome home to the Drees Saxon floor plan in sought-after Heather Ridge! This thoughtfully designed home offers an open-concept first floor perfect for everyday living and entertaining, complemented by a formal dining room for special occasions and holiday gatherings. Step outside to your private deck -- ideal for morning coffee or evening relaxation. Nestled in a prime location, Heather Ridge

    San Patel RE/MAX United Associates

    1291 Heather Ridge, Cincinnati, OH 45233

Showing Results 1 - 40, Page 1 of 4

How to Buy a Home How to Finance a Home How to Sell a Home