710

Homes for Sale near Saint Antoninus School

Section Image Section Image
  • /10

    $451,900

    New Construction
    • 2 - 4 Beds
    • 2 - 3 Baths
    • 1,810+ Sq Ft

    Morgan Plan at Reserve at Deer Run - Designer Collection, Cincinnati, OH 45233

    The Morgan by Fischer Homes is where luxury meets functionality in every detail. Upon entry, the Included Outdoor Living space beckons, seamlessly connecting to the open Family Room, Morning Room, and Kitchen. Optional Raised Ceilings add grandeur, while the Owner's Suite boasts privacy with its own entry hall, access to the Covered Patio, and a spacious bath with a walk-in closet layout. The

    Fischer Homes Builder
    2705 Buckridge Dr Unit 36659345, Cincinnati, OH 45233
  • /26

    $577,990

    New Construction
    • 4 - 5 Beds
    • 2 - 5 Baths
    • 3,029+ Sq Ft

    Blair Plan at Reserve at Meadowood - Designer Collection, Villa Hills, KY 41017

    The Blair by Fischer Homes features an innovative five-level design that blends modern elegance with thoughtful functionality. At its heart is a stunning two-story family room, creating a bright and open gathering space. The owners suite is situated on its own private level, offering a tranquil retreat with a large bath featuring split vanities and a spacious walk-in closet. The design also

    Fischer Homes Builder
    2512 Sierra Dr Unit 36501165, Villa Hills, KY 41017
  • /14

    $535,495

    New Construction
    • 4 Beds
    • 2.5 Baths
    • 2,894 Sq Ft

    Morrison Plan at Trailside Village - Classic Series, Green Township, OH 45248

    Welcome to the Morrison design by M/I Homes! The exterior of this home has been designed to fit in with the styles and trends of today, offering many exterior options to not only meet but exceed you and your family's needs.

    M/I Homes Builder
    5673 Ohio Trail Unit 38566331, Green Township, OH 45248
  • /55

    $560,990

    New Construction
    • 4 - 5 Beds
    • 2 - 5 Baths
    • 2,711+ Sq Ft

    Grandin Plan at Reserve at Meadowood - Designer Collection, Villa Hills, KY 41017

    The Grandin by Fischer Homes offers a stunning and versatile design tailored for modern living. The main level features a soaring two-story family room and a light-filled morning room, seamlessly connected to an open kitchen with an expansive island and seating. A casual living space at the rear of the home can be customized into a private guest suite or a pocket office with a first-floor laundry

    Fischer Homes Builder
    2512 Sierra Dr Unit 36458268, Villa Hills, KY 41017
  • /33

    $667,900

    New Construction
    • 4 - 5 Beds
    • 2.5 - 5.5 Baths
    • 3,605+ Sq Ft

    Pearson Plan at Reserve at Deer Run - Masterpiece Collection, Cincinnati, OH 45233

    The Pearson by Fischer Homes offers unparalleled versatility with a design that adapts to your lifestyle. The home features 9-foot ceilings on the first floor and an inviting, open foyer that leads to a two-story family room. The centralized kitchen boasts a large island and pantry, with options for a prep space to enhance functionality. A secondary flex space and a spacious rec room provide

    Fischer Homes Builder
    2705 Buckridge Dr Unit 36659333, Cincinnati, OH 45233
  • /22

    $601,291

    New Construction $4K PRICE INCREASE
    • 3 Beds
    • 2.5 Baths
    • 2,423 Sq Ft

    5716 Chesapeake Trail, Cincinnati, OH 45248

    Welcome to 5716 Chesapeake Trail, Green Township, OH — a stunning new construction home built by M/I Homes. This 3-level home offers 2,423 square feet of thoughtfully designed living space, featuring 3 bedrooms, 2 full bathrooms, and 1 half bathroom. Step inside to discover an open-concept living space that creates a seamless flow between the main gathering areas, perfect for everyday living and

    M/I Homes Builder
    5716 Chesapeake Trail, Cincinnati, OH 45248
  • /45

    $521,900

    New Construction
    • 4 - 5 Beds
    • 2.5 - 4.5 Baths
    • 2,731 Sq Ft

    Wyatt Plan at Ivy Rose - Designer Collection, Green Township, OH 45247

    The Wyatt by Fischer Homes offers a flexible and open design tailored for modern living. The main level features a versatile living or dining space that can be converted into a private study. The open-concept layout connects the family room, morning room, and kitchen, which boasts an expansive island with seating and a large walk-in pantry, with options for a pocket office and pantry or a morning

    Fischer Homes Builder
    5236 Ivy Rose Ln Unit 36658929, Green Township, OH 45247
  • /107

    $727,000

    New Construction
    • 4 Beds
    • 3.5 Baths
    • 3,134 Sq Ft

    4017 Trailside Dr, Cincinnati, OH 45248

    This new construction home at 4017 Trailside Drive offers 3,134 square feet of thoughtfully designed living space. Built by M/I Homes, this 4-bedroom, 3-bathroom home features an open-concept living space that creates seamless flow between the main gathering areas. Key Features: 3-car garage Dining room off the foyer Fireplace Upgraded owner's en-suite bathroom The home's design emphasizes

    M/I Homes Builder
    4017 Trailside Dr, Cincinnati, OH 45248
  • /23

    $505,990

    New Construction
    • 3 - 4 Beds
    • 2 - 3 Baths
    • 2,069 Sq Ft

    Calvin Plan at Reserve at Meadowood - Designer Collection, Villa Hills, KY 41017

    The Calvin ranch floorplan by Fischer Homes offers a spacious and versatile layout designed for single-level living. The expansive family room flows seamlessly into the kitchen and morning room, with the option to add a 4-foot morning room expansion or a raised tray ceiling for added elegance. The owners suite features a large walk-in closet and an optional door to the laundry for convenience.

    Fischer Homes Builder
    2512 Sierra Dr Unit 36501185, Villa Hills, KY 41017
  • /21

    $300,990

    New Construction
    • 2 Beds
    • 2 Baths
    • 1,626 Sq Ft

    Hayward - A Plan at Cityview Station - Gallery II Collection, Ludlow, KY 41016

    The Hayward-A condominium floorplan offers a perfect blend of comfort and functionality. Featuring an attached one-car garage, the home boasts an open-concept kitchen with a large island and ample cabinet space, ideal for cooking and entertaining. A private study provides a quiet retreat for work or relaxation, while the covered patio adds extra living space to enjoy the outdoors. The owners

    Fischer Homes Builder
    205 Hwy Ave St Unit 36598828, Ludlow, KY 41016
  • /26

    $652,900

    New Construction
    • 3 - 5 Beds
    • 2.5 - 4.5 Baths
    • 2,690+ Sq Ft

    Winslow Plan at Reserve at Deer Run - Masterpiece Collection, Cincinnati, OH 45233

    The Winslow by Fischer Homes combines spacious living with thoughtful design. The main level features 10-foot ceilings, with an optional raised ceiling in the family room, which opens to the kitchen and morning room for seamless connectivity. Two flex spaces off the entry foyer offer versatility, while the kitchen boasts an extra-large pantry with an option for a butlers pantry. A covered patio

    Fischer Homes Builder
    2705 Buckridge Dr Unit 36659338, Cincinnati, OH 45233
  • /55

    $551,900

    New Construction
    • 4 - 5 Beds
    • 2 - 5 Baths
    • 2,711+ Sq Ft

    Grandin Plan at Ivy Rose - Designer Collection, Green Township, OH 45247

    The Grandin by Fischer Homes offers a stunning and versatile design tailored for modern living. The main level features a soaring two-story family room and a light-filled morning room, seamlessly connected to an open kitchen with an expansive island and seating. A casual living space at the rear of the home can be customized into a private guest suite or a pocket office with a first-floor laundry

    Fischer Homes Builder
    5236 Ivy Rose Ln Unit 36658933, Green Township, OH 45247
  • /26

    $545,990

    New Construction
    • 4 Beds
    • 2 - 4 Baths
    • 2,535 Sq Ft

    Avery Plan at Reserve at Meadowood - Designer Collection, Villa Hills, KY 41017

    The Avery Floorplan by Fischer Homes offers a unique five-level design that seamlessly blends dynamic living spaces with private retreats. From the welcoming family foyer to the pocket office with an optional built-in desk, every detail is thoughtfully designed for modern living. The two-story family room serves as the heart of the home, connecting to an open kitchen with a large island and a

    Fischer Homes Builder
    2512 Sierra Dr Unit 36501081, Villa Hills, KY 41017
  • /35

    $531,900

    New Construction
    • 3 - 6 Beds
    • 2.5 - 4.5 Baths
    • 2,457 Sq Ft

    Charles Plan at Ivy Rose - Designer Collection, Green Township, OH 45247

    The Charles by Fischer Homes offers a thoughtfully designed layout with spacious living areas and modern features. The entry foyer welcomes you into the home, leading to an included living room or optional dining area. The two-story family room creates a bright and open centerpiece, seamlessly connecting to the kitchen with an oversized walk-in pantry. The first-floor owners suite features a

    Fischer Homes Builder
    5236 Ivy Rose Ln Unit 36658927, Green Township, OH 45247
  • /20

    $327,990

    New Construction
    • 2 Beds
    • 2 Baths
    • 1,480 Sq Ft

    Hayward - C Plan at Cityview Station - Gallery II Collection, Ludlow, KY 41016

    The Hayward-C condominium plan offers a bright and open design, featuring vaulted ceilings and an abundance of natural light throughout. With an attached one-car garage, the home includes an open-concept kitchen with a large island and ample cabinet space, perfect for entertaining. A private study provides a dedicated space for work or relaxation, while the covered deck extends your living area

    Fischer Homes Builder
    205 Hwy Ave St Unit 36597074, Ludlow, KY 41016
  • /35

    $540,990

    New Construction
    • 3 - 6 Beds
    • 2.5 - 4.5 Baths
    • 2,457 Sq Ft

    Charles Plan at Reserve at Meadowood - Designer Collection, Villa Hills, KY 41017

    The Charles by Fischer Homes offers a thoughtfully designed layout with spacious living areas and modern features. The entry foyer welcomes you into the home, leading to an included living room or optional dining area. The two-story family room creates a bright and open centerpiece, seamlessly connecting to the kitchen with an oversized walk-in pantry. The first-floor owners suite features a

    Fischer Homes Builder
    2512 Sierra Dr Unit 36445910, Villa Hills, KY 41017
  • /41

    $930,500

    New Construction
    • 4 - 6 Beds
    • 3 - 6 Baths
    • 3,012+ Sq Ft

    BRENNAN Plan at Sanctuary Village - Sanctuary Village Estates, Villa Hills, KY 41017

    The Brennan provides exceptional space and is full of charm and curb appeal. Upon entering the foyer, you will be greeted by a well-appointed study with optional built-in cabinetry and optional French doors. This provides the perfect place for the telecommuter or a stylish space for greeting clients. As you venture into the heart of the home, you will discover an open and airy family room,

    Drees Homes Builder
    2644 Buckeye Ct Unit 37237504, Villa Hills, KY 41017
  • /17

    $489,495

    New Construction
    • 3 Beds
    • 2.5 Baths
    • 2,259+ Sq Ft

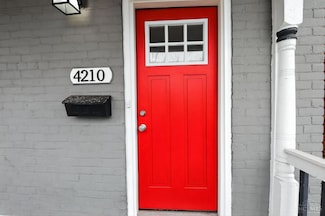
    Green Plan at Trailside Village - Classic Series, Green Township, OH 45248

    The Greene floorplan offers a well-appointed 2,685 square feet of modern living across three levels, providing ample space and flexibility with 3 bedrooms, 2.5 baths, and a 2-car garage. Designed to suit a variety of lifestyles, the Greene offers both style and customization options to meet your needs.

    M/I Homes Builder
    5673 Ohio Trail Unit 36480083, Green Township, OH 45248
  • /17

    $556,495

    New Construction
    • 4 - 5 Beds
    • 2.5 - 7 Baths
    • 2,865+ Sq Ft

    Hampton Plan at Trailside Village - Classic Series, Green Township, OH 45248

    Welcome to the Hampton! This spacious 2-story floorplan was designed with comfort, convenience, and style in mind.

    M/I Homes Builder
    5673 Ohio Trail Unit 36809757, Green Township, OH 45248
  • /2

    $843,740

    New Construction
    • 4 Beds
    • 3.5 Baths
    • 3,536 Sq Ft

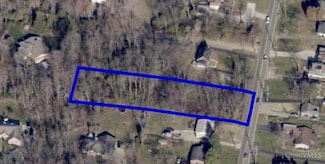
    5622 Richards Ln, Cincinnati, OH 45248

    The Nicholas is a beautiful 2-story, 4-bedroom, 2.5-bath home with a bonus room. This floorplan includes a 2-car side-load garage and a variety of exterior elevation options to choose from.The Nicholas comes with distinct design features that give you options to build it how you want. From a butler's pantry to a Jack-and-Jill bathroom or a first-floor bed / bath, you have tons of options to

    M/I Homes Builder
    5622 Richards Ln, Cincinnati, OH 45248
  • /20

    $836,900

    New Construction
    • 2 - 3 Beds
    • 2 - 3 Baths
    • 2,276 Sq Ft

    NAPLES Plan at Sanctuary Village - Sanctuary Village Estates, Villa Hills, KY 41017

    The Naples offers easy one-story living in an open spacious design. An inviting main foyer opens to a gallery and private study/bedroom. Upon entering the home from the garage, you'll find a family foyer, which is the perfect drop zone for your family's personal items. The open arrangement of the family room, kitchen and dining room is an entertainer's dream and a covered outdoor area expands

    Drees Homes Builder
    2644 Buckeye Ct Unit 37237500, Villa Hills, KY 41017
  • /47

    $509,900

    New Construction
    • 3 - 4 Beds
    • 2.5 - 3.5 Baths
    • 2,437 Sq Ft

    Miles Plan at Ivy Rose - Designer Collection, Green Township, OH 45247

    The Miles by Fischer Homes offers a flexible and inviting design, perfect for modern living. The home features a versatile living or dining area, which can be upgraded to a private study, and a spacious family room seamlessly connected to the open kitchen. The kitchen includes an expansive island with seating, a large walk-in pantry, and options for a pocket office or a morning room expansion to

    Fischer Homes Builder
    5236 Ivy Rose Ln Unit 36658928, Green Township, OH 45247
  • /10

    $518,495

    New Construction
    • 3 Beds
    • 2.5 Baths
    • 2,619+ Sq Ft

    Symmes Plan at Trailside Village - Neo Traditional, Green Township, OH 45248

    Discover the perfect blend of style and functionality with the Symmes floorplan! Offering around 2,600 square feet of thoughtfully designed living space, this three-story home features 3 bedrooms, 2.5 baths, and a 2-car garage. Whether you're looking for open-concept living, options for personalization, or spacious bedrooms, the Symmes floorplan checks each box.

    M/I Homes Builder
    5673 Ohio Trail Unit 36452454, Green Township, OH 45248
  • /31

    $627,900

    New Construction
    • 4 - 5 Beds
    • 2 - 5 Baths
    • 2,711+ Sq Ft

    Mitchell Plan at Reserve at Deer Run - Masterpiece Collection, Cincinnati, OH 45233

    The Mitchell by Fischer Homes offers an impressive and versatile design, highlighted by a stunning two-story family room with soaring ceilings and a rear window wall that fills the space with natural light. The open-concept kitchen features an expansive island with seating, perfect for entertaining or casual gatherings. Enjoy the flexibility of an included casual living space, or customize with

    Fischer Homes Builder
    2705 Buckridge Dr Unit 36659324, Cincinnati, OH 45233
  • /33

    $685,990

    New Construction
    • 4 Beds
    • 2.5 Baths
    • 3,605 Sq Ft

    Pearson Plan at Cityview Station - Masterpiece Collection, Ludlow, KY 41016

    The Pearson by Fischer Homes offers unparalleled versatility with a design that adapts to your lifestyle. The home features 9-foot ceilings on the first floor and an inviting, open foyer that leads to a two-story family room. The centralized kitchen boasts a large island and pantry, with options for a prep space to enhance functionality. A secondary flex space and a spacious rec room provide

    Fischer Homes Builder
    205 Highway Avenue St Unit 36477442, Ludlow, KY 41016
  • /13

    $497,495

    New Construction
    • 3 Beds
    • 2 Baths
    • 1,927+ Sq Ft

    Clayton Plan at Trailside Village - Classic Series, Green Township, OH 45248

    Welcome to the Clayton, one of our most popular home designs! This ranch home features three bedrooms, two bathrooms, and nearly 2,000 square feet of living space.

    M/I Homes Builder
    5673 Ohio Trail Unit 36446947, Green Township, OH 45248
  • /33

    $749,900

    New Construction $30K PRICE DROP
    • 4 Beds
    • 3 Baths
    • 3,138 Sq Ft

    5225 Ivy Rose Ln, Cincinnati, OH 45247

    New construction by Fischer Homes in the brand-new Ivy Rose community, featuring the Blair floorplan. This stunning multi-level home offers hardwood flooring throughout all levels. The lovely island kitchen with quartz counters and a walk-in pantry opens to a dramatic 2-story family room with a window wall and a light-filled morning room. A private guest bedroom with an ensuite bath adds

    Fischer Homes Builder
    5225 Ivy Rose Ln, Cincinnati, OH 45247
  • /3

    $512,495

    New Construction
    • 3 - 4 Beds
    • 2 - 5 Baths
    • 1,865+ Sq Ft

    Melville II Plan at Trailside Village - Classic Series, Green Township, OH 45248

    The Melville is the ranch home for you! Everything you need is on the first floor of this home, including 3 bedrooms, 2 full baths, laundry, and more. The exterior offers various options to make this home your own.

    M/I Homes Builder
    5673 Ohio Trail Unit 36809783, Green Township, OH 45248
  • /23

    $511,900

    New Construction
    • 3 - 4 Beds
    • 2 - 3 Baths
    • 2,069 Sq Ft

    Calvin Plan at Ivy Rose - Designer Collection, Green Township, OH 45247

    The Calvin ranch floorplan by Fischer Homes offers a spacious and versatile layout designed for single-level living. The expansive family room flows seamlessly into the kitchen and morning room, with the option to add a 4-foot morning room expansion or a raised tray ceiling for added elegance. The owners suite features a large walk-in closet and an optional door to the laundry for convenience.

    Fischer Homes Builder
    5236 Ivy Rose Ln Unit 36658930, Green Township, OH 45247
  • /45

    $663,000

    New Construction
    • 4 Beds
    • 2.5 - 3.5 Baths
    • 3,045+ Sq Ft

    Leland Plan at Cityview Station - Masterpiece Collection, Ludlow, KY 41016

    The Leland by Fischer Homes offers a spacious and elegant design, featuring a two-story foyer and family room with 9-foot ceilings on the first floor. The main level includes a primary suite, with options to add a morning or hearth room expansion for additional living space. Customize your home further with an optional study or guest suite. Upstairs, the included loft provides extra flexibility,

    Fischer Homes Builder
    205 Highway Avenue St Unit 36466434, Ludlow, KY 41016
  • /16

    $674,495

    New Construction
    • 4 Beds
    • 2.5 - 3.5 Baths
    • 3,852+ Sq Ft

    Monroe Plan at Trailside Village - Classic Series, Green Township, OH 45248

    Make the Monroe yours today! This new construction home is great for entertaining, offering a spacious open floorplan. Featuring 4 bedrooms plus a spacious loft on the second floor overlooking the 2-story family room, you’ll love everything the Monroe has to offer.

    M/I Homes Builder
    5673 Ohio Trail Unit 36809766, Green Township, OH 45248
  • /28

    $556,495

    New Construction
    • 3 - 5 Beds
    • 2.5 - 6 Baths
    • 2,558 Sq Ft

    Inglewood Plan at Trailside Village - Classic Series, Green Township, OH 45248

    Make the Inglewood your new home today! This exceptional floorplan by M/I Homes offers the finest living with 3 bedrooms, 2.5 baths, a first-floor owner’s suite, and over 2,500 square feet of living space. From the beautifully crafted exterior to the open-concept design inside, this home offers everything you need and more.

    M/I Homes Builder
    5673 Ohio Trail Unit 36484432, Green Township, OH 45248
  • /15

    $464,495

    New Construction
    • 4 Beds
    • 2.5 Baths
    • 2,183 Sq Ft

    Windsor II Plan at Trailside Village - Classic Series, Green Township, OH 45248

    Welcome to this beautiful Windsor II home design. This well planned 4 bedroom home includes all of today's most desired features. Upon entering you turn and enter into the generous formal dining room that opens to the kitchen, perfect for entertaining around the island. The kitchen, breakfast area and family room are all open concept.

    M/I Homes Builder
    5673 Ohio Trail Unit 38566333, Green Township, OH 45248
  • /20

    $579,495

    New Construction
    • 4 - 5 Beds
    • 2.5 - 3.5 Baths
    • 3,317+ Sq Ft

    Nicholas Plan at Trailside Village - Classic Series, Green Township, OH 45248

    The Nicholas is a beautiful 2-story, 4-bedroom, bonus room, and 2.5 bath home. This floorplan includes a 2-car garage and a variety of exterior elevation options to choose from.

    M/I Homes Builder
    5673 Ohio Trail Unit 36452624, Green Township, OH 45248
  • /16

    $586,495

    New Construction
    • 4 - 5 Beds
    • 2.5 - 7 Baths
    • 3,076+ Sq Ft

    Barrett Plan at Trailside Village - Classic Series, Green Township, OH 45248

    Enter the Barrett from a covered porch into the foyer. Upon entering, you are greeted by a dining room with an optional tray ceiling. As you pass the staircase, you enter into a large 2-story family room that is open to the breakfast area and the kitchen. You also have first floor laundry and lots of storage.

    M/I Homes Builder
    5673 Ohio Trail Unit 36488700, Green Township, OH 45248
  • /25

    $689,990

    New Construction
    • 4 Beds
    • 2.5 Baths
    • 3,532 Sq Ft

    Rhodes Plan at Cityview Station - Masterpiece Collection, Ludlow, KY 41016

    The Rhodes by Fischer Homes offers an innovative five-level design, perfect for modern living. Featuring 9-foot ceilings on the first floor and a soaring 103 ceiling in the rec room, this plan boasts the largest two-story family room and rec room in its collection. The primary suite is situated on its own private level and includes an extra-large walk-in closet for added luxury. Customize your

    Fischer Homes Builder
    205 Highway Avenue St Unit 36471632, Ludlow, KY 41016
  • /55

    $609,900

    New Construction
    • 4 Beds
    • 2 Baths
    • 2,711 Sq Ft

    Grandin Plan at Reserve at Deer Run - Designer Collection, Cincinnati, OH 45233

    The Grandin by Fischer Homes offers a stunning and versatile design tailored for modern living. The main level features a soaring two-story family room and a light-filled morning room, seamlessly connected to an open kitchen with an expansive island and seating. A casual living space at the rear of the home can be customized into a private guest suite or a pocket office with a first-floor laundry

    Fischer Homes Builder
    2705 Buckridge Dr Unit 37600971, Cincinnati, OH 45233
  • /10

    $391,000

    New Construction $18K PRICE INCREASE
    • 4 Beds
    • 2.5 Baths
    • 2,433 Sq Ft

    Queensworth Plan at Winding Walks, Cincinnati, OH 45233

    The Queensworth is one of Cristo Homes' most thoughtfully proportioned Prestige floor plans, offering approximately 2,433 square feet of refined living space across two stories. With 4 bedrooms, 2.5 baths, and a flexible main-level layout, the Queensworth is ideal for buyers searching for new construction homes near Cincinnati, OH who want the elevated finish-level details of a Prestige home

    Cristo Homes Builder
    531 Trison Dr Unit 40621036, Cincinnati, OH 45233
  • /48

    $380,000

    • 5 Beds
    • 1.5 Baths
    • 1,988 Sq Ft

    5804 Cedaridge Dr, Cincinnati, OH 45247

    Welcome to this spacious 5-bedroom bi-level offering the perfect blend of comfort and functionality. The upper level features a bright open living area, updated kitchen, and dining room that walks out to the backyardideal for everyday living and entertaining. The lower level includes additional bedrooms and is perfect for guests, a home office, or multi-generational living. Conveniently located

    Angel Skelton eXp Realty

    5804 Cedaridge Dr, Cincinnati, OH 45247
  • /44

    $399,000

    $51K PRICE DROP
    • 2,828 Sq Ft

    1104 Kottmann St, Cincinnati, OH 45214

    Perfect Tri-Plex just off Straight Street. Three totally remodeled 2bedroom apartments. Perfect for UC students or professionals. Stunning finishes in all 3 units with updated mechanics. Looking for investment opportunity? This is the one for you everything has been done. See attached blueprints and design changes and city permits in attached documents. Don't miss this one! Off campus housing is

    Dennis King Comey & Shepherd

    1104 Kottmann St, Cincinnati, OH 45214

Showing Results 81 - 120, Page 3 of 18

How to Buy a Home How to Finance a Home How to Sell a Home


