66

Craftsman Homes for Sale in Clark County IN

Section Image Section Image
  • /13

    $276,900

    New Construction
    • 4 Beds
    • 2 Baths
    • 1,632 Sq Ft

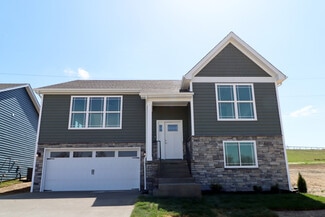
    Gem Bonus Plan at Rock Springs, Charlestown, IN 47111

    The “Gem Bonus” floor plan is similar to our “Gem” floor plan, but offers the bonus of an additional bedroom and flex room on the 2nd floor! The “Gem Bonus” floor plan is a 4 bed/2 bath, split bedroom, ranch-style home that offers open-concept living and 2nd story bonus space. Entering from the expanded covered front porch, the two secondary bedrooms, a full bath, and the laundry room are located

    Premier Homes of Southern Indiana Builder
    4200 Round Rock Blvd Unit 37746399, Charlestown, IN 47111
  • /20

    $297,900

    New Construction
    • 3 - 4 Beds
    • 2 Baths
    • 1,400+ Sq Ft

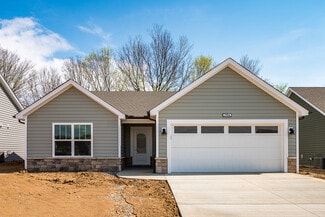
    Maria Plan at Ellingsworth Commons, Jeffersonville, IN 47130

    This 3 Bed/2 Bath home features a cozy covered front porch, spacious great room with 10′ ceiling, open floor plan, and split bedrooms. The eat-in kitchen features stainless steel appliances, quartz countertops, island, walk-in pantry, and roomy breakfast nook! Primary suite offers an en-suite bath with double vanity, water closet, linen closet, large walk-in shower, and spacious walk-in closet.

    Premier Homes of Southern Indiana Builder
    4211 Toms Way Unit 37727221, Jeffersonville, IN 47130
  • /25

    $287,900

    New Construction
    • 2 - 3 Beds
    • 2 Baths
    • 1,352+ Sq Ft

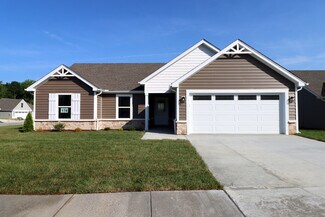

    Maple Plan at Waters of Millan/Plains of Millan, Speed, IN 47172

    Discover the charm and comfort of our brand-new floor plan, the Maple! Step onto the inviting front porch and envision relaxing evenings, or picture yourself unwinding on the covered back patio or deck. Inside, the foyer sets the stage for a well-designed space, with easy access to the secondary bedroom, a full bathroom, and a practical coat closet & laundry room with built-in cubbies for all of

    Premier Homes of Southern Indiana Builder
    8021 Palermo Trail Unit 41461102, Speed, IN 47172
  • /16

    $287,900

    New Construction
    • 3 Beds
    • 2 Baths
    • 1,291 Sq Ft

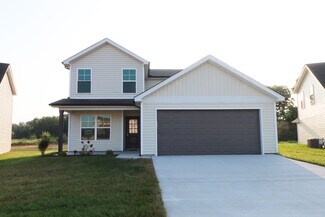
    Willow Plan at Ellingsworth Commons, Jeffersonville, IN 47130

    The Willow is a cozy new floor plan that offers the perfect blend of elegance, comfort, and utility. Enter via the inviting, covered front porch to the spacious great room. This open-concept space flows seamlessly into the kitchen and dining area, creating a welcoming atmosphere for family meals and gathering. The luxurious kitchen includes quartz countertops, a generous island, and stainless

    Premier Homes of Southern Indiana Builder
    4211 Toms Way Unit 41445498, Jeffersonville, IN 47130
  • /19

    $275,900

    New Construction
    • 3 Beds
    • 2 Baths
    • 1,300 Sq Ft

    Model A Plan at Hilton Farms, Jeffersonville, IN 47130

    This 3 Bed/2 Bath cottage home features a covered front porch, spacious great room, open floor plan, roomy dining area, and large back covered porch! Kitchen with stainless steel appliances, quartz countertops, raised breakfast bar, and pantry. Primary suite offers a spacious walk-in closet and en-suite bath with double vanity, water closet, linen closet, and large walk-in shower. This home also

    Premier Homes of Southern Indiana Builder
    5520 Turcotte Ln Unit 41242379, Jeffersonville, IN 47130
  • /17

    $306,900

    New Construction
    • 4 Beds
    • 2 Baths
    • 1,700 Sq Ft

    Finch Bonus Plan at Waters of Millan/Plains of Millan, Speed, IN 47172

    This 4 Bed/2 Bath home features a cozy front porch, foyer, spacious great room with 10′ vaulted ceiling, open floor plan, and first floor laundry room with pocket door. The eat-in kitchen offers stainless steel appliances, quartz countertops, pantry cabinet, and roomy breakfast nook! Primary suite offers an elegant trey ceiling, spacious walk-in closet, and en-suite bath with double vanity, linen

    Premier Homes of Southern Indiana Builder
    8021 Palermo Trail Unit 38251292, Speed, IN 47172
  • /13

    $353,900

    New Construction
    • 4 Beds
    • 3 Baths
    • 2,196 Sq Ft

    Hadley Plan at Waters of Millan/Plains of Millan, Speed, IN 47172

    Introducing our newest raised ranch floor plan, the Hadley! The main floor of this 4 bed / 3 bath home provides a wide-open living space with a stunning 13’ vaulted ceiling and vinyl plank flooring running through the spacious great room, dining room, and kitchen. The kitchen overlooks the backyard and features quartz countertops, island, walk-in pantry, and stainless steel appliances. The great

    Premier Homes of Southern Indiana Builder
    8021 Palermo Trail Unit 38251320, Speed, IN 47172
  • /25

    $287,900

    New Construction
    • 2 - 3 Beds
    • 2 Baths
    • 1,352+ Sq Ft

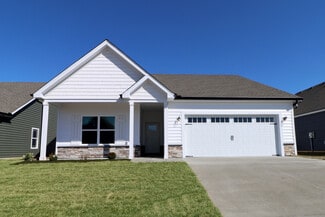
    Maple Plan at Hilton Farms, Jeffersonville, IN 47130

    Discover the charm and comfort of our brand-new floor plan, the Maple! Step onto the inviting front porch and envision relaxing evenings, or picture yourself unwinding on the covered back patio or deck. Inside, the foyer sets the stage for a well-designed space, with easy access to the secondary bedroom, a full bathroom, and a practical coat closet & laundry room with built-in cubbies for all of

    Premier Homes of Southern Indiana Builder
    5520 Turcotte Ln Unit 41455845, Jeffersonville, IN 47130
  • /14

    $290,900

    New Construction
    • 3 - 4 Beds
    • 2 Baths
    • 1,400+ Sq Ft

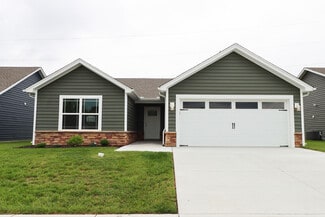
    Winnipeg Plan at Waters of Millan/Plains of Millan, Speed, IN 47172

    This 3 Bed/2 Bath home features a large covered front porch, spacious great room with 10′ ceiling, open floor plan, and split bedrooms. The eat-in kitchen offers vaulted ceilings, stainless steel appliances, quartz countertops, and roomy breakfast nook. Primary suite offers an elegant trey ceiling, spacious walk-in closet, and en-suite bath with double vanity, water closet, and large walk-in

    Premier Homes of Southern Indiana Builder
    8021 Palermo Trail Unit 38251846, Speed, IN 47172
  • /19

    $278,900

    New Construction
    • 3 Beds
    • 2 Baths
    • 1,300 Sq Ft

    Model J Plan at Ellingsworth Commons, Jeffersonville, IN 47130

    This 3 Bed/2 Bath cottage home features a covered front porch, spacious great room, open floor plan, and large back covered patio! Huge kitchen with stainless steel appliances, quartz countertops, island, and pantry. Primary suite offers a spacious walk-in closet, water closet, and en-suite bath with a large walk-in shower. This home also includes a 2 car detached garage. *This floorplan is only

    Premier Homes of Southern Indiana Builder
    4211 Toms Way Unit 37727056, Jeffersonville, IN 47130
  • /17

    $293,900

    New Construction
    • 3 - 4 Beds
    • 2 Baths
    • 1,400+ Sq Ft

    Juliana Plan at Waters of Millan/Plains of Millan, Speed, IN 47172

    This 3 Bed/2 Bath home features a cozy covered front porch, foyer, open floor plan, laundry room with pocket door, and spacious great room that walks out to back partially covered patio! The eat-in kitchen offers stainless steel appliances, quartz countertops, pantry, and roomy breakfast nook. Primary suite offers an elegant trey ceiling and en-suite bath with double vanity, water closet, large

    Premier Homes of Southern Indiana Builder
    8021 Palermo Trail Unit 38251382, Speed, IN 47172
  • /23

    $277,900

    New Construction
    • 3 - 4 Beds
    • 2.5 Baths
    • 1,721 Sq Ft

    Pearl Plan at Rock Springs, Charlestown, IN 47111

    The “Pearl” floor plan is a 1.5 story, 3 bed / 2.5 bath home that features a 1st floor primary suite and a flex room on the 2nd floor. Enter the home from the cozy, covered front porch, through the foyer, past the half bath, to the open-concept great room, kitchen, and breakfast area, all overlooking the backyard. The beautiful eat-in kitchen includes stainless steel appliances, quartz

    Premier Homes of Southern Indiana Builder
    4200 Round Rock Blvd Unit 37764051, Charlestown, IN 47111
  • /14

    $287,900

    New Construction
    • 3 - 4 Beds
    • 2 - 3 Baths
    • 1,400+ Sq Ft

    Samantha Plan at Hilton Farms, Jeffersonville, IN 47130

    This 3 Bed/2 Bath home features a cozy front porch, foyer, open floor plan, split bedrooms, and spacious great room with vaulted ceiling! The eat-in kitchen features stainless steel appliances, quartz countertops, island, pantry cabinet, and roomy breakfast nook. Primary suite offers an elegant trey ceiling, spacious walk-in closet, and en-suite bath with double vanity, water closet, linen closet

    Premier Homes of Southern Indiana Builder
    5520 Turcotte Ln Unit 41242431, Jeffersonville, IN 47130
  • /19

    $312,900

    New Construction
    • 4 Beds
    • 2 Baths
    • 1,700 Sq Ft

    Samantha Bonus Plan at Hilton Farms, Jeffersonville, IN 47130

    This 4 Bed/2 Bath home features a cozy front porch, foyer, spacious great room with vaulted ceiling, open floor plan, split bedrooms, first floor laundry room with pocket door, and built-in entryway cubbies w/hooks. The eat-in kitchen offers stainless steel appliances, quartz countertops, island, pantry Cabinet, and roomy breakfast nook that walks out to the back sun patio! Primary suite offers

    Premier Homes of Southern Indiana Builder
    5520 Turcotte Ln Unit 41242434, Jeffersonville, IN 47130
  • /23

    $309,900

    New Construction
    • 3 Beds
    • 2 Baths
    • 1,697 Sq Ft

    Dogwood Plan at Ellingsworth Commons, Jeffersonville, IN 47130

    The Dogwood is a stunning 3-bedroom, 2-bathroom, single-story floor plan designed for modern living. Step inside to the foyer, which leads you past a dedicated laundry room into the expansive great room. Serving as the heart of the home, the great room boasts a dramatic tray ceiling that adds a touch of elegance. This open-concept space seamlessly connects to the eat-in kitchen, creating an ideal

    Premier Homes of Southern Indiana Builder
    4211 Toms Way Unit 41455713, Jeffersonville, IN 47130
  • /13

    $343,900

    New Construction
    • 4 Beds
    • 3 Baths
    • 2,196 Sq Ft

    Hadley Plan at Rock Springs, Charlestown, IN 47111

    Introducing our newest raised ranch floor plan, the Hadley! The main floor of this 4 bed / 3 bath home provides a wide-open living space with a stunning 13’ vaulted ceiling and vinyl plank flooring running through the spacious great room, dining room, and kitchen. The kitchen overlooks the backyard and features quartz countertops, island, walk-in pantry, and stainless steel appliances. The great

    Premier Homes of Southern Indiana Builder
    4200 Round Rock Blvd Unit 37746624, Charlestown, IN 47111
  • /16

    $297,900

    New Construction
    • 3 - 4 Beds
    • 2 - 3 Baths
    • 1,400+ Sq Ft

    Maria Plan at Hilton Farms, Jeffersonville, IN 47130

    This 3 Bed/2 Bath home features a cozy covered front porch, spacious great room with 10′ ceiling, open floor plan, and split bedrooms. The eat-in kitchen features stainless steel appliances, quartz countertops, island, walk-in pantry, and roomy breakfast nook! Primary suite offers an en-suite bath with double vanity, water closet, linen closet, large walk-in shower, and spacious walk-in closet.

    Premier Homes of Southern Indiana Builder
    5520 Turcotte Ln Unit 41242370, Jeffersonville, IN 47130
  • /22

    $316,900

    New Construction
    • 4 Beds
    • 2 Baths
    • 1,750 Sq Ft

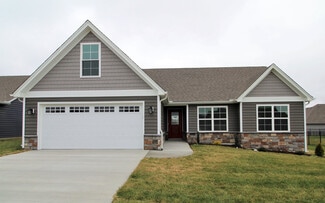
    Juliana Bonus Plan at Waters of Millan/Plains of Millan, Speed, IN 47172

    This 4 Bed/2 Bath home features a covered front porch, foyer, first floor laundry room with a pocket door, and spacious great room that walks out to back partially covered patio! The eat-in kitchen offers stainless steel appliances, quartz countertops, pantry, and a cozy breakfast nook. The primary suite offers an elegant trey ceiling, spacious walk-in closet, and en-suite bath with double

    Premier Homes of Southern Indiana Builder
    8021 Palermo Trail Unit 38251742, Speed, IN 47172
  • /17

    $293,900

    New Construction
    • 3 - 4 Beds
    • 2 Baths
    • 1,400+ Sq Ft

    Juliana Plan at Ellingsworth Commons, Jeffersonville, IN 47130

    This 3 Bed/2 Bath home features a cozy covered front porch, foyer, open floor plan, laundry room with pocket door, and spacious great room that walks out to back partially covered patio! The eat-in kitchen offers stainless steel appliances, quartz countertops, pantry, and roomy breakfast nook. Primary suite offers an elegant trey ceiling and en-suite bath with double vanity, water closet, large

    Premier Homes of Southern Indiana Builder
    4211 Toms Way Unit 37726922, Jeffersonville, IN 47130
  • /32

    $306,900

    New Construction
    • 4 Beds
    • 2 Baths
    • 1,700 Sq Ft

    Finch Bonus Plan at Hilton Farms, Jeffersonville, IN 47130

    This 4 Bed/2 Bath home features a cozy front porch, foyer, spacious great room with 10′ vaulted ceiling, open floor plan, and first floor laundry room with pocket door. The eat-in kitchen offers stainless steel appliances, quartz countertops, pantry cabinet, and roomy breakfast nook! Primary suite offers an elegant trey ceiling, spacious walk-in closet, and en-suite bath with double vanity, linen

    Premier Homes of Southern Indiana Builder
    5520 Turcotte Ln Unit 41242318, Jeffersonville, IN 47130
  • /25

    $287,900

    New Construction
    • 2 - 3 Beds
    • 2 Baths
    • 1,352+ Sq Ft

    Maple Plan at Ellingsworth Commons, Jeffersonville, IN 47130

    Discover the charm and comfort of our brand-new floor plan, the Maple! Step onto the inviting front porch and envision relaxing evenings, or picture yourself unwinding on the covered back patio or deck. Inside, the foyer sets the stage for a well-designed space, with easy access to the secondary bedroom, a full bathroom, and a practical coat closet & laundry room with built-in cubbies for all of

    Premier Homes of Southern Indiana Builder
    4211 Toms Way Unit 41455757, Jeffersonville, IN 47130
  • /13

    $353,900

    New Construction
    • 4 Beds
    • 3 Baths
    • 2,196 Sq Ft

    Hadley Plan at Ellingsworth Commons, Jeffersonville, IN 47130

    Introducing our newest raised ranch floor plan, the Hadley! The main floor of this 4 bed / 3 bath home provides a wide-open living space with a stunning 13’ vaulted ceiling and vinyl plank flooring running through the spacious great room, dining room, and kitchen. The kitchen overlooks the backyard and features quartz countertops, island, walk-in pantry, and stainless steel appliances. The great

    Premier Homes of Southern Indiana Builder
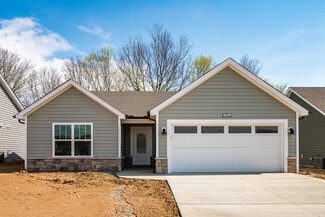
    4211 Toms Way Unit 37726002, Jeffersonville, IN 47130
  • /13

    $290,900

    New Construction
    • 3 - 4 Beds
    • 2 Baths
    • 1,400+ Sq Ft

    Winnipeg Plan at Ellingsworth Commons, Jeffersonville, IN 47130

    This 3 Bed/2 Bath home features a large covered front porch, spacious great room with 10′ ceiling, open floor plan, and split bedrooms. The eat-in kitchen offers vaulted ceilings, stainless steel appliances, quartz countertops, and roomy breakfast nook. Primary suite offers an elegant trey ceiling, spacious walk-in closet, and en-suite bath with double vanity, water closet, and large walk-in

    Premier Homes of Southern Indiana Builder
    4211 Toms Way Unit 37727191, Jeffersonville, IN 47130
  • /29

    $316,900

    New Construction
    • 4 Beds
    • 2 Baths
    • 1,750 Sq Ft

    Juliana Bonus Plan at Hilton Farms, Jeffersonville, IN 47130

    This 4 Bed/2 Bath home features a covered front porch, foyer, first floor laundry room with a pocket door, and spacious great room that walks out to back partially covered patio! The eat-in kitchen offers stainless steel appliances, quartz countertops, pantry, and a cozy breakfast nook. The primary suite offers an elegant trey ceiling, spacious walk-in closet, and en-suite bath with double

    Premier Homes of Southern Indiana Builder

    5520 Turcotte Ln Unit 41242365, Jeffersonville, IN 47130
  • /18

    $296,900

    New Construction
    • 3 - 4 Beds
    • 2 Baths
    • 1,400+ Sq Ft

    Haylyn Plan at Ellingsworth Commons, Jeffersonville, IN 47130

    This 3 Bed/2 Bath home features a variety of covered front porch options. The Haylyn offers a spacious great room with 10′ ceiling, open floor plan, split bedrooms, and laundry room with a pocket door. The eat-in kitchen features a vaulted ceiling, stainless steel appliances, quartz countertops, island, walk-in pantry, raised breakfast bar, and roomy breakfast nook! Primary suite offers an

    Premier Homes of Southern Indiana Builder
    4211 Toms Way Unit 37726882, Jeffersonville, IN 47130
  • /3

    $346,900

    New Construction
    • 4 Beds
    • 3 Baths
    • 2,200 Sq Ft

    Anniston Plan at Hilton Farms, Jeffersonville, IN 47130

    This 4 Bed/3 Bath raised ranch home features a cozy covered front porch, first floor laundry room, formal dining room, open floor plan, and spacious great room with 10′ vaulted ceiling! Kitchen with stainless steel appliances, quartz countertops, walk-in pantry, and large island. Primary suite offers his-and-her closets and a lovely en-suite bath with double vanity, water closet, and large

    Premier Homes of Southern Indiana Builder
    5520 Turcotte Ln Unit 41242312, Jeffersonville, IN 47130

Showing Results 41 - 66, Page 2 of 2

How to Buy a Home How to Finance a Home How to Sell a Home