760

Clark County IN Houses for Sale

Section Image Section Image Section Image
  • /44

    $374,500

    • 5 Beds
    • 3 Baths
    • 3,727 Sq Ft

    1302 E 10th St, Jeffersonville, IN 47130

    New roof 2025! This commercial/residential property is a one of kind. It can be used a commercial as it formerly as Happy's Medidation OR used as 1 residence OR a multi-unit rental OR AirBNB. Property is 3,272 sq ft which is two separate buildings connected by an enclosed hall. Now offered at $379,500, delivering excellent value on a price-per-square-foot basis. The property includes 5

    Agent Photo

    Leslie Williams

    eXp Realty, LLC

    1302 E 10th St, Jeffersonville, IN 47130
  • /57

    $474,900

    • 4 Beds
    • 3.5 Baths
    • 4,370 Sq Ft

    3125 Ambercrest Loop, Jeffersonville, IN 47130

    Don't miss your chance to own this exceptional home in the highly desirable Crystal Springs community! Offering over 4,000 finished square feet, this spacious 4 bedroom, 3.5 bathroom home is designed for both everyday living and entertaining. The main level showcases a stunning 13 ft.+vaulted coffered ceiling in the living room, beautiful hardwood flooring, a formal dining room, split bedroom

    Agent Photo

    Kim Kraft

    Berkshire Hathaway HomeServices Parks & Weisberg R

    3125 Ambercrest Loop, Jeffersonville, IN 47130
  • /44

    $250,000

    $10K PRICE DROP
    • 3 Beds
    • 1 Bath
    • 1,459 Sq Ft

    12114 Highway 62, Charlestown, IN 47111

    Just outside Charlestown city limits, this solid brick ranch on nearly one acre is the kind of property that checks boxes you didn't even know you had. Fresh paint, new carpet, exposed wood beam ceilings, and original hardwood floors give the 1,459 sq ft home warmth and character. Three bedrooms, one full bath, main-floor laundry, and a full unfinished waterproofed basement waiting on your

    Agent Photo

    Kara Whalin

    Green Tree Real Estate Services

    12114 Highway 62, Charlestown, IN 47111
  • /35

    $497,000

    $2K PRICE DROP
    • 4 Beds
    • 3 Baths
    • 2,420 Sq Ft

    8008 Turf Way Trail, Sellersburg, IN 47172

    Offering 3,045 square feet of heated useable space, this beautifully designed home features 1,603 finished square feet on the main level, 817 finished square feet in the lower level, plus an additional 625 square feet of unfinished basement providing exceptional storage or future expansion potential. The spacious open-concept floor plan showcases a vaulted great room, welcoming foyer, large

    Agent Photo

    Matt Lincoln

    Schuler Bauer Real Estate Services ERA Powered (N

    8008 Turf Way Trail, Sellersburg, IN 47172
  • /41

    $218,500

    • 2 Beds
    • 1 Bath
    • 1,624 Sq Ft

    1515 Tunnel Mill Rd, Charlestown, IN 47111

    Charming 1.5-story home offering 2 bedrooms and 1 full bath, perfectly situated on a .28-acre lot. Enjoy peaceful country living while still being just minutes from town conveniences. This inviting property features a 1-car detached garage and a cozy, welcoming feel throughout—ideal for those seeking comfort, simplicity, and a quiet setting. Home shares a driveway with the neighbors.

    Elmer Lambright

    eXp Realty, LLC - New Salisb

    1515 Tunnel Mill Rd, Charlestown, IN 47111
  • /44

    $379,000

    • 4 Beds
    • 2.5 Baths
    • 2,250 Sq Ft

    8033 Vista Place, Charlestown, IN 47111

    Welcome to 8033 Vista Place in the highly desirable Vista Hills community of Charlestown! This beautifully maintained home offers the perfect blend of comfort, style, and functionality with an open-concept floor plan designed for both everyday living and entertaining. The spacious living area flows seamlessly into the well-appointed kitchen featuring ample cabinetry, generous counter space, and a

    Agent Photo

    William Kramer

    JPAR Aspire

    8033 Vista Place, Charlestown, IN 47111
  • /46

    $414,900

    $15K PRICE DROP
    • 4 Beds
    • 2.5 Baths
    • 2,814 Sq Ft

    2305 Elk Pointe Blvd, Jeffersonville, IN 47130

    STUNNING BRICK RANCH with a grand foyer as you enter! To the left is a formal living room filled with natural light that makes a great office! This room flows into the elegant formal dining room complete with built-in BUTLER'S PANTRY and additional kitchen pantry! UPDATED EAT IN KITCHEN showcases new white shaker cabinetry, granite countertops, custom tile backsplash, and new stainless-steel

    Agent Photo

    Chris Koerner

    Property Advancement Realty

    2305 Elk Pointe Blvd, Jeffersonville, IN 47130
  • /49

    $289,900

    $29K PRICE DROP
    • 4 Beds
    • 2 Baths
    • 2,195 Sq Ft

    638 Georgian Ave, Sellersburg, IN 47172

    Newly renovated home available in the highly sought after Hill & Dale subdivision. The main level showcases an open concept living room, kitchen & additional family room. The home’s recent renovation provides a fresh interior with improved functionality and style. An additional full bathroom has been added in the lower level to complement the main bedroom. There is an additional family room in

    Agent Photo

    William Kramer

    JPAR Aspire

    638 Georgian Ave, Sellersburg, IN 47172
  • /68

    $349,999

    $30K PRICE DROP
    • 3 Beds
    • 2.5 Baths
    • 3,092 Sq Ft

    403 South St, Sellersburg, IN 47172

    From the moment you step inside, the space just feels different. Offering 2392 sq ft above grade plus ~700 sq ft of finished basement, this home gives you room to settle in and stay awhile. New roof in 2022. New HVAC system in 2025. Hardwood flooring on the main floor and upstairs. This home contains two fireplaces—one on the main floor and one in the basement. The open layout of the basement

    Agent Photo

    Shawne Mardis

    ReaL Broker, LLC

    403 South St, Sellersburg, IN 47172
  • /28

    $179,900

    $15K PRICE DROP
    • 2 Beds
    • 1 Bath
    • 1,162 Sq Ft

    943 E Maple St, Jeffersonville, IN 47130

    NEW PRICE – $10,000 PRICE IMPROVEMENT! Step into the charm of downtown Jeffersonville and discover a home where character meets convenience. From the inviting covered front porch to the original hardwood floors and decorative fireplace, this delightful 2 bedroom, 1 bath home offers the warmth and timeless appeal that make older homes so special.Imagine starting your mornings with coffee on

    Agent Photo

    Kim Kraft

    Berkshire Hathaway HomeServices Parks & Weisberg R

    943 E Maple St, Jeffersonville, IN 47130
  • /51

    $245,000

    $10K PRICE DROP
    • 2 Beds
    • 2 Baths
    • 1,307 Sq Ft

    620 W Utica St Unit 11, Sellersburg, IN 47172

    Welcome to easy living in Cambridge Manor! This charming 2-bedroom, 2-bath patio home in the heart of Sellersburg offers the comfort, convenience, and low-maintenance lifestyle you’ve been looking for. Step inside and you’ll find an inviting open floor plan with great natural light, newer LVP flooring, and fresh paint throughout, giving the home a clean, warm, move-in-ready feel. The kitchen

    Agent Photo

    Shawne Mardis

    ReaL Broker, LLC

    620 W Utica St Unit 11, Sellersburg, IN 47172
  • /44

    $260,000

    • 3 Beds
    • 2 Baths
    • 1,252 Sq Ft

    405 Tristin Trail, Jeffersonville, IN 47130

    Step inside and you'll immediately appreciate the bright, open floor plan and fresh, updated feel of this home. Beautiful flooring flows throughout, complemented by fresh finishes and updates at every turn. The sparkling white kitchen shines with added cabinetry, updated lighting, a newer stove, dishwasher, and built-in microwave, making it as functional as it is inviting. Additional improvements

    Agent Photo

    Shawne Mardis

    ReaL Broker, LLC

    405 Tristin Trail, Jeffersonville, IN 47130
  • /53

    $269,990

    New Construction
    • 3 Beds
    • 2 Baths
    • 1,613 Sq Ft

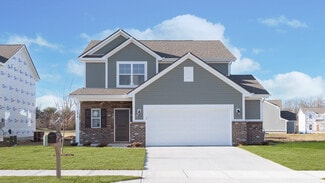
    The Bradford Plan, Charlestown, IN 47111

    The Bradford is the perfect ranch-style floorplan for those looking to downsize or enjoy single-level living with plenty of space. Starting at 1,611 square feet, this three-bedroom, two-bath home can be personalized to fit your lifestyle with an optional second-floor bonus room for even more living space.Step inside from the charming front porch and youre greeted by a versatile flex room. Use it

    Builder Photo

    Arbor Homes

    Builder

    1608 Charlestown Memphis Rd Unit 37528078, Charlestown, IN 47111
  • /52

    $284,990

    New Construction
    • 3 Beds
    • 2.5 Baths
    • 1,760 Sq Ft

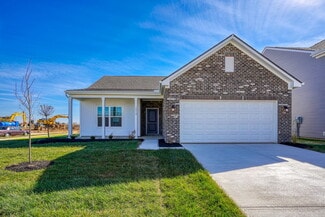
    The Juniper Plan, Charlestown, IN 47111

    Introducing The Juniper one of Arbor Homes newest two-story floorplans, offering beautiful exterior designs and flexible options to make it uniquely yours. Choose from multiple upgrades, add a basement for extra space, or expand your great room with a 2 rear and side extension. You can even add a third-car garage for more storage.Step inside to a welcoming hallway and convenient powder bath

    Builder Photo

    Arbor Homes

    Builder

    1608 Charlestown Memphis Rd Unit 37528087, Charlestown, IN 47111
  • /50

    $259,990

    New Construction
    • 3 Beds
    • 2 Baths
    • 1,356 Sq Ft

    The Ashton Plan, Charlestown, IN 47111

    Picture yourself in The Ashton a flexible ranch-style floorplan by Arbor Homes! Starting at 1,356 square feet, The Ashton offers a split layout ideal for families or first-time homeowners. Featuring three bedrooms and two full baths, this home provides plenty of room to personalize with your choice of finishes and upgrades.Step inside from the inviting front porch to a bright, open layout. Two

    Builder Photo

    Arbor Homes

    Builder

    1608 Charlestown Memphis Rd Unit 37528341, Charlestown, IN 47111
  • /14

    $274,900

    New Construction
    • 2 Beds
    • 2 Baths
    • 1,300 Sq Ft

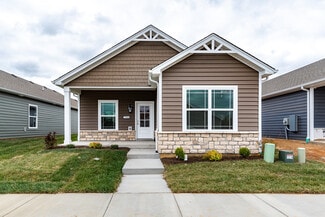
    Model E Plan, Jeffersonville, IN 47130

    This 2 Bed/2 Bath cottage home features a covered front porch, vaulted ceilings, spacious great room, roomy dining area, open floor plan, and large back covered patio! Huge kitchen with stainless steel appliances, quartz countertops, island, and large walk-in pantry. Primary suite offers an en-suite bath with pocket door, double vanity, water closet, built-in linen shelves, large walk-in shower,

    Builder Photo

    Premier Homes of Southern Indiana

    Builder

    5520 Turcotte Ln Unit 41242386, Jeffersonville, IN 47130
  • /17

    $271,900

    New Construction
    • 3 Beds
    • 2 Baths
    • 1,200 Sq Ft

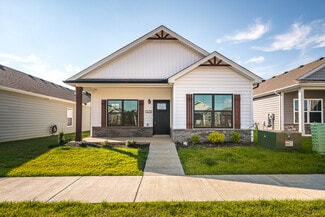
    Model B Plan, Jeffersonville, IN 47130

    This 3 Bed/2 Bath cottage home features a covered front porch, spacious great room, and open floor plan. Eat-in kitchen with stainless steel appliances, quartz countertops, island, raised breakfast bar, and roomy dining area that walks out to a large back covered patio. Primary suite offers a spacious walk-in closet, water closet, and en-suite bath with a large walk-in shower. This home also

    Builder Photo

    Premier Homes of Southern Indiana

    Builder

    4211 Toms Way Unit 37727062, Jeffersonville, IN 47130
  • /33

    $209,900

    $5K PRICE DROP
    • 3 Beds
    • 1 Bath
    • 1,326 Sq Ft

    211 Talina Dr, Charlestown, IN 47111

    This charming 3-bedroom, 1-bathroom home in the heart of Charlestown offers incredible potential and a cozy atmosphere.The property features a spacious, unfinished area that can be easily converted into a garage or additional living space. Outside, you will find a fully fenced backyard, shed, and playset. Perfect for entertaining, or relaxing.

    Agent Photo

    Susan Riley

    RE/MAX FIRST

    211 Talina Dr, Charlestown, IN 47111
  • /19

    $129,900

    • 1 Bed
    • 1 Bath
    • 800 Sq Ft

    208 Martin St, Borden, IN 47106

    Check out this affordable home with so many possibilities! It's in a USDA eligible area which means 100% financing is available for qualified buyers! 208 Martin Street is a 1 bedroom and 1 full bath home offering approximately 800 square feet of living space in the heart of Borden! Open floor plan! This property is ready for a new owner! Vinyl siding! Updated windows! Metal roof! Low maintenance

    Agent Photo

    Chris Koerner

    Property Advancement Realty

    208 Martin St, Borden, IN 47106
  • /43

    $495,000

    Open Sat 2PM - 4PM
    • 3 Beds
    • 3 Baths
    • 3,121 Sq Ft

    266 Bartholomew Blvd, Jeffersonville, IN 47130

    Welcome to 266 Bartholomew Boulevard, a well maintained brick ranch in Jeffersonville’s desirable Cherokee Heights neighborhood with a beautiful INGROUND POOL, ENCLOSED PATIO, AND EXPANSIVE OUTDOOR PATIO! This inviting home offers 3 bedrooms, 3 bathrooms, and 2 additional Bonus Rooms in the basement! Inside, a warm fireplace creates a welcoming focal point, while the practical floor plan provides

    Agent Photo

    William Andes

    eXp Realty, LLC

    266 Bartholomew Blvd, Jeffersonville, IN 47130
  • /15

    $274,900

    New Construction
    • 2 Beds
    • 2 Baths
    • 1,300 Sq Ft

    Model E Plan, Jeffersonville, IN 47130

    This 2 Bed/2 Bath cottage home features a covered front porch, vaulted ceilings, spacious great room, roomy dining area, open floor plan, and large back covered patio! Huge kitchen with stainless steel appliances, quartz countertops, island, and large walk-in pantry. Primary suite offers an en-suite bath with pocket door, double vanity, water closet, built-in linen shelves, large walk-in shower,

    Builder Photo

    Premier Homes of Southern Indiana

    Builder

    4211 Toms Way Unit 37727042, Jeffersonville, IN 47130
  • /40

    $380,000

    $55K PRICE DROP
    • 5 Beds
    • 3 Baths
    • 3,502 Sq Ft

    1117 Lakeview Dr, Borden, IN 47106

    Welcome to 1117 Lakeview Drive in a desirable Lake community. Offering 5 bedrooms, 3 full bathrooms, and a fully finished walkout basement, this home provides the space, flexibility, and lifestyle today's buyers are searching for. The main level features an open and inviting layout with generous living spaces, while the finished walkout basement offers endless possibilities for a second living

    Agent Photo

    Christina McKim

    Green Tree Real Estate Services

    1117 Lakeview Dr, Borden, IN 47106
  • /14

    $284,900

    New Construction
    • 3 Beds
    • 2 Baths
    • 1,400 Sq Ft

    Finch Plan, Speed, IN 47172

    This 3 Bed/2 Bath home features a cozy front porch, foyer, spacious great room with 10′ vaulted ceiling, open floor plan, and laundry room with pocket door. The eat-in kitchen with stainless steel appliances, quartz countertops, pantry, and roomy breakfast nook! Primary suite offers an elegant trey ceiling, spacious walk-in closet, and en-suite bath with double vanity and large walk-in shower.

    Builder Photo

    Premier Homes of Southern Indiana

    Builder

    8021 Palermo Trail Unit 38251279, Speed, IN 47172
  • /14

    $287,900

    New Construction
    • 3 - 4 Beds
    • 2 Baths
    • 1,400+ Sq Ft

    Samantha Plan, Speed, IN 47172

    This 3 Bed/2 Bath home features a cozy front porch, foyer, open floor plan, split bedrooms, and spacious great room with vaulted ceiling! The eat-in kitchen features stainless steel appliances, quartz countertops, island, pantry cabinet, and roomy breakfast nook. Primary suite offers an elegant trey ceiling, spacious walk-in closet, and en-suite bath with double vanity, water closet, linen closet

    Builder Photo

    Premier Homes of Southern Indiana

    Builder

    8021 Palermo Trail Unit 38251795, Speed, IN 47172
  • /11

    $268,900

    New Construction
    • 2 Beds
    • 2 Baths
    • 1,200 Sq Ft

    Model F Plan, Jeffersonville, IN 47130

    This 2 Bed/2 Bath cottage home features a covered front porch, open floor plan, split bedrooms, and spacious great room that walks out to a large back covered patio. Eat-in kitchen with stainless steel appliances, quartz countertops, and roomy dining area. Primary suite offers a lovely en-suite bath with a pocket door, double vanity, large walk-in shower, and spacious walk-in closet. This home

    Builder Photo

    Premier Homes of Southern Indiana

    Builder

    5520 Turcotte Ln Unit 41242396, Jeffersonville, IN 47130
  • /37

    $235,000

    • 3 Beds
    • 1 Bath
    • 1,006 Sq Ft

    3809 Hamburg Pike, Jeffersonville, IN 47130

    Conveniently located in Jeffersonville and just minutes from I-65, shopping, dining, and everyday amenities, this move-in ready 3-bedroom, 1-bath home offers the perfect blend of comfort, privacy, and convenience. Situated on nearly 0.4 acres, the home sits back from the road with a long driveway, giving you a peaceful setting while still being close to everything Jeffersonville has to offer.

    Agent Photo

    Paola Morante Escobar

    Keller Williams Collective

    3809 Hamburg Pike, Jeffersonville, IN 47130
  • /8

    $217,788

    • 3 Beds
    • 1 Bath
    • 1,641 Sq Ft

    1008 Capitol Hills Dr, Jeffersonville, IN 47130

    Welcome home to 1008 Capitol Hills Drive! This recently updated home offers space, style, and peace of mind with major systems already taken care of. The main level features a bright living room with luxury vinyl plank flooring, flowing into an eat-in kitchen with granite countertops, and updated cabinetry. Down the hall, a fully renovated bathroom offers a tub/tile surround, updated vanity, and

    Agent Photo

    Mark Hack

    Green Tree Real Estate Services

    1008 Capitol Hills Dr, Jeffersonville, IN 47130
  • /34

    $245,000

    • 4 Beds
    • 2 Baths
    • 2,350 Sq Ft

    530 Kewanna Dr, Jeffersonville, IN 47130

    Welcome home to this inviting 4-bedroom, 2 full bath home designed for comfortable everyday living. The spacious kitchen features a center island that's perfect for meal prep, gathering, and entertaining. Hardwood floors add warmth and character to all four bedrooms, while the enclosed porch offers the perfect place to relax year-round. Step outside to enjoy the fenced backyard with a storage

    Agent Photo

    Candice Ritchie

    Green Tree Real Estate Services

    530 Kewanna Dr, Jeffersonville, IN 47130
  • /22

    $529,900

    • 4 Beds
    • 3.5 Baths
    • 3,484 Sq Ft

    4415 Chickasawhaw Dr, Sellersburg, IN 47172

    Seller offering $5,000 toward buyer concessions! Experience quality craftsmanship in this custom-built, one-owner, 4-bedroom, 3.5-bath home, previously owned by the builder and loaded with upgrades throughout. The open floor plan features soaring vaulted ceilings, a spacious living area, formal dining room, breakfast bar, surround sound, central vacuum, and beautiful hard-surface flooring

    Agent Photo

    Erika Stofer

    Epique Realty

    4415 Chickasawhaw Dr, Sellersburg, IN 47172
  • /58

    $375,000

    $14K PRICE DROP
    • 4 Beds
    • 2 Baths
    • 3,032 Sq Ft

    8213 Salem Church Rd, Charles Town, IN 47111

    APPROVED SHORT SALE - SOLD AS-IS Rustic Elegance Meets Modern Convenience in This Stunning Country Retreat! Tucked away in serene surroundings, this breathtaking 3,000 sq. ft. home is a perfect blend of timeless charm and modern upgrades. Imagine sipping your morning coffee on the wrap-around porch or second-floor balcony, taking in the peaceful country views. Inside, the expansive eat-in kitchen

    Agent Photo

    Mark Hack

    Green Tree Real Estate Services

    8213 Salem Church Rd, Charles Town, IN 47111
  • /17

    $271,900

    New Construction
    • 3 Beds
    • 2 Baths
    • 1,200 Sq Ft

    Model B Plan, Jeffersonville, IN 47130

    This 3 Bed/2 Bath cottage home features a covered front porch, spacious great room, and open floor plan. Eat-in kitchen with stainless steel appliances, quartz countertops, island, raised breakfast bar, and roomy dining area that walks out to a large back covered patio. Primary suite offers a spacious walk-in closet, water closet, and en-suite bath with a large walk-in shower. This home also

    Builder Photo

    Premier Homes of Southern Indiana

    Builder

    5520 Turcotte Ln Unit 41242384, Jeffersonville, IN 47130
  • /43

    $529,900

    $20K PRICE DROP
    • 3 Beds
    • 3 Baths
    • 3,810 Sq Ft

    12112 Covered Bridge Rd, Sellersburg, IN 47172

    FAIRWAY FRONTAGE ON COVERED BRIDGE GOLF COURSE! Perched on the 11th fairway, this walk-out entertainer offers the view buyers wait years for, and the BIG-TICKET UPDATES ARE DONE! Roof, furnace, water heater, and windows (transferrable glass warranty), just to name a few, all within the past 5 years (see attached updates feature sheet). Inside, an open layout offers 2 main-level living areas, a

    Agent Photo

    Nicole Dudley

    Schuler Bauer Real Estate Services ERA Powered (N

    12112 Covered Bridge Rd, Sellersburg, IN 47172
  • /40

    $394,500

    $15K PRICE DROP
    • 4 Beds
    • 3 Baths
    • 2,478 Sq Ft

    8810 Chestnut Hill Ct, Charlestown, IN 47111

    Welcome home to this beautifully designed 4 bedroom, 3 full bath home. The spacious home offers approximately 2,478 square feet of finished living space with an open-concept floor plan perfect for entertaining and everyday living. The large living room flows seamlessly into the kitchen and dining area featuring modern finishes, ample cabinetry, and plenty of counter space. The oversized primary

    Agent Photo

    Brian Bell

    Epique Realty

    8810 Chestnut Hill Ct, Charlestown, IN 47111
  • /12

    $251,900

    New Construction
    • 2 - 3 Beds
    • 2 Baths
    • 1,248+ Sq Ft

    Onyx Plan, Charlestown, IN 47111

    The Onyx floor plan is a 2 bed / 2 bath home offering the perfect blend of comfort and style! As you walk through the covered front porch, you’ll enter through the foyer, with the 2nd bedroom and guest bathroom located on one side, and the laundry room located on the other. Continuing down the hallway, you’ll step into the spacious open-concept great room, kitchen, and dining area. The eat-in

    Builder Photo

    Premier Homes of Southern Indiana

    Builder

    4200 Round Rock Blvd Unit 37746712, Charlestown, IN 47111
  • /2

    $165,000

    $10K PRICE DROP
    • 3 Beds
    • 1 Bath
    • 1,208 Sq Ft

    514 N Whitcomb Ave, Clarksville, IN 47129

    514 N Whitcomb Street, Clarksville, IN 47129! Opportunity awaits with this affordably priced property in the heart of Clarksville! Perfect for investors or buyers looking to add their personal touch, this home offers solid potential and a great layout ready for updates and improvements. Situated on a convenient lot, the property features generous living space and a functional floor plan that can

    Agent Photo

    William Kramer

    JPAR Aspire

    514 N Whitcomb Ave, Clarksville, IN 47129
  • /16

    $261,900

    New Construction
    • 3 - 4 Beds
    • 2 Baths
    • 1,345+ Sq Ft

    Gem Plan, Charlestown, IN 47111

    The “Gem” floor plan is a 3 bed/2 bath, split bedroom, ranch-style home that offers open-concept living. Entering from the cozy covered front porch, the two secondary bedrooms, a full bath, and the laundry room are located just off the foyer. At the end of the foyer is the open-concept great room, kitchen, and breakfast nook, overlooking the backyard. On one side, the roomy kitchen offers quartz

    Builder Photo

    Premier Homes of Southern Indiana

    Builder

    4200 Round Rock Blvd Unit 37746085, Charlestown, IN 47111
  • /79

    $649,000

    • 4 Beds
    • 2.5 Baths
    • 3,963 Sq Ft

    116 Guernsey Farms Ln, Henryville, IN 47126

    Tucked into a peaceful haven on nearly 7 ACRES, 116 Guernsey Farm Lane offers a sense of calm that’s becoming harder to find. From the moment you arrive, the surroundings encourage you to slow down and settle into the space. One of the most memorable features of the property is the view of the 2 LARGE PONDS that bring a natural stillness and create a beautiful backdrop. These ponds offer GREAT

    Agent Photo

    William Andes

    eXp Realty, LLC

    116 Guernsey Farms Ln, Henryville, IN 47126
  • /99

    $495,500

    $1K PRICE DROP
    • 3 Beds
    • 2 Baths
    • 4,360 Sq Ft

    8750 Westport Rd, Marysville, IN 47141

    Discover this rare AMISH BUILT CUSTOM opportunity! This property’s EXPANSIVE LAYOUT provides an impressive amount of finished space, giving you room to grow, create, gather, or simply enjoy life. Inside, the main residence and the additional building feature STUNNING KITCHEN AREAS, each thoughtfully designed to support everyday living as well as large-scale entertaining. One of these kitchens

    Agent Photo

    William Andes

    eXp Realty, LLC

    8750 Westport Rd, Marysville, IN 47141
  • /34

    $267,900

    $17K PRICE DROP
    • 3 Beds
    • 2 Baths
    • 1,344 Sq Ft

    2231 Honeysuckle Way, Sellersburg, IN 47172

    Welcome home! This beautifully maintained 3-bedroom, 2-bath home, built in 2017, offers comfort and style throughout. The interior feels fresh and move-in ready. Step outside to a spacious patio-perfect for relaxing evenings or entertaining guests. Nestled in a quiet neighborhood, you'll enjoy peaceful living while still being conveniently located near the highway, shopping, and dining. A perfect

    Agent Photo

    Tammy Hogan

    Lopp Real Estate Brokers

    2231 Honeysuckle Way, Sellersburg, IN 47172
  • /52

    $334,900

    $5K PRICE DROP
    • 3 Beds
    • 2 Baths
    • 2,694 Sq Ft

    2800 Hollywood Blvd, Clarksville, IN 47129

    Nestled in the highly sought-after Lincoln Heights neighborhood, this charming home blends character, comfort, and modern updates. Step inside to a welcoming living room featuring real hardwood floors, a decorative fireplace and beautiful built-ins that add style and function. The open, updated kitchen shines with a breakfast bar, tile backsplash, loads of granite and an abundance of natural

    Agent Photo

    John Finnegan

    Weichert Realtors-ABG Properties

    2800 Hollywood Blvd, Clarksville, IN 47129

Showing Results 1 - 40, Page 1 of 18

How to Buy a Home How to Finance a Home How to Sell a Home