



Verified badge confirms data from builder
Estimated payment starting at $1,810/month
Total Views
122,214
3
Beds
2
Baths
1,200
Sq Ft
$227
Price per Sq Ft
Highlights
- Fitness Center
- New Construction
- Clubhouse
- Utica Elementary School Rated A-
- Craftsman Architecture
- Great Room
About This Floor Plan
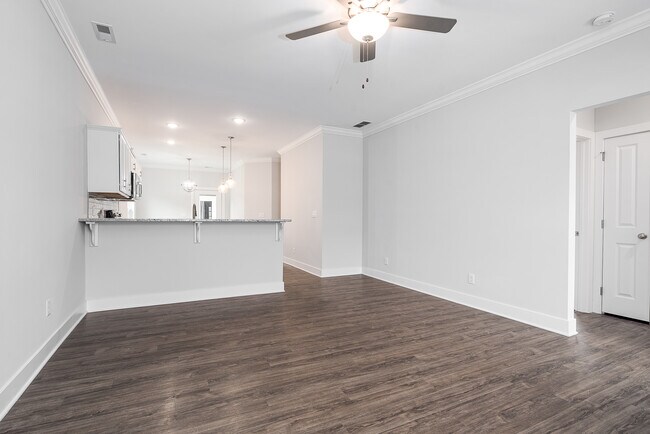
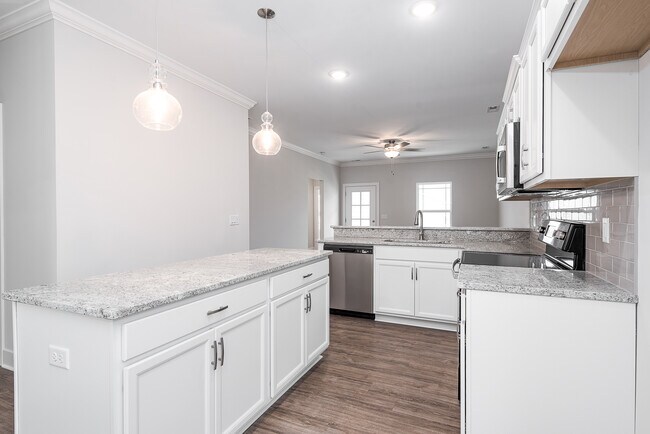
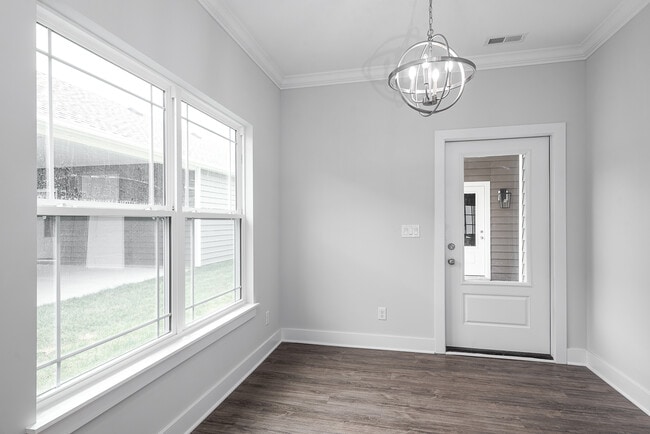
This 3 Bed/2 Bath cottage home features a covered front porch, spacious great room, and open floor plan. Eat-in kitchen with stainless steel appliances, quartz countertops, island, raised breakfast bar, and roomy dining area that walks out to a large back covered patio. Primary suite offers a spacious walk-in closet, water closet, and en-suite bath with a large walk-in shower. This home also includes a 2 car detached garage.
*This floorplan is only available in Ellingsworth Commons & Knob Hill.*
*Floor plans and exterior details subject to change. Our online floor plans and renderings are only intended to give a general indication of the proposed layout and amenities.*
Sales Office
Hours
| Monday - Friday | Appointment Only |
| Saturday | 1:00 PM - 3:00 PM |
| Sunday | 1:00 PM - 4:00 PM |
Sales Team
Aubrey Bonham
Sandra Posey
Jennifer Nally
Ella Stratford
Jaidyn Calvert
Jaime Whitaker
Lauren Trendel
Anaya Jones
Office Address
4211 Toms Way
Jeffersonville, IN 47130
Home Details
Home Type
- Single Family
HOA Fees
- $38 Monthly HOA Fees
Parking
- 2 Car Detached Garage
- Front Facing Garage
Home Design
- New Construction
- Craftsman Architecture
Interior Spaces
- 1,200 Sq Ft Home
- 1-Story Property
- Great Room
- Combination Kitchen and Dining Room
Kitchen
- Eat-In Kitchen
- Breakfast Bar
- Built-In Range
- Built-In Microwave
- Dishwasher
- Kitchen Island
- Quartz Countertops
- Disposal
Bedrooms and Bathrooms
- 3 Bedrooms
- Walk-In Closet
- 2 Full Bathrooms
- Primary bathroom on main floor
- Private Water Closet
- Bathtub with Shower
- Walk-in Shower
Laundry
- Laundry Room
- Laundry on main level
- Washer and Dryer Hookup
Outdoor Features
- Covered Patio or Porch
Community Details
Overview
- Association fees include ground maintenance, snow removal
Amenities
- Clubhouse
Recreation
- Fitness Center
- Community Pool
- Park
Questions About This Plan?
Pricing
Available Units
Customizations
HOA
Community Map
Map
Other Plans in Ellingsworth Commons
About the Builder
Premier Homes' mission since day one has been honest, simple, and consistent. By never settling and constantly looking for ways to improve, by working closely with only the most dedicated employees, suppliers and contractors, and by adopting and utilizing the latest design and engineering technologies, they have uniquely positioned themselves to deliver superior homes at exceptional value. They have continued to grow and remain the most efficient, cost-effective, quality-conscious builder in the area. Rest assured that they never take what they do or your decision to trust them to build your new home lightly. They regard your trust in them as a privilege and an honor, and they promise to not only meet but exceed your expectations.
Nearby Communities by Premier Homes of Southern Indiana
Hilton Farms
by Premier Homes of Southern Indiana
$268,900 - $353,900
- 2 - 4 Beds
- 2 - 3 Baths
- 1,200+ Sq Ft
Section 1 Now Open!<br><br>Premier Homes proudly presents its newest community, Hilton Farms! Located in Jeffersonville between Salem Noble and King Roads, Hilton Farms promises convenience to the best of Southern Indiana, with shopping, food, and entertainment at your doorstep. Work or study in Louisville? No problem–Hilton Farms is only minutes from the Lewis & Clark Bridge.<br><br>This
Frequently Asked Questions
How many homes are planned at Ellingsworth Commons
What are the HOA fees at Ellingsworth Commons?
How many floor plans are available at Ellingsworth Commons?
Nearby Homes
- Ellingsworth Commons
- Hilton Farms
- Middle Road Commons
- Villages of Locust Hills
- Trailside Landing - Arrival Series
- Rock Springs
- Stacy Springs
- Koehler Woods
- Silver Creek Meadows - Maple Street Collection
- Kamer Crossing
- Meyer Meadows - Maple Street Collection
- Harmony Acres - Maple Street Collection
- Sanctuary Falls - Regal Series
- Sanctuary Falls - Serenity Series
- Waters of Millan/Plains of Millan
- Lyndon Green
- Magnolias at Southern Commons
- Walnut Creek
- The Highlands
- Bellingham Park - Traditional Collection
Builder
Your Personal Tour Guide
Ask me questions while you tour the home.