
Total Views 994,968
3 - 5
Beds
2 - 2.5
Baths
1,354+
Sq Ft
$285K - $359K
Price Range
Available Homes
Move-In Ready
Plans
Highlights
- A Floyds Knobs Elementary School
- Views Throughout Community
- Great Room
- Walk-In Closet
About The Highlands
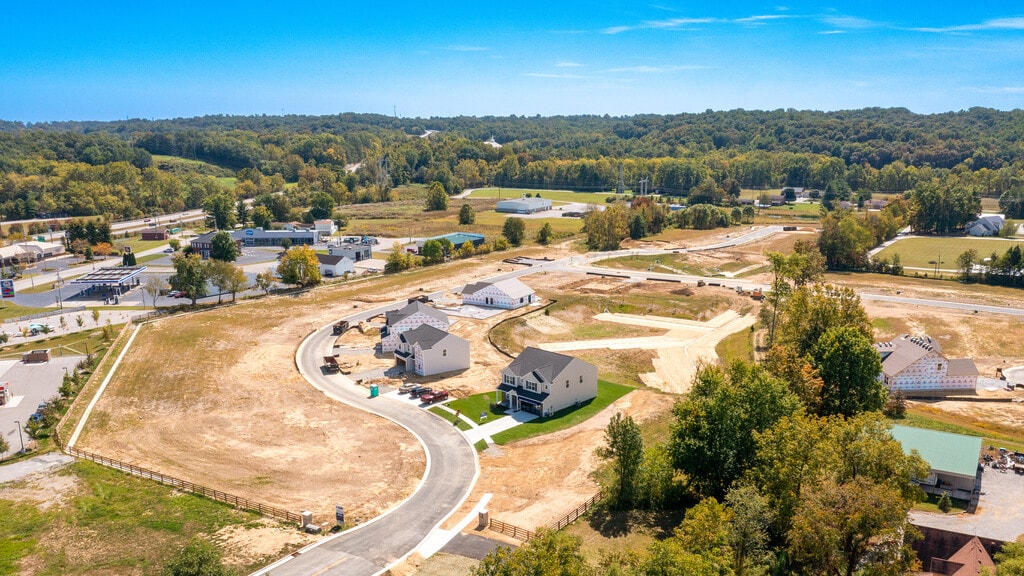
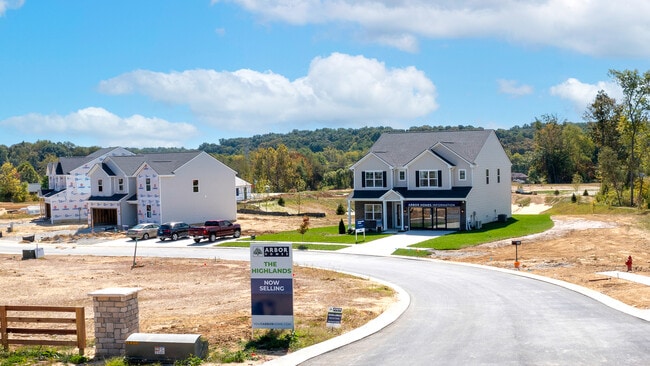
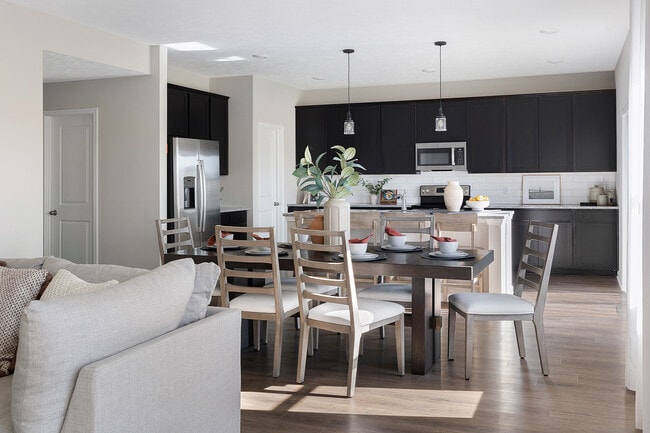
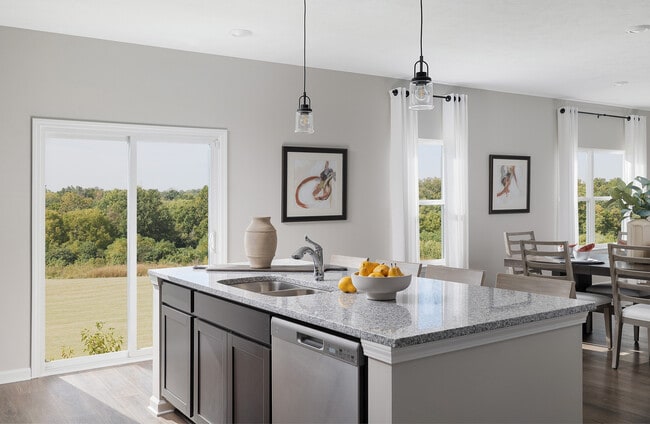
Welcome to The Highlands, Floyds Knobs' newest jewel in new construction living. Nestled in a peaceful community, The Highlands offers the perfect blend of tranquility and convenience with nearby shopping and dining options. Families seeking top-rated education will find the ideal haven with the acclaimed Floyd County schools. Our meticulously designed new construction floorplans, ranging from 1,354 to 3,198+ square feet, ensure spacious and modern living. At The Highlands, we believe in delivering quality homes at affordable prices, allowing families to create and celebrate life's best moments in a community that feels like home
Builder
Sales Office
All tours are by appointment only. Please contact sales office to schedule.
Sales Team
Have Questions?
Office Address
8003 Schrieber Rd
Floyds Knobs, IN 47119
Driving Directions
Move-In Ready
New construction homes available for immediate or near-term move in.
Plans
Choose your unit from one of these available plans.
Activity
Shares
14Favorites
39Standard Home Details
Home Type
- Single Family Detached Home
Year Built
- New Construction
Parking
- 2 Garage Spaces
Interior Spaces
- 1,354 - 3,198 Sq Ft Home
- 1 - 2 Stories
- Great Room
Bedrooms and Bathrooms
- 3 - 5 Bedrooms
- Walk-In Closet
Additional Features
- Minimum 1.3 Acre Lot
- Front Facing Garage
Community Details
Overview
- Water Views Throughout Community
- Views Throughout Community
Community Map
Map
Recently Sold Homes
Updated Sep 14, 2026
List Price Range
$210K - $772K
Homes For Sale
127
Average Home Value
$371,903
Median Lot Size
25,700 Sq Ft
% Renters
11%
Average Household Income
$114,064
% of College Grads
36.6%
Median Age
43
Average House Size
2,080 Sq Ft
% Commercial Property
23.4%
Transit
Area Factors
Somewhat bikeable
Bikeability
30
/ 100
Fairly walkable
Walkability
50
/ 100
Source: Local Logic
Sources: Local Logic
Local Logic measures the walkability, access to public transit and bikeability of any address. CAP Index provides objective, accurate, and consistent data to help measure, compare, and mitigate crime risks.
Environmental Factors
Calm
Sound Score®
96
/ 100
Source:
First Street, How Loud
Sources: First Street, How Loud
Sound Score® measures the noise level of any address. Environmental risk data is provided by First Street Foundation® and is designed to approximate risk and not intended to include all possible scenarios.
Schools
Source:

GreatSchools:
The GreatSchools Rating helps parents compare schools within a state based on a variety of school quality indicators and provides a helpful picture of how effectively each school serves all of its students. Ratings are on a scale of 1 (below average) to 10 (above average) and can include test scores, college readiness, academic progress, advanced courses, equity, discipline and attendance data. We also advise parents to visit schools, consider other information on school performance and programs, and consider family needs as part of the school selection process.
View GreatSchools Rating Methodology
Disclaimer: Please note that this community may not be in these schools' attendance zones.
- Pre-K to 4th
- Public
- 5th to 8th
- Public
- 9th to 12th
- Public
Parks in this Area
Garry E Cavan Park
11 min drive
Kevin Hammersmith Memorial Park
17 min drive
Anderson Park
17 min drive
Campbell-Woodland Nature Trails
20 min drive
Binford Park
20 min drive
About the Builder
For over 30 years, Arbor Homes has been a leading new home construction builder having built more than 21,000 new homes in Central Indiana, Kentucky and Ohio. Founded in 1994, President Curtis Rector, started Arbor Homes with a commitment to build great neighborhoods and deliver quality homes at affordable prices allowing families to celebrate life’s best moments.
Arbor Homes is driven to increase home ownership. In 2004, Arbor founded its sister company, Silverthorne Homes, to offer a luxurious, move up home line with high-end features as an alternative option for home buyers. Arbor Homes joined Clayton Properties Group in 2018 to continue to make the dream of homeownership a reality by delivering high quality homes at a great value.
Arbor Homes expanded its footprint by acquiring Louisville-based Elite Homes, opening the door to the Louisville and Southern Indiana markets. In 2021, Arbor continued its growth into Ohio, building in both the Columbus and Cincinnati/Dayton areas. The company also introduced two new strategic product lines—Destination, offering low-maintenance living, and Arrival, designed to provide an attainable path to homeownership for a broader range of buyers.
Frequently Asked Questions
How many homes are planned at The Highlands
How many floor plans are available at The Highlands?
How many move-in ready homes are available at The Highlands?
Disclaimer: Certain information contained herein is derived from information provided by parties other than Homes.com. All information provided is deemed reliable, but is not guaranteed to be accurate and should be independently verified.

Builder
Nearby Homes
- 8004 Schrieber Rd
- 5019 Schaefer Ln
- 5033 Schaefer Ln
- 5029 Schaefer Ln
- 4678 Duffy Rd
- 4678 Duffy Rd
- 333 Tuscany Dr Unit 16
- 326 Tuscany Dr
- 4517 Augusta National Dr
- 4503 Augusta National Dr
- 3496 Lawrence Banet Rd
- 2018 Vincennes Place
- 3962 N Luther Rd
- 3016 Evanna Ct
- 1507 Pirtle Dr
- 3274 Edwardsville Galena Rd
- 3272 Edwardsville Galena Rd
- 3634 Woodland Lakes Dr
- 3632 Woodland Lakes Dr
- 3624 Woodland Lakes Dr
- 4030 Marquette Dr
- 4036 Marquette Dr
- 4038 Marquette Dr
- 0 Oakes Rd
- Lot 21 Cote de Chambord
- 3704 Mirville Ct
- 3705 Mirville Ct
- 0 Erin Ct
- 4006 Marquette Dr
- 5200 Scottsville Rd
- 1034 Oskin Dr Unit 204
- 2004 Mary Ella Dr Unit 234
- 2002 Mary Ella Dr Unit 235
- 2009 Mary Ella Dr Unit 231
- 1002 Nash Dr
- 2639 & 2705 Paoli Pike
- 810 Katie Ln
- 802 Katie Lane (Lot 6)
- 800 Katie Lane (Lot 5)
- 911 Oakland Dr
- Knob Hill
- Brookstone
- Harmony Acres - Maple Street Collection
- Koehler Woods
- Kamer Crossing
- Woods of Heritage Hills
- Waters of Millan/Plains of Millan
- Meyer Meadows - Maple Street Collection
- Trailside Landing - Arrival Series
- Middle Road Commons
- Ellingsworth Commons
- Hilton Farms
- Silver Creek Meadows - Maple Street Collection
- Rock Springs
- Stacy Springs
- Villages of Locust Hills
- Park Ridge
- Noblewood at Utica - The Garden Collection
- Noblewood at Utica - The Home Collection
- Champions Run
Your Personal Tour Guide
Ask me questions while you tour the home.