90

Clarksburg, MD Homes for Sale with Garage

Section Image Section Image Section Image
  • /90

    $1,250,000

    $100K PRICE DROP
    • 5 Beds
    • 4 Baths
    • 4,432 Sq Ft

    14912 Little Bennett Dr, Clarksburg, MD 20871

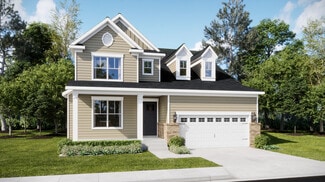
    Luxury estate living in Clarksburg on a private two-acre wooded lot with over 6,400 finished square feet, a walkout basement, and five garage spaces including a three-car attached and two-car detached garage. Welcome to 14912 Little Bennett Drive, a rare opportunity for space, privacy, and scale in Montgomery County. Offering approximately 4,200 square feet above grade plus a 2,000 square foot

    Agent Photo

    Craig Rosenfeld

    RE/MAX Realty Group

    (227) 229-3926

    14912 Little Bennett Dr, Clarksburg, MD 20871
  • /45

    $999,900

    $20K PRICE DROP
    • 5 Beds
    • 5.5 Baths
    • 5,698 Sq Ft

    14213 Dowitcher Way, Clarksburg, MD 20871

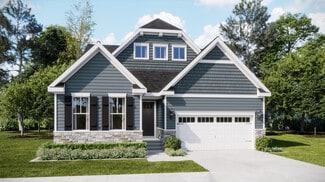
    Beautiful upgraded single-family home in desirable Clarksburg! This spacious home features 5 bedrooms and 5.5 bathrooms with a bright open floor plan. The main level offers a rare second primary bedroom with full bath, a private office with double glass doors, powder room, formal living and dining areas, and a stunning two-story family room with stone gas fireplace. The gourmet kitchen includes

    Agent Photo

    Shannon Zhao

    Signature Home Realty LLC

    (227) 265-1810

    14213 Dowitcher Way, Clarksburg, MD 20871
  • /6

    $625,990

    New Construction
    • 3 Beds
    • 2 Baths
    • 2,031 Sq Ft

    Wiltshire Plan at Gatherings at Cabin Branch, Clarksburg, MD 20871

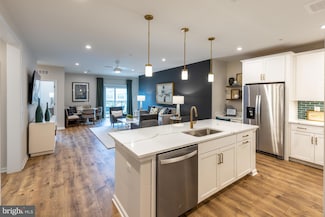
    Experience the perfect blend of comfort and ease with low-maintenance condo living. This versatile home features generously sized walk-in closets and a spacious pantry, a formal dining room for gatherings, and a striking kitchen that opens to an expansive living area. Designed for both relaxation and entertaining, it offers ample space to host friends, enjoy family time, or simply unwind in style.

    Beazer Homes Builder
    13210 Petrel St Unit 37089213, Clarksburg, MD 20871
  • /5

    $524,990

    New Construction
    • 2 Beds
    • 2 Baths
    • 1,529 Sq Ft

    Clifton Plan at Gatherings at Cabin Branch, Clarksburg, MD 20871

    Bask in the comfort of a thoughtfully designed, conservatively sized floorplan that offers a wealth of benefits. Situated on the interior of the building, this home helps you save on utilities while maximizing efficiency. With clever storage solutions around every corner, downsizing becomes effortless—freeing you from excess upkeep and opening the door to pursue the lifestyle you’ve always wanted.

    Beazer Homes Builder
    13210 Petrel St Unit 37089214, Clarksburg, MD 20871
  • 13210 Petrel St Unit 37089612, Clarksburg, MD 20871

    $449,990

    New Construction
    • 1 Bed
    • 1 Bath
    • 1,203 Sq Ft

    Cambrose Plan at Gatherings at Cabin Branch, Clarksburg, MD 20871

    Enjoy an open floorplan designed for comfort and ease of living. This home features a spacious living/dining room combo that creates a seamless flow for entertaining or everyday life. The luxurious primary suite provides a private retreat, complete with ample space, elegant finishes, and a serene atmosphere to unwind and recharge. With abundant room throughout, this home balances style,

    Beazer Homes Builder
    13210 Petrel St Unit 37089612, Clarksburg, MD 20871
  • /7

    $575,990

    New Construction
    • 2 Beds
    • 2 Baths
    • 1,702 Sq Ft

    Dorset Plan at Gatherings at Cabin Branch, Clarksburg, MD 20871

    Showcase your culinary talents in the Dorset’s open kitchen, complete with an oversized island that’s perfect for meal prep, casual dining, or gathering friends and family. When you’re not crafting gourmet creations, step out onto the balcony—accessible from both the primary suite and living area—to unwind and enjoy the fresh air. With spaces designed for entertaining, relaxing, and everyday

    Beazer Homes Builder
    13210 Petrel St Unit 37089580, Clarksburg, MD 20871
  • /49

    $612,990

    New Construction
    • 3 Beds
    • 2 Baths
    • 1,887 Sq Ft

    13240 Petrel St Unit 5203, Clarksburg, MD 20871

    The Great Beazer Homes Sales Event is here! Enjoy limited-time, unbeatable savings through February 28. Contact us today to learn more. Terms and conditions may apply. Step into the Sherwyn, a beautifully crafted single-story condo home nestled in Gatherings at Cabin Branch, Clarksburg’s premier 55+ community by Beazer Homes. This thoughtfully designed new construction offers 3 spacious bedrooms

    Nick Waldner Keller Williams Realty Centre

    13240 Petrel St Unit 5203, Clarksburg, MD 20871
  • /48

    $474,990

    New Construction
    • 2 Beds
    • 2 Baths
    • 1,529 Sq Ft

    13210 Petrel St Unit 3304, Clarksburg, MD 20871

    Find Your Perfect Fit at Gatherings at Cabin Branch. Whether you're looking to elevate, downsize, or rightsize your lifestyle, this 55+ community in Clarksburg offers the perfect balance of comfort and convenience. Choose from five stylish condo floorplans with elevator access and enjoy amenities like a billiards room, gym, golf simulator, and more. Join community events at the clubhouse or

    Nick Waldner Keller Williams Realty Centre

    13210 Petrel St Unit 3304, Clarksburg, MD 20871
  • /8

    $619,990

    New Construction
    • 3 Beds
    • 2 Baths
    • 1,887 Sq Ft

    Sherwyn Plan at Gatherings at Cabin Branch, Clarksburg, MD 20871

    The Sherwyn floorplan offers an open, flowing layout designed for modern living. Prepare gourmet meals in the chef-inspired kitchen with a walk-in pantry, entertain effortlessly in the expansive living and dining areas, and work or study in the private office. Step onto your balcony to enjoy fresh air and morning sunrises. Thoughtful design and seamless flow make everyday living feel effortlessly

    Beazer Homes Builder
    13210 Petrel St Unit 37089217, Clarksburg, MD 20871
  • /50

    $399,990

    New Construction
    • 1 Bed
    • 1 Bath
    • 1,203 Sq Ft

    13240 Petrel St Unit 5106, Clarksburg, MD 20871

    This is the one you’ve been waiting for. Welcome to the Cambrose at Gatherings at Cabin Branch—a stunning, low-maintenance retreat where luxury meets effortless living in one of Clarksburg’s most sought-after 55+ communities. Perfectly positioned in a premium corner location, this home offers something truly rare: only two neighboring residences, creating a quieter, more private living experience

    Nick Waldner Keller Williams Realty Centre

    13240 Petrel St Unit 5106, Clarksburg, MD 20871
  • /26

    $869,990

    New Construction
    • 4 Beds
    • 2.5 Baths
    • 2,321 Sq Ft

    Somerset Slab Plan at Parkland Trace - Signature, Boyds, MD 20841

    This spacious two-story home features an open concept living area with quick access to the backyard. The first floor boasts a formal dining room near the foyer, while a study is tucked away in the back. Upstairs are all four bedrooms, including the lavish owner’s suite. This home also offers a number of personalization options, such as a fifth bedroom and morning room on the first floor.

    Lennar Builder
    21917 Parkland Trace Terrace Unit 38552795, Boyds, MD 20841
  • /27

    $949,990

    New Construction
    • 4 Beds
    • 3.5 Baths
    • 2,914 Sq Ft

    Camelot Slab Plan at Parkland Trace - Signature, Boyds, MD 20841

    Designed to function like a home within a home, this two-story Next Gen design features a private attached suite that enables relatives to live independently. It includes a separate living area, kitchenette, bedroom and bathroom. In the main home is an open layout shared among the living spaces on the first floor, while residing upstairs are two secondary bedrooms and a sprawling owner’s suite.

    Lennar Builder
    21917 Parkland Trace Terrace Unit 38552788, Boyds, MD 20841
  • /28

    $889,990

    New Construction
    • 4 Beds
    • 2.5 Baths
    • 2,747 Sq Ft

    Danbury Slab Plan at Parkland Trace - Signature, Boyds, MD 20841

    This new two-story home design combines comfort and style. The first floor features an open-plan layout among the family room, kitchen and breakfast room. A formal dining room is situated off the foyer, and a den at the back of the home offers privacy. The second floor hosts four bedrooms including a spacious owner’s suite with a luxe bathroom and a large walk-in closet.

    Lennar Builder
    21917 Parkland Trace Terrace Unit 38552783, Boyds, MD 20841
  • /28

    $899,990

    New Construction
    • 4 Beds
    • 2.5 Baths
    • 2,321 Sq Ft

    Somerset Plan at Parkland Trace - Signature, Boyds, MD 20841

    This spacious two-story home features an open concept living area with quick access to the backyard. The first floor boasts a formal dining room near the foyer, while a study is tucked away in the back. Upstairs are all four bedrooms, including the lavish owner’s suite. This home also offers a number of personalization options with finished lower-level add-ons, such as a fifth bedroom and

    Lennar Builder
    21917 Parkland Trace Terrace Unit 38552792, Boyds, MD 20841
  • /28

    $979,990

    New Construction
    • 4 Beds
    • 3.5 Baths
    • 2,904 Sq Ft

    Camelot Plan at Parkland Trace - Signature, Boyds, MD 20841

    This new two-story home design showcases an innovative first-floor Next Gen suite with a separate living room, kitchenette, bathroom and bedroom enabling relatives to live independently. The main home features an open-plan layout among the family room, breakfast area and multi-functional kitchen on the first floor. A three-car garage offers convenience. The second floor hosts three bedrooms

    Lennar Builder
    21917 Parkland Trace Terrace Unit 38552796, Boyds, MD 20841
  • /26

    $949,990

    New Construction
    • 4 Beds
    • 2.5 Baths
    • 2,729 Sq Ft

    Innisbrook Plan at Parkland Trace - Signature, Boyds, MD 20841

    This spacious two-story home features a flex space for a potential study area, a cozy den tucked near the back and a mudroom connected to the three-car tandem garage for ease of access. There is an open layout in the breakfast room, kitchen and family room, with the option to add an attached patio. Upstairs is a loft surrounded by all four bedrooms, including the lavish owner’s suite with a

    Lennar Builder
    21917 Parkland Trace Terrace Unit 38552786, Boyds, MD 20841
  • /30

    $938,790

    New Construction
    • 5 Beds
    • 5 Baths
    • 3,914 Sq Ft

    17049 Gathering St, Clarksburg, MD 20841

    **Limited Financing Available with Lennar Mortgage & Lennar Title** Perfectly positioned with direct views of the community’s main green and open area, the Aliceanna offers a versatile and inviting layout designed for modern living. The main level of this home features a flexible space, spacious great room, formal dining room, and a well-appointed kitchen. A first-floor bedroom with a full

    Kelly Schuit Kelly and Co Realty, LLC

    17049 Gathering St, Clarksburg, MD 20841
  • /38

    $1,116,590

    New Construction
    • 4 Beds
    • 3.5 Baths
    • 2,745 Sq Ft

    14026 Rolling Pasture Rd, Clarksburg, MD 20841

    The Innisbrook offers an impressive double-story foyer that sets the tone for its elegant design. This residence includes a private study, formal dining room, spacious family room, and a morning room conveniently located off the kitchen. Additional living areas include a den and a deck, making the home ideal for families who require two dedicated office spaces.A three-car tandem garage

    Kelly Schuit Kelly and Co Realty, LLC

    14026 Rolling Pasture Rd, Clarksburg, MD 20841
  • /41

    $569,000

    $26K PRICE DROP
    • 3 Beds
    • 3.5 Baths
    • 1,751 Sq Ft

    13029 Martz St, Clarksburg, MD 20871

    A rare four-story Pulte townhouse in Clarksburg Town Center, beautifully maintained and complete with owned solar panels. This stunning 6-year-old home offers two decks, including a private rooftop deck!Inside, the entry level includes a versatile bedroom, a full bathroom, and access to the oversized garage. Upstairs, you’ll find a bright and open living and dining area with beautiful wood

    Donna Pfeiffer RE/MAX Town Center

    13029 Martz St, Clarksburg, MD 20871
  • /32

    $620,000

    • 3 Beds
    • 3 Baths
    • 1,721 Sq Ft

    22320 Plover St, Clarksburg, MD 20871

    This is the kind of home that makes everyday living feel effortless. Located in a sought-after 55+ community and built in 2023, this end-unit residence offers the perfect balance of comfort, convenience, and modern design—without the maintenance of a larger home.From the moment you step inside, you’ll notice the difference. Natural light fills the space thanks to its end-unit position,

    Ajay Kasana S 4 Realty

    22320 Plover St, Clarksburg, MD 20871
  • /34

    $615,000

    • 3 Beds
    • 4 Baths
    • 2,342 Sq Ft

    22214 Cabin Branch Ave, Clarksburg, MD 20871

    Welcome to this beautiful Winchester 3 level Town Home with a 2 car garage. Like new condition. As you enter you will find a versatile space to be used as a living room,office or den. On the main floor there is an open concept with an upscale kitchen.dining area and family room featuring a gas fireplace. Hardwood floors on the first and second levels. There is a wonderful primary suite with a

    Karen Maraia Coldwell Banker Realty

    22214 Cabin Branch Ave, Clarksburg, MD 20871
  • /32

    $899,000

    $64K PRICE DROP
    • 4 Beds
    • 3.5 Baths
    • 3,739 Sq Ft

    20305 Mallet Hill Ct, Germantown, MD 20876

    Gorgeous colonial home located in one of the most desirable neighborhoods in Germantown, situated off a private cul-de-sac on a generous one acre lot. This beautiful 4 bedroom, 3.5 bath home with 4213 sqft interior livable area, offers a bright and versatile floor plan. Step into the grand two-story foyer leading to the main floor office, powder room, living and dining rooms, an updated kitchen

    Alex Hodges Cottage Street Realty LLC

    20305 Mallet Hill Ct, Germantown, MD 20876
  • /53

    $975,000

    $25K PRICE DROP
    • 5 Beds
    • 4 Baths
    • 3,304 Sq Ft

    2420 Prices Distillery Rd, Clarksburg, MD 20871

    Welcome to The Bennett Creek Retreat, a private Clarksburg property set on more than 7 scenic acres along a quiet country road. This exceptional home offers a rare opportunity to enjoy expansive outdoor space, beautiful natural surroundings, and the benefit of acreage living without HOA dues. The large rear deck overlooks rolling lawns, wooded areas, and Bennett Creek flowing through the

    Joseph Gunerman TTR Sotheby's International Realty

    2420 Prices Distillery Rd, Clarksburg, MD 20871
  • /36

    $529,900

    $5K PRICE DROP
    • 2 Beds
    • 2 Baths
    • 1,529 Sq Ft

    13210 Petrel St Unit 3105, Clarksburg, MD 20871

    55+ Community, This contemporary mid-rise apartment, built in 2024, offers a perfect blend of comfort and modern living. With two spacious bedrooms and two full bathrooms, this home is thoughtfully designed with an open floor plan that invites natural light and warmth. Step inside to find exquisite wood flooring and recessed lighting that enhance the inviting atmosphere. The gourmet kitchen is a

    Denise Melanson Long & Foster Real Estate, Inc.

    13210 Petrel St Unit 3105, Clarksburg, MD 20871
  • /2

    $984,000

    Coming Soon
    • 6 Beds
    • 4.5 Baths
    • 5,288 Sq Ft

    23115 Timber Creek Ln, Clarksburg, MD 20871

    This beautiful home is coming on the market soon!

    Cheryl Neidecker RE/MAX Realty Group

    23115 Timber Creek Ln, Clarksburg, MD 20871
  • /2

    $929,950

    Coming Soon
    • 4 Beds
    • 3.5 Baths
    • 4,452 Sq Ft

    22707 Timber Creek Ln, Clarksburg, MD 20871

    Welcome to a beautifully maintained home nestled on a premium private lot backing to mature woods, offering peace, privacy, and scenic views year-round.This move-in-ready residence features numerous recent updates, including stunning renovations to the primary bathroom and second full bathroom, providing modern finishes and stylish comfort. Fresh paint throughout and new flooring create a

    Li Ye RE/MAX Town Center

    22707 Timber Creek Ln, Clarksburg, MD 20871
  • /67

    $949,000

    • 5 Beds
    • 4.5 Baths
    • 4,376 Sq Ft

    21913 Clarksburg Rd, Clarksburg, MD 20871

    Welcome to this beautifully kept, well appointed home in Cabin Branch, one of the most sought after communities in Montgomery County. Conveniently located close to I-270, providing easy access to both DC and Frederick, this home is ready for it's new owner. The main level offers an open concept living & kitchen area with room for the dining table. Just off the kitchen, not only will you find easy

    JJ Nagle RE/MAX Realty Centre, Inc.

    21913 Clarksburg Rd, Clarksburg, MD 20871
  • /48

    $575,000

    $10K PRICE DROP
    • 4 Beds
    • 3.5 Baths
    • 2,228 Sq Ft

    12737 York Mill Ln, Clarksburg, MD 20871

    Thank you for showing,A lender letter, proof of funds is required with the offer.HVAC -3 Year New, Carpet-New, Stainless Appliance, Dish washer & Gas stove- 2 Year New, Refrigerator- 4 Year, 2 car Garage Door-1 Year New, Dryer-1 year New, Washer-3 Year New

    Young Chong Maryland Pro Realty

    12737 York Mill Ln, Clarksburg, MD 20871
  • /38

    $1,019,990

    New Construction
    • 4 Beds
    • 2.5 Baths
    • 3,173 Sq Ft

    Fitzgerald Plan at Parkland Trace - Signature, Boyds, MD 20841

    This expansive two-story home showcases a gracious design with abundant room to grow and entertain. Off the foyer is a formal dining room that complements the casual breakfast room and morning room, plus a gourmet kitchen and a Great Room with a charming fireplace. On the second floor is a loft surrounded by three secondary bedrooms and a luxurious owner’s suite with a spa-style bathroom. A

    Lennar Builder
    21917 Parkland Trace Terrace Unit 38552782, Boyds, MD 20841
  • /4

    $933,390

    New Construction
    • 4 Beds
    • 3.5 Baths
    • 3,317 Sq Ft

    17051 Gathering St, Boyds, MD 20841

    This spacious two-story home includes a beautifully finished basement, adding even more flexible living space to suit versatile needs. The main level showcases an open-concept design that seamlessly connects the kitchen, dining and living areas, along with a deck for easy indoor-outdoor activities. A flex space near the front of the home offers a quiet space for an office or study. Upstairs are

    Lennar Builder
    17051 Gathering St, Boyds, MD 20841
  • /4

    $948,090

    New Construction
    • 4 Beds
    • 3 Baths
    • 2,950 Sq Ft

    17060 Gathering St, Boyds, MD 20841

    This new two-story home showcases a sophisticated design made for comfort and entertainment. The first floor offers a sun-drenched formal dining room and versatile flex space that complements the spacious Great Room, modern kitchen and an intimate nook for casual dining. Two of the four upper-level bedrooms include a private attached bathroom, one of which is the sprawling owner’s suite.

    Lennar Builder
    17060 Gathering St, Boyds, MD 20841
  • /31

    $919,990

    New Construction
    • 4 Beds
    • 2.5 Baths
    • 2,747 Sq Ft

    Danbury Plan at Parkland Trace - Signature, Boyds, MD 20841

    This new two-story home design combines comfort and style. The first floor features an open-plan layout among the family room, kitchen and breakfast room. A formal dining room is situated off the foyer, and a den at the back of the home offers privacy. The second floor hosts four bedrooms including a spacious owner’s suite with a luxe bathroom and a large walk-in closet.

    Lennar Builder
    21917 Parkland Trace Terrace Unit 38552794, Boyds, MD 20841
  • /36

    $944,990

    New Construction
    • 4 Beds
    • 2.5 Baths
    • 3,066 Sq Ft

    Lynnfield Slab Plan at Parkland Trace - Signature, Boyds, MD 20841

    Exuding grace at the moment of entry, this expansive two-story home features an open-plan design on the first floor ideal for modern living. A charming fireplace stands at the center of the Great Room, which joins seamlessly with the dining areas and a chef-ready kitchen with a versatile island. Three restful bedrooms and a luxurious owner’s suite with a spa-style bathroom occupy the top level.

    Lennar Builder
    21917 Parkland Trace Terrace Unit 38552790, Boyds, MD 20841
  • /32

    $989,990

    New Construction
    • 4 Beds
    • 2.5 Baths
    • 3,173 Sq Ft

    Fitzgerald Slab Plan at Parkland Trace - Signature, Boyds, MD 20841

    This expansive two-story home showcases a gracious design with abundant room to grow and entertain. Off the foyer is a formal dining room that complements the casual morning and breakfast rooms, plus a gourmet kitchen and a Great Room with a charming fireplace. On the second floor is a loft surrounded by three secondary bedrooms and a luxurious owner’s suite with a spa-style bathroom. An optional

    Lennar Builder
    21917 Parkland Trace Terrace Unit 38552707, Boyds, MD 20841
  • /4

    $917,890

    New Construction
    • 5 Beds
    • 3.5 Baths
    • 3,569 Sq Ft

    17066 Gathering St, Boyds, MD 20841

    This spacious two-story home includes a beautifully finished basement, adding even more flexible living space to suit versatile needs. The main level showcases an open-concept design that seamlessly connects the kitchen, dining and living areas, along with a deck for easy indoor-outdoor activities. A flex space near the front of the home offers a quiet space for an office or study. Upstairs are

    Lennar Builder
    17066 Gathering St, Boyds, MD 20841
  • /27

    $889,990

    New Construction
    • 4 Beds
    • 3.5 Baths
    • 2,950 Sq Ft

    Aliceanna Plan at Parkland Trace - Neo-Traditional, Boyds, MD 20841

    This new two-story home showcases a sophisticated design made for comfort and entertainment. The first floor offers a sun-drenched formal dining room and versatile flex space that complements the spacious Great Room, modern kitchen and an intimate nook for casual dining. Two of the four upper-level bedrooms include a private attached bathroom, one of which is the sprawling owner’s suite.

    Lennar Builder
    21917 Parkland Trace Terrace Unit 38520636, Boyds, MD 20841
  • /4

    $934,890

    New Construction
    • 4 Beds
    • 4.5 Baths
    • 3,610 Sq Ft

    17043 Gathering St, Boyds, MD 20841

    This new two-story home presents ample space to grow and entertain. Off the foyer is a secluded flex space ideal as an-home office, while down the hallway is the open-concept living area. It includes a modern kitchen, sprawling Great Room and a breakfast room with deck access. Perfectly situated upstairs are all four bedrooms to provide maximum privacy, including the spacious owner’s suite with

    Lennar Builder
    17043 Gathering St, Boyds, MD 20841
  • /5

    $1,157,890

    New Construction
    • 5 Beds
    • 4.5 Baths
    • 4,623 Sq Ft

    14033 Rolling Pasture Rd, Boyds, MD 20841

    This expansive two-story home showcases a gracious design with abundant room to grow and entertain. Off the foyer is a formal dining room that complements the casual breakfast room and morning room, plus a gourmet kitchen and a Great Room with a charming fireplace. On the second floor is a loft surrounded by three secondary bedrooms and a luxurious owner’s suite with a spa-style bathroom. A

    Lennar Builder
    14033 Rolling Pasture Rd, Boyds, MD 20841
  • /4

    $956,890

    New Construction
    • 4 Beds
    • 2.5 Baths
    • 3,522 Sq Ft

    21917 Parkland Trace Terrace, Boyds, MD 20841

    Designed for gracious living, this new two-story home provides numerous spaces to grow and entertain. Upon entry are a formal dining room and a secluded study, while an open-concept main living area and porch are tucked at the back for seamless indoor-outdoor activities. Residing on the top floor are three secondary bedrooms and a serene owner’s suite complete with a private bathroom and two

    Lennar Builder
    21917 Parkland Trace Terrace, Boyds, MD 20841
  • /38

    $989,990

    New Construction
    • 4 Beds
    • 3.5 Baths
    • 2,906 Sq Ft

    Kensington Plan at Parkland Trace - Signature, Boyds, MD 20841

    This expansive two-story home is made for gracious living with abundant room for endless possibilities. A lower-level recreation room is ideal for entertainment, while the first floor presents an open-plan main living area and a versatile study. On the same level is a tranquil owner’s suite with an attached bathroom and walk-in closet. Upstairs, three secondary bedrooms surround a spacious loft.

    Lennar Builder
    21917 Parkland Trace Terrace Unit 38552785, Boyds, MD 20841

Showing Results 1 - 40, Page 1 of 3

Home Trends in Clarksburg, MD

Housing Trends

Median Sale Price
$614,590
Median Single Family Sale Price
$759,500
Median Townhouse Sale Price
$598,295
Median 2 Bedroom Sale Price
$489,990
Median 1 Bedroom Sale Price
$427,490
Average Price Per Sq Ft
$252
Number of Homes for Sale
56
Last 12 months Home Sales
241
Months of Supply
2.80
Median List Price
$610,000
Median Change From 1st List Price
0%
Median Home Sale Price YoY Change
-1%
How to Buy a Home How to Finance a Home How to Sell a Home