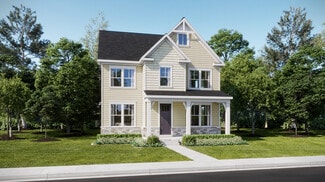
$595,000
$4K PRICE DROP
- 4 Beds
- 3.5 Baths
- 1,841 Sq Ft
23459 Arora Hills Dr, Clarksburg, MD 20871
Krishnasri Divakaruni FAB Realty LLC
$595,000
23459 Arora Hills Dr, Clarksburg, MD 20871
Krishnasri Divakaruni FAB Realty LLC

$849,990
Belvedere Plan at Parkland Trace - Neo-Traditional, Boyds, MD 20841

$1,019,990
Fitzgerald Plan at Parkland Trace - Signature, Boyds, MD 20841
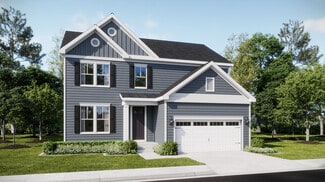
$899,990
Somerset Plan at Parkland Trace - Signature, Boyds, MD 20841

$515,000
13006 Woodcutter Cir, Germantown, MD 20876
Claudia Matus Taylor Properties
$879,990
Ashland Plan at Parkland Trace - Neo-Traditional, Boyds, MD 20841
$899,990
17051 Gathering St, Boyds, MD 20841
$859,990
Kiawah Plan at Parkland Trace - Neo-Traditional, Boyds, MD 20841
$949,990
Innisbrook Plan at Parkland Trace - Signature, Boyds, MD 20841
$1,049,990
Jamison Slab Plan at Parkland Trace - Signature, Boyds, MD 20841
$1,123,890
14030 Rolling Pasture Rd, Boyds, MD 20841
$1,009,990
Azalea Slab Plan at Parkland Trace - Signature, Boyds, MD 20841
$869,990
Somerset Slab Plan at Parkland Trace - Signature, Boyds, MD 20841
$919,990
Danbury Plan at Parkland Trace - Signature, Boyds, MD 20841
$1,079,990
Jamison Plan at Parkland Trace - Signature, Boyds, MD 20841
$944,990
Lynnfield Slab Plan at Parkland Trace - Signature, Boyds, MD 20841
$989,990
Fitzgerald Slab Plan at Parkland Trace - Signature, Boyds, MD 20841
$889,990
Aliceanna Plan at Parkland Trace - Neo-Traditional, Boyds, MD 20841
$1,049,990
Admiral Plan at Parkland Trace - Signature, Boyds, MD 20841
$959,990
19009 Meadow Sun Way, Boyds, MD 20841
$864,990
Preston Plan at Parkland Trace - Neo-Traditional, Boyds, MD 20841
$934,890
17043 Gathering St, Boyds, MD 20841
$1,019,990
Admiral Slab Plan at Parkland Trace - Signature, Boyds, MD 20841
$1,157,890
14033 Rolling Pasture Rd, Boyds, MD 20841
$924,990
21917 Parkland Trace Terrace, Boyds, MD 20841
$989,990
Kensington Plan at Parkland Trace - Signature, Boyds, MD 20841
$1,039,990
Azalea Plan at Parkland Trace - Signature, Boyds, MD 20841
$959,990
Kensington Slab Plan at Parkland Trace - Signature, Boyds, MD 20841
$529,900
13002 Woodcutter Cir, Germantown, MD 20876
Nita Purohit Weichert, REALTORS
$849,990
17053 Gathering St, Boyds, MD 20841
$974,990
14035 Rolling Pasture Rd, Boyds, MD 20841
$1,199,990
14036 Rolling Pasture Rd, Boyds, MD 20841
$974,990
Lynnfield Plan at Parkland Trace - Signature, Boyds, MD 20841
Showing Results 81 - 113, Page 3 of 3
In Clarksburg, there are currently 113 homes for sale with a garage. Meeting the needs of buyers seeking secure parking and extra storage, these homes offer various garage options. Whether it's a property featuring a practical two-car garage or a larger residence with a sought-after three-car garage, these homes provide the convenience and flexibility desired by many homeowners. Additionally, some properties come with detached garages, offering ample space while ensuring privacy. Explore the selection of homes for sale with a garage in Clarksburg, MD and find the perfect place to call home.
Copyright © 2026 CoStar Group