709

Homes for Sale in 37042

Section Image Section Image
  • /22

    $409,900

    New Construction
    • 4 Beds
    • 2.5 Baths
    • 2,282 Sq Ft

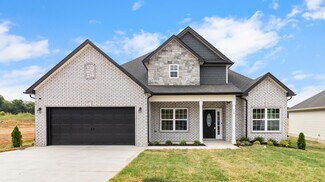
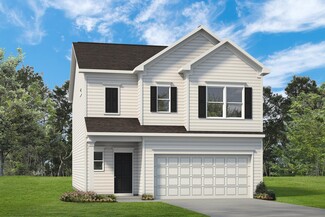
    Winston 4 Bedroom with Formal Dining Plan at Charleston Oaks, Clarksville, TN 37042

    This 2,282 sq. ft. Winston plan offers 4 bedrooms and 2.5 bathrooms with a focus on traditional elegance and open living. A two-story foyer welcomes you into a home where the great room, dining area, and kitchen flow seamlessly together. This version includes a separate formal dining room, perfect for hosting dinner parties. All four bedrooms, including the primary suite with its soaking tub and

    Singletary Construction Builder
    1424 Citadel Dr Unit 38098300, Clarksville, TN 37042
  • /29

    $409,900

    New Construction
    • 3 Beds
    • 2.5 Baths
    • 2,282 Sq Ft

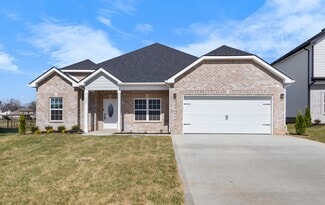
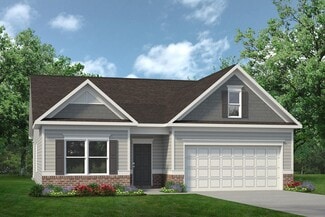
    Winston 3 Bedroom with Bonus Room Plan at Charleston Oaks, Clarksville, TN 37042

    This Winston plan combines the best of all the Winston plan features into one stunning home! Offering 3 bedrooms, 2.5 bathrooms, and 2,282 sq. ft., it's designed for modern living and elegant entertaining. The first level features a seamless flow between the great room, dining area, and kitchen. This versatile layout includes both a formal dining room for special occasions and a spacious

    Singletary Construction Builder
    1424 Citadel Dr Unit 38098279, Clarksville, TN 37042
  • /19

    $449,900

    New Construction
    • 3 Beds
    • 2.5 Baths
    • 2,499 Sq Ft

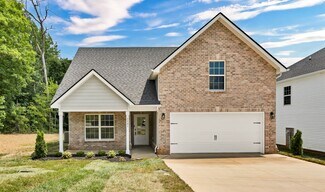
    Willowmeade Plan at Charleston Oaks, Clarksville, TN 37042

    With 2,499 sq. ft., 3 bedrooms, and 2.5 bathrooms, the Willowmeade is a home of sophistication and style. Dramatic two-story great room and foyer spaces make a lasting impression. This plan features a grand main-floor master suite, a formal dining area, and a large kitchen with an island, double ovens, and a walk-in pantry. A spacious bonus room provides a versatile area for entertainment, work,

    Singletary Construction Builder
    1424 Citadel Dr Unit 38098260, Clarksville, TN 37042
  • /24

    $469,900

    New Construction
    • 5 Beds
    • 3 Baths
    • 2,802 Sq Ft

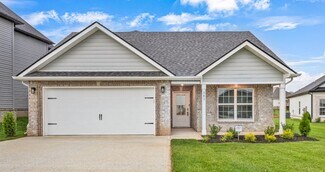
    Timberland 2 Level Plan at Charleston Oaks, Clarksville, TN 37042

    This expansive two-level Timberland offers 2,802 sq. ft., 5 bedrooms, and 3 bathrooms. The main level features a formal dining room, a primary suite, and a wide-open living area connecting the great room and kitchen. The second level adds incredible versatility with a large recreation area, a fifth bedroom, another full bathroom, and a dedicated storage area. This home is perfect for those

    Singletary Construction Builder
    1424 Citadel Dr Unit 38098188, Clarksville, TN 37042
  • /19

    $394,900

    New Construction
    • 4 Beds
    • 2 Baths
    • 2,093 Sq Ft

    Timberland 1 Level Plan at Charleston Oaks, Clarksville, TN 37042

    This single-story Timberland plan offers 2,093 sq. ft., 4 bedrooms, and 2 bathrooms, all on one convenient level. The layout includes a formal dining room and a large open area where the great room, kitchen, and breakfast nook flow together seamlessly. A bedroom located by the front entrance makes for a perfect home office or guest room. Enjoy outdoor living on the large covered back patio,

    Singletary Construction Builder
    1424 Citadel Dr Unit 38098141, Clarksville, TN 37042
  • /36

    $409,900

    New Construction
    • 4 Beds
    • 3 Baths
    • 2,221 Sq Ft

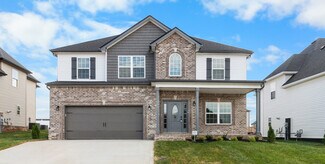
    Spruce Plan at Charleston Oaks, Clarksville, TN 37042

    Singletary Construction Builder
    1424 Citadel Dr Unit 38098129, Clarksville, TN 37042
  • /23

    $384,900

    New Construction
    • 3 Beds
    • 2 Baths
    • 2,159 Sq Ft

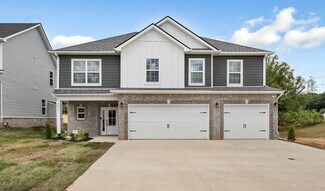
    Nixon with Bonus Room Plan at Charleston Oaks, Clarksville, TN 37042

    With 3 bedrooms, 2 bathrooms and 2159 square feet, this home offers a main-floor primary suite, an elegant formal dining area, and a cozy breakfast nook off the kitchen. A Bonus Room on the second level provides fantastic flexibility for a recreation room, home office, or guest area, making this a home that can grow with your needs. You can get this same amazing floor plan without the Bonus Room

    Singletary Construction Builder
    1424 Citadel Dr Unit 38098045, Clarksville, TN 37042
  • /21

    $359,900

    New Construction
    • 3 Beds
    • 2 Baths
    • 1,670 Sq Ft

    Nixon Plan at Charleston Oaks, Clarksville, TN 37042

    The Nixon offers 1,670 sq. ft. of single-level living with 3 bedrooms and 2 bathrooms. This plan features an elegant formal dining area open to the great room, as well as a cozy breakfast nook off the kitchen. The galley kitchen provides generous counterspace for all your cooking needs. The primary suite is a private haven with a soaking tub, dual vanities, and a walk-in closet. A cozy covered

    Singletary Construction Builder
    1424 Citadel Dr Unit 38098006, Clarksville, TN 37042
  • /20

    $419,900

    New Construction
    • 4 Beds
    • 2.5 Baths
    • 2,292 Sq Ft

    Hillsboro Plan at Charleston Oaks, Clarksville, TN 37042

    Designed for those who love to entertain, the Hillsboro features 2,292 sq. ft., 4 bedrooms, 2.5 bathrooms, and a 3-car garage. The extra-large great room flows seamlessly into the dining area and kitchen, creating a massive, open living space. The primary suite is a luxurious retreat, featuring both a large walk-in closet and a secondary closet, along with a soaking tub and dual vanities for a

    Singletary Construction Builder
    1424 Citadel Dr Unit 38097897, Clarksville, TN 37042
  • /40

    $369,900

    New Construction
    • 3 Beds
    • 2.5 Baths
    • 1,947 Sq Ft

    Hickory Plan at Charleston Oaks, Clarksville, TN 37042

    The Hickory is a 1,947 sq. ft. home with 3 bedrooms, 2.5 bathrooms, and an open, modern design. The heart of the home is the seamless flow between the kitchen, dining area, and great room, making it perfect for gatherings. The kitchen features a convenient island and a walk-in pantry for ample storage. A spacious bonus room adds valuable flexible living space, easily adaptable as a home office,

    Singletary Construction Builder
    1424 Citadel Dr Unit 38097891, Clarksville, TN 37042
  • /44

    $399,900

    New Construction
    • 3 Beds
    • 2.5 Baths
    • 2,186 Sq Ft

    Franklin Plan at Charleston Oaks, Clarksville, TN 37042

    At 2,186 sq. ft., the Franklin plan offers 3 bedrooms, 2.5 bathrooms, and a smart, open layout. The kitchen, dining, and great room areas combine to create a spacious central hub, perfect for daily life and entertaining. The kitchen features an island and walk-in pantry. The main-floor primary suite is a standout, boasting two separate walk-in closets. A large bonus room with its own walk-in

    Singletary Construction Builder
    1424 Citadel Dr Unit 38097878, Clarksville, TN 37042
  • /17

    $359,900

    New Construction
    • 3 Beds
    • 2 Baths
    • 1,605 Sq Ft

    Emerald Plan at Charleston Oaks, Clarksville, TN 37042

    The Emerald plan is a 1,605 sq. ft. single-story gem with 3 bedrooms and 2 bathrooms. The vaulted great room enhances the open and airy feel of the home. The elegant primary suite is a true sanctuary, featuring a dedicated sitting area, dual vanities, and a walk-in closet. The kitchen is designed for efficiency with an island and a walk-in pantry, while the dining area opens onto a covered patio,

    Singletary Construction Builder
    1424 Citadel Dr Unit 38097866, Clarksville, TN 37042
  • /32

    $359,900

    New Construction
    • 4 Beds
    • 3 Baths
    • 1,789 Sq Ft

    Elmwood Plan at Charleston Oaks, Clarksville, TN 37042

    The Elmwood is a charming single-story home offering 1,789 sq. ft., 4 bedrooms, and 3 bathrooms. The vaulted great room creates a sense of spaciousness and light, flowing into a dining area and kitchen equipped with a central island. The dining area opens onto a cozy back patio, perfect for morning coffee. The primary suite is a comfortable retreat, featuring a walk-in closet, dual vanities, and

    Singletary Construction Builder
    1424 Citadel Dr Unit 38097847, Clarksville, TN 37042
  • /24

    $457,900

    New Construction
    • 4 Beds
    • 3 Baths
    • 2,505 Sq Ft

    Dogwood Plan at Charleston Oaks, Clarksville, TN 37042

    Enjoy effortless single-story living in the Dogwood, a 2,505 sq. ft. home with 4 bedrooms and 3 bathrooms. This plan is perfect for entertaining, featuring a formal dining room, a butler's pantry, and a well-appointed kitchen with double ovens. The sizeable primary suite provides a peaceful escape with a large walk-in closet. Relax or host gatherings on the large covered patio, which seamlessly

    Singletary Construction Builder
    1424 Citadel Dr Unit 38097834, Clarksville, TN 37042
  • /20

    $449,900

    New Construction
    • 4 Beds
    • 3 Baths
    • 2,680 Sq Ft

    Brentwood Plan at Charleston Oaks, Clarksville, TN 37042

    Featuring 4 bedrooms, 3 bathrooms, and a 3-car garage, this 2,680 sq. ft. Brentwood plan is truly impressive. A dramatic two-story great room serves as the home's stunning focal point. The main level also includes a formal dining room, a guest bedroom, and a chef's kitchen with an island, double ovens, and two pantries. Upstairs, the luxurious primary suite awaits, complete with two walk-in

    Singletary Construction Builder
    1424 Citadel Dr Unit 38097748, Clarksville, TN 37042
  • /2

    $235,000

    • Land
    • 2.3 Acres
    • $102,174 per Acre

    0 Airport Rd, Clarksville, TN 37042

    2.3 acres of R-4 zoning available off of Fort Campbell Blvd! Located on the corner of Airport and Tandy Rd, this development has so much potential! Check out the survey in the pictures-listing is for Lot 3. New deed to be recorded with lot 3 only!

    Lindsey Sims Coldwell Banker Southern Realty

    0 Airport Rd, Clarksville, TN 37042
  • /7

    $925,000

    $475K PRICE DROP
    • Land
    • 1.36 Acres
    • $680,147 per Acre

    255 Tiny Town Rd, Clarksville, TN 37042

    Land opportunity for PRIME CAR WASH development. This entitled site is shovel-ready for your next express wash, and well-positioned for growth in a high traffic market. Offers excellent visibility, strong local demographics, and immediate scalability for investors looking to enter or expand in the express car wash market in the South. Reach out for approved site plans, traffic counts, pricing

    Owen Canavan Miracle, LLC

    255 Tiny Town Rd, Clarksville, TN 37042
  • /19

    $309,990

    New Construction
    • 3 - 4 Beds
    • 2.5 Baths
    • 1,933 Sq Ft

    The Braselton II Plan at Jackson Hills, Clarksville, TN 37042

    The Braselton II has a rear corner covered patio directly accessible from the light-filled family room. A large eat-in island kitchen overlooks the family room for easy entertaining. On the second floor, you can option the spacious loft to a fourth bedroom, which separates the private owner's suite from two secondary bedrooms. The owner's suite includes a massive walk-in closet and private

    Smith Douglas Homes Builder
    2150 Ireland Way Unit 36765773, Clarksville, TN 37042
  • /26

    $299,990

    New Construction
    • 3 - 4 Beds
    • 2 - 3 Baths
    • 1,740+ Sq Ft

    The Langford Plan at Jackson Hills, Clarksville, TN 37042

    Flexible single-level living is available in the Langford ranch. A light-filled dining area with backyard views and access to a covered patio punctuate the main living area. An adjacent open island kitchen overlooks the spacious family room. The owner's suite is tucked away at the back of the home and offers a private sanctuary with its spa-like bath and sizable walk-in closet. A conveniently

    Smith Douglas Homes Builder
    2150 Ireland Way Unit 36765649, Clarksville, TN 37042
  • /23

    $314,990

    New Construction
    • 4 Beds
    • 2.5 Baths
    • 2,053 Sq Ft

    The Coleman Plan at Jackson Hills, Clarksville, TN 37042

    The Coleman greets you with a covered front porch entry that opens to a welcoming dining room, or study if you prefer. Expansive sight lines across the back of the home connect the family room, breakfast nook, and kitchen with an optional center island. Upstairs you'll find four bedrooms including an owner's suite with a large walk-in closet, a secondary bathroom with compartmentalized space

    Smith Douglas Homes Builder
    2150 Ireland Way Unit 36765583, Clarksville, TN 37042

Showing Results 681 - 709, Page 18 of 18

How to Buy a Home How to Finance a Home How to Sell a Home