2,069

Clarksville, TN Homes for Sale

Section Image Section Image Section Image
  • /41


    $336,900

    New Construction
    • 3 Beds
    • 2.5 Baths
    • 1,660 Sq Ft

    316 Cardinal Creek, Clarksville, TN 37040

    Built to impress with upgrades throughout, this new construction home offers 3 bedrooms, 2.5 baths, a spacious bonus room, and the perfect blend of style, comfort, and everyday functionality. The open-concept floor plan is centered around a beautiful kitchen featuring a large island, granite countertops, stainless steel appliances, and abundant cabinetry. The versatile bonus room provides the

    Agent Photo

    Steve Nash

    Keller Williams Realty

    316 Cardinal Creek, Clarksville, TN 37040
  • /17

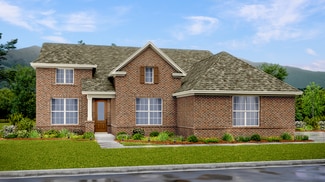
    $469,900

    New Construction
    • 5 Beds
    • 3 Baths
    • 2,802 Sq Ft

    Timberland 2 Level Plan at Ross Farms, Clarksville, TN 37043

    This expansive two-level Timberland offers 2,802 sq. ft., 5 bedrooms, and 3 bathrooms. The main level features a formal dining room, a primary suite, and a wide-open living area connecting the great room and kitchen. The second level adds incredible versatility with a large recreation area, a fifth bedroom, another full bathroom, and a dedicated storage area. This home is perfect for those

    Singletary Construction Builder
    1381 Ross Farms Blvd Unit 38102300, Clarksville, TN 37043
  • /19

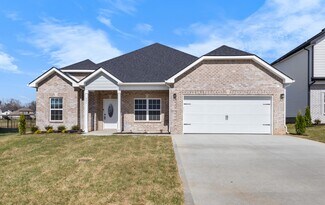
    $309,990

    New Construction
    • 3 - 4 Beds
    • 2.5 Baths
    • 1,933 Sq Ft

    The Braselton II Plan at Jackson Hills, Clarksville, TN 37042

    The Braselton II has a rear corner covered patio directly accessible from the light-filled family room. A large eat-in island kitchen overlooks the family room for easy entertaining. On the second floor, you can option the spacious loft to a fourth bedroom, which separates the private owner's suite from two secondary bedrooms. The owner's suite includes a massive walk-in closet and private

    Smith Douglas Homes Builder
    2150 Ireland Way Unit 36765773, Clarksville, TN 37042
  • /11

    $404,900

    New Construction
    • 3 Beds
    • 2 Baths
    • 2,159 Sq Ft

    Nixon with Bonus Room Plan at Ross Farms, Clarksville, TN 37043

    With 3 bedrooms, 2 bathrooms and 2159 square feet, this home offers a main-floor primary suite, an elegant formal dining area, and a cozy breakfast nook off the kitchen. A Bonus Room on the second level provides fantastic flexibility for a recreation room, home office, or guest area, making this a home that can grow with your needs. You can get this same amazing floor plan without the Bonus Room

    Singletary Construction Builder
    1381 Ross Farms Blvd Unit 38101749, Clarksville, TN 37043
  • 1334 Bluffton Cir Unit 37075984, Clarksville, TN 37043

    $396,990

    New Construction
    • 4 Beds
    • 2 Baths
    • 1,835 Sq Ft

    Newport Plan at Wyncliff, Clarksville, TN 37043

    An open-concept layout means you can fix dinner at the kitchen island without missing the conversation in the great room. Tray ceilings in the primary suite lend an elegant touch.

    Meritage Homes Builder
    1334 Bluffton Cir Unit 37075984, Clarksville, TN 37043
  • /62

    $874,999

    $25K PRICE DROP
    • 4 Beds
    • 3 Baths
    • 3,391 Sq Ft

    437 Sheas Way, Clarksville, TN 37043

    Same Amazing House - New Price!!! — An Exceptionally Upgraded Home Offering Luxury, Comfort and Incredible Outdoor Living! Featuring 4 Bedrooms - 3 Full Baths and a Bonus Room That Could Serve as a 5th Bedroom - This Open-Concept Layout is Perfect for Entertaining! The Main-Level Guest Suite Includes a Private Ensuite Bath - While the Kitchen Showcases Premium Appliances, Custom Cabinetry and

    Chris Davenport Blue Cord Realty, LLC

    437 Sheas Way, Clarksville, TN 37043
  • /23

    $314,990

    New Construction
    • 4 Beds
    • 2.5 Baths
    • 2,053 Sq Ft

    The Coleman Plan at Jackson Hills, Clarksville, TN 37042

    The Coleman greets you with a covered front porch entry that opens to a welcoming dining room, or study if you prefer. Expansive sight lines across the back of the home connect the family room, breakfast nook, and kitchen with an optional center island. Upstairs you'll find four bedrooms including an owner's suite with a large walk-in closet, a secondary bathroom with compartmentalized space

    Smith Douglas Homes Builder
    2150 Ireland Way Unit 36765583, Clarksville, TN 37042
  • /23

    $409,990

    New Construction
    • 4 Beds
    • 2.5 Baths
    • 2,155 Sq Ft

    Primrose Plan at Ross Farms - Classic Collection, Clarksville, TN 37043

    This two-story home is host to the desirable owner’s suite and open family room, kitchen and dining room on the first level, while three guest bedrooms and a loft for additional living space can be found upstairs.

    Lennar Builder
    1027 Ross Farms Blvd Unit 36040862, Clarksville, TN 37043
  • /47

    $389,900

    New Construction
    • 3 Beds
    • 3.5 Baths
    • 2,054 Sq Ft

    The Arista Plan at Walker Townhomes, Clarksville, TN 37040

    Perfect for those who are looking for a little separation between work and home - even when work is at home! The first level bedroom offers a convenient, dedicated space for your home office while the 2nd level houses the main living area - a great room with space for a dining area, a spacious kitchen with abundant cabinets and counterspace and a cozy patio. The 3rd level is home to a luxurious

    Singletary Construction Builder
    2315 Pea Ridge Rd Unit 38097172, Clarksville, TN 37040
  • /22

    $359,990

    New Construction $20K PRICE DROP
    • 4 Beds
    • 2.5 Baths
    • 2,011 Sq Ft

    Broadmoor Plan at Lisenbee Fields - Cambridge, Clarksville, TN 37042

    This new two-story home design combines comfort and style. The first floor showcases a modern open-plan layout that seamlessly connects the Great Room, dining room and multi-functional kitchen. On the second floor, a loft adds shared-living space, and three bedrooms and a luxe owner’s suite provide tranquil havens for family members or overnight guests.

    Lennar Builder
    1131 Lisenbee Way Unit 40697705, Clarksville, TN 37042
  • /79

    $549,900

    Open Sun 10AM - 2PM $10K PRICE DROP
    • 5 Beds
    • 3 Baths
    • 3,930 Sq Ft

    316 Piedmont Place, Clarksville, TN 37043

    Assumable VA loan with 2.65% interest rate, monthly payment of $1697, and roughly a $270,000 payoff. Welcome to this beautifully maintained home offering the perfect blend of space, style, and functionality! From the moment you step through the front door, you'll be greeted by soaring ceilings, rich hardwood flooring, elegant trim work, and an abundance of natural light throughout. The

    Jenn McMillion Southern Reserve Realty

    316 Piedmont Place, Clarksville, TN 37043
  • /12

    $359,900

    New Construction
    • 3 Beds
    • 2 Baths
    • 1,605 Sq Ft

    Emerald Plan at Ross Farms, Clarksville, TN 37043

    The Emerald plan is a 1,605 sq. ft. single-story gem with 3 bedrooms and 2 bathrooms. The vaulted great room enhances the open and airy feel of the home. The elegant primary suite is a true sanctuary, featuring a dedicated sitting area, dual vanities, and a walk-in closet. The kitchen is designed for efficiency with an island and a walk-in pantry, while the dining area opens onto a covered patio,

    Singletary Construction Builder
    1381 Ross Farms Blvd Unit 38100365, Clarksville, TN 37043
  • /31

    $599,900

    • 8 Beds
    • 8 Baths
    • 4,368 Sq Ft

    1531 E Knollwood Cir, Clarksville, TN 37043

    Turnkey 5-unit investment in one of Clarksville's most established neighborhoods. This all-brick townhome building in Knollwood Hills delivers $51,600 in annual gross rent from five fully occupied units, each leased between $825 and $900 per month. At asking price, investors step into a 5.57% cap rate with $33,410 in stabilized NOI and no vacancy to fill. well maintained with recent capital

    James Church Keller Williams Realty Clarksville

    1531 E Knollwood Cir, Clarksville, TN 37043
  • /36

    $340,000

    • 4 Beds
    • 3 Baths
    • 2,117 Sq Ft

    1848 Kaitlyn Virginia Ct, Clarksville, TN 37042

    Welcome home to this spacious split-foyer home nestled on a quiet cul-de-sac lot of over half an acre! Built in 2004 and offering 2,117 square feet of well-designed living space, this home combines comfort, functionality, and a peaceful wooded setting. The main level features beautiful laminate flooring throughout, a welcoming great room with soaring vaulted ceilings and a cozy fireplace, and an

    Susan Hill What About That House Real Estate Services

    1848 Kaitlyn Virginia Ct, Clarksville, TN 37042
  • /48

    $965,000

    $30K PRICE DROP
    • 5 Beds
    • 3.5 Baths
    • 4,176 Sq Ft

    3166 Fern Croft Ln, Clarksville, TN 37043

    PRICED BELOW APPRAISED VALUE! You will not want to miss this stunning all brick Savannah Lakes dream home! You’ll be welcomed by an oversized covered porch, before entering the open floorplan home with custom millwork, premium fixtures, beautiful lighting, vaulted ceilings, upgraded flooring, and a DOUBLE-SIDED STONE FIREPLACE in the expansive great room. The kitchen is an ideal space for

    Jennifer Bowers Redfin

    3166 Fern Croft Ln, Clarksville, TN 37043
  • /39

    $582,990

    New Construction
    • 5 Beds
    • 4.5 Baths
    • 2,988 Sq Ft

    Winston Plan at Longview Ridge - Symphony Collection, Clarksville, TN 37043

    The largest floorplan in this collection, Winston delivers the promise of upscale comfort on two stories of living space. Upon entry is a study ideal for remote work, while down the hall is a cohesive open layout shared between the kitchen, nook and a welcoming family room graced by a fireplace. Throughout the home are an upstairs loft and a total of five bedrooms, each boasting direct access to

    Lennar Builder
    2004 Daniel Johnson Way Unit 36040895, Clarksville, TN 37043
  • /31

    $389,990

    New Construction $20K PRICE DROP
    • 4 Beds
    • 3 Baths
    • 2,460 Sq Ft

    Ironwood Plan at Lisenbee Fields - Cambridge, Clarksville, TN 37042

    This new two-story home features a pleasing contemporary design. At the heart of the first floor, the Great Room extends effortlessly to the dining room and modern kitchen in an open-plan layout. Flex space offers versatility. The second floor hosts a bonus room and four bedrooms including a spacious owner’s suite.

    Lennar Builder
    1131 Lisenbee Way Unit 40697707, Clarksville, TN 37042
  • /12

    $454,900

    New Construction
    • 3 Beds
    • 2.5 Baths
    • 2,499 Sq Ft

    Willowmeade Plan at Ross Farms, Clarksville, TN 37043

    With 2,499 sq. ft., 3 bedrooms, and 2.5 bathrooms, the Willowmeade is a home of sophistication and style. Dramatic two-story great room and foyer spaces make a lasting impression. This plan features a grand main-floor master suite, a formal dining area, and a large kitchen with an island, double ovens, and a walk-in pantry. A spacious bonus room provides a versatile area for entertainment, work,

    Singletary Construction Builder
    1381 Ross Farms Blvd Unit 38102333, Clarksville, TN 37043
  • /18

    $299,990

    New Construction
    • 3 - 4 Beds
    • 2.5 Baths
    • 1,933 Sq Ft

    The Braselton II Plan at Cantigny Park, Clarksville, TN 37042

    The Braselton II has a rear corner covered patio directly accessible from the light-filled family room. A large eat-in island kitchen overlooks the family room for easy entertaining. On the second floor, you can option the spacious loft to a fourth bedroom, which separates the private owner's suite from two secondary bedrooms. The owner's suite includes a massive walk-in closet and private

    Smith Douglas Homes Builder
    901 Andasia Way Unit 36765753, Clarksville, TN 37042
  • /35

    $678,990

    New Construction
    • 5 Beds
    • 4 Baths
    • 3,589 Sq Ft

    Alpine Plan at Longview Ridge - Symphony Collection, Clarksville, TN 37043

    The first floor of this two-story home shares an open layout between the kitchen, nook and family room for easy entertaining and access to the patio for outdoor lounging. A more formal dining room is at the front of the home for dinner parties and a study to work from home. Two bedrooms are on the first floor, including a luxe owner's suite and a secondary bedroom, ideal for overnight guests.

    Lennar Builder
    2004 Daniel Johnson Way Unit 36040894, Clarksville, TN 37043
  • /38

    $389,900

    New Construction
    • 3 Beds
    • 3.5 Baths
    • 2,008 Sq Ft

    The Belvoir Plan at Walker Townhomes, Clarksville, TN 37040

    This upscale urban 3 level townhome offers 3 bedrooms, 3.5 bathrooms, a Bonus Room, TWO rooftop patios and 2008 SF. Walk right into your main living area with a great room and spacious kitchen. The 2nd level houses the luxurious primary suite and 2 other bedrooms. The 3rd level is the ultimate entertainment area with a game room or lounge area that opens up onto a rooftop patio on the front and

    Singletary Construction Builder
    2315 Pea Ridge Rd Unit 38097332, Clarksville, TN 37040
  • /27

    $360,000

    • 3 Beds
    • 3 Baths
    • 2,060 Sq Ft

    1907 Sunset Meadows Way, Clarksville, TN 37042

    Experience the perfect blend of style, comfort, and thoughtful design in this beautifully appointed ranch home with a spacious bonus suite. Built in 2015 and offering over 2,000 square feet of exceptional living space, this home is nestled in a quiet, established neighborhood where privacy and convenience come together. Designed with today's lifestyle in mind, the open-concept floor plan creates

    Susan Hill What About That House Real Estate Services

    1907 Sunset Meadows Way, Clarksville, TN 37042
  • /9

    $368,990

    New Construction
    • 3 Beds
    • 2 Baths
    • 1,542 Sq Ft

    Buchanan Plan at Wyncliff, Clarksville, TN 37043

    Prepare dinner in the open-concept kitchen while staying connected with kids or guests in the great room. Secluded from the generous secondary bedrooms, the primary suite offers dual sinks and a large walk-in closet.

    Meritage Homes Builder
    1334 Bluffton Cir Unit 37075980, Clarksville, TN 37043
  • /75

    $1,000,000

    • 4 Beds
    • 3 Baths
    • 3,565 Sq Ft

    125 Denton Ct, Clarksville, TN 37043

    Experience elegance at its finest in this better-than-new home situated on an impressive 3⁄4-acre lot! Features 4 bedrooms, 3 full baths, with a stunning open kitchen with large island, large bonus room, and a loft! 6’ privacy fence. Custom built detached 2-car garage, with three fully functional levels. The main level of detached garage is heated and cooled with a convenient half bath. Upstairs,

    Peggy Worcester Weichert, Realtors - Home Pros

    125 Denton Ct, Clarksville, TN 37043
  • /28

    $434,990

    New Construction
    • 4 Beds
    • 3 Baths
    • 2,476 Sq Ft

    Mayflower Plan at Ross Farms - Classic Collection, Clarksville, TN 37043

    The heart of this two-story home is the open family room, kitchen and dining room on the first level. The first floor is also host to a convenient office and a bedroom perfect for overnight guests. Upstairs, three more bedrooms and a loft offer extra living space on the second floor.

    Lennar Builder
    1027 Ross Farms Blvd Unit 36040864, Clarksville, TN 37043
  • /26

    $299,990

    New Construction
    • 3 - 4 Beds
    • 2 - 3 Baths
    • 1,740+ Sq Ft

    The Langford Plan at Jackson Hills, Clarksville, TN 37042

    Flexible single-level living is available in the Langford ranch. A light-filled dining area with backyard views and access to a covered patio punctuate the main living area. An adjacent open island kitchen overlooks the spacious family room. The owner's suite is tucked away at the back of the home and offers a private sanctuary with its spa-like bath and sizable walk-in closet. A conveniently

    Smith Douglas Homes Builder
    2150 Ireland Way Unit 36765649, Clarksville, TN 37042
  • /24

    $357,990

    New Construction
    • 3 - 4 Beds
    • 2 - 3 Baths
    • 1,740+ Sq Ft

    The Langford Plan at The Oaks, Clarksville, TN 37043

    Flexible single-level living is available in the Langford ranch. A light-filled dining area with backyard views and access to a covered patio punctuate the main living area. An adjacent open island kitchen overlooks the spacious family room. The owner's suite is tucked away at the back of the home and offers a private sanctuary with its spa-like bath and sizable walk-in closet. A conveniently

    Smith Douglas Homes Builder
    942 Alton Dr Unit 36765700, Clarksville, TN 37043
  • /29

    $486,990

    New Construction
    • 5 Beds
    • 4 Baths
    • 2,858 Sq Ft

    Hawthorne Plan at The Oaks, Clarksville, TN 37043

    This new two-story home is designed to accommodate modern lifestyles with an inviting open floorplan with convenient access to a covered patio, perfect for multitasking and entertaining with ease. A secondary bedroom off the foyer is ready to be used as a guest suite or office, with the luxurious owner’s suite tucked into a private rear corner. Three bedrooms on the second level surround a

    Lennar Builder
    1321 English Oak Dr Unit 36040877, Clarksville, TN 37043
  • /29

    $465,990

    New Construction
    • 4 Beds
    • 3.5 Baths
    • 2,648 Sq Ft

    Edinburgh Plan at The Oaks, Clarksville, TN 37043

    Past the welcoming front porch of this new two-story home, there is a practical study well-suited for those work-from-home days. At the back is a free-flowing open layout shared among a fully equipped modern kitchen, a dining room and a family room. Residing upstairs is a versatile loft surrounded by all four bedrooms, including the tranquil owner’s suite with an attached bathroom and walk-in

    Lennar Builder
    1321 English Oak Dr Unit 36040876, Clarksville, TN 37043
  • /27

    $315,000

    • 3 Beds
    • 2.5 Baths
    • 1,860 Sq Ft

    1480 Trainer Rd, Clarksville, TN 37042

    This beautifully updated home is move-in ready and full of upgrades! Enjoy peace of mind with a brand-new roof with a 30-year warranty, fresh new siding, and stunning new flooring throughout. Step outside to your covered back porch that overlooks a huge lot, perfect for relaxing or entertaining year-round. The kitchen comes fully equipped with all appliances included, making this home truly

    Brittania Nosworthy Redfin

    1480 Trainer Rd, Clarksville, TN 37042
  • /94

    $670,000

    Open Sun 10AM - 2PM
    • 4 Beds
    • 3.5 Baths
    • 5,493 Sq Ft

    245 Cullom Way, Clarksville, TN 37043

    Welcome to 245 Collum Way! This exceptional 4-bedroom, 3.5-bath home offers the perfect blend of timeless craftsmanship, generous living space, and incredible indoor and outdoor amenities. From the beautiful paver driveway and welcoming covered front porch to the real hardwood floors and granite countertops, every detail has been thoughtfully designed. The spacious floor plan includes a large

    Jenn McMillion Southern Reserve Realty

    245 Cullom Way, Clarksville, TN 37043
  • /28

    $349,990

    New Construction $20K PRICE DROP
    • 4 Beds
    • 2.5 Baths
    • 1,828 Sq Ft

    Aspen Plan at Lisenbee Fields - Cambridge, Clarksville, TN 37042

    This new two-story home is a family-friendly haven. The first floor features an open-plan layout among a Great Room for shared moments, a kitchen for adventurous cooks and a dining room for memorable meals. The second floor hosts four restful bedrooms and a spacious owner’s suite with a private bathroom and large walk-in closet.

    Lennar Builder
    1131 Lisenbee Way Unit 40697703, Clarksville, TN 37042
  • /98

    $1,500,000

    Open Sat 10AM - 2PM
    • 4 Beds
    • 3.5 Baths
    • 5,620 Sq Ft

    635 Mobley Rd, Clarksville, TN 37043

    This home is a dream come true! Located just outside the city limits, but close to everything you could want and situated on 5 acres with the perfect mix of wooded and cleared land, this is the one! The home checks every box with 4 bedrooms on the main floor, 2 additional rooms upstairs, a large office upstairs, a craft room upstairs with dedicated storage, a bonus space with a wet bar including

    Jenn McMillion Southern Reserve Realty

    635 Mobley Rd, Clarksville, TN 37043
  • /31

    $449,990

    New Construction
    • 5 Beds
    • 3.5 Baths
    • 2,769 Sq Ft

    Kingston Plan at Ross Farms - Classic Collection, Clarksville, TN 37043

    The largest floorplan available in this collection, Kingston offers an open layout among the Great Room, nook and kitchen on the first floor, plus a flex space and a fifth bedroom perfect for overnight guests. Upstairs are four more bedrooms, including the owner’s suite, and a loft for additional living space. Completing the home is a versatile two-car garage.

    Lennar Builder
    1027 Ross Farms Blvd Unit 36040866, Clarksville, TN 37043
  • /37

    $550,000

    $64K PRICE DROP
    • 5 Beds
    • 3 Baths
    • 3,420 Sq Ft

    2456 Settlers Trace, Clarksville, TN 37043

    Welcome to this spacious and beautifully maintained 5 bedroom home in the desirable Stones Manor subdivision, offering a versatile layout and exceptional amenities. Hardwood floors and thoughtful details add warmth and character throughout. The main level features a large great room with a fireplace, a formal dining room, and a well appointed eat in kitchen complete with tile flooring, granite

    Jennifer Bowers Redfin

    2456 Settlers Trace, Clarksville, TN 37043
  • /76

    $11,400,000

    $2M PRICE DROP
    • 4 Beds
    • 5.5 Baths
    • 6,181 Sq Ft

    555 Williams Rd, Clarksville, TN 37043

    Positioned just minutes from I-24 and within 35 minutes of downtown Nashville, this 424± acre legacy farm represents a rare opportunity of production-ready cattle infrastructure, long-term land value, and estate-quality living. The land unfolds across gently rolling pasture accented with black fencing, creating both visual distinction and operational strength. Fully fenced and cross-fenced with

    Anna Ingram McEwen Group

    555 Williams Rd, Clarksville, TN 37043
  • /40

    $308,000

    • 4 Beds
    • 3 Baths
    • 1,903 Sq Ft

    627 Hidden Valley Dr, Clarksville, TN 37040

    Thoughtful updates include an oversized farmhouse sink with a built-in cup and bottle washer, LEDlighting updates, and a fully fenced backyard. Tucked away in a quiet neighborhood, this home gives youa little extra peace while still being close to shopping, restaurants, schools, and everything Clarksville hasto offer.

    Schutter Rachel EVOLVE Real Estate, LLC

    627 Hidden Valley Dr, Clarksville, TN 37040
  • /35

    $275,000

    New Construction $5K PRICE INCREASE
    • 3 Beds
    • 2.5 Baths
    • 1,265 Sq Ft

    1906 Evans Rd, Clarksville, TN 37042

    NO HOA FEES 3 Bedrooms 2.5 Full Baths NEW Construction UNIQUE Design Home Features Spacious & Private Primary Suite Upstairs with Full Shower, Double Vanities and X Large Walk in Closet. Fabulous Open Concept Design All Selections Upgraded with Luxury Vinyl Plank (LVP) on Main Level. Kitchen Features Stainless Steel Appliances, Quartz Countertops and Beautifully Upgraded Cabinetry Exterior

    Karen Blick Keller Williams Realty

    1906 Evans Rd, Clarksville, TN 37042
  • /41

    $359,900

    $10K PRICE DROP
    • 4 Beds
    • 2.5 Baths
    • 2,235 Sq Ft

    1544 Buchanon Dr, Clarksville, TN 37042

    Freshly painted throughout, this move-in ready home features oversized rooms, a spacious bonus room, and a cozy living room with a fireplace. Exceptionally maintained, this home offers updated bathrooms, updated kitchen appliances, and a tankless water heater for added efficiency. Enjoy the covered front porch, back deck, and a large storage shed for extra storage. With a functional layout,

    Schutter Rachel EVOLVE Real Estate, LLC

    1544 Buchanon Dr, Clarksville, TN 37042
  • /17

    $289,000

    New Construction $16K PRICE DROP
    • 4 Beds
    • 2.5 Baths
    • 1,600 Sq Ft

    952 Greenwood Ave, Clarksville, TN 37040

    Embrace versatility in this 4-bedroom, 2.5-bath home. With one bedroom on the main level offers the perfect space for a home office or guest room, while the upper-level houses three bedrooms, including the spacious primary suite. This thoughtful layout balances privacy and functionality, catering to all your needs. Take a look at the heart of this home where the combination kitchen, living room,

    Brad VanKirk Hospitality Realty & Hometown Property Management

    952 Greenwood Ave, Clarksville, TN 37040

Showing Results 201 - 240, Page 6 of 18

How to Buy a Home How to Finance a Home How to Sell a Home