214

Homes for Sale near Rossview Elementary School

Section Image Section Image Section Image
  • /43

    $394,900

    • 3 Beds
    • 2 Baths
    • 2,159 Sq Ft

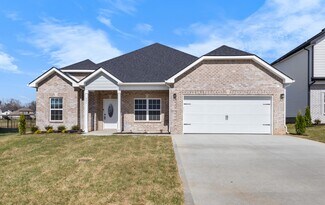
    1301 Gentry Dr, Clarksville, TN 37040

    Like-new Singletary Home featuring the popular Nixon ranch floor plan with upgraded flooring and no carpet downstairs! This SMART HOME also includes a versatile bonus room above the garage and a brand-new Samsung refrigerator.The open-concept layout offers a stylish eat-in kitchen with tile backsplash, pantry, and ample counter space, plus a formal dining room. The spacious living room

    Agent Photo

    Min Park

    Center Point Real Estate

    1301 Gentry Dr, Clarksville, TN 37040
  • /34

    $189,900

    $10K PRICE DROP
    • 2 Beds
    • 2.5 Baths
    • 1,216 Sq Ft

    212 Alexander Blvd, Clarksville, TN 37040

    Well-maintained townhome featuring an open-concept layout with durable flooring throughout the main level and a spacious living area. The kitchen offers stainless steel appliances, and ample cabinet space, flowing seamlessly into the dining area. Upstairs includes generously sized bedrooms with great natural light and a functional layout. Enjoy a private rear patio and low-maintenance exterior.

    Agent Photo

    Min Park

    Center Point Real Estate

    212 Alexander Blvd, Clarksville, TN 37040
  • /64

    $499,900

    • 4 Beds
    • 3 Baths
    • 2,956 Sq Ft

    423 Rivermont Dr, Clarksville, TN 37043

    Beautiful Updated 4 Bed / 3 Bath Brick Ranch with Park-Like Backyard. Possible teen suite or in-law suite Spacious and beautifully updated brick ranch featuring 4 bedrooms and 3 full bathrooms in a quiet, established neighborhood. This home offers the perfect blend of comfort, charm, and functionality with generous living space and an incredible outdoor setting. Features include: • Updated

    Agent Photo

    Gregory Myers

    APP Realty

    423 Rivermont Dr, Clarksville, TN 37043
  • /33

    $525,000

    • 4 Beds
    • 2.5 Baths
    • 2,850 Sq Ft

    413 Clover Meadows Ct, Clarksville, TN 37043

    Timeless architecture, upscale finishes, and exceptional craftsmanship define this stunning Farmington residence. Offering 4 bedrooms, 2.5 baths, a 2-car garage, and approximately 2,850 square feet, this beautifully appointed three-side brick and stone home blends sophisticated design with everyday functionality in one of Clarksville's most desirable communities. From the moment you arrive, the

    Agent Photo

    Steve Nash

    Keller Williams Realty

    413 Clover Meadows Ct, Clarksville, TN 37043
  • /36

    $439,900

    $20K PRICE DROP
    • 4 Beds
    • 2.5 Baths
    • 2,568 Sq Ft

    2243 Ellington Gait Dr, Clarksville, TN 37043

    This immaculate ONE OWNER home is full of upgraded amenities that you cannot find in this price range and located on one of the best lots in the neighborhood right next to the neighborhood pond with benches. Offering great outdoor living space on the COVERED front porch and COVERED deck overlooking the PRIVATE fenced in backyard. Plenty of storage space in the STORAGE building and the enclosed

    Agent Photo

    Billie Jo Thomas

    Crye-Leike, Inc., REALTORS

    2243 Ellington Gait Dr, Clarksville, TN 37043
  • /55

    $360,000

    Open Sun 2PM - 4PM
    • 3 Beds
    • 2.5 Baths
    • 2,000 Sq Ft

    771 Jodine Ann Dr, Clarksville, TN 37043

    This Rossview-area home offers the rare combination of a private backyard with no rear neighbors and a location minutes from I-24, shopping, and restaurants — plus an easy 30-minute drive to Fort Campbell's Main Gate and the Gate 7 Visitors Center.Inside, the kitchen features granite countertops and opens to the main living space. The primary suite includes a soaking tub and separate walk-in

    Agent Photo

    Candi Borck

    Berkshire Hathaway HomeServices Woodmont Realty

    771 Jodine Ann Dr, Clarksville, TN 37043
  • /4

    $185,000

    • Land
    • 20,473 Sq Ft
    • $393,617 per Acre

    866 Shady Bluff Trail, Clarksville, TN 37043

    Don’t miss this incredible opportunity to own nearly half an acre in a prime, centrally located area! This beautiful lot offers the perfect setting to bring your dream home to life, with utilities conveniently available in the neighborhood. Whether you’re ready to build now or planning for the future, this property is full of potential and possibility.”

    Agent Photo

    Shannon Heim

    Unique Real Estate

    866 Shady Bluff Trail, Clarksville, TN 37043
  • /80

    $460,000

    • 5 Beds
    • 2.5 Baths
    • 2,339 Sq Ft

    979 Alton Dr, Clarksville, TN 37043

    Agent Photo

    Kenneth Wotring

    Byers & Harvey Inc.

    979 Alton Dr, Clarksville, TN 37043
  • /14

    $175,000

    • Land
    • 20,908 Sq Ft
    • $364,583 per Acre

    216 Hutchins Camp Trace Unit 135, Clarksville, TN 37043

    A rare opportunity to own one of the few build-ready residential lots available in the highly sought-after Stones Manor community. Situated on nearly 1⁄2 acre, this premium homesite offers the perfect blend of luxury, convenience, and lifestyle.Just steps from the stunning community clubhouse and resort-style pool, you'll enjoy all the benefits of upscale living without the maintenance. HOA

    Agent Photo

    Jennifer Alston

    Futurearth Real Estate

    216 Hutchins Camp Trace Unit 135, Clarksville, TN 37043
  • /95

    $599,900

    $36K PRICE DROP
    • 5 Beds
    • 5 Baths
    • 3,046 Sq Ft

    2616 Browning Way, Clarksville, TN 37043

    $15,000 SELLER CONCESSION TO BUYER + ASSUMABLE 2.87% INTEREST RATE! Experience EXECUTIVE LIVING in the highly desirable Farmington community! This stunning mini-mansion offers the perfect blend of luxury, space, and convenience. The expansive kitchen is designed for entertaining and everyday living, featuring tile flooring, a center island, walk-in pantry, stainless steel appliances, and abundant

    Agent Photo

    Larry Chappell

    ERA Chappell and Associates

    2616 Browning Way, Clarksville, TN 37043
  • /41

    $419,900

    New Construction $10K PRICE DROP
    • 3 Beds
    • 2.5 Baths
    • 2,210 Sq Ft

    664 Marblewing Ct, Clarksville, TN 37043

    Agent Photo

    Chris Holderman

    Center Point Real Estate

    664 Marblewing Ct, Clarksville, TN 37043
  • /30

    $369,000

    Open Fri 2PM - 4PM $6K PRICE DROP
    • 4 Beds
    • 2.5 Baths
    • 2,057 Sq Ft

    893 Limestone Way, Clarksville, TN 37043

    Looking for a 4.25% VA assumable loan option? This home checks that box and is ready for the next owners! The open-concept main level is designed for both everyday living and entertaining, featuring a striking black electric fireplace that creates a modern focal point in the spacious living area. The kitchen stands out with granite countertops, white cabinetry, a beautiful backsplash, and a

    Agent Photo

    Lauren Neu

    Keller Williams Realty Clarksville

    893 Limestone Way, Clarksville, TN 37043
  • /11

    $484,900

    New Construction
    • 4 Beds
    • 3 Baths
    • 2,707 Sq Ft

    1348 Mourning Cloak Dr, Clarksville, TN 37043

    Under Construction - sample photos of home plan ONLY. Finishes may vary. Upgrades include Smart Home Technology, ceiling fans, custom tiled shower and crown molding and includes a one year builder's warranty. The Bellemeade is an elegant 2,707 sq. ft. plan with 4 bedrooms and 3 bathrooms. The two-story great room creates a bright, airy atmosphere. The main level is designed for effortless living,

    Agent Photo

    Chris Holderman

    Center Point Real Estate

    1348 Mourning Cloak Dr, Clarksville, TN 37043
  • /34

    $399,900

    New Construction
    • 3 Beds
    • 2 Baths
    • 1,570 Sq Ft

    937 Bankside Dr, Clarksville, TN 37043

    SELLER OFFERING $25,000 IN CONCESSIONS to use toward CLOSING COSTS, INTEREST RATE BUY-DOWNS, or APPROVED UPGRADES • HIGHLY SOUGHT AFTER KIRKWOOD SCHOOLS! Say hello to our Renfroe floor plan in Sterlin Acre Farms! This beautifully designed ranch offers OPEN concept living with a seamless flow, perfect for both relaxing and entertaining. The main living areas feature stunning engineered hardwood

    Agent Photo

    Jurnee Gillette

    eXp Realty

    937 Bankside Dr, Clarksville, TN 37043
  • /3

    $495,900

    New Construction
    • 4 Beds
    • 3 Baths
    • 2,707 Sq Ft

    734 Shoemaker Ln, Clarksville, TN 37043

    Photos coming soon! The Bellemeade is an elegant 2,707 sq. ft. plan with 4 bedrooms and 3 bathrooms. Corner lot with side load garage. The two-story great room creates a bright, airy atmosphere. The main level is designed for effortless living, featuring a formal dining room, a luxurious primary suite, and a gourmet kitchen with an island and walk-in pantry. An additional main-level bedroom can

    Agent Photo

    Chris Holderman

    Center Point Real Estate

    734 Shoemaker Ln, Clarksville, TN 37043
  • /19

    $468,750

    New Construction
    • 4 Beds
    • 3.5 Baths
    • 2,520 Sq Ft

    252 Bluebell Dr, Clarksville, TN 37043

    Priced to sell — these stunning craftsman-quality new builds won’t last. Get $25,000 toward closing costs, fence, fridge, blinds — plus an extra 1% lender incentive for rate buy-down with our preferred lender. This two-story home delivers 4 big bedrooms, 3.5 baths, plush carpeted bedrooms, soaring garage ceilings, finished brick exterior, gas fireplace and gas utilities. Covered patio for

    Agent Photo

    Isabel Martinez

    Byers & Harvey Inc.

    252 Bluebell Dr, Clarksville, TN 37043
  • /22

    $468,750

    New Construction
    • 4 Beds
    • 3.5 Baths
    • 2,520 Sq Ft

    244 Bluebell Dr, Clarksville, TN 37043

    Priced to sell — these stunning craftsman-quality new builds won’t last. Get $25,000 toward closing costs, fence, fridge, blinds — plus an extra 1% lender incentive for rate buy-down with our preferred lender. This two-story home delivers 4 big bedrooms, 3.5 baths, plush carpeted bedrooms, soaring garage ceilings, finished brick exterior, gas fireplace and gas utilities. Covered patio for

    Agent Photo

    Isabel Martinez

    Byers & Harvey Inc.

    244 Bluebell Dr, Clarksville, TN 37043
  • /29

    $486,990

    New Construction
    • 5 Beds
    • 4 Baths
    • 2,858 Sq Ft

    Hawthorne Plan at The Oaks, Clarksville, TN 37043

    This new two-story home is designed to accommodate modern lifestyles with an inviting open floorplan with convenient access to a covered patio, perfect for multitasking and entertaining with ease. A secondary bedroom off the foyer is ready to be used as a guest suite or office, with the luxurious owner’s suite tucked into a private rear corner. Three bedrooms on the second level surround a

    Lennar Builder
    1321 English Oak Dr Unit 36040877, Clarksville, TN 37043
  • /29

    $465,990

    New Construction
    • 4 Beds
    • 3.5 Baths
    • 2,648 Sq Ft

    Edinburgh Plan at The Oaks, Clarksville, TN 37043

    Past the welcoming front porch of this new two-story home, there is a practical study well-suited for those work-from-home days. At the back is a free-flowing open layout shared among a fully equipped modern kitchen, a dining room and a family room. Residing upstairs is a versatile loft surrounded by all four bedrooms, including the tranquil owner’s suite with an attached bathroom and walk-in

    Lennar Builder
    1321 English Oak Dr Unit 36040876, Clarksville, TN 37043
  • /31

    $449,990

    New Construction
    • 5 Beds
    • 3.5 Baths
    • 2,769 Sq Ft

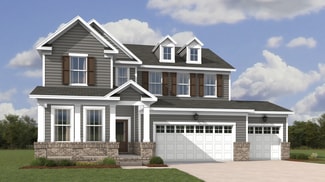
    Kingston Plan at Ross Farms - Classic Collection, Clarksville, TN 37043

    The largest floorplan available in this collection, Kingston offers an open layout among the Great Room, nook and kitchen on the first floor, plus a flex space and a fifth bedroom perfect for overnight guests. Upstairs are four more bedrooms, including the owner’s suite, and a loft for additional living space. Completing the home is a versatile two-car garage.

    Lennar Builder
    1027 Ross Farms Blvd Unit 36040866, Clarksville, TN 37043
  • /37

    $570,000

    $44K PRICE DROP
    • 5 Beds
    • 3 Baths
    • 3,420 Sq Ft

    2456 Settlers Trace, Clarksville, TN 37043

    Welcome to this spacious and beautifully maintained 5 bedroom home in the desirable Stones Manor subdivision, offering a versatile layout and exceptional amenities. Hardwood floors and thoughtful details add warmth and character throughout. The main level features a large great room with a fireplace, a formal dining room, and a well appointed eat in kitchen complete with tile flooring, granite

    Jennifer Bowers Redfin

    2456 Settlers Trace, Clarksville, TN 37043
  • /17

    $469,900

    New Construction
    • 5 Beds
    • 3 Baths
    • 2,802 Sq Ft

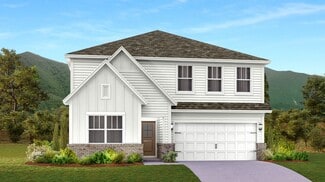
    Timberland 2 Level Plan at Ross Farms, Clarksville, TN 37043

    This expansive two-level Timberland offers 2,802 sq. ft., 5 bedrooms, and 3 bathrooms. The main level features a formal dining room, a primary suite, and a wide-open living area connecting the great room and kitchen. The second level adds incredible versatility with a large recreation area, a fifth bedroom, another full bathroom, and a dedicated storage area. This home is perfect for those

    Singletary Construction Builder
    1381 Ross Farms Blvd Unit 38102300, Clarksville, TN 37043
  • /11

    $404,900

    New Construction
    • 3 Beds
    • 2 Baths
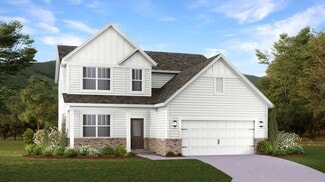
    • 2,159 Sq Ft

    Nixon with Bonus Room Plan at Ross Farms, Clarksville, TN 37043

    With 3 bedrooms, 2 bathrooms and 2159 square feet, this home offers a main-floor primary suite, an elegant formal dining area, and a cozy breakfast nook off the kitchen. A Bonus Room on the second level provides fantastic flexibility for a recreation room, home office, or guest area, making this a home that can grow with your needs. You can get this same amazing floor plan without the Bonus Room

    Singletary Construction Builder
    1381 Ross Farms Blvd Unit 38101749, Clarksville, TN 37043
  • /23

    $409,990

    New Construction
    • 4 Beds
    • 2.5 Baths
    • 2,155 Sq Ft

    Primrose Plan at Ross Farms - Classic Collection, Clarksville, TN 37043

    This two-story home is host to the desirable owner’s suite and open family room, kitchen and dining room on the first level, while three guest bedrooms and a loft for additional living space can be found upstairs.

    Lennar Builder
    1027 Ross Farms Blvd Unit 36040862, Clarksville, TN 37043
  • /79

    $560,000

    • 5 Beds
    • 3 Baths
    • 3,930 Sq Ft

    316 Piedmont Place, Clarksville, TN 37043

    Assumable VA loan with 2.65% interest rate, monthly payment of $1697, and roughly a $270,000 payoff. Welcome to this beautifully maintained home offering the perfect blend of space, style, and functionality! From the moment you step through the front door, you'll be greeted by soaring ceilings, rich hardwood flooring, elegant trim work, and an abundance of natural light throughout. The

    Jenn McMillion Southern Reserve Realty

    316 Piedmont Place, Clarksville, TN 37043
  • /12

    $359,900

    New Construction
    • 3 Beds
    • 2 Baths
    • 1,605 Sq Ft

    Emerald Plan at Ross Farms, Clarksville, TN 37043

    The Emerald plan is a 1,605 sq. ft. single-story gem with 3 bedrooms and 2 bathrooms. The vaulted great room enhances the open and airy feel of the home. The elegant primary suite is a true sanctuary, featuring a dedicated sitting area, dual vanities, and a walk-in closet. The kitchen is designed for efficiency with an island and a walk-in pantry, while the dining area opens onto a covered patio,

    Singletary Construction Builder
    1381 Ross Farms Blvd Unit 38100365, Clarksville, TN 37043
  • /12

    $454,900

    New Construction
    • 3 Beds
    • 2.5 Baths
    • 2,499 Sq Ft

    Willowmeade Plan at Ross Farms, Clarksville, TN 37043

    With 2,499 sq. ft., 3 bedrooms, and 2.5 bathrooms, the Willowmeade is a home of sophistication and style. Dramatic two-story great room and foyer spaces make a lasting impression. This plan features a grand main-floor master suite, a formal dining area, and a large kitchen with an island, double ovens, and a walk-in pantry. A spacious bonus room provides a versatile area for entertainment, work,

    Singletary Construction Builder
    1381 Ross Farms Blvd Unit 38102333, Clarksville, TN 37043
  • /28

    $434,990

    New Construction
    • 4 Beds
    • 3 Baths
    • 2,476 Sq Ft

    Mayflower Plan at Ross Farms - Classic Collection, Clarksville, TN 37043

    The heart of this two-story home is the open family room, kitchen and dining room on the first level. The first floor is also host to a convenient office and a bedroom perfect for overnight guests. Upstairs, three more bedrooms and a loft offer extra living space on the second floor.

    Lennar Builder
    1027 Ross Farms Blvd Unit 36040864, Clarksville, TN 37043
  • /24

    $357,990

    New Construction
    • 3 - 4 Beds
    • 2 - 3 Baths
    • 1,740+ Sq Ft

    The Langford Plan at The Oaks, Clarksville, TN 37043

    Flexible single-level living is available in the Langford ranch. A light-filled dining area with backyard views and access to a covered patio punctuate the main living area. An adjacent open island kitchen overlooks the spacious family room. The owner's suite is tucked away at the back of the home and offers a private sanctuary with its spa-like bath and sizable walk-in closet. A conveniently

    Smith Douglas Homes Builder
    942 Alton Dr Unit 36765700, Clarksville, TN 37043
  • /32

    $188,000

    $10K PRICE DROP
    • 2 Beds
    • 2.5 Baths
    • 1,228 Sq Ft

    326 Sam Houston Cir, Clarksville, TN 37040

    Desirable end unit, newly renovated and move-in-ready with an open living, dining, and kitchen floor plan. New carpet, new downstairs laminate floors, and stainless appliances. Half bath is on the main floor with 2 bedrooms upstairs, each BR has a full bath with the primary bedroom having a walk-in closet. Front porch and rear patio. Extra storage room off patio. HOA community maintains

    Malcolm Miles Benchmark Realty

    326 Sam Houston Cir, Clarksville, TN 37040
  • /38

    $420,000

    • 4 Beds
    • 2.5 Baths
    • 2,065 Sq Ft

    1783 Oak Forest Dr, Clarksville, TN 37043

    Welcome to this stunning home located in the highly sought-after neighborhood of The Oaks, offering over 2000 square feet of thoughtfully designed living space. This beautiful smart home features 3 Bedrooms and large bonus room or 4th Bedroom, all with generously sized closets, providing comfort and functionality for everyone. The large primary suite provides walk in closets, double vanities, a

    John Rush Crye-Leike, Inc., REALTORS

    1783 Oak Forest Dr, Clarksville, TN 37043
  • /18

    $409,900

    New Construction
    • 4 Beds
    • 2 Baths
    • 2,093 Sq Ft

    Timberland 1 Level Plan at Ross Farms, Clarksville, TN 37043

    This single-story Timberland plan offers 2,093 sq. ft., 4 bedrooms, and 2 bathrooms, all on one convenient level. The layout includes a formal dining room and a large open area where the great room, kitchen, and breakfast nook flow together seamlessly. A bedroom located by the front entrance makes for a perfect home office or guest room. Enjoy outdoor living on the large covered back patio,

    Singletary Construction Builder
    1381 Ross Farms Blvd Unit 38102287, Clarksville, TN 37043
  • /31

    $435,000

    • 4 Beds
    • 2.5 Baths
    • 2,570 Sq Ft

    1520 Eads Ct, Clarksville, TN 37043

    Welcome to this exceptionally well maintained home, perfectly situated on a quiet cul-de-sac in a desirable neighborhood! From the moment you step inside, you’ll fall in love with the spacious open floor plan, thoughtfully designed for both everyday living and entertaining. Gourmet kitchen featuring stainless steel appliances, granite countertops and a large island ideal for gatherings. Bright

    Marion Jewell Keller Williams Realty Clarksville

    1520 Eads Ct, Clarksville, TN 37043
  • /32

    $394,900

    $5K PRICE DROP
    • 4 Beds
    • 2.5 Baths
    • 2,110 Sq Ft

    1121 Lucas Wayne Dr, Clarksville, TN 37043

    Welcome to this beautifully maintained home situated on a desirable corner lot in a prime location! Conveniently located within walking distance to Rossview schools, this property offers both comfort and convenience. Enjoy a spacious, fenced-in backyard—perfect for entertaining, pets, or relaxing evenings outdoors. Inside, you’ll find a versatile bonus room ideal for a home office, playroom, or

    Casey Tenholder Coldwell Banker Conroy, Marable & Holleman

    1121 Lucas Wayne Dr, Clarksville, TN 37043
  • /33

    $189,999

    • 2 Beds
    • 2.5 Baths
    • 1,224 Sq Ft

    365 Sam Houston Cir, Clarksville, TN 37040

    End unit with lots of natural light in the downstairs. Fresh paint throughout unit with carpets cleaned. Upstairs has 2 bedrooms with 2 full baths and laundry.

    Marshall Stevenson Keller Williams Realty Clarksville

    365 Sam Houston Cir, Clarksville, TN 37040
  • /35

    $369,990

    New Construction Open Wed 12PM - 5PM $5K PRICE DROP
    • 3 Beds
    • 2 Baths
    • 1,740 Sq Ft

    1361 English Oak Dr, Clarksville, TN 37043

    The Langford at The Oaks is a flexible one-level living space, punctuated by a light-filled dining area with views of the backyard and access to a covered patio. An adjacent open kitchen with a central island overlooks the spacious family room. The owner's suite, tucked away at the back of the home, feels like a private sanctuary with its spa-like bath and sizable walk-in closet. A conveniently

    Laura Andreshak SDH Nashville, LLC

    1361 English Oak Dr, Clarksville, TN 37043
  • /2

    $365,000

    Coming Soon
    • 3 Beds
    • 2 Baths
    • 1,788 Sq Ft

    1132 Christian James Dr, Clarksville, TN 37043

    This one-level Clarksville home offers the ease of single-story living with a bonus upstairs that gives you room to grow. Step inside to a living room anchored by a beautiful stone fireplace — the kind of space that instantly feels like home. The oversized primary suite is a true retreat, featuring a spacious walk-in closet, double-sink vanity, and a separate soaking tub and shower. Upstairs, a

    Selena Fields The Gomes Agency

    1132 Christian James Dr, Clarksville, TN 37043
  • /24

    $392,990

    New Construction
    • 4 - 5 Beds
    • 2.5 - 3.5 Baths
    • 2,372 Sq Ft

    The McGinnis Plan at The Oaks, Clarksville, TN 37043

    The McGinnis is a two-story plan with a welcoming wide entry leading to a traditional dining room perfect for entertaining. The kitchen and family room live to the rear of the home, with convenient access to the yard. Upstairs, you'll find the spacious owner's suite and three secondary bedrooms, each with walk-in closets. A large secondary bathroom and ample laundry room are located off the open

    Smith Douglas Homes Builder
    942 Alton Dr Unit 36765709, Clarksville, TN 37043
  • /21

    $357,500

    $3K PRICE DROP
    • 3 Beds
    • 2.5 Baths
    • 1,940 Sq Ft

    1177 Gentry Dr, Clarksville, TN 37043

    Welcome to 1177 Gentry Drive! Located in the desirable Rossview area, this beautifully maintained 3-bedroom, 2.5-bath home offers an open-concept layout, engineered hardwood floors, a stunning floor-to-ceiling stone fireplace, and a kitchen featuring granite countertops, custom cabinetry, and stainless steel appliances. The spacious primary suite includes a walk-in closet, double vanities, and an

    Kelsey Cox Blue Cord Realty, LLC

    1177 Gentry Dr, Clarksville, TN 37043
  • /17

    $379,900

    New Construction
    • 4 Beds
    • 2 Baths
    • 1,700 Sq Ft

    Bentley Plan at Ross Farms, Clarksville, TN 37043

    Discover the ease of single-story living in the Bentley, a thoughtfully designed 1,700 sq. ft. home with 4 bedrooms and 2 bathrooms. Its open-concept layout features a large great room that flows into a galley kitchen with a central island. The private primary suite is a true retreat, offering a walk-in closet and an en suite with double vanities and an elegant tile shower. A mud bench and large

    Singletary Construction Builder
    1381 Ross Farms Blvd Unit 38102624, Clarksville, TN 37043

Showing Results 1 - 40, Page 1 of 6

How to Buy a Home How to Finance a Home How to Sell a Home