468

Clay County MN Homes for Sale

Section Image Section Image Section Image
  • /6

    $74,900

    • Land
    • 2.34 Acres
    • $32,009 per Acre

    9171 6th St N, Kragnes Township, MN 56560

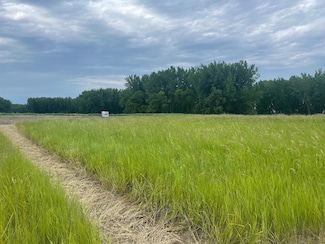
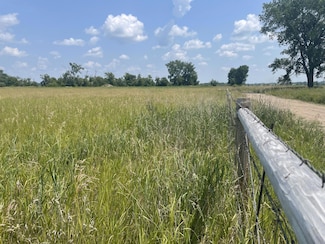
    An opportunity to enjoy the peace, quiet, and freedom of country life, yet within minutes of the amenities of the city! Plan your build on this spacious 2.34 acre property just north of Fargo/Moorhead. No specials, electricity available (Red River Valley Elec. Coop). Agent related to seller.

    Jacinta Splonskowski Tradition Realty

    9171 6th St N, Kragnes Township, MN 56560
  • /5

    $150,000

    • Land
    • 8.46 Acres
    • $17,730 per Acre

    10220 State Highway 9, Barnesville, MN 56514

    Rare opportunity for acreage close-in! Location, location, location! Hay Creek Meadows boasts expansive 8+ acre lots located just miles off I-94 and within easy distance of Fargo/Moorhead, Barnesville, or Detroit Lakes areas. Three remaining lots are right off the tar road. Large open building areas have trees in place including boundary line of established black hills spruce trees. High-speed

    Jacinta Splonskowski Tradition Realty

    10220 State Highway 9, Barnesville, MN 56514
  • /3

    $140,000

    • Land
    • 8.45 Acres
    • $16,568 per Acre

    10486 State Highway 9, Barnesville, MN 56514

    Rare opportunity for acreage close-in! Location, location, location! Hay Creek Meadows boasts expansive 8+ acre lots located just miles off I-94 and within easy distance of Fargo/Moorhead, Barnesville, or Detroit Lakes areas. Three remaining lots are right off the tar road. Large open building areas have trees in place including boundary line of established black hills spruce trees. High-speed

    Jacinta Splonskowski Tradition Realty

    10486 State Highway 9, Barnesville, MN 56514
  • /75

    $1,500,000

    • 6 Beds
    • 6 Baths
    • 7,505 Sq Ft

    310 48th Ave SW, Moorhead, MN 56560

    Welcome to this extraordinary 6-bedroom, 6-bath custom-built 2-story, ideally situated on a highly coveted river lot in South Moorhead’s premier Tessa Terrace Subdivision. With over 7500 sq ft, this home masterfully combines elegance, comfort, and functionality, offering a rare opportunity to own one of the area’s finest homes.Step inside and be captivated by the beautiful great room with

    Todd Kadrmas Beyond Realty

    310 48th Ave SW, Moorhead, MN 56560
  • /29

    $212,000

    • 2 Beds
    • 2 Baths
    • 1,420 Sq Ft

    1105 11th St S, Moorhead, MN 56560

    Welcome home to this beautiful house nestled between MSUM and Concordia campuses. This 1620 square foot home has been well maintained, and is ready for it's next chapter. The charm from the street is inspiring, and the tranquility it provides in the backyard is undeniable. This one story home offers a great opportunity for an investment property, or a perfect place to call your next home! The

    Rob Margheim Prime Realty

    1105 11th St S, Moorhead, MN 56560
  • /23

    $346,900

    New Construction
    • 3 Beds
    • 2.5 Baths
    • 1,732 Sq Ft

    2304 37th Ave S, Moorhead, MN 56560

    Welcome to the James! This efficient two-story slab-on-grade home features an open-concept main level with spacious living, dining, and kitchen areas—ideal for entertaining or relaxing. A convenient half bath and mudroom complete the main floor. Upstairs includes a primary suite with walk-in closet and ensuite, two additional bedrooms with walk-in closets, extra storage, and a centrally located

    Kim Erbes - DR BFB Real Estate

    2304 37th Ave S, Moorhead, MN 56560
  • /15

    $52,000

    • Land
    • 12,632 Sq Ft
    • $179,310 per Acre

    2326 Nature Ln, Hawley, MN 56549

    Prairie Hills Estates Lot available to build your dream home! Ideally located near community amenities including the Prairie Nature Center, and several parks. This is a level lot is designed with drainage to all four corners. Specials are nearly half paid. Owner is a licensed contractor and can provide building plans and specifications, or you can work with a builder of your choice. Call now!

    Alyson Brenna Park Co., REALTORS®

    2326 Nature Ln, Hawley, MN 56549
  • /12

    $175,000

    • Land
    • 1.84 Acres
    • $95,109 per Acre

    6655 Highway 10 NW, Glyndon, MN 56547

    1.84 acre Commercial lot on busy HWY 10 and State Highway 336. Commercial sign lease that provides additional income and will transfer to the new owner. Great location between Glyndon and Dilworth. This property would make a great building site for your new commercial adventure. Possibilities are endless. Excellent visibility of highway 10 with commercial zoning in place. Site has electricity and

    Dana Holland Minnesota Lands and Homes -Fergus Falls

    6655 Highway 10 NW, Glyndon, MN 56547
  • /67

    $679,900

    • 5 Beds
    • 2.5 Baths
    • 2,620 Sq Ft

    996 190th St N, Hawley, MN 56549

    Motivated seller!Welcome home to this large 5 bedroom home that offers privacy and a great country feel! Walk in to the high ceilings in the foyer that highlight the staircase and upper level of this home. Custom counters throughout the kitchen show off the beautiful cabinetry. Main floor owners bedroom gives privacy and space. The living room is cozy with a gas fireplace and overlooks the

    Steve Larson Coldwell Banker At The Lakes

    996 190th St N, Hawley, MN 56549
  • /10

    $495,000

    • Land
    • 160 Acres
    • $3,094 per Acre

    ---- -----, Ulen, MN 56585

    Discover the serenity of this 152.5-acre haven, featuring a fully restored prairie in a permanent RIM easement. Embrace the 7.5-acre buildable site, surrounded by privately protected land to the south and bordered by MN DNR and USFW land to the north, east, and west. With private woods, wetlands, and proximity to Flickertail Prairie WPA, Ulen WMA, and Fuglie WPA, this parcel offers abundant

    Jon Bennett Park Co., REALTORS®

    ---- -----, Ulen, MN 56585
  • /58

    $499,900

    • 5 Beds
    • 3.5 Baths
    • 3,588 Sq Ft

    1101 Southcreek Ave, Glyndon, MN 56547

    Why build when exactly what you want is available for less w/NO Specials & only minutes out of FM area!! This amazing home sits on almost 1/2 acre cul-de-sac lot & Has all the features & amenities you're looking for in a high end home! There's 5 Bdrm, 4 Bath, Primary suite w/HUGE WIC, dual sinks, large jetted tub, gigantic walk in shower & Granite Counters. 2nd Main Lvl Bdrm also w/Private Bath!

    Jonathan Vetsch KW Inspire Realty Keller Williams

    1101 Southcreek Ave, Glyndon, MN 56547
  • /2

    $139,900

    • Land
    • 1.18 Acres
    • $118,559 per Acre

    1319 Jetvig Blvd, Hawley, MN 56549

    1.180 Acre Commercial Lot Available in Hawley. No Specials. No Special assessments. City utilities, including water, sewer, gas and electricity are already on-site. Conveniently located near numerous local businesses.

    Bruce Johnson RE/MAX Realty 1

    1319 Jetvig Blvd, Hawley, MN 56549
  • /2

    $139,900

    • Land
    • 1.18 Acres
    • $118,559 per Acre

    1309 Jetvig Blvd, Hawley, MN 56549

    Excellent opportunity to develop a 1.175-acre commercial lot in the growing community of Hawley. This property has no special assessments and is fully serviced with city utilities already on-site, including water, sewer, natural gas, and electricity—saving time and upfront development costs. Ideally located near a variety of established local businesses, the site offers strong visibility and

    Bruce Johnson RE/MAX Realty 1

    1309 Jetvig Blvd, Hawley, MN 56549
  • /43

    $362,855

    • 3 Beds
    • 3 Baths
    • 1,461 Sq Ft

    2522 38th Ave S, Moorhead, MN 56560

    Parade of Homes special! Receive up to $25,000 in savings now through May 15th. This offer applies to model homes and fresh dig homes, with limited opportunities available. Contact us today for more details! Situated in Moorhead’s newest development, Prairie Parkway, the Jackson floor plan offers 3 bedrooms, 3 bathrooms, and modern style throughout. With time still remaining to make selections,

    Tyler Lindell REAL (405 FGO)

    2522 38th Ave S, Moorhead, MN 56560
  • /23

    $346,000

    New Construction
    • 4 Beds
    • 2.5 Baths
    • 2,358 Sq Ft

    Summit Plan at Prairie Parkway, Moorhead, MN 56560

    Indulge in a timeless design with our Summit 2-Story floor plan. The living room, kitchen, and dining areas are conveniently configured to give each are a distinct space while keeping the main level open and inviting. The kitchen features custom cabinetry and a kitchen island with a breakfast bar, ideal for both casual dining and entertaining. Located off the kitchen is a mudroom, perfect for

    Jordahl Custom Homes Builder
    2523 36th Ave S Unit 37410268, Moorhead, MN 56560
  • /40

    $311,000

    New Construction
    • 3 Beds
    • 2 Baths
    • 1,895 Sq Ft

    Walsh Plan at Prairie Parkway, Moorhead, MN 56560

    Our timeless Walsh Bi Level is back and better than ever – newly refined with thoughtful updates that blend classic charm with modern sophistication. Embrace elegance with an open plan perfect for hosting. Bright and airy on the main level, the flow is seamless between living room, dining room, and kitchen. The functional and fabulous kitchen boasts an ample amount of cabinetry – all of which can

    Jordahl Custom Homes Builder
    2523 36th Ave S Unit 37409474, Moorhead, MN 56560
  • 2523 36th Ave S Unit 37409463, Moorhead, MN 56560

    $326,000

    New Construction
    • 4 Beds
    • 2.5 Baths
    • 1,726 Sq Ft

    Truman Plan at Prairie Parkway, Moorhead, MN 56560

    Immerse yourself in the thoughtfully designed 2-story slab-on-grade floorplan, the Truman! With a spacious layout, it’s ideal for growing families and offers charming functionality for everyday living. The main floor features an inviting open concept living, dining, and kitchen area that’s perfect for entertaining or relaxing with family. Convenience is built in with a dedicated mudroom and half

    Jordahl Custom Homes Builder
    2523 36th Ave S Unit 37409463, Moorhead, MN 56560
  • /23

    $353,000

    New Construction
    • 4 Beds
    • 3 Baths
    • 2,233 Sq Ft

    Kittson II Plan at Prairie Parkway, Moorhead, MN 56560

    Welcome to Kittson: The Sequel – a popular floorplan made even more impressive with an extra bedroom! You’ll find all of the features that you love about the Kittson in this floorplan, including the open layout on the main level that is brought to life by the natural light from large transom windows. The kitchen is a home chef’s dream with an abundance of custom cabinetry and impressive island

    Jordahl Custom Homes Builder
    2523 36th Ave S Unit 37409439, Moorhead, MN 56560
  • /39

    $340,000

    New Construction
    • 3 Beds
    • 3 Baths
    • 2,098 Sq Ft

    Kittson Plan at Prairie Parkway, Moorhead, MN 56560

    Welcome to the Kittson, where a 2-story foyer whisks you into the allure of this floor plan. Immense transom windows on the main level wash the open kitchen, dining room, and living areas in natural light, enhancing every gorgeous detail of this home. The kitchen is a chef’s dream, with its abundance of custom cabinetry and ample countertop space. You also have an option to add a walk-in pantry

    Jordahl Custom Homes Builder
    2523 36th Ave S Unit 37409436, Moorhead, MN 56560
  • 2523 36th Ave S Unit 37409417, Moorhead, MN 56560

    $324,000

    New Construction
    • 3 Beds
    • 2.5 Baths
    • 1,732 Sq Ft

    James Plan at Prairie Parkway, Moorhead, MN 56560

    Welcome to the James! This thoughtfully designed slab-on-grade two-story floorplan combines style and efficiency with a layout built for today’s lifestyles. The main level showcases an open-concept living, dining, and kitchen area, perfect for hosting large gatherings or just relaxing with loved ones. A half bathroom on the main level adds convenience for guests, while the mudroom keeps clutter

    Jordahl Custom Homes Builder
    2523 36th Ave S Unit 37409417, Moorhead, MN 56560
  • /29

    $317,000

    New Construction
    • 3 Beds
    • 3 Baths
    • 1,831 Sq Ft

    Jackson Plan at Prairie Parkway, Moorhead, MN 56560

    Explore the style and practicality of our 3 level Jackson floorplan! The vaulted ceilings and open layout of the main level give the space a bright and spacious feeling throughout the living room, dining room, and kitchen. The kitchen is the heart of the home, and this one fits that bill perfectly! With a functional layout and tons of custom cabinetry for storage, you’ll love creating meals here!

    Jordahl Custom Homes Builder
    2523 36th Ave S Unit 37409412, Moorhead, MN 56560
  • /24

    $339,000

    New Construction
    • 4 Beds
    • 3 Baths
    • 2,121 Sq Ft

    Franklin Plan at Prairie Parkway, Moorhead, MN 56560

    From the moment you enter our Franklin 3-level floorplan, you will be captivated by the unique layout and timeless beauty of this home. The main level is where traditional meets modern luxury in seamless fashion, with a distinguished layout between the dining room, kitchen, and living room. An abundance of custom cabinetry welcomes you into the kitchen that also boasts a large center island.

    Jordahl Custom Homes Builder
    2523 36th Ave S Unit 37409407, Moorhead, MN 56560
  • /44

    $310,000

    New Construction
    • 4 Beds
    • 2 Baths
    • 2,116 Sq Ft

    Fillmore Plan at Prairie Parkway, Moorhead, MN 56560

    Discover the perfect blend of style and comfort in our Fillmore home. Under soaring ceilings on the main level, modern elegance meets warmth in the features of this home. With an open flow between the living room, dining room, and kitchen, entertaining has never been easier. This floorplan also offers a variety of options for you to customize on the main level! The main level rounds out with a

    Jordahl Custom Homes Builder
    2523 36th Ave S Unit 37409395, Moorhead, MN 56560
  • /45

    $352,000

    New Construction
    • 4 Beds
    • 3 Baths
    • 2,425 Sq Ft

    Falcon Plan at Prairie Parkway, Moorhead, MN 56560

    Immerse yourself into the contemporary charm of our Falcon Rambler floor plan! Stunning vaulted ceilings welcome you into the main level, which is an entertainer’s playground with its completely open plan between the living room, dining room, and kitchen. The kitchen not only comes equipped with a generous amount of custom cabinetry, but also a walk-in pantry for storage. One wing on the main

    Jordahl Custom Homes Builder
    2523 36th Ave S Unit 37409382, Moorhead, MN 56560
  • /42

    $379,000

    New Construction
    • 4 Beds
    • 2.5 Baths
    • 2,847 Sq Ft

    Douglas Plan at Prairie Parkway, Moorhead, MN 56560

    Experience a classy and modern masterpiece in our Douglas 2-story home! Prepare to be the envy of your guests with a living area under soaring ceilings and a catwalk on the second level. The kitchen is a home chef’s dream, with an abundance of gorgeous cabinetry, large center island, and walk-in pantry. Off the garage you’ll find a convenient half bath and a mudroom with separate closet for

    Jordahl Custom Homes Builder
    2523 36th Ave S Unit 37409364, Moorhead, MN 56560
  • /41

    $312,000

    New Construction
    • 3 Beds
    • 3 Baths
    • 1,837 Sq Ft

    Charles Plan at Prairie Parkway, Moorhead, MN 56560

    Immerse yourself in the organic allure of the Charles, where the heart of the home unfolds in an embrace of light and openness. The main level weaves together the kitchen, dining, and living spaces, creating a harmonious flow. This kitchen includes an abundance of custom cabinetry and a spacious island with a breakfast bar. The upper level features the master suite with private bathroom and

    Jordahl Custom Homes Builder
    2523 36th Ave S Unit 37409356, Moorhead, MN 56560
  • /26

    $375,000

    New Construction
    • 4 Beds
    • 2.5 Baths
    • 2,797 Sq Ft

    Bristol Plan at Prairie Parkway, Moorhead, MN 56560

    Walking through the front door of our 2-Story Bristol floor plan, you’ll be in awe of the dramatic 2-story foyer that leads you in. The living room, kitchen, and dining areas are conveniently configured to give each are a distinct space while keeping the main level open and inviting. Oversized windows provide tons of natural light throughout the main level. The large kitchen features an island

    Jordahl Custom Homes Builder
    2523 36th Ave S Unit 37409350, Moorhead, MN 56560
  • 2523 36th Ave S Unit 37409332, Moorhead, MN 56560

    $347,000

    New Construction
    • 3 Beds
    • 2 Baths
    • 1,686 Sq Ft

    Blair Plan at Prairie Parkway, Moorhead, MN 56560

    Welcome to single level living at its finest in our new Blair slab-on-grade rambler floorplan! Featuring 3 spacious bedrooms and 2 full bathrooms, this home is designed with functionality in mind. At the heart of the home, the open-concept kitchen, dining, and living area create a seamless flow—perfect for entertaining or everyday life. The kitchen includes a bonus walk-in pantry for added

    Jordahl Custom Homes Builder
    2523 36th Ave S Unit 37409332, Moorhead, MN 56560
  • /41

    $308,000

    New Construction
    • 3 Beds
    • 3 Baths
    • 2,118 Sq Ft

    Birch Plan at Prairie Parkway, Moorhead, MN 56560

    Experience the feeling of timeless elegance with a contemporary twist in our Birch Bi-level floorplan. The suave main level maintains openness between the living room, dining room, and kitchen, promoting a perfect space for hosting. Any home chef’s dream kitchen wouldn’t be complete without the abundance of custom cabinetry and a large, centered island that this kitchen includes! Also on the main

    Jordahl Custom Homes Builder
    2523 36th Ave S Unit 37409322, Moorhead, MN 56560
  • /22

    $330,000

    New Construction
    • 3 Beds
    • 2 Baths
    • 2,310 Sq Ft

    Benton Plan at Prairie Parkway, Moorhead, MN 56560

    Enjoy the stylish functionality of the Benton Bi Level floorplan, designed with family in mind! A 2-story foyer welcomes you into this beautiful open concept home. With the main level open between the living room, dining room, and kitchen, the space is perfect for both relaxing and entertaining guests. The kitchen’s included quartz countertops and sleek, stainless steel appliances make the space

    Jordahl Custom Homes Builder
    2523 36th Ave S Unit 37409305, Moorhead, MN 56560
  • /41

    $370,000

    New Construction
    • 4 Beds
    • 3 Baths
    • 2,245 Sq Ft

    Archer Plan at Prairie Parkway, Moorhead, MN 56560

    Step into a world of sophistication with our 3-Level Archer home, headlined by a grand, two-story foyer. Upstairs lies an open plan between the living room, dining room, and kitchen, all awash in natural light from impressive windows. The kitchen includes an abundance of custom cabinets and a large center island, perfect for entertaining. There’s also an option to add on a walk-in pantry for even

    Jordahl Custom Homes Builder
    2523 36th Ave S Unit 37409264, Moorhead, MN 56560
  • /35

    $303,990

    New Construction
    • 3 Beds
    • 2 Baths
    • 1,703 Sq Ft

    Abberley Plan at Prairie Parkway, Moorhead, MN 56560

    Experience a 3 level like no other with our unique and homey Abberley floorplan! A cute entryway with tons of natural light greets you into this home. On the main level, that brightness continues with natural light brought in by large transom windows throughout the open living and dining room spaces. The kitchen is a true gem on the main level, showcasing plenty of cabinetry for storage and extra

    Jordahl Custom Homes Builder
    2523 36th Ave S Unit 37409232, Moorhead, MN 56560
  • /8

    $48,000

    • Land
    • 19,166 Sq Ft
    • $109,091 per Acre

    206 19th Street Cir NE, Barnesville, MN 56514

    Lets build! Holy smokes, this is a lot & a half!! Small town living but close enough to FM & lakes country. Shovel ready & perfect for your dream home tucked in a cul de sac . Even has a beautiful tree line with no backyard neighbors. Barnesville has so much to offer, head over & check it all out!

    Michelle Durensky RE/MAX Legacy Realty

    206 19th Street Cir NE, Barnesville, MN 56514
  • /24

    $140,000

    • Land
    • 3.62 Acres
    • $38,674 per Acre

    26085 154 Ave S, Barnesville, MN 56514

    Solem Hills Lot #7. Enjoy not only the views from the 3.62 acres, but also the 288' of lake frontage. Walk the lot & take it all in. Ready to build & no assessments. 35 minutes from FM, 15 minutes from Pelican Rapids & 10 minutes from Barnesville.

    Michelle Durensky RE/MAX Legacy Realty

    26085 154 Ave S, Barnesville, MN 56514
  • /30

    $145,000

    • Land
    • 4.23 Acres
    • $34,279 per Acre

    26029 154 Ave S, Barnesville, MN 56514

    Solem Hills Lot #8. Let's get your dream home built on this beautiful 4.23 acre lot with 614' of lake frontage. The views are endless & you will fall in love with the peace & quiet. 35 minutes to FM, 15 minutes to Pelican Rapids & 10 minutes to Barnesville. No assessments!!

    Michelle Durensky RE/MAX Legacy Realty

    26029 154 Ave S, Barnesville, MN 56514
  • /3

    $169,000

    • Land
    • 15 Acres
    • $11,267 per Acre

    TBD 290th St N, Hawley, MN 56549

    Build your dream home on this beautiful 15 acres! Tillable land available just north of Hawley.

    Agent Photo

    Christopher Leigh

    Vision Realty

    TBD 290th St N, Hawley, MN 56549
  • /31

    $190,000

    • Land
    • 4.5 Acres
    • $42,222 per Acre

    26147 154 Ave S, Barnesville, MN 56514

    Solem Hills Lot #6. Take a walk up to the highest lot in the subdivision & soak in the incredible views. You have rolling hills, trees & a lake on 4.5 acres with 305' of lake frontage. 35 minutes to FM, 15 minutes to Pelican Rapids & 10 minutes to Barnesville. No assessments!

    Michelle Durensky RE/MAX Legacy Realty

    26147 154 Ave S, Barnesville, MN 56514
  • /38

    $344,600

    • 6 Beds
    • 2.5 Baths
    • 3,836 Sq Ft

    1328 10th Ave S, Moorhead, MN 56560

    Historic charm meets modern functionality in this Award-Winning 6-Bedroom home! Proud recipient of the Fargo-Moorhead Heritage Society Preservation Award, this distinguished 6-bedroom, 3-bathroom home blends timeless character with practical living—all in a prime location nestled between local parks and MSUM. Step inside to find a spacious living room that flows seamlessly into a formal dining

    Tera Walker REALTY XPERTS

    1328 10th Ave S, Moorhead, MN 56560
  • /31

    $410,557

    • 4 Beds
    • 3 Baths
    • 2,436 Sq Ft

    112 18th St SE, Barnesville, MN 56514

    Ask about 4.99% interest rate! To be built 1322 Rambler with Traditional exterior and 3-stall attached garage in beautiful Barnesville community! Includes sodded yard & sprinkler system up to 5000sf & kitchen appliances! Customizable kitchen cabinetry with quartz countertops, spacious master suite with walk-in shower, and laundry on main! Huge finished basement with two additional bedrooms,

    Nate Anderson Thomsen Homes

    112 18th St SE, Barnesville, MN 56514
  • /19

    $323,938

    New Construction
    • 3 Beds
    • 2.5 Baths
    • 1,797 Sq Ft

    Joye 2-Story Plan at Prairie Parkway, Moorhead, MN 56560

    Fall in love with this two-story slab-on-grade floor plan. The Joye floor plan adds value and enriches the life you want in your home. With an open-concept main floor, entertain with joy and create lasting moments! Tucked upstairs is a loft for extra entertainment space as well as a master suite, two bedrooms, a laundry, and an extra bathroom! Start your Thomsen Moment today!

    Thomsen Homes Builder
    2508 37th Ave S Unit 36808806, Moorhead, MN 56560

Showing Results 361 - 400, Page 10 of 12

How to Buy a Home How to Finance a Home How to Sell a Home