5,091

Elevation Homes

Section Image Section Image
  • /22

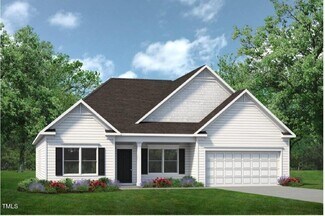
    $459,990

    New Construction
    • 4 Beds
    • 3.5 Baths
    • 3,621 Sq Ft

    Stonehaven Plan at Jasper's Landing, Four Oaks, NC 27524

    A formal dining room and elegant living room frame the foyer, creating a sophisticated first impression and providing ideal spaces for hosting. The main level unfolds into a spacious, open-concept living area where the kitchen, breakfast area, and family room come together. The breathtaking kitchen anchors the home with a large island, abundant cabinetry, and a convenient butler’s pantry.

    DRB Homes Builder
    3459 Lassiter Rd Unit 39619846, Four Oaks, NC 27524
  • /25

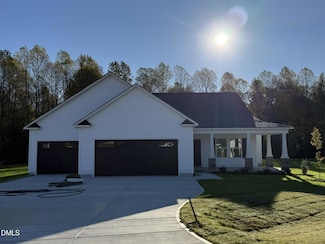
    $400,000

    Sold Aug 01, 2025

    411 Fast Pitch Ln, Four Oaks, NC 27524

    • 3 Beds
    • 2 Baths
    • 2,100 Sq Ft
    • Built 2024

    Last Sold Summary

    • 6% Below List Price
    • $190/SF
    • 357 Days On Market

    Last Listing Agent Sandra Archer Mattamy Homes LLC

    411 Fast Pitch Ln, Four Oaks, NC 27524
    • /16


      Not Listed For Sale

      181 Tulipfield Way, Benson, NC 27504

      • 3 Beds
      • 2 Baths
      • 1,575 Sq Ft
      • Built 2025
      181 Tulipfield Way, Benson, NC 27504

      Last Sold Summary

      • 1 Day On Market

  • /33

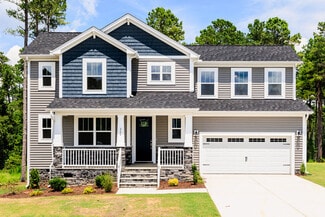
    $432,990

    New Construction
    • 6 Beds
    • 4.5 Baths
    • 3,316 Sq Ft

    Brier Creek Plan at Jasper's Landing, Four Oaks, NC 27524

    Spacious Kitchen with Walk-In Pantry: A spacious kitchen with a wall oven and large walk-in pantry provides ample storage and prep space for meals and gatherings.Private First-Floor Guest Suite: Perfect for extended family or overnight guests, the first-floor bedroom includes a private en-suite bath for added comfort and privacy.Upstairs Laundry Room: Say goodbye to hauling laundry up and

    DRB Homes Builder
    3459 Lassiter Rd Unit 39619832, Four Oaks, NC 27524
  • /20

    $324,900

    Sold Oct 01, 2025

    288 Olivia Crossing Ct, Four Oaks, NC 27524

    • 3 Beds
    • 2 Baths
    • 1,826 Sq Ft
    • Built 2025

    Move in Ready Sold Summary

    • $178/SF
    • 142 Days On Market

    Current Estimated Value $328,336

    288 Olivia Crossing Ct, Four Oaks, NC 27524
    • /8

      Not Listed For Sale

      134 Lakewood Rd, Four Oaks, NC 27524

      134 Lakewood Rd, Four Oaks, NC 27524

      Last Sold Summary

      • 5 Days On Market

  • /26

    $431,900

    New Construction
    • 5 Beds
    • 2.5 Baths
    • 3,185 Sq Ft

    Voyageur Plan at The Preserve at Reedy Creek - The Preserve At Reedy Creek, Benson, NC 27504

    The 3,185 square foot Voyageur floorplan makes great use of its considerable space with a superbly arranged combination of open and private living areas. A flex room right off the foyer can be used for anything while the Great Room, dining room and kitchen with breakfast island makes entertaining a cinch. The 5th bedroom is on the first floor and could be used as a guest suite. Upstairs, a large

    Mattamy Homes Builder
    64 Golfview Ave Unit 36492086, Benson, NC 27504
  • /28

    $287,000

    Sold Jun 05, 2025

    114 Cherryhill Dr, Four Oaks, NC 27524

    • 3 Beds
    • 2 Baths
    • 1,391 Sq Ft
    • Built 2017

    Last Sold Summary

    • 1% Above List Price
    • $206/SF
    • 5 Days On Market

    Current Estimated Value $291,505

    Last Listing Agent April Stephens eXp Realty, LLC - C

    114 Cherryhill Dr, Four Oaks, NC 27524
    • /29

      Est $325,665

      Not Listed For Sale

      9070 U S Highway 301 S, Four Oaks, NC 27524

      • 3 Beds
      • 2.5 Baths
      • 2,060 Sq Ft
      • Built 1988
      9070 U S Highway 301 S, Four Oaks, NC 27524

      Last Sold Summary

      • 7 Days On Market

  • /55

    $479,900

    New Construction
    • 5 - 6 Beds
    • 3 - 4 Baths
    • 3,047 Sq Ft

    Davidson Plan at Berea Farms, Four Oaks, NC 27524

    The Davidson is a two-story, five-bedroom, three-bath home with a side load garage, formal living room, formal dining room, spacious family room, kitchen with island and pantry, separate breakfast area, and first-floor guest suite with a full bath. The second floor features four bedrooms, including the primary suite, a hall bath, a large laundry room, and a loft area. Options available to

    Eastwood Homes Builder
    55 Berea Church Rd Unit 36452552, Four Oaks, NC 27524
  • /21

    $349,900

    Sold Jan 23, 2026

    225 Mangrove Ct, Four Oaks, NC 27524

    • 3 Beds
    • 2 Baths
    • 1,581 Sq Ft
    • Built 2025

    Last Sold Summary

    • $221/SF
    • 36 Days On Market

    Current Estimated Value $352,893

    Last Listing Agent Tony Lee RE/MAX SOUTHLAND REALTY II

    225 Mangrove Ct, Four Oaks, NC 27524
    • /20

      Est $320,610

      Not Listed For Sale

      145 Magnolia Run Way, Benson, NC 27504

      • 3 Beds
      • 2 Baths
      • 1,602 Sq Ft
      • Built 2025
      145 Magnolia Run Way, Benson, NC 27504

      Last Sold Summary

      • 48 Days On Market

  • /45

    $444,900

    New Construction
    • 3 - 5 Beds
    • 2 - 3 Baths
    • 2,020 Sq Ft

    Wescott Plan at Berea Farms, Four Oaks, NC 27524

    The Wescott is a three-bedroom, two-bath, ranch-style home with a crawl space foundation, side-load garage, formal dining room, kitchen with island and pantry, first-floor owner's suite with shower and walk-in closet, a separate laundry room, and separate storage space in the garage. Options available to personalize this home include a second primary suite on the main level, dedicated office

    Eastwood Homes Builder
    55 Berea Church Rd Unit 36445927, Four Oaks, NC 27524
  • /16

    $295,000

    Sold Sep 16, 2025

    146 Starry Sky Dr, Benson, NC 27504

    • 3 Beds
    • 2 Baths
    • 1,420 Sq Ft
    • Built 2025

    Last Sold Summary

    • 1% Below List Price
    • $208/SF
    • 113 Days On Market

    Current Estimated Value $300,285

    Last Listing Agent Tony Lee RE/MAX SOUTHLAND REALTY II

    146 Starry Sky Dr, Benson, NC 27504
    • /20

      Est $316,338

      Not Listed For Sale

      209 Magnolia Run Way, Benson, NC 27504

      • 3 Beds
      • 2 Baths
      • 1,606 Sq Ft
      • Built 2025
      209 Magnolia Run Way, Benson, NC 27504

      Last Sold Summary

      • 5 Days On Market

  • /72

    $464,900

    New Construction
    • 4 - 5 Beds
    • 3 - 4 Baths
    • 2,438 Sq Ft

    Cypress Plan at Berea Farms, Four Oaks, NC 27524

    The Cypress is a two-story, four-bedroom, three-bath home with a side load garage, formal dining room, first-floor guest suite with a full bath, and kitchen with island and pantry. The second floor features the primary suite, two additional bedrooms, a hall bath, a convenient upstairs laundry room, and an oversized loft area. Options available to personalize your home include a sunroom, screen

    Eastwood Homes Builder
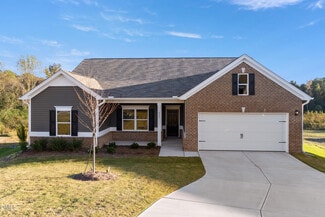
    55 Berea Church Rd Unit 36483515, Four Oaks, NC 27524
  • /34

    $324,800

    Sold Jun 30, 2025

    28 Sandcastle Ln, Four Oaks, NC 27524

    • 3 Beds
    • 2 Baths
    • 1,642 Sq Ft
    • Built 2022

    Last Sold Summary

    • 3% Below List Price
    • $198/SF
    • 83 Days On Market

    Current Estimated Value $328,217

    Last Listing Agent April Stephens eXp Realty, LLC - C

    28 Sandcastle Ln, Four Oaks, NC 27524
    • /9

      Est $484,247

      Not Listed For Sale

      416 Barbour Farm Ln, Four Oaks, NC 27524

      • 4 Beds
      • 3 Baths
      • 2,567 Sq Ft
      • Built 2025
      416 Barbour Farm Ln, Four Oaks, NC 27524

      Last Sold Summary

      • 67 Days On Market

  • /66

    $439,900

    New Construction
    • 3 - 5 Beds
    • 2 - 3 Baths
    • 1,829 Sq Ft

    Avery Plan at Berea Farms, Four Oaks, NC 27524

    The Avery is a ranch-style plan with a side-load garage, three bedrooms, two full baths, a spacious family room, a kitchen with an island and pantry, a covered patio, an oversized laundry room, and a first-floor primary suite. Options available to personalize this home include a covered porch, screen porch, or sunroom, office with French doors or dining room instead of bedroom three, powder room,

    Eastwood Homes Builder
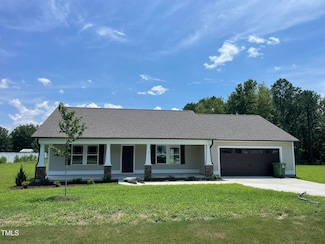
    55 Berea Church Rd Unit 36457958, Four Oaks, NC 27524
  • /36

    $459,290

    Sold Mar 10, 2026

    266 Golfview Ave, Benson, NC 27504

    • 4 Beds
    • 3 Baths
    • 2,768 Sq Ft
    • Built 2026

    Move in Ready Sold Summary

    • $166/SF
    • 250 Days On Market

    Current Estimated Value $466,000

    Mattamy Homes The Preserve at Reedy Creek - The Preserve At Reedy Creek

    266 Golfview Ave, Benson, NC 27504
    • /44

      Est $601,091

      Not Listed For Sale

      428 Hampshire Ct, Four Oaks, NC 27524

      • 4 Beds
      • 3.5 Baths
      • 3,227 Sq Ft
      • Built 2025
      428 Hampshire Ct, Four Oaks, NC 27524

      Last Sold Summary

      • 60 Days On Market

  • /29

    $364,990

    New Construction
    • 2 Beds
    • 2 Baths
    • 1,891 Sq Ft

    Chelsea Plan at Jasper's Landing, Four Oaks, NC 27524

    The Chelsea features a 2 bay garage with the choice of a 2 bay side load garage or a 3rd bay garage. Two front bedrooms share a full bathroom. Choose to add a side bay for larger secondary bedrooms, full bath with dual sink vanity and larger primary suite walk-in closet. Flex space or private study can be chosen ILO of 3rd bedroom. The kitchen offers a large walk-in pantry, and a generous island

    DRB Homes Builder
    3459 Lassiter Rd Unit 39619839, Four Oaks, NC 27524
  • /30

    $349,000

    Sold Nov 26, 2025

    249 Spilona Way, Four Oaks, NC 27524

    • 3 Beds
    • 2.5 Baths
    • 2,015 Sq Ft
    • Built 2025

    Move in Ready Sold Summary

    • $173/SF
    • 113 Days On Market

    249 Spilona Way, Four Oaks, NC 27524
    • /20

      Est $337,292

      Not Listed For Sale

      193 Bonsai Way, Four Oaks, NC 27524

      • 3 Beds
      • 2 Baths
      • 1,605 Sq Ft
      • Built 2024
      193 Bonsai Way, Four Oaks, NC 27524

      Last Sold Summary

      • 14 Days On Market

  • /46

    $389,900

    New Construction
    • 3 Beds
    • 2 Baths
    • 2,339 Sq Ft

    Clearwater Plan at The Preserve at Reedy Creek - The Preserve At Reedy Creek, Benson, NC 27504

    The 2,339 square foot Clearwater floorplan offers comfortable, spacious living space in an attractive, ranch-style configuration. The covered front porch leads to a foyer with a flex room on one side and bedrooms 2 and 3 on the other with a large, open and inviting Great Room, dining and kitchen area beyond. The private owners suite includes a large walk-in closet and bath. Architects Choice

    Mattamy Homes Builder
    64 Golfview Ave Unit 36478838, Benson, NC 27504
  • /18

    $424,990

    Sold Apr 17, 2026

    272 White Azalea Way Unit 75, Benson, NC 27504

    • 3 Beds
    • 2.5 Baths
    • 2,530 Sq Ft
    • Built 2026

    Move in Ready Sold Summary

    • $168/SF
    • 73 Days On Market

    McKee Homes Alder Creek

    272 White Azalea Way Unit 75, Benson, NC 27504
    • /16

      Est $319,912

      Not Listed For Sale

      241 Magnolia Run Way, Benson, NC 27504

      • 3 Beds
      • 2 Baths
      • 1,554 Sq Ft
      • Built 2024
      241 Magnolia Run Way, Benson, NC 27504

      Last Sold Summary

      • 75 Days On Market

  • /22

    $419,990

    New Construction
    • 4 Beds
    • 2.5 Baths
    • 3,054 Sq Ft

    Wagener Plan at Jasper's Landing, Four Oaks, NC 27524

    Just off the foyer, a versatile flex space creates endless opportunities to personalize your home. Whether you need a private office, formal sitting room, playroom, or an additional bedroom with a full bath, the Wagener offers flexibility to fit your lifestyle. Beyond the foyer, a formal dining room and convenient powder room lead into the heart of the home—an expansive kitchen, cafe, and family

    DRB Homes Builder
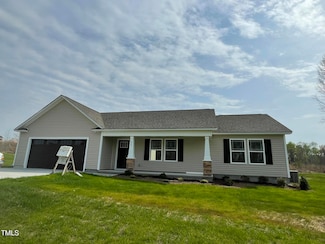
    3459 Lassiter Rd Unit 39619840, Four Oaks, NC 27524
  • /32

    $441,491

    Sold Aug 28, 2025

    47 Tee Time Terrace, Benson, NC 27504

    • 3 Beds
    • 2.5 Baths
    • 2,339 Sq Ft
    • Built 2025

    Move in Ready Sold Summary

    • $189/SF
    • 77 Days On Market

    Current Estimated Value $446,761

    Mattamy Homes The Preserve at Reedy Creek - The Preserve At Reedy Creek

    47 Tee Time Terrace, Benson, NC 27504
    • /17

      Est $327,792

      Not Listed For Sale

      309 Starry Sky Dr, Benson, NC 27504

      • 3 Beds
      • 2.5 Baths
      • 1,584 Sq Ft
      • Built 2024
      309 Starry Sky Dr, Benson, NC 27504

      Last Sold Summary

      • 71 Days On Market

  • /31

    $404,900

    New Construction
    • 3 Beds
    • 2.5 Baths
    • 2,768 Sq Ft

    Eldorado Plan at The Preserve at Reedy Creek - The Preserve At Reedy Creek, Benson, NC 27504

    The 2,768 square foot Eldorado floorplan offers two levels of well-balanced living space, from the foyer and flex room to the large, combined Great Room, dining room and kitchen with breakfast bar. A large, private owners suite on the first floor boasts a generous walk-in closet and owners bath, while the upstairs area offers additional family living area as well as 2 bedrooms with their own

    Mattamy Homes Builder
    64 Golfview Ave Unit 36499317, Benson, NC 27504
  • /40

    $280,000

    Sold Feb 03, 2026

    562 Elevation Rd, Four Oaks, NC 27524

    • 3 Beds
    • 2 Baths
    • 1,836 Sq Ft
    • Built 1942

    Last Sold Summary

    • 11% Below List Price
    • $153/SF
    • 32 Days On Market

    Current Estimated Value $290,082

    Last Listing Agent LaTanya OHara NorthGroup Real Estate LLC

    562 Elevation Rd, Four Oaks, NC 27524
    • /21

      Est $317,807

      Not Listed For Sale

      773 Sherrill Farm Dr, Benson, NC 27504

      • 3 Beds
      • 2 Baths
      • 1,577 Sq Ft
      • Built 2024
      773 Sherrill Farm Dr, Benson, NC 27504

      Last Sold Summary

      • 3 Days On Market

  • /3

    $440,900

    New Construction
    • 2 - 4 Beds
    • 2 - 3 Baths
    • 2,527 Sq Ft

    Calabash Plan at Margot Manor, Benson, NC 27504

    The Calabash floor plan offers a spacious two-story design with 2,587 square feet of living space. The main level features all the essential living areas, including a study with a walk-in closet that can easily be converted into a bedroom. The open layout seamlessly connects the kitchen, dining, and living areas, making it perfect for daily living and entertaining. Upstairs, a bonus living space

    Dream Finders Homes Builder
    3251 Benson Hardee Rd Unit 40025538, Benson, NC 27504
  • /15

    $314,900

    Sold Feb 17, 2026

    235 Starry Sky Dr, Benson, NC 27504

    • 3 Beds
    • 2 Baths
    • 1,517 Sq Ft
    • Built 2024

    Last Sold Summary

    • $208/SF
    • 251 Days On Market

    Current Estimated Value $315,186

    Last Listing Agent Ron Lee RE/MAX SOUTHLAND REALTY II

    235 Starry Sky Dr, Benson, NC 27504
    • /16

      Est $328,207

      Not Listed For Sale

      781 Sherrill Farm Dr, Benson, NC 27504

      • 3 Beds
      • 2.5 Baths
      • 1,575 Sq Ft
      • Built 2024
      781 Sherrill Farm Dr, Benson, NC 27504

      Last Sold Summary

      • 21 Days On Market

  • /56

    $404,990

    New Construction
    • 5 Beds
    • 3.5 Baths
    • 3,035 Sq Ft

    Ansley Plan at Jasper's Landing, Four Oaks, NC 27524

    Spacious Living with Room to PersonalizeThe Ansley is a spacious new construction home designed with flexibility and everyday functionality in mind. Featuring open-concept living areas, a main-level primary suite, and thoughtfully placed secondary spaces, this home offers room to gather, unwind, and adapt to changing needs.The expansive kitchen anchors the main living area, overlooking

    DRB Homes Builder
    3459 Lassiter Rd Unit 39619838, Four Oaks, NC 27524
  • /3

    $310,167

    Sold Jun 25, 2025

    484 Barnes Landing Dr, Four Oaks, NC 27524

    • 4 Beds
    • 2.5 Baths
    • 2,180 Sq Ft
    • Built 2025

    Last Sold Summary

    • 14% Below List Price
    • $142/SF
    • 89 Days On Market

    Last Listing Agent John Christy Lennar Carolinas LLC

    484 Barnes Landing Dr, Four Oaks, NC 27524
    • /39

      Not Listed For Sale

      223 Preserve Dr, Benson, NC 27504

      • 3 Beds
      • 2 Baths
      • 1,736 Sq Ft
      • Built 2021
      223 Preserve Dr, Benson, NC 27504

      Last Sold Summary

      • 24 Days On Market

  • /41

    $439,990

    New Construction
    • 4 Beds
    • 2.5 Baths
    • 3,158 Sq Ft

    Stonefield Plan at Jasper's Landing, Four Oaks, NC 27524

    From the moment you step inside, the Stonefield makes a lasting impression. The foyer is flanked by a formal dining room and a versatile living room, which can be transformed into a private study. At the heart of the home, the kitchen, breakfast area, and family room come together to create an impressive space. The kitchen is stunning, boasting a massive center island, abundant cabinetry, and a

    DRB Homes Builder
    3459 Lassiter Rd Unit 39619843, Four Oaks, NC 27524

Showing Results 41 - 80, Page 2 of 18

How to Buy a Home How to Finance a Home How to Sell a Home