122

Elevation Homes for Sale

Section Image Section Image
  • /30

    $507,800

    New Construction
    • 4 Beds
    • 3 Baths
    • 3,459 Sq Ft

    270 Juniper Branch Trail, Four Oaks, NC 27524

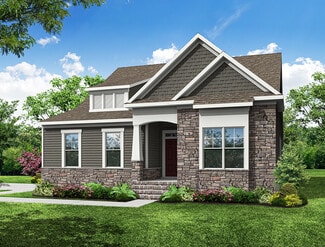
    The Stonefield is a new construction single-family home designed with flexible living spaces, modern functionality, and an open-concept layout that adapts to a variety of lifestyles. Featuring a beautiful homesite, 3-car garage, and a main-level secondary bedroom, this home combines spacious design with everyday convenience and thoughtful flow throughout.From the moment you enter, the foyer

    DRB Homes Builder
    270 Juniper Branch Trail, Four Oaks, NC 27524
  • /30

    $460,000

    • 5 Beds
    • 3.5 Baths
    • 3,706 Sq Ft

    52 Heirloom Ct, Benson, NC 27504

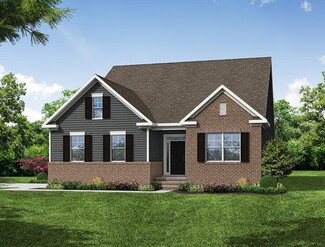
    Tucked away on a peaceful cul-de-sac in a secluded neighborhood, this spacious 5 bed / 3.5 bath home offers the perfect blend of privacy and convenience. Situated on a generous 0.53-acre lot, the large backyard and rear deck create an ideal setting for relaxing or entertaining guests. A welcoming front porch sets the tone as you enter into a thoughtfully designed floor plan featuring a formal

    Kyle Rank Mark Spain Real Estate

    52 Heirloom Ct, Benson, NC 27504
  • /2

    $452,990

    New Construction $1K PRICE INCREASE
    • 4 Beds
    • 2.5 Baths
    • 2,408 Sq Ft

    263 Margot Manor Dr, Benson, NC 27504

    The Jordan floor plan features 2,408 square feet of thoughtfully designed space with 4 bedrooms and 2.5 bathrooms. The primary suite is conveniently located on the main floor, offering comfort and accessibility. A stunning two-story family room brings in natural light and adds a grand feel to the open-concept layout. Upstairs, a spacious loft provides the perfect spot for a media room, play area,

    Dream Finders Homes Builder
    263 Margot Manor Dr, Benson, NC 27504
  • /3

    $452,990

    New Construction
    • 4 Beds
    • 2.5 Baths
    • 2,408 Sq Ft

    175 Margot Manor Dr, Benson, NC 27504

    The Jordan floor plan features 2,408 square feet of thoughtfully designed space with 4 bedrooms and 2.5 bathrooms. The primary suite is conveniently located on the main floor, offering comfort and accessibility. A stunning two-story family room brings in natural light and adds a grand feel to the open-concept layout. Upstairs, a spacious loft provides the perfect spot for a media room, play area,

    Dream Finders Homes Builder
    175 Margot Manor Dr, Benson, NC 27504
  • /43

    $344,900

    New Construction $23K PRICE DROP
    • 3 Beds
    • 2.5 Baths
    • 2,231 Sq Ft

    25 W American Marigold Dr, Benson, NC 27504

    Smith Douglas Homes proudly presents the Caldwell D plan at Alder Creek. THIS HOME IS UNDER CONSTRUCTION, ESTIMATED COMPLETION LATE JUNE.***REPRESENTATIONAL PHOTOS-HOUSE IS UNDER CONSTRUCTION**** The stunning Caldwell plan offers an exceptional layout with the private owner's suite conveniently located on the main level and two additional bedrooms upstairs. Situated on a beautiful homesite of

    Smith Douglas Homes Builder
    25 W American Marigold Dr, Benson, NC 27504
  • /2

    $459,990

    New Construction
    • 4 Beds
    • 2.5 Baths
    • 2,408 Sq Ft

    282 Pierre Dr, Benson, NC 27504

    The Jordan floor plan features 2,408 square feet of thoughtfully designed space with 4 bedrooms and 2.5 bathrooms. The primary suite is conveniently located on the main floor, offering comfort and accessibility. A stunning two-story family room brings in natural light and adds a grand feel to the open-concept layout. Upstairs, a spacious loft provides the perfect spot for a media room, play area,

    Dream Finders Homes Builder
    282 Pierre Dr, Benson, NC 27504
  • /21

    $339,900

    New Construction $4K PRICE DROP
    • 3 Beds
    • 2 Baths
    • 1,826 Sq Ft

    97 White Azalea Way, Benson, NC 27504

    Smith Douglas Homes proudly presents the Crawford B plan at Alder Creek. THIS HOME IS UNDER CONSTRUCTION, ESTIMATED COMPLETION, AUGUST. ***REPRESENTATIONAL PHOTOS-HOUSE IS UNDER CONSTRUCTION**** Experience refined one-level living in this beautifully designed home, where style and functionality come together effortlessly. A welcoming extended foyer sets the tone for the thoughtfully crafted

    Smith Douglas Homes Builder
    97 White Azalea Way, Benson, NC 27504
  • /4

    $435,919

    New Construction
    • 3 Beds
    • 2.5 Baths
    • 2,768 Sq Ft

    93 Tee Time Terrace, Benson, NC 27504

    Welcome to the Eldorado - a beautiful farmhouse-style plan situated on a 0.740-acre lot, designed for comfortable living and effortless entertaining. This open-concept home features a spacious Great Room, dining area, and kitchen with oversized island, breakfast bar, walk-in pantry, and abundant natural light. The main-level owner's suite offers privacy and convenience with a large walk-in closet

    Donald Tracy Mattamy Homes LLC

    93 Tee Time Terrace, Benson, NC 27504
  • /25

    $470,225

    New Construction
    • 4 Beds
    • 3 Baths
    • 2,702 Sq Ft

    308 Juniper Branch Trail, Four Oaks, NC 27524

    The Most Affordable Large Homesites in Johnston County! Welcome to Jasper Landing. The newest community brought to you by DRB Homes in Johnston County. Experience the perfect blend of comfort and elegance with this Wynwood home, designed for seamless entertaining and family gatherings. The downstairs guest suite offers flexibility as a private retreat or a stylish home office. A formal dining

    Jacob Holly DRB Group North Carolina LLC

    308 Juniper Branch Trail, Four Oaks, NC 27524
  • /4

    $465,840

    New Construction
    • 4 Beds
    • 4.5 Baths
    • 3,185 Sq Ft

    109 Tee Time Terrace, Benson, NC 27504

    The Voyageur floor plan makes great use of its considerable space with a superbly arranged combination of open and private living areas. The Great Room, dining room, and kitchen with breakfast island make entertaining a cinch. The flex room off the foyer offers endless possibilities for a home office, study, fitness room, or playroom. The den with full bath on the first floor is ideal for guests

    Donald Tracy Mattamy Homes LLC

    109 Tee Time Terrace, Benson, NC 27504
  • /33

    $600,000

    Coming Soon
    • 4 Beds
    • 3.5 Baths
    • 3,447 Sq Ft

    257 Hampshire Ct, Four Oaks, NC 27524

    When the Carolina humidity starts doing the absolute most, this is the kind of home you will want waiting for you at the end of the day. Bold in all the right ways, this white and black beauty with warm wood accents feels polished without trying too hard. Only two years old, it still has that fresh, barely lived-in feel. Even better, a buyer 1 year home warranty is included for extra peace of

    Maggie Schiele HomeTowne Realty

    257 Hampshire Ct, Four Oaks, NC 27524
  • /16

    $447,246

    New Construction
    • 3 Beds
    • 3 Baths
    • 2,795 Sq Ft

    144 Golfview Ave, Benson, NC 27504

    Welcome to the Appalachian floor plan, a beautifully designed home that blends modern style with a spacious and inviting layout. Thoughtfully crafted for both everyday living and entertaining, this home features an open-concept design that seamlessly connects the great room, dining area, and kitchen. The kitchen includes a convenient breakfast bar, creating the perfect space for casual dining,

    Mattamy Homes Builder
    144 Golfview Ave, Benson, NC 27504
  • /42

    $409,030

    New Construction
    • 3 Beds
    • 2 Baths
    • 2,339 Sq Ft

    160 Golfview Ave, Benson, NC 27504

    Welcome to the beautifully designed Clearwater floor plan, offering comfortable single-level living with a spacious and functional ranch-style layout. A charming covered front porch welcomes you into the foyer, where a versatile flex room provides the perfect space for a home office, study, or formal sitting area. Two secondary bedrooms are thoughtfully positioned near the front of the home,

    Mattamy Homes Builder
    160 Golfview Ave, Benson, NC 27504
  • /61

    $609,000

    • 4 Beds
    • 4 Baths
    • 3,286 Sq Ft

    69 Red Rocks Cir, Benson, NC 27504

    Peaceful Country Living in this 4 bedroom ,4 bath home with bonus area. Gourmet Kitchen with large walk in pantry. Smart Wall oven ,Shaker Cabinets, and gorgeous trim work. Breakfast nook,& Large Dining room both open to the kitchen and living room. Home has a Fireplace in the open concept area to enjoy .Primary Bedroom boost Tray crowns, sitting area , Spa like bathroom and even has its own

    Christina Snead A Place in the Pines Realty LLC

    69 Red Rocks Cir, Benson, NC 27504
  • /2

    $140,000

    • Land
    • 2.25 Acres
    • $62,222 per Acre

    26 Dalton Woods Dr, Benson, NC 27504

    Land! Hard to find 2.25-acre lot in 5-lot custom home community located outside of McGee's Crossroads. Beautiful lot with young growth pine trees that could be let to continue growing for future privacy or can be easily mulched up if you want a cleared, blank canvas. Ample room to spread out and build your dream home with no HOA!!! Owner will apply covenants to preserve the integrity and

    Donald Byrd Red Rock Realty, LLC

    26 Dalton Woods Dr, Benson, NC 27504
  • /33

    $650,000

    • Land
    • 25.19 Acres
    • $25,804 per Acre

    3441 Black Creek Rd, Four Oaks, NC 27524

    Investment Opportunity | Combined 26.19-Acre Package Deal An exceptional opportunity to acquire a combined 26.19 acres in a prime North Carolina location. This listing consists of a 25.19 Acres undeveloped land and must be purchased concurrently with the additional 1 Acre parcel with an existing dwellingn (See MLS # 10168572). This is being sold as a singular package for the total purchase price

    YOUNES LARAJ Keller Williams Realty Cary

    3441 Black Creek Rd, Four Oaks, NC 27524
  • /2

    $200,000

    • 3 Beds
    • 1 Bath
    • 1,350 Sq Ft

    3441 Black Creek Rd, Four Oaks, NC 27524

    Investment Opportunity | Combined 26.19-Acre Package Deal An exceptional opportunity to acquire a combined 26.19 acres in a prime North Carolina location. This listing consists of a 1 Acre parcel with an existing dwelling and must be purchased concurrently with the additional 25.19 Acres undeveloped land (See MLS # 10168570). This is being sold as a singular package for the total purchase price

    YOUNES LARAJ Keller Williams Realty Cary

    3441 Black Creek Rd, Four Oaks, NC 27524
  • /43

    $474,900

    New Construction
    • 4 Beds
    • 3 Baths
    • 2,568 Sq Ft

    292 Weddington Way, Benson, NC 27504

    The Avery is a ranch-style plan with a side-load garage, four bedrooms, three full baths, a spacious family room, a kitchen with an island and pantry, an extended covered porch, an oversized laundry room, finished storage, and a first-floor primary suite. The second floor features a loft, additional bedroom, and full bath.

    Eastwood Homes Builder
    292 Weddington Way, Benson, NC 27504
  • /51

    $499,900

    New Construction
    • 4 Beds
    • 2.5 Baths
    • 2,772 Sq Ft

    243 Kissington Way, Benson, NC 27504

    The Cooper is a two-story, four-bedroom, two-and-a-half-bath home with a side-load garage, home office, kitchen with island and walk-in pantry, separate breakfast area open to the great room, a screen porch, and a first-floor primary suite. The second floor features a spacious loft area, a full bath, and three large secondary bedrooms.

    Eastwood Homes Builder
    243 Kissington Way, Benson, NC 27504
  • /35

    $599,900

    New Construction
    • 4 Beds
    • 3.5 Baths
    • 3,276 Sq Ft

    200 Kissington Way, Benson, NC 27504

    Schedule your self-guided tour of the Colfax today! The Colfax is a spacious, two-story, four-bedroom, three-and-a-half-bath home with a formal dining room, office with French doors, spacious kitchen, breakfast area, family room, pantry, a separate butler's pantry, a large garage storage area, and a screen porch. The second floor features 9' ceilings, a loft area, all bedrooms, including the

    Eastwood Homes Builder
    200 Kissington Way, Benson, NC 27504
  • /15

    $399,000

    New Construction $6K PRICE DROP
    • 3 Beds
    • 2.5 Baths
    • 2,225 Sq Ft

    294 White Azalea Way Unit 74, Benson, NC 27504

    The Winston floorplan is a delightful ranch-style open floorplan featuring a flex room, owner's suite, and laundry on the first floor as well as a sunroom, infusing your home with light. The modern kitchen boasts a large island fit for a chef that doubles as an eating bar with ample space for bar stools. Retreating to the owner's oasis on the first floor, you'll enjoy space fit for a king and

    McKee Homes Builder
    294 White Azalea Way Unit 74, Benson, NC 27504
  • /14

    $319,680

    New Construction
    • 3 Beds
    • 2 Baths
    • 1,501 Sq Ft

    127 White Azalea Way, Benson, NC 27504

    Smith Douglas Homes proudly presents the Piedmont C plan at Alder Creek. THIS HOME IS UNDER CONSTRUCTION- ESTIMATED COMPLETION SEPTEMBER . ***REPRESENTATIONAL PHOTOS-HOUSE IS UNDER CONSTRUCTION**** Welcome home to easy, elegant living in the sought-after Alder Creek community in Benson. Nestled on a spacious .46-acre homesite, this beautifully designed ranch home offers the perfect blend of

    Smith Douglas Homes Builder
    127 White Azalea Way, Benson, NC 27504
  • /39

    $419,900

    New Construction
    • 3 Beds
    • 2 Baths
    • 1,829 Sq Ft

    93 Ausban Ridge Ln, Four Oaks, NC 27524

    The Avery is a ranch-style plan with a side-load garage, three bedrooms, two full baths, a spacious family room, a kitchen with an island and pantry, a covered patio, an oversized laundry room, and a first-floor primary suite.

    Eastwood Homes Builder
    93 Ausban Ridge Ln, Four Oaks, NC 27524
  • /45

    $506,990

    New Construction $2K PRICE INCREASE
    • 5 Beds
    • 3.5 Baths
    • 3,000 Sq Ft

    240 Margot Manor Dr, Benson, NC 27504

    The Dogwood floor plan offers spacious two-story living with a well-thought-out design spanning 3,000 square feet. On the second floor, you'll find all the bedrooms surrounding a central loft space, providing a cozy retreat for relaxation or play. The laundry room is conveniently located upstairs for easy access. The first floor features an inviting open layout, with a dedicated study perfect for

    Dream Finders Homes Builder
    240 Margot Manor Dr, Benson, NC 27504
  • /50

    $511,990

    New Construction $2K PRICE INCREASE
    • 5 Beds
    • 3.5 Baths
    • 3,220 Sq Ft

    205 Margot Manor Dr, Benson, NC 27504

    The Redbud floor plan is a spacious two-story home offering 3,220 square feet of living space, perfectly designed for modern families. This layout includes 5 bedrooms and 3 baths, providing ample room for everyone. The first floor features a versatile study, ideal for a home office or flex space. All bedrooms are located upstairs, along with a conveniently placed laundry room and a central loft

    Dream Finders Homes Builder
    205 Margot Manor Dr, Benson, NC 27504
  • /18

    $399,000

    New Construction $2K PRICE DROP
    • 3 Beds
    • 2.5 Baths
    • 2,339 Sq Ft

    69-81 White Azalea Way, Benson, NC 27504

    Introducing the Finley floor plan by McKee Homes, designed for modern living and ultimate convenience. This home features an open living layout with a spacious living room, a cozy breakfast area, and a large gourmet kitchen with an island. The first floor offers true flex-space with a formal dining room and a versatile room that can be used as an office, study, or whatever-you-want-it-to-be room.

    McKee Homes Builder
    69-81 White Azalea Way, Benson, NC 27504
  • /46

    $481,990

    New Construction $4K PRICE INCREASE
    • 4 Beds
    • 3 Baths
    • 2,834 Sq Ft

    161 Margot Manor Dr, Benson, NC 27504

    The Southport floor plan features spacious two-story living with 2,834 square feet of well-designed space. This home includes four bedrooms and three baths. On the first floor, you'll find a versatile study and bedroom, perfect for guests or as a flex space. The remaining bedrooms, including the primary suite, are located upstairs along with a centrally located laundry room and loft space,

    Dream Finders Homes Builder
    161 Margot Manor Dr, Benson, NC 27504
  • /2

    $503,990

    New Construction $5K PRICE INCREASE
    • 4 Beds
    • 3 Baths
    • 2,527 Sq Ft

    147 Margot Manor Dr, Benson, NC 27504

    The Calabash floor plan offers a spacious two-story design with 2,587 square feet of living space. The main level features all the essential living areas, including a study with a walk-in closet that can easily be converted into a bedroom. The open layout seamlessly connects the kitchen, dining, and living areas, making it perfect for daily living and entertaining. Upstairs, a bonus living space

    Dream Finders Homes Builder
    147 Margot Manor Dr, Benson, NC 27504
  • /45

    $504,990

    New Construction $1K PRICE INCREASE
    • 5 Beds
    • 3.5 Baths
    • 3,000 Sq Ft

    189 Margot Manor Dr, Benson, NC 27504

    The Dogwood floor plan offers spacious two-story living with a well-thought-out design spanning 3,000 square feet. On the second floor, you'll find all the bedrooms surrounding a central loft space, providing a cozy retreat for relaxation or play. The laundry room is conveniently located upstairs for easy access. The first floor features an inviting open layout, with a dedicated study perfect for

    Dream Finders Homes Builder
    189 Margot Manor Dr, Benson, NC 27504
  • /2

    $643,425

    New Construction $6K PRICE INCREASE
    • 5 Beds
    • 4.5 Baths
    • 3,375 Sq Ft

    176 Sage Ln, Four Oaks, NC 27524

    The Colfax is a spacious, two-story, five-bedroom, four-and-a-half-bath home with a formal dining room, office with French doors, spacious kitchen, breakfast area, family room, pantry, a separate butler's pantry, first-floor guest suite with full bath, and a screen porch. The second floor features four bedrooms, including the primary bedroom, which has two closets, a loft area, and a laundry

    Eastwood Homes Builder
    176 Sage Ln, Four Oaks, NC 27524
  • /33

    $549,900

    New Construction
    • 3 Beds
    • 3 Baths
    • 2,798 Sq Ft

    75 Ausban Ridge Ln, Four Oaks, NC 27524

    The Wescott is a three-bedroom, three-bath, two-story home with a crawl space foundation, side-load garage, formal dining room, kitchen with island and pantry, first-floor primary bedroom with a large shower in the primary bath, a separate laundry room, a separate storage space in the garage, a home office, and a sunroom. The second floor features a loft, bedroom, and full bath.

    Eastwood Homes Builder
    75 Ausban Ridge Ln, Four Oaks, NC 27524
  • /2

    $570,946

    New Construction $12K PRICE DROP
    • 5 Beds
    • 3 Baths
    • 3,047 Sq Ft

    86 Ausban Ridge Ln, Four Oaks, NC 27524

    The Davidson is a two-story, five-bedroom, three-bath home with a side load garage, formal dining room, an alternate kitchen layout with a separate butler's pantry, spacious family room, kitchen with island and pantry, separate breakfast area, first-floor guest suite with a full bath, and a screen porch. The second floor features four bedrooms, including the primary suite, a hall bath, a large

    Eastwood Homes Builder
    86 Ausban Ridge Ln, Four Oaks, NC 27524
  • /32

    $468,800

    Open Sun 12PM - 2PM
    • 4 Beds
    • 2.5 Baths
    • 3,036 Sq Ft

    313 Fast Pitch Ln, Four Oaks, NC 27524

    Tucked away in the desirable Four Oaks area, this beautifully designed home offers the space, layout, and features today's buyers are actively searching for. Step inside to an open concept floor plan with seamless flow between the living, dining, and kitchen areas, creating the perfect space for entertaining and everyday living. A dedicated home office on the main level provides flexibility for

    Miranda Herring Raleigh Realty Inc.

    313 Fast Pitch Ln, Four Oaks, NC 27524
  • /19

    $429,369

    New Construction
    • 3 Beds
    • 2.5 Baths
    • 2,353 Sq Ft

    236 White Azalea Way Unit 76, Benson, NC 27504

    Introducing the Finley floor plan by McKee Homes, designed for modern living and ultimate convenience. This home features an open living layout with a spacious living room, a cozy breakfast area, and a large gourmet kitchen with an island. The first floor offers true flex-space with a formal dining room and a versatile room that can be used as an office, study, or whatever-you-want-it-to-be room.

    McKee Homes Builder
    236 White Azalea Way Unit 76, Benson, NC 27504
  • /51

    $3,750,000

    • 4 Beds
    • 3.5 Baths
    • 3,292 Sq Ft

    2880 Elevation Rd, Four Oaks, NC 27524

    Where opportunity meets open sky - 2880 Elevation Road. Rarely does a property come along that checks every box -- and then invents a few new ones. Welcome to 2880 Elevation Road, a breathtaking 71.97-acre estate in Four Oaks that delivers the perfect marriage of refined country living, working agricultural infrastructure, and extraordinary development potential. Whether you're a visionary

    Ellisha Mayers Century 21 New Beginnings

    2880 Elevation Rd, Four Oaks, NC 27524
  • /26

    $319,900

    New Construction $23K PRICE DROP
    • 3 Beds
    • 2 Baths
    • 1,679 Sq Ft

    311 White Azaela Way, Benson, NC 27504

    Smith Douglas Homes proudly presents the Bradley B plan at Alder Creek. Designed with today's lifestyle in mind, this stylishly enhanced ranch home blends comfort and functionality with eye-catching appeal. The exterior stands out with timeless brick accents and upgraded garage doors featuring window inserts.Inside, a welcoming foyer flows seamlessly into the family room, creating an inviting

    Smith Douglas Homes Builder
    311 White Azaela Way, Benson, NC 27504
  • /40

    $354,000

    $5K PRICE DROP
    • 3 Beds
    • 2 Baths
    • 1,810 Sq Ft

    20 Foxhound Ct, Benson, NC 27504

    Nestled along a serene country road, this beautifully maintained home offers the perfect blend of comfort, quality, and space--all set on a generous, private lot. Key Features: Open Floor Plan:Warm and inviting, the spacious living area features a stunning fireplace mantel as its focal point. Large doors open to the private backyard, creating a seamless indoor-outdoor flow--perfect for both

    Karen Coe Keller Williams Legacy

    20 Foxhound Ct, Benson, NC 27504
  • /37

    $480,000

    $5K PRICE DROP
    • 4 Beds
    • 3.5 Baths
    • 2,624 Sq Ft

    138 Beverly Place, Four Oaks, NC 27524

    I am pleased to present this beautifully maintained, one-owner corner lot home featuring numerous upgrades. This property is in like-new condition and offers a spacious, open floor plan with the following highlights: - Expanded Living Space: The fully finished and insulated garage includes a split system for heating and cooling, adding an additional 458 square feet of usable space.- Chef's

    Sandy Woodard Coldwell Banker Advantage

    138 Beverly Place, Four Oaks, NC 27524
  • /19

    $299,000

    $10K PRICE DROP
    • 3 Beds
    • 2 Baths
    • 1,503 Sq Ft

    205 Cider Ct, Benson, NC 27504

    Welcome Home to this charming 3 bedroom, 2 bath ranch tucked away on a cul-de-sac lot! Enjoy a huge backyard with plenty of room to garden, play, or host gatherings. Inside the living area offers a cozy corner fireplace, the kitchen is equipped with stainless steel appliances. The primary suite is a true retreat with a tray ceiling and ensuite bath featuring a double vanity sink. Schedule your

    Laurie Stanley Bridge Homes

    205 Cider Ct, Benson, NC 27504
  • /13

    $469,995

    New Construction
    • 4 Beds
    • 3.5 Baths
    • 2,433 Sq Ft

    59 Grady Farm Way, Benson, NC 27504

    Welcome to the William Floor Plan by Ben Stout Construction, a beautifully designed two-story home featuring 4 bedrooms and 3.5 baths, located in the new and highly desirable Margot Manor community in Benson, just minutes from I-95 for easy commuting. The main level offers an open-concept layout perfect for everyday living and entertaining, featuring a spacious living area that flows seamlessly

    Tammy Register EXP REALTY OF TRIANGLE NC

    59 Grady Farm Way, Benson, NC 27504

Showing Results 1 - 40, Page 1 of 4

Frequently Asked Questions

Is Elevation a good place to live?
Elevation is a good place to live. Elevation is considered very car-dependent and somewhat bikeable. Elevation is a neighborhood with a crime score of 1, making it safer than the average neighborhood in the U.S. Elevation has 4 parks for recreational activities. It is sparse in population with 0.3 people per acre and a median age of 40. The average household income is $100,344 which is below the national average. College graduates make up 20% of residents. A majority of residents in Elevation are home owners, with 19.9% of residents renting and 80.1% of residents owning their home. A local real estate agent serving Elevation can help you decide if this neighborhood is the right one for you. Learn more on our Elevation neighborhood guide.
Is Elevation, NC a safe neighborhood?
Elevation, NC is safer than the average neighborhood in the United States. It received a crime score of 1 out of 10.
How much do you need to make to afford a house in Elevation?
The median home price in Elevation is $414,500. If you put a 20% down payment of $82,900 and had a 30-year fixed mortgage with an interest rate of 6.53%, your estimated principal and interest payment would be $2,100 a month plus property taxes, HOA fees, home insurance, PMI, and utilities. Using the 28% rule, you would need to make at least $90K a year to afford the median home price in Elevation. Learn how much home you can afford with our Home Affordability Calculator. The average household income in Elevation is $100K.
What are the best public schools in Elevation?
The best public schools that serve Elevation are:
What are the most popular zip codes in Elevation, Clayton, NC?
The most popular zip codes in Elevation, Clayton, NC include 27504, 27524, 27501, 27577 and 27520.
What are the most popular neighborhoods near Elevation, Clayton, NC?
The most popular neighborhoods near Elevation, Clayton, NC are Pleasant Grove, Ingrams, South Raleigh, Meadow and Bentonville.

Home Trends in Elevation, NC

Housing Trends

Median Sale Price
$362,400
Median Single Family Sale Price
$399,000
Average Price Per Sq Ft
$185
Number of Homes for Sale
111
Last 12 months Home Sales
367
Months of Supply
3.60
Median List Price
$414,500
Median Change From 1st List Price
0%
Median Home Sale Price YoY Change
2%
How to Buy a Home How to Finance a Home How to Sell a Home