170

Elevation Homes for Sale

Section Image Section Image Section Image
  • /3

    $440,900

    New Construction
    • 2 - 4 Beds
    • 2 - 3 Baths
    • 2,527 Sq Ft

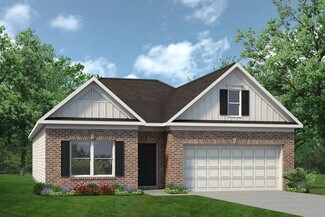
    Calabash Plan at Margot Manor, Benson, NC 27504

    The Calabash floor plan offers a spacious two-story design with 2,587 square feet of living space. The main level features all the essential living areas, including a study with a walk-in closet that can easily be converted into a bedroom. The open layout seamlessly connects the kitchen, dining, and living areas, making it perfect for daily living and entertaining. Upstairs, a bonus living space

    Dream Finders Homes Builder
    3251 Benson Hardee Rd Unit 40025538, Benson, NC 27504
  • /33

    $415,900

    New Construction
    • 3 - 6 Beds
    • 2.5 - 3.5 Baths
    • 2,408 Sq Ft

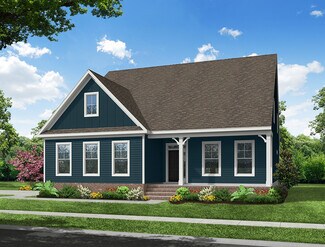
    Jordan Plan at Margot Manor, Benson, NC 27504

    The Jordan floor plan features 2,408 square feet of thoughtfully designed space with 3 to 6 bedrooms and 2.5 to 3.5 bathrooms. The primary suite is conveniently located on the main floor, offering comfort and accessibility. A stunning two-story family room brings in natural light and adds a grand feel to the open-concept layout. Upstairs, a spacious loft provides the perfect spot for a media

    Dream Finders Homes Builder
    3251 Benson Hardee Rd Unit 40025537, Benson, NC 27504
  • /48

    $430,900

    New Construction
    • 5 Beds
    • 3 - 4 Baths
    • 2,834 Sq Ft

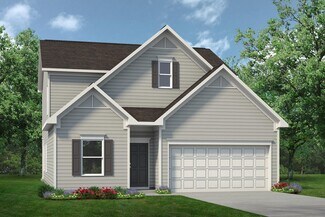
    Southport Plan at Margot Manor, Benson, NC 27504

    The Southport floor plan features spacious two-story living with 2,834 square feet of well-designed space. This home includes five bedrooms and three baths. On the first floor, you'll find a versatile study and a fifth bedroom, perfect for guests or as a flex space. The remaining bedrooms, including the primary suite, are located upstairs along with a centrally located laundry room and loft

    Dream Finders Homes Builder
    3251 Benson Hardee Rd Unit 40025536, Benson, NC 27504
  • /50

    $457,900

    New Construction
    • 4 - 5 Beds
    • 2.5 - 3.5 Baths
    • 3,220 Sq Ft

    Redbud Plan at Margot Manor, Benson, NC 27504

    The Redbud floor plan is a spacious two-story home offering 3,220 square feet of living space, perfectly designed for modern families. This layout includes four bedrooms and two and a half baths, providing ample room for everyone. The first floor features a versatile study, ideal for a home office or flex space. All bedrooms are located upstairs, along with a conveniently placed laundry room and

    Dream Finders Homes Builder
    3251 Benson Hardee Rd Unit 40025535, Benson, NC 27504
  • /33

    $529,995

    New Construction Open Sat 12PM - 2PM $30K PRICE INCREASE
    • 4 Beds
    • 3 Baths
    • 2,642 Sq Ft

    22 Grady Farm Way Unit (Lot 44), Benson, NC 27504

    Move-In Ready! Welcome to the Ivey Floor Plan by Ben Stout Construction, a beautifully designed two-story home featuring 4 bedrooms and 3 full baths, located in the new and highly desirable Margot Manor community in Benson, just minutes from I-95 for easy commuting. The main level offers an open-concept layout perfect for everyday living and entertaining, featuring a spacious living area that

    Tammy Register eXp Realty, LLC - C

    22 Grady Farm Way Unit (Lot 44), Benson, NC 27504
  • /34

    $479,995

    New Construction Open Sat 12PM - 2PM $30K PRICE INCREASE
    • 4 Beds
    • 2.5 Baths
    • 2,434 Sq Ft

    46 Grady Farm Way Unit (Lot 45), Benson, NC 27504

    Move-In Ready! Welcome to the Kingston Floor Plan by Ben Stout Construction, a beautifully designed two-story home featuring 4 bedrooms and 2.5 baths, located in the new and highly desirable Margot Manor community in Benson, just minutes from I-95 for easy commuting. The main level offers an open-concept layout perfect for everyday living and entertaining, featuring a spacious living area that

    Tammy Register eXp Realty, LLC - C

    46 Grady Farm Way Unit (Lot 45), Benson, NC 27504
  • /44

    $432,990

    New Construction
    • 6 Beds
    • 4.5 Baths
    • 3,316 Sq Ft

    Brier Creek Plan at Jasper's Landing, Four Oaks, NC 27524

    The Brier Creek is a thoughtfully designed new construction single-family home featuring a private guest retreat, generous storage throughout, and flexible living spaces designed for the way people live today. With open-concept gathering areas, versatile rooms, and abundant storage solutions, this home offers a balance of functionality, comfort, and style.At the heart of the home, the

    DRB Homes Builder
    3459 Lassiter Rd Unit 39619832, Four Oaks, NC 27524
  • /22

    $419,990

    New Construction
    • 4 Beds
    • 2.5 Baths
    • 3,054 Sq Ft

    Wagener Plan at Jasper's Landing, Four Oaks, NC 27524

    Just off the foyer, a versatile flex space creates endless opportunities to personalize your home. Whether you need a private office, formal sitting room, playroom, or an additional bedroom with a full bath, the Wagener offers flexibility to fit your lifestyle. Beyond the foyer, a formal dining room and convenient powder room lead into the heart of the home—an expansive kitchen, cafe, and family

    DRB Homes Builder
    3459 Lassiter Rd Unit 39619840, Four Oaks, NC 27524
  • /22

    $459,990

    New Construction
    • 4 Beds
    • 3.5 Baths
    • 3,621 Sq Ft

    Stonehaven Plan at Jasper's Landing, Four Oaks, NC 27524

    A formal dining room and elegant living room frame the foyer, creating a sophisticated first impression and providing ideal spaces for hosting. The main level unfolds into a spacious, open-concept living area where the kitchen, breakfast area, and family room come together. The breathtaking kitchen anchors the home with a large island, abundant cabinetry, and a convenient butler’s pantry.

    DRB Homes Builder
    3459 Lassiter Rd Unit 39619846, Four Oaks, NC 27524
  • /41

    $439,990

    New Construction
    • 4 Beds
    • 2.5 Baths
    • 3,158 Sq Ft

    Stonefield Plan at Jasper's Landing, Four Oaks, NC 27524

    From the moment you step inside, the Stonefield makes a lasting impression. The foyer is flanked by a formal dining room and a versatile living room, which can be transformed into a private study. At the heart of the home, the kitchen, breakfast area, and family room come together to create an impressive space. The kitchen is stunning, boasting a massive center island, abundant cabinetry, and a

    DRB Homes Builder
    3459 Lassiter Rd Unit 39619843, Four Oaks, NC 27524
  • /29

    $364,990

    New Construction
    • 2 Beds
    • 2 Baths
    • 1,891 Sq Ft

    Chelsea Plan at Jasper's Landing, Four Oaks, NC 27524

    The Chelsea is a thoughtfully designed new construction home offering flexible structural options, spacious interiors, and a variety of personalization opportunities to suit a range of lifestyles. With multiple garage configurations, adaptable living spaces, and expanded room choices, this home is built to grow with your needs.The main level features a well-appointed kitchen with a large

    DRB Homes Builder
    3459 Lassiter Rd Unit 39619839, Four Oaks, NC 27524
  • /27

    $399,990

    New Construction
    • 3 Beds
    • 2.5 Baths
    • 2,702 Sq Ft

    Wynwood Plan at Jasper's Landing, Four Oaks, NC 27524

    The Wynwood is a gorgeous two-level home with curb appeal and gathering spaces throughout. Just off the foyer, a flexible front room provides the space to create a home office, play space, or additional lounge area tailored to your needs. From there, the home opens into a formal dining room, creating a setting for everyday moments around the table.The heart of the Wynwood is the expansive

    DRB Homes Builder
    3459 Lassiter Rd Unit 39619844, Four Oaks, NC 27524
  • /91

    $404,990

    New Construction
    • 5 Beds
    • 3.5 Baths
    • 3,035 Sq Ft

    Ansley Plan at Jasper's Landing, Four Oaks, NC 27524

    Spacious Living with Room to PersonalizeThe Ansley is a spacious new construction home designed with flexibility and everyday functionality in mind. Featuring open-concept living areas, a main-level primary suite, and thoughtfully placed secondary spaces, this home offers room to gather, unwind, and adapt to changing needs.The expansive kitchen anchors the main living area, overlooking

    DRB Homes Builder
    3459 Lassiter Rd Unit 39619838, Four Oaks, NC 27524
  • /30

    $269,900

    $15K PRICE DROP
    • 2 Beds
    • 2 Baths
    • 1,336 Sq Ft

    323 Aquilla Rd Unit Z, Benson, NC 27504

    *Price Improvement* Enjoy peaceful living on a nearly 1-acre lot with this beautiful move-in ready home. This home features 2 spacious bedrooms, 2 full baths, and a flexible bonus room ideal for a home office, hobby space, or playroom. The primary suite boasts a walk-in closet, garden tub, and separate walk-in shower for a private retreat. The bright kitchen showcases a large island, ample

    Megan Page Simply Southern Realty

    323 Aquilla Rd Unit Z, Benson, NC 27504
  • /53

    $824,500

    New Construction $23K PRICE DROP
    • 4 Beds
    • 3 Baths
    • 3,300 Sq Ft

    2590 Lassiter Rd, Four Oaks, NC 27524

    You don't want to miss this STUNNING home nestled on 3.28 serene acres. This AMAZING custom-built residence by builder Fleming Homes offers 3,300 square feet of luxurious living space designed for comfort, STYLE, and functionality. With a BEAUTFUL wooded backyard, this property delivers the perfect blend of privacy and nature while remaining conveniently CLOSE to MODERN amenities. Home features

    Annice Broadwell HomeTowne Realty

    2590 Lassiter Rd, Four Oaks, NC 27524
  • /45

    $734,500

    New Construction $15K PRICE DROP
    • 4 Beds
    • 3.5 Baths
    • 2,874 Sq Ft

    2568 Lassiter Rd, Four Oaks, NC 27524

    EVERYTHING you've been waiting for has arrived! This DREAM HOME nestled on 6.14 GLORIOUS acres and crafted by renowned builder Fleming Homes LLC is what dreams are made of. This STUNNING custom build offers over 2,800 square feet of thoughtfully designed living space, blending LUXURY, comfort, and the FREEDOM of country living with NO HOA restrictions. Interior highlights include a gourmet

    Annice Broadwell HomeTowne Realty

    2568 Lassiter Rd, Four Oaks, NC 27524
  • /59

    $384,900

    New Construction
    • 3 Beds
    • 2.5 Baths
    • 1,956 Sq Ft

    131 Crimson Ct Unit Lot 38, Smithfield, NC 27577

    **No HOA in Heritage Ridge!** Quality new construction home a .52 acre cul-de-sac lot with great standard features. Spacious kitchen with soft close white cabinets, granite tops & tiled backsplash. Large family room with gas log FP. Separate dining room & breakfast nook. Master bath features a separate shower, garden tub, and double vanities. Generous master closet. Low maintenace vinyl siding

    Rodney Carroll HomeTowne Realty

    131 Crimson Ct Unit Lot 38, Smithfield, NC 27577
  • /11

    $589,050

    • Land
    • 10 Acres
    • $58,905 per Acre

    7235 Nc 210 Hwy, Smithfield, NC 27577

    Prime 10-Acre Opportunity in the Heart of Johnston CountyWelcome to 7235 NC Highway 210, Smithfield, NC — a rare and highly desirable 10-acre tract offering exceptional versatility in one of North Carolina's fastest-growing regions within the greater Triangle market. This outstanding property presents a unique opportunity for residential, commercial, or mixed-use development, making it

    Calvin Ramsey Ramsey Realtors Team Inc

    7235 Nc 210 Hwy, Smithfield, NC 27577
  • /18

    $245,000

    • Land
    • 4.39 Acres
    • $55,809 per Acre

    320 Lakewood Rd, Four Oaks, NC 27524

    Peaceful 4.39± acre homesite located just minutes from I-40 in Johnston County. This property offers a blend of open land, mature trees, and a small stream, creating a natural setting suitable for a future homesite. Access is provided by a paved access and utility easement. Restrictive covenants apply and are recorded in Deed Book 6803, Pages 42-26. No well or septic permits have been completed;

    Agent Photo

    Ken Stancil

    Performance Property Partners LLC

    320 Lakewood Rd, Four Oaks, NC 27524
  • /24

    $359,900

    $35K PRICE DROP
    • 3 Beds
    • 2.5 Baths
    • 2,260 Sq Ft

    485 Barnes Landing Dr, Four Oaks, NC 27524

    Welcome Home to Barnes Landing! INCENTIVE Sellers are offering $3k for buyers to use as they choose...closing costs, rate buydown, etc!! Preferred lender offering an additional $1500! Better than new, this stunning 3-bedroom, 2.5-bath home sits gracefully on a beautiful 1⁄2-acre lot in the peaceful and highly desired community of Barnes Landing. This beauty lives like a 4 bedroom and is designed

    Agent Photo

    Terri Scott

    eXp Realty, LLC - C

    485 Barnes Landing Dr, Four Oaks, NC 27524
  • /21

    $354,900

    New Construction
    • 3 Beds
    • 2 Baths
    • 1,896 Sq Ft

    313 Bonsai Way, Four Oaks, NC 27524

    You will love this beautiful ranch style home with a rocking chair front porch. Spacious family room with fireplace is open to the kitchen that offers granite, SS appliances & tile backsplash. Split bedrooms. Owner's suite offers a dual vanity, sep shower, garden tub and WIC. 2 good sized secondary bedrooms share a full bathroom. 2nd floor has a large bonus room with endless possibilities.

    Tony Lee RE/MAX SOUTHLAND REALTY II

    313 Bonsai Way, Four Oaks, NC 27524
  • /18

    $245,000

    • Land
    • 4.05 Acres
    • $60,494 per Acre

    326 Lakewood Rd, Four Oaks, NC 27524

    Quiet, private 4.05± acre homesite just minutes from I-40 in Johnston County. This tract offers a beautiful blend of cleared land, mature trees, and a small stream—an ideal natural setting for your future homesite. Access is provided by a paved access and utility easement, and the property is subject to recorded Restrictive Covenants (Deed Book 6803, Pages 42-26). No well or septic testing has

    Agent Photo

    Ken Stancil

    Performance Property Partners LLC

    326 Lakewood Rd, Four Oaks, NC 27524
  • /15

    $314,900

    New Construction $5K PRICE DROP
    • 3 Beds
    • 2 Baths
    • 1,525 Sq Ft

    223 Magnolia Run Way, Benson, NC 27504

    WONDERFUL NEW CONSTRUCTION RANCH PLAN in brand new subdivision. 3 bedrooms, 2 full baths. Open kitchen. Stove, microwave, dishwasher AND refrigerator!! Cozy fireplace in family room. Enjoy backyard BBQs on your patio. 2-10 warranty. Listing broker has ownership interest. GPS: 12510 Raleigh Road, Benson. See agent remarks for more info.

    Ron Lee RE/MAX SOUTHLAND REALTY II

    223 Magnolia Run Way, Benson, NC 27504
  • /18

    $429,369

    New Construction $5K PRICE DROP
    • 3 Beds
    • 2.5 Baths
    • 2,353 Sq Ft

    236 White Azalea Way, Benson, NC 27504

    Introducing the Finley floor plan by McKee Homes, designed for modern living and ultimate convenience. This home features an open living layout with a spacious living room, a cozy breakfast area, and a large gourmet kitchen with an island. The first floor offers true flex-space with a formal dining room and a versatile room that can be used as an office, study, or whatever-you-want-it-to-be room.

    Sarah Forth Fonville Morisey & Barefoot

    236 White Azalea Way, Benson, NC 27504
  • /17

    $399,000

    New Construction $9K PRICE INCREASE
    • 3 Beds
    • 2.5 Baths
    • 2,339 Sq Ft

    69 White Azalea Way, Benson, NC 27504

    Introducing the Finley floor plan by McKee Homes, designed for modern living and ultimate convenience. This home features an open living layout with a spacious living room, a cozy breakfast area, and a large gourmet kitchen with an island. The first floor offers true flex-space with a formal dining room and a versatile room that can be used as an office, study, or whatever-you-want-it-to-be room.

    Sarah Forth Fonville Morisey & Barefoot

    69 White Azalea Way, Benson, NC 27504
  • /50

    $400,000

    $99K PRICE DROP
    • 3 Beds
    • 3 Baths
    • 2,610 Sq Ft

    151 Mills Pond Rd, Benson, NC 27504

    3 Additional Rooms & 1 Full Bath Upstairs!! Enjoy beautiful home on over 3 acres with water view. Large master bedroom with walk in closet & en-suite downstairs. Also downstairs: 2 additional bedrooms and 1 full bath. Lots of room upstairs with 3 additional rooms and 1 full bath. Huge Front Porch, Great Room with Fireplace, Kitchen with Bar Seating and Dining Area, Large Deck to overlook

    Tracy Holt EXP REALTY LLC

    151 Mills Pond Rd, Benson, NC 27504
  • /45

    $444,900

    New Construction
    • 3 - 5 Beds
    • 2 - 3 Baths
    • 2,020 Sq Ft

    Wescott Plan at Berea Farms, Four Oaks, NC 27524

    The Wescott is a three-bedroom, two-bath, ranch-style home with a crawl space foundation, side-load garage, formal dining room, kitchen with island and pantry, first-floor owner's suite with shower and walk-in closet, a separate laundry room, and separate storage space in the garage. Options available to personalize this home include a second primary suite on the main level, dedicated office

    Eastwood Homes Builder
    55 Berea Church Rd Unit 36445927, Four Oaks, NC 27524
  • /21

    $453,900

    New Construction
    • 5 Beds
    • 3.5 Baths
    • 3,419 Sq Ft

    Lassen Plan at The Preserve at Reedy Creek - The Preserve At Reedy Creek, Benson, NC 27504

    The 3,419 square foot Lassen floorplan offers versatile, thoughtfully designed space in a pleasant configuration of shared and private living areas. The first floor has its own full-featured guest suite in addition to a flex room and large, combined Great Room, dining room and kitchen with breakfast bar. Upstairs, a large loft makes for excellent gathering space. The large, private owners suite

    Mattamy Homes Builder
    64 Golfview Ave Unit 36461815, Benson, NC 27504
  • /12

    $407,990

    New Construction
    • 4 Beds
    • 3 Baths
    • 2,929 Sq Ft

    Brooks Plan at Alder Creek, Benson, NC 27504

    McKee Homes presents the Brooks floorplan with open-concept living area, kitchen and formal dining room on the first level as well as a guest suite with full bath. The dining room can also function as a flex room and be used as an office, study, den, playroom or whatever suits your family’s lifestyle. The second floor boasts a beautifully appointed owner’s suite with a large walk-in closet and

    McKee Homes Builder
    34 White Azalea Way St Unit 36488264, Benson, NC 27504
  • /29

    $330,900

    New Construction
    • 4 Beds
    • 2.5 Baths
    • 2,565 Sq Ft

    The Harrington Plan at Alder Creek, Benson, NC 27504

    Based on our top-selling plan, the Harrington delights with its massive second-floor owner's suite privately tucked away on the same level as its three additional bedrooms. The first floor impresses with an open concept family room, breakfast nook and large center island, plus a dining room that can be a living room, study or a 5th bedroom/bathroom. Explore your choices for the Harrington

    Smith Douglas Homes Builder
    100 White Azalea Way Unit 36490235, Benson, NC 27504
  • /31

    $404,900

    New Construction
    • 3 Beds
    • 2.5 Baths
    • 2,768 Sq Ft

    Eldorado Plan at The Preserve at Reedy Creek - The Preserve At Reedy Creek, Benson, NC 27504

    The 2,768 square foot Eldorado floorplan offers two levels of well-balanced living space, from the foyer and flex room to the large, combined Great Room, dining room and kitchen with breakfast bar. A large, private owners suite on the first floor boasts a generous walk-in closet and owners bath, while the upstairs area offers additional family living area as well as 2 bedrooms with their own

    Mattamy Homes Builder
    64 Golfview Ave Unit 36499317, Benson, NC 27504
  • /55

    $479,900

    New Construction
    • 5 - 6 Beds
    • 3 - 4 Baths
    • 3,047 Sq Ft

    Davidson Plan at Berea Farms, Four Oaks, NC 27524

    The Davidson is a two-story, five-bedroom, three-bath home with a side load garage, formal living room, formal dining room, spacious family room, kitchen with island and pantry, separate breakfast area, and first-floor guest suite with a full bath. The second floor features four bedrooms, including the primary suite, a hall bath, a large laundry room, and a loft area. Options available to

    Eastwood Homes Builder
    55 Berea Church Rd Unit 36452552, Four Oaks, NC 27524
  • /66

    $439,900

    New Construction
    • 3 - 5 Beds
    • 2 - 3 Baths
    • 1,829 Sq Ft

    Avery Plan at Berea Farms, Four Oaks, NC 27524

    The Avery is a ranch-style plan with a side-load garage, three bedrooms, two full baths, a spacious family room, a kitchen with an island and pantry, a covered patio, an oversized laundry room, and a first-floor primary suite. Options available to personalize this home include a covered porch, screen porch, or sunroom, office with French doors or dining room instead of bedroom three, powder room,

    Eastwood Homes Builder
    55 Berea Church Rd Unit 36457958, Four Oaks, NC 27524
  • /23

    $304,900

    New Construction
    • 3 - 4 Beds
    • 2 - 3 Baths
    • 1,679+ Sq Ft

    The Bradley Plan at Alder Creek, Benson, NC 27504

    The Bradley packs a lot of living space into a popular ranch layout, including an open living area with access to a covered patio for effortless indoor/outdoor entertaining and a private owner's suite separated from two secondary bedrooms. The optional extended family room expands living space downstairs, and an optional second-floor addition (included in some locations) expands living space

    Smith Douglas Homes Builder

    100 White Azalea Way Unit 36446560, Benson, NC 27504
  • /18

    $379,990

    New Construction
    • 3 Beds
    • 2.5 Baths
    • 2,339 Sq Ft

    Finley Plan at Alder Creek, Benson, NC 27504

    McKee Homes presents the Finley floorplan featuring an open living layout with a spacious living room, breakfast area, and large gourmet kitchen with island. The Finley has true flex-space on the first level with a formal dining room as well as an office, study, or whatever-you-want-it-to-be room. There is also a mudroom as you walk in from the garage and a rear patio off the family room and

    McKee Homes Builder
    34 White Azalea Way St Unit 36468114, Benson, NC 27504
  • /25

    $325,900

    New Construction
    • 3 - 4 Beds
    • 2.5 - 3.5 Baths
    • 2,231 Sq Ft

    The Caldwell Plan at Alder Creek, Benson, NC 27504

    The Caldwell is great for those needing a first-floor owner's suite. The hub of this home is the centrally located family room, which is open to the kitchen and a covered rear porch. Single-level living can be easily achieved here because everything is just steps away, but a flexible second floor provides a bath and two additional bedrooms, a large loft, and options for a fourth bedroom, third

    Smith Douglas Homes Builder

    100 White Azalea Way Unit 36467648, Benson, NC 27504
  • /17

    $284,900

    New Construction
    • 3 Beds
    • 2 Baths
    • 1,501 Sq Ft

    The Piedmont Plan at Alder Creek, Benson, NC 27504

    An outstanding ranch plan, the Piedmont is efficiently packed with all the essential elements demanded by today's lifestyles and several surprising touches. This home greets you with a covered front porch that leads to an open layout with a front flex room and a centrally located island kitchen. The spacious family room has direct access to the rear yard, which is also enjoyed through views from

    Smith Douglas Homes Builder

    100 White Azalea Way Unit 36456309, Benson, NC 27504
  • /48

    $514,900

    New Construction
    • 4 - 5 Beds
    • 3.5 - 4.5 Baths
    • 3,223 Sq Ft

    Colfax Plan at Berea Farms, Four Oaks, NC 27524

    The Colfax is a spacious, two-story, four-bedroom, three-and-a-half-bath home with a formal dining room, office with French doors, spacious kitchen, breakfast area, family room, walk-in pantry, a separate butler's pantry, and large garage storage area. The second floor features all bedrooms including the primary bedroom with two walk-in closets, a loft area, and a laundry room. Bedroom four

    Eastwood Homes Builder
    55 Berea Church Rd Unit 36462184, Four Oaks, NC 27524
  • /20

    $416,900

    New Construction
    • 3 Beds
    • 3 Baths
    • 2,795 Sq Ft

    Appalachian Plan at The Preserve at Reedy Creek - The Preserve At Reedy Creek, Benson, NC 27504

    The Appalachian floorplan has a modern style and is thoughtfully designed with lots of open, connected and inviting space. The Great Room, dining room and kitchen with breakfast bar offers a versatile place for entertaining, or simply enjoying daily meals. The owners suite features a large walk-in closet and private bath. Upstairs, you will find a loft with additional bedroom and full bath.

    Mattamy Homes Builder
    64 Golfview Ave Unit 36498486, Benson, NC 27504
  • /15

    $399,990

    New Construction
    • 3 Beds
    • 2.5 Baths
    • 2,756 Sq Ft

    Watauga Plan at Alder Creek, Benson, NC 27504

    Introducing the Watauga, this thoughtfully designed space offers a harmonious blend of modern comfort and functionality. With an open-concept layout, it seamlessly connects your kitchen, dining, and living areas, providing an ideal setting for both everyday living and entertaining. The owners suite offers a private retreat with an ensuite bathroom and ample closet space. Two additional bedrooms

    McKee Homes Builder
    34 White Azalea Way St Unit 36475392, Benson, NC 27504

Showing Results 121 - 160, Page 4 of 5

How to Buy a Home How to Finance a Home How to Sell a Home