122

Elevation Homes for Sale

Section Image Section Image Section Image
  • /11

    $589,050

    • Land
    • 10 Acres
    • $58,905 per Acre

    7235 Nc 210 Hwy, Smithfield, NC 27577

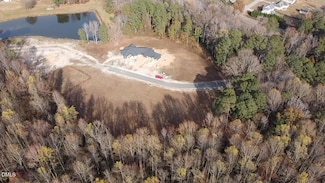
    Prime 10-Acre Opportunity in the Heart of Johnston CountyWelcome to 7235 NC Highway 210, Smithfield, NC — a rare and highly desirable 10-acre tract offering exceptional versatility in one of North Carolina's fastest-growing regions within the greater Triangle market. This outstanding property presents a unique opportunity for residential, commercial, or mixed-use development, making it

    Calvin Ramsey Ramsey Realtors Team Inc

    7235 Nc 210 Hwy, Smithfield, NC 27577
  • /18

    $245,000

    • Land
    • 4.39 Acres
    • $55,809 per Acre

    320 Lakewood Rd, Four Oaks, NC 27524

    Peaceful 4.39± acre homesite located just minutes from I-40 in Johnston County. This property offers a blend of open land, mature trees, and a small stream, creating a natural setting suitable for a future homesite. Access is provided by a paved access and utility easement. Restrictive covenants apply and are recorded in Deed Book 6803, Pages 42-26. No well or septic permits have been completed;

    Agent Photo

    Ken Stancil

    Performance Property Partners LLC

    (919) 436-2014

    320 Lakewood Rd, Four Oaks, NC 27524
  • /25

    $179,900

    $40K PRICE DROP
    • Land
    • 4.9 Acres
    • $36,714 per Acre

    000 Lassiter Pond Rd, Four Oaks, NC 27524

    Secluded 4.9-acre wooded homesite with 214 feet of road frontage in the desirable Four Oaks Elementary School District, just 30 minutes from Raleigh. This buildable tract is subdividable and approved for (2) 4-bedroom dwellings. (Soil evaluation on file). No HOA, no restrictions - perfect freedom to build your dream home, develop as an investment, or hold for future appreciation. Wooded privacy

    Tony Stone Stone Auction & Realty

    000 Lassiter Pond Rd, Four Oaks, NC 27524
  • /8

    $145,000

    $5K PRICE DROP
    • Land
    • 2.36 Acres
    • $61,441 per Acre

    31 Dalton Woods Dr, Benson, NC 27504

    Land! Hard to find 2.36-acre lot in 5-lot custom home community located outside of McGee's Crossroads. Beautiful lot with young growth pine trees that could be let to continue growing for future privacy or can be easily mulched up if you want a cleared, blank canvas. Ample room to spread out and build your dream home with no HOA!!! Owner will apply covenants to preserve the integrity and

    Donald Byrd Red Rock Realty, LLC

    31 Dalton Woods Dr, Benson, NC 27504
  • /24

    $380,000

    $15K PRICE DROP
    • 3 Beds
    • 2.5 Baths
    • 2,260 Sq Ft

    485 Barnes Landing Dr, Four Oaks, NC 27524

    Welcome Home to Barnes Landing! INCENTIVE Sellers are offering $5k for buyers to use as they choose...closing costs, rate buydown, etc!! Preferred lender offering an additional $1500! Better than new, this stunning 4-bedroom, 2.5-bath home sits gracefully on a beautiful 1⁄2-acre lot in the peaceful and highly desired community of Barnes Landing. Designed for both comfort and style, this

    Agent Photo

    Terri Scott

    eXp Realty, LLC - C

    (984) 249-2721

    485 Barnes Landing Dr, Four Oaks, NC 27524
  • /21

    $354,900

    New Construction
    • 3 Beds
    • 2 Baths
    • 1,896 Sq Ft

    313 Bonsai Way, Four Oaks, NC 27524

    You will love this beautiful ranch style home with a rocking chair front porch. Spacious family room with fireplace is open to the kitchen that offers granite, SS appliances & tile backsplash. Split bedrooms. Owner's suite offers a dual vanity, sep shower, garden tub and WIC. 2 good sized secondary bedrooms share a full bathroom. 2nd floor has a large bonus room with endless possibilities.

    Tony Lee RE/MAX SOUTHLAND REALTY II

    313 Bonsai Way, Four Oaks, NC 27524
  • /26

    $319,900

    New Construction Open Sat 10AM - 5PM $23K PRICE DROP
    • 3 Beds
    • 2 Baths
    • 1,679 Sq Ft

    311 White Azalea Way, Benson, NC 27504

    Smith Douglas Homes proudly presents the Bradley B plan at Alder Creek. Designed with today's lifestyle in mind, this stylishly enhanced ranch home blends comfort and functionality with eye-catching appeal. The exterior stands out with timeless brick accents and upgraded garage doors featuring window inserts.Inside, a welcoming foyer flows seamlessly into the family room, creating an inviting

    Anna Polinski SDH Raleigh LLC

    311 White Azalea Way, Benson, NC 27504
  • /27

    $364,900

    $25K PRICE DROP
    • 3 Beds
    • 2.5 Baths
    • 2,599 Sq Ft

    5020 S Highway 96, Four Oaks, NC 27524

    Welcome to this charming 2,700 sq. ft. all-brick ranch nestled on 1.65 beautiful acres in the heart of Four Oaks! Surrounded by peaceful countryside, this property offers the space, versatility, and good bones buyers are looking for — all while keeping you just minutes from I-95 and I-40 for an easy commute in any direction. Step inside to find three spacious bedrooms, two full bathrooms, and

    Agent Photo

    Marsha House

    EXP Realty LLC - C

    (984) 265-2620

    5020 S Highway 96, Four Oaks, NC 27524
  • /18

    $245,000

    • Land
    • 4.05 Acres
    • $60,494 per Acre

    326 Lakewood Rd, Four Oaks, NC 27524

    Quiet, private 4.05± acre homesite just minutes from I-40 in Johnston County. This tract offers a beautiful blend of cleared land, mature trees, and a small stream—an ideal natural setting for your future homesite. Access is provided by a paved access and utility easement, and the property is subject to recorded Restrictive Covenants (Deed Book 6803, Pages 42-26). No well or septic testing has

    Agent Photo

    Ken Stancil

    Performance Property Partners LLC

    (919) 443-6929

    326 Lakewood Rd, Four Oaks, NC 27524
  • /15

    $319,900

    New Construction
    • 3 Beds
    • 2 Baths
    • 1,525 Sq Ft

    223 Magnolia Run Way, Benson, NC 27504

    WONDERFUL NEW CONSTRUCTION RANCH PLAN in brand new subdivision. 3 bedrooms, 2 full baths. Open kitchen. Stove, microwave, dishwasher AND refrigerator!! Cozy fireplace in family room. Enjoy backyard BBQs on your patio. 2-10 warranty. Listing broker has ownership interest. GPS: 12510 Raleigh Road, Benson. See agent remarks for more info.

    Ron Lee RE/MAX SOUTHLAND REALTY II

    223 Magnolia Run Way, Benson, NC 27504
  • /18

    $429,369

    New Construction $5K PRICE DROP
    • 3 Beds
    • 2.5 Baths
    • 2,353 Sq Ft

    236 White Azalea Way, Benson, NC 27504

    Introducing the Finley floor plan by McKee Homes, designed for modern living and ultimate convenience. This home features an open living layout with a spacious living room, a cozy breakfast area, and a large gourmet kitchen with an island. The first floor offers true flex-space with a formal dining room and a versatile room that can be used as an office, study, or whatever-you-want-it-to-be room.

    Sarah Forth Fonville Morisey & Barefoot

    236 White Azalea Way, Benson, NC 27504
  • /17

    $399,000

    New Construction $9K PRICE INCREASE
    • 3 Beds
    • 2.5 Baths
    • 2,339 Sq Ft

    69 White Azalea Way, Benson, NC 27504

    Introducing the Finley floor plan by McKee Homes, designed for modern living and ultimate convenience. This home features an open living layout with a spacious living room, a cozy breakfast area, and a large gourmet kitchen with an island. The first floor offers true flex-space with a formal dining room and a versatile room that can be used as an office, study, or whatever-you-want-it-to-be room.

    Sarah Forth Fonville Morisey & Barefoot

    69 White Azalea Way, Benson, NC 27504
  • /15

    $399,000

    New Construction $11K PRICE DROP
    • 3 Beds
    • 2.5 Baths
    • 2,225 Sq Ft

    294 White Azalea Way, Benson, NC 27504

    The Winston floorplan is a delightful ranch-style open floorplan featuring a flex room, owner's suite, and laundry on the first floor as well as a sunroom, infusing your home with light. The modern kitchen boasts a large island fit for a chef that doubles as an eating bar with ample space for bar stools. Retreating to the owner's oasis on the first floor, you'll enjoy space fit for a king and

    Sarah Forth Fonville Morisey & Barefoot

    294 White Azalea Way, Benson, NC 27504
  • /50

    $399,000

    $100K PRICE DROP
    • 3 Beds
    • 3 Baths
    • 2,610 Sq Ft

    151 Mills Pond Rd, Benson, NC 27504

    3 Additional Rooms & 1 Full Bath Upstairs!! Enjoy beautiful home on over 3 acres with water view. Large master bedroom with walk in closet & en-suite downstairs. Also downstairs: 2 additional bedrooms and 1 full bath. Lots of room upstairs with 3 additional rooms and 1 full bath. Huge Front Porch, Great Room with Fireplace, Kitchen with Bar Seating and Dining Area, Large Deck to overlook

    Tracy Holt EXP REALTY LLC

    151 Mills Pond Rd, Benson, NC 27504
  • /45

    $444,900

    New Construction
    • 3 - 5 Beds
    • 2 - 3 Baths
    • 2,020 Sq Ft

    Wescott Plan at Berea Farms, Four Oaks, NC 27524

    The Wescott is a three-bedroom, two-bath, ranch-style home with a crawl space foundation, side-load garage, formal dining room, kitchen with island and pantry, first-floor owner's suite with shower and walk-in closet, a separate laundry room, and separate storage space in the garage. Options available to personalize this home include a second primary suite on the main level, dedicated office

    Eastwood Homes Builder
    55 Berea Church Rd Unit 36445927, Four Oaks, NC 27524
  • /21

    $453,900

    New Construction
    • 5 Beds
    • 3.5 Baths
    • 3,419 Sq Ft

    Lassen Plan at The Preserve at Reedy Creek - The Preserve At Reedy Creek, Benson, NC 27504

    The 3,419 square foot Lassen floorplan offers versatile, thoughtfully designed space in a pleasant configuration of shared and private living areas. The first floor has its own full-featured guest suite in addition to a flex room and large, combined Great Room, dining room and kitchen with breakfast bar. Upstairs, a large loft makes for excellent gathering space. The large, private owners suite

    Mattamy Homes Builder
    64 Golfview Ave Unit 36461815, Benson, NC 27504
  • /12

    $407,990

    New Construction
    • 4 Beds
    • 3 Baths
    • 2,929 Sq Ft

    Brooks Plan at Alder Creek, Benson, NC 27504

    McKee Homes presents the Brooks floorplan with open-concept living area, kitchen and formal dining room on the first level as well as a guest suite with full bath. The dining room can also function as a flex room and be used as an office, study, den, playroom or whatever suits your family’s lifestyle. The second floor boasts a beautifully appointed owner’s suite with a large walk-in closet and

    McKee Homes Builder
    34 White Azalea Way St Unit 36488264, Benson, NC 27504
  • /29

    $398,900

    New Construction
    • 4 Beds
    • 2.5 Baths
    • 2,565 Sq Ft

    The Harrington Plan at Alder Creek, Benson, NC 27504

    Based on our top-selling plan, the Harrington delights with its massive second-floor owner's suite privately tucked away on the same level as its three additional bedrooms. The first floor impresses with an open concept family room, breakfast nook and large center island, plus a dining room that can be a living room, study or a 5th bedroom/bathroom. Explore your choices for the Harrington

    Smith Douglas Homes Builder
    100 White Azalea Way Unit 36490235, Benson, NC 27504
  • /31

    $404,900

    New Construction
    • 3 Beds
    • 2.5 Baths
    • 2,768 Sq Ft

    Eldorado Plan at The Preserve at Reedy Creek - The Preserve At Reedy Creek, Benson, NC 27504

    The 2,768 square foot Eldorado floorplan offers two levels of well-balanced living space, from the foyer and flex room to the large, combined Great Room, dining room and kitchen with breakfast bar. A large, private owners suite on the first floor boasts a generous walk-in closet and owners bath, while the upstairs area offers additional family living area as well as 2 bedrooms with their own

    Mattamy Homes Builder
    64 Golfview Ave Unit 36499317, Benson, NC 27504
  • /55

    $479,900

    New Construction
    • 5 - 6 Beds
    • 3 - 4 Baths
    • 3,047 Sq Ft

    Davidson Plan at Berea Farms, Four Oaks, NC 27524

    The Davidson is a two-story, five-bedroom, three-bath home with a side load garage, formal living room, formal dining room, spacious family room, kitchen with island and pantry, separate breakfast area, and first-floor guest suite with a full bath. The second floor features four bedrooms, including the primary suite, a hall bath, a large laundry room, and a loft area. Options available to

    Eastwood Homes Builder
    55 Berea Church Rd Unit 36452552, Four Oaks, NC 27524
  • /66

    $439,900

    New Construction
    • 3 - 5 Beds
    • 2 - 3 Baths
    • 1,829 Sq Ft

    Avery Plan at Berea Farms, Four Oaks, NC 27524

    The Avery is a ranch-style plan with a side-load garage, three bedrooms, two full baths, a spacious family room, a kitchen with an island and pantry, a covered patio, an oversized laundry room, and a first-floor primary suite. Options available to personalize this home include a covered porch, screen porch, or sunroom, office with French doors or dining room instead of bedroom three, powder room,

    Eastwood Homes Builder
    55 Berea Church Rd Unit 36457958, Four Oaks, NC 27524
  • /18

    $304,900

    New Construction
    • 3 - 4 Beds
    • 2 - 3 Baths
    • 1,803+ Sq Ft

    The Telfair Plan at Alder Creek, Benson, NC 27504

    The Telfair efficiently uses space without losing the wow factor. The foyer welcomes you to the open-concept living space with an island kitchen, breakfast area, and spacious family room. The living room can be optioned as a dining room, study, or fourth bedroom. The owner's suite features a generous walk-in closet, en-suite, and separate water closet. If more space is needed, a second-floor

    Smith Douglas Homes Builder
    100 White Azalea Way Unit 36490017, Benson, NC 27504
  • /23

    $304,900

    New Construction
    • 3 - 4 Beds
    • 2 - 3 Baths
    • 1,679+ Sq Ft

    The Bradley Plan at Alder Creek, Benson, NC 27504

    The Bradley packs a lot of living space into a popular ranch layout, including an open living area with access to a covered patio for effortless indoor/outdoor entertaining and a private owner's suite separated from two secondary bedrooms. The optional extended family room expands living space downstairs, and an optional second-floor addition (included in some locations) expands living space

    Smith Douglas Homes Builder
    100 White Azalea Way Unit 36446560, Benson, NC 27504
  • /18

    $379,990

    New Construction
    • 3 Beds
    • 2.5 Baths
    • 2,339 Sq Ft

    Finley Plan at Alder Creek, Benson, NC 27504

    McKee Homes presents the Finley floorplan featuring an open living layout with a spacious living room, breakfast area, and large gourmet kitchen with island. The Finley has true flex-space on the first level with a formal dining room as well as an office, study, or whatever-you-want-it-to-be room. There is also a mudroom as you walk in from the garage and a rear patio off the family room and

    McKee Homes Builder
    34 White Azalea Way St Unit 36468114, Benson, NC 27504
  • /25

    $325,900

    New Construction
    • 3 - 4 Beds
    • 2.5 - 3.5 Baths
    • 2,231 Sq Ft

    The Caldwell Plan at Alder Creek, Benson, NC 27504

    The Caldwell is great for those needing a first-floor owner's suite. The hub of this home is the centrally located family room, which is open to the kitchen and a covered rear porch. Single-level living can be easily achieved here because everything is just steps away, but a flexible second floor provides a bath and two additional bedrooms, a large loft, and options for a fourth bedroom, third

    Smith Douglas Homes Builder
    100 White Azalea Way Unit 36467648, Benson, NC 27504
  • /17

    $284,900

    New Construction
    • 3 Beds
    • 2 Baths
    • 1,501 Sq Ft

    The Piedmont Plan at Alder Creek, Benson, NC 27504

    An outstanding ranch plan, the Piedmont is efficiently packed with all the essential elements demanded by today's lifestyles and several surprising touches. This home greets you with a covered front porch that leads to an open layout with a front flex room and a centrally located island kitchen. The spacious family room has direct access to the rear yard, which is also enjoyed through views from

    Smith Douglas Homes Builder
    100 White Azalea Way Unit 36456309, Benson, NC 27504
  • /43

    $514,900

    New Construction
    • 4 - 5 Beds
    • 3.5 - 4.5 Baths
    • 3,223 Sq Ft

    Colfax Plan at Berea Farms, Four Oaks, NC 27524

    The Colfax is a spacious, two-story, four-bedroom, three-and-a-half-bath home with a formal dining room, office with French doors, spacious kitchen, breakfast area, family room, walk-in pantry, a separate butler's pantry, and large garage storage area. The second floor features all bedrooms including the primary bedroom with two walk-in closets, a loft area, and a laundry room. Bedroom four

    Eastwood Homes Builder
    55 Berea Church Rd Unit 36462184, Four Oaks, NC 27524
  • /20

    $416,900

    New Construction
    • 3 Beds
    • 3 Baths
    • 2,795 Sq Ft

    Appalachian Plan at The Preserve at Reedy Creek - The Preserve At Reedy Creek, Benson, NC 27504

    The Appalachian floorplan has a modern style and is thoughtfully designed with lots of open, connected and inviting space. The Great Room, dining room and kitchen with breakfast bar offers a versatile place for entertaining, or simply enjoying daily meals. The owners suite features a large walk-in closet and private bath. Upstairs, you will find a loft with additional bedroom and full bath.

    Mattamy Homes Builder
    64 Golfview Ave Unit 36498486, Benson, NC 27504
  • /15

    $399,990

    New Construction
    • 3 Beds
    • 2.5 Baths
    • 2,756 Sq Ft

    Watauga Plan at Alder Creek, Benson, NC 27504

    Introducing the Watauga, this thoughtfully designed space offers a harmonious blend of modern comfort and functionality. With an open-concept layout, it seamlessly connects your kitchen, dining, and living areas, providing an ideal setting for both everyday living and entertaining. The owners suite offers a private retreat with an ensuite bathroom and ample closet space. Two additional bedrooms

    McKee Homes Builder
    34 White Azalea Way St Unit 36475392, Benson, NC 27504
  • /26

    $369,900

    New Construction
    • 2 Beds
    • 2 Baths
    • 2,100 Sq Ft

    Allegheny Plan at The Preserve at Reedy Creek - The Preserve At Reedy Creek, Benson, NC 27504

    The 2,100 square foot Allegheny floorplan has a modern ranch style and is thoughtfully designed with lots of open, connected and inviting space. The Great Room, dining room and kitchen with breakfast bar offers a versatile place for entertaining, or simply enjoying daily meals. The owners suite features a large walk-in closet and private bath. Architects Choice Options for this plan include a 3rd

    Mattamy Homes Builder
    64 Golfview Ave Unit 36499426, Benson, NC 27504
  • /46

    $389,900

    New Construction
    • 3 Beds
    • 2 Baths
    • 2,339 Sq Ft

    Clearwater Plan at The Preserve at Reedy Creek - The Preserve At Reedy Creek, Benson, NC 27504

    The 2,339 square foot Clearwater floorplan offers comfortable, spacious living space in an attractive, ranch-style configuration. The covered front porch leads to a foyer with a flex room on one side and bedrooms 2 and 3 on the other with a large, open and inviting Great Room, dining and kitchen area beyond. The private owners suite includes a large walk-in closet and bath. Architects Choice

    Mattamy Homes Builder
    64 Golfview Ave Unit 36478838, Benson, NC 27504
  • /72

    $464,900

    New Construction
    • 4 - 5 Beds
    • 3 - 4 Baths
    • 2,438 Sq Ft

    Cypress Plan at Berea Farms, Four Oaks, NC 27524

    The Cypress is a two-story, four-bedroom, three-bath home with a side load garage, formal dining room, first-floor guest suite with a full bath, and kitchen with island and pantry. The second floor features the primary suite, two additional bedrooms, a hall bath, a convenient upstairs laundry room, and an oversized loft area. Options available to personalize your home include a sunroom, screen

    Eastwood Homes Builder
    55 Berea Church Rd Unit 36483515, Four Oaks, NC 27524
  • /26

    $431,900

    New Construction
    • 5 Beds
    • 2.5 Baths
    • 3,185 Sq Ft

    Voyageur Plan at The Preserve at Reedy Creek - The Preserve At Reedy Creek, Benson, NC 27504

    The 3,185 square foot Voyageur floorplan makes great use of its considerable space with a superbly arranged combination of open and private living areas. A flex room right off the foyer can be used for anything while the Great Room, dining room and kitchen with breakfast island makes entertaining a cinch. The 5th bedroom is on the first floor and could be used as a guest suite. Upstairs, a large

    Mattamy Homes Builder
    64 Golfview Ave Unit 36492086, Benson, NC 27504
  • /31

    $304,900

    New Construction
    • 3 Beds
    • 2 Baths
    • 1,826 Sq Ft

    The Crawford Plan at Alder Creek, Benson, NC 27504

    Single-level living at its finest can be found in the Crawford, featuring a large kitchen that would pamper any chef with counter and cabinet space, plus a walk-in pantry. A separate laundry room and mud room with a coat closet define spaces for clutter-free living. An open concept breakfast area and family room connect the kitchen and the backyard for effortless entertaining. The owner's suite

    Smith Douglas Homes Builder
    100 White Azalea Way Unit 36499082, Benson, NC 27504
  • /23

    $380,900

    New Construction
    • 4 Beds
    • 2.5 Baths
    • 2,372 Sq Ft

    The McGinnis Plan at Alder Creek, Benson, NC 27504

    The McGinnis is a two-story plan with a welcoming wide entry leading to a traditional dining room perfect for entertaining. The kitchen and family room live to the rear of the home, with convenient access to the yard. Upstairs, you'll find the spacious owner's suite and three secondary bedrooms, each with walk-in closets. A large secondary bathroom and ample laundry room are located off the open

    Smith Douglas Homes Builder
    100 White Azalea Way Unit 36501614, Benson, NC 27504
  • /29

    $484,900

    New Construction
    • 3 - 5 Beds
    • 2 - 4.5 Baths
    • 2,772 Sq Ft

    Cooper Plan at Berea Farms, Four Oaks, NC 27524

    The Cooper is a two-story, three-bedroom, two-and-a-half-bath home with a side-load garage, formal dining room, kitchen with island and walk-in pantry, separate breakfast area open to the great room, and a first-floor primary suite. The second floor features a spacious loft area, a full bath, and two large secondary bedrooms. Options available to personalize this home include a covered porch,

    Eastwood Homes Builder
    55 Berea Church Rd Unit 36501669, Four Oaks, NC 27524
  • /24

    $378,900

    New Construction
    • 3 - 4 Beds
    • 2.5 Baths
    • 2,237 Sq Ft

    The Greenbrier II Plan at Alder Creek, Benson, NC 27504

    The Greenbrier II greets you with a covered front porch for excellent curb appeal. Just off the owner's entrance is a spacious island kitchen with a large pantry for easy grocery drop-off. The open and light-filled family room and dining areas have direct access to the backyard for seamless entertaining. A generous upstairs owner's suite offers privacy for rest and relaxation, while the

    Smith Douglas Homes Builder
    100 White Azalea Way Unit 36503425, Benson, NC 27504
  • /12

    $225,000

    $75K PRICE DROP
    • Land
    • 6.72 Acres
    • $33,482 per Acre

    Lot 2 Raleigh Rd, Four Oaks, NC 27524

    6.72 +/- acre lot minutes from I-40 in Johnston County. The property has both cleared and wooded areas, a small wired barn that was once used as an airplane hangar, and a small pond are both located on site. County Water available or buyer can drill a well for water access. No Perk Test has been performed and the lot will need a Septic System installed for Sewer. No HOA! Restrictive covenants

    Mia Richard HomeTowne Realty

    Lot 2 Raleigh Rd, Four Oaks, NC 27524
  • /33

    $433,990

    New Construction
    • 4 Beds
    • 3.5 Baths
    • 3,353 Sq Ft

    Clark Plan at Alder Creek, Benson, NC 27504

    The Clark is a multi-generational floorplan with dual owner’s suites on the first and second levels greets you with a lovely two-story foyer and an elegant dining room. The expansive kitchen is a chef’s dream with a large corner pantry and plenty of counter space for all your cooking and entertaining needs. There is an inviting breakfast area that opens to a pleasing family room. The main floor

    McKee Homes Builder
    34 White Azalea Way St Unit 36028326, Benson, NC 27504
  • /16

    $309,900

    New Construction $3K PRICE DROP
    • 3 Beds
    • 2.5 Baths
    • 1,564 Sq Ft

    94 Starry Sky Dr, Benson, NC 27504

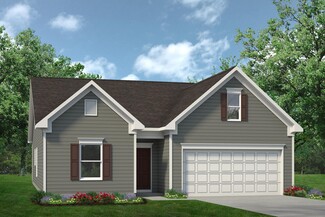
    WONDERFUL NEW CONSTRUCTION in new subdivision. 3 bedrooms, 2 1/2 baths. Open kitchen with stainless steel appliances, including refrigerator. Cozy fireplace in family room. Enjoy backyard BBQs on your large deck. 2-10 warranty. Listing broker has ownership interest. SEE AGENT ONLY REMARKS FOR MORE INFO **
    Ron Lee RE/MAX SOUTHLAND REALTY II

    94 Starry Sky Dr, Benson, NC 27504

Showing Results 81 - 120, Page 3 of 4

How to Buy a Home How to Finance a Home How to Sell a Home