170

Elevation Homes for Sale

Section Image Section Image
  • /26

    $321,900

    New Construction
    • 4 Beds
    • 2.5 Baths
    • 2,372 Sq Ft

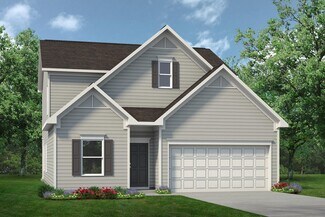
    The McGinnis Plan at Alder Creek, Benson, NC 27504

    The McGinnis is a two-story plan with a welcoming wide entry leading to a traditional dining room perfect for entertaining. The kitchen and family room live to the rear of the home, with convenient access to the yard. Upstairs, you'll find the spacious owner's suite and three secondary bedrooms, each with walk-in closets. A large secondary bathroom and ample laundry room are located off the open

    Smith Douglas Homes Builder
    100 White Azalea Way Unit 36501614, Benson, NC 27504
  • /7

    $344,990

    New Construction
    • 4 Beds
    • 3 Baths
    • 1,804 Sq Ft

    94 Osprey Ct, Benson, NC 27504

    Model 1804-1 B1 - Monroe The Monroe Plan from our Liberty Series combines thoughtful design and everyday functionality, offering 4 bedrooms, 2 bathrooms, a 2-car garage, and 1,804 square feet of well-planned living space. This single-story home features a split-bedroom layout for added privacy. At the front of the home, you’ll find three secondary bedrooms, a full bathroom, and a

    National Home Corp Builder
    94 Osprey Ct, Benson, NC 27504
  • /18

    $274,900

    • 3 Beds
    • 2 Baths
    • 1,243 Sq Ft

    64 Jewel Ln, Four Oaks, NC 27524

    Well-maintained and thoughtfully refreshed, this 3-bedroom, 2-bath Four Oaks home is move-in ready with meaningful upgrades, including a brand-new 2.5-ton HVAC system with updated thermostat and a new water heater for long-term comfort and peace of mind. New carpet throughout the bedrooms, living room, and hallway ensure the home shows in excellent condition. Located in the heart of Johnston

    Jacqueline Shaffer Offerpad Brokerage LLC

    64 Jewel Ln, Four Oaks, NC 27524
  • /48

    $399,000

    • 3 Beds
    • 2.5 Baths
    • 3,060 Sq Ft

    60 Olivia Crossing Ct, Four Oaks, NC 27524

    Welcome to 60 Olivia Crossing Court, where timeless style meets everyday functionality in this beautifully appointed 3,060-square-foot home. Designed with both entertaining and comfortable living in mind, this residence offers an ideal floor plan with all bedrooms thoughtfully situated upstairs, creating a private retreat separate from the home's inviting gathering spaces. The main level features

    Mia Johnson Harris Realty & Land, LLC

    60 Olivia Crossing Ct, Four Oaks, NC 27524
  • /2

    $505,990

    New Construction $2K PRICE INCREASE
    • 4 Beds
    • 3 Baths
    • 3,034 Sq Ft

    188 Margot Manor Dr, Benson, NC 27504

    Beautifully designed, the Calabash floor plan offers over 3,000 square feet of spacious, open-concept living. This thoughtfully crafted ranch-style home features a large primary suite on the main level, along with two generously sized secondary bedrooms. The heart of the home is the expansive kitchen, complete with a large island that overlooks the inviting family room--perfect for entertaining.

    TEAM DREAM DREAM FINDERS REALTY, LLC.

    188 Margot Manor Dr, Benson, NC 27504
  • /2

    $570,946

    New Construction
    • 4 Beds
    • 3 Baths
    • 3,047 Sq Ft

    86 Ausban Ridge Ln, Four Oaks, NC 27524

    The Davidson is a two-story, four-bedroom, three-bath home with a side load garage, formal dining room, an alternate kitchen layout with a separate butler's pantry, spacious family room, kitchen with island and pantry, separate breakfast area, first-floor guest suite with a full bath, and a screen porch. The second floor features four bedrooms, including the primary suite, a hall bath, a large

    Eastwood Homes Builder
    86 Ausban Ridge Ln, Four Oaks, NC 27524
  • /51

    $499,900

    New Construction
    • 4 Beds
    • 2.5 Baths
    • 2,772 Sq Ft

    243 Kissington Way, Benson, NC 27504

    The Cooper is a two-story, four-bedroom, two-and-a-half-bath home with a side-load garage, home office, kitchen with island and walk-in pantry, separate breakfast area open to the great room, a screen porch, and a first-floor primary suite. The second floor features a spacious loft area, a full bath, and three large secondary bedrooms.

    Eastwood Homes Builder
    243 Kissington Way, Benson, NC 27504
  • /33

    $433,990

    New Construction
    • 4 Beds
    • 3.5 Baths
    • 3,353 Sq Ft

    Clark Plan at Alder Creek, Benson, NC 27504

    The Clark is a multi-generational floorplan with dual owner’s suites on the first and second levels greets you with a lovely two-story foyer and an elegant dining room. The expansive kitchen is a chef’s dream with a large corner pantry and plenty of counter space for all your cooking and entertaining needs. There is an inviting breakfast area that opens to a pleasing family room. The main floor

    McKee Homes Builder
    34 White Azalea Way St Unit 36028326, Benson, NC 27504
  • /31

    $459,990

    New Construction
    • 4 Beds
    • 2.5 Baths
    • 2,408 Sq Ft

    282 Pierre Dr, Benson, NC 27504

    The Jordan floor plan features 2,408 square feet of thoughtfully designed space with 3 to 6 bedrooms and 2.5 to 3.5 bathrooms. The primary suite is conveniently located on the main floor, offering comfort and accessibility. A stunning two-story family room brings in natural light and adds a grand feel to the open-concept layout. Upstairs, a spacious loft provides the perfect spot for a media

    Dream Finders Homes Builder
    282 Pierre Dr, Benson, NC 27504
  • /59

    $384,900

    New Construction
    • 3 Beds
    • 2.5 Baths
    • 1,956 Sq Ft

    131 Crimson Ct Unit Lot 38, Smithfield, NC 27577

    **No HOA in Heritage Ridge!** Quality new construction home a .52 acre cul-de-sac lot with great standard features. Spacious kitchen with soft close white cabinets, granite tops & tiled backsplash. Large family room with gas log FP. Separate dining room & breakfast nook. Master bath features a separate shower, garden tub, and double vanities. Generous master closet. Low maintenace vinyl siding

    Rodney Carroll HomeTowne Realty

    131 Crimson Ct Unit Lot 38, Smithfield, NC 27577
  • /41

    $349,990

    New Construction
    • 4 Beds
    • 2.5 Baths
    • 2,203 Sq Ft

    Harrison Plan at Eagle's Landing, Benson, NC 27504

    The Harrison Plan from our Liberty Series offers a perfect blend of comfort, practicality, and exceptional value. This 2-story home features 4 bedrooms, 2.5 bathrooms, a 2-car garage, and 2,203 square feet of thoughtfully designed living space.As you step inside, youll pass the versatile flex room before reaching the staircase to the upper level, a convenient closet, and a half bathroom.

    National Home Corp Builder
    579 C Aquilla Rd Unit 41112444, Benson, NC 27504
  • /26

    $373,900

    New Construction $1K PRICE DROP
    • 3 Beds
    • 2.5 Baths
    • 2,231 Sq Ft

    354 White Azalea Way, Benson, NC 27504

    Smith Douglas Homes proudly presents the Caldwell D plan at Alder Creek. THIS HOME IS UNDER CONSTRUCTION,ESTIMATED COMPLETION, OCTOBER. ***REPRESENTATIONAL PHOTOS-HOUSE IS UNDER CONSTRUCTION**** This is the kind of property people dream about finding. With over an acre of land, serene pond views, and a wooded backdrop that creates a sense of peace and privacy, you'll feel miles away from the

    Smith Douglas Homes Builder
    354 White Azalea Way, Benson, NC 27504
  • /2

    $499,990

    New Construction $3K PRICE INCREASE
    • 5 Beds
    • 3 Baths
    • 3,004 Sq Ft

    355 Margot Manor Dr, Benson, NC 27504

    Welcome to the Dogwood floor plan, a thoughtfully designed two-story home offering approximately 3,000 square feet of comfortable and functional living space. This layout is ideal for those seeking a balance of open gathering areas and private retreats. The main level features an inviting open-concept design, perfect for everyday living and entertaining, along with a dedicated study that works

    TEAM DREAM DREAM FINDERS REALTY, LLC.

    355 Margot Manor Dr, Benson, NC 27504
  • /41

    $510,000

    • 3 Beds
    • 2 Baths
    • 1,489 Sq Ft

    2222 Elevation Rd, Four Oaks, NC 27524

    Now Active!! Over 10 acres of unrestricted and private land!! Your private country setting awaits. Come tour this expansive and sprawling 10 acre homestead spanning over two parcels. Explore the many trails and outdoor opportunities these two lots have to offer. The opportunities are endless with both open green spaces and wooded areas. Multiple sheds are conveniently located throughout the lot

    Steven Burnett Keller Williams Realty Cary

    2222 Elevation Rd, Four Oaks, NC 27524
  • /18

    $399,000

    New Construction $2K PRICE DROP
    • 3 Beds
    • 2.5 Baths
    • 2,339 Sq Ft

    69-81 White Azalea Way, Benson, NC 27504

    Introducing the Finley floor plan by McKee Homes, designed for modern living and ultimate convenience. This home features an open living layout with a spacious living room, a cozy breakfast area, and a large gourmet kitchen with an island. The first floor offers true flex-space with a formal dining room and a versatile room that can be used as an office, study, or whatever-you-want-it-to-be room.

    McKee Homes Builder
    69-81 White Azalea Way, Benson, NC 27504
  • /11

    $424,995

    New Construction Open Sat 12PM - 2PM
    • 3 Beds
    • 2 Baths
    • 2,232 Sq Ft

    262 Pierre Dr Unit (Lot 46), Benson, NC 27504

    Welcome to the Evelyn Floor Plan by Ben Stout Construction, a beautifully designed two-story home featuring 3 bed and 2 full baths, located in the new and highly desirable Margot Manor community in Benson, just minutes from I-95 for easy commuting. The main level offers an open-concept layout perfect for everyday living and entertaining, featuring a spacious living area that flows seamlessly into

    Tammy Register eXp Realty, LLC - C

    262 Pierre Dr Unit (Lot 46), Benson, NC 27504
  • /22

    $465,840

    New Construction
    • 4 Beds
    • 4.5 Baths
    • 3,185 Sq Ft

    109 Tee Time Terrace, Benson, NC 27504

    The Voyageur floor plan makes great use of its considerable space with a superbly arranged combination of open and private living areas. The Great Room, dining room, and kitchen with breakfast island make entertaining a cinch. The flex room off the foyer offers endless possibilities for a home office, study, fitness room, or playroom. The den with full bath on the first floor is ideal for guests

    Mattamy Homes Builder
    109 Tee Time Terrace, Benson, NC 27504
  • /36

    $449,995

    New Construction Open Sat 1PM - 3PM
    • 4 Beds
    • 3.5 Baths
    • 2,433 Sq Ft

    133 Margot Manor Dr, Benson, NC 27504

    Welcome to the William Floor Plan by Ben Stout Construction, a beautifully designed two-story home featuring 4 bedrooms and 3.5 baths, located in the new and highly desirable Margot Manor community in Benson, just minutes from I-95 for easy commuting. The main level offers an open-concept layout perfect for everyday living and entertaining, featuring a spacious living area that flows seamlessly

    Tammy Register EXP REALTY OF TRIANGLE NC

    133 Margot Manor Dr, Benson, NC 27504
  • /22

    $304,900

    New Construction $5K PRICE INCREASE
    • 3 Beds
    • 2 Baths
    • 1,483 Sq Ft

    333 Constellation Ct, Benson, NC 27504

    WONDERFUL NEW CONSTRUCTION RANCH PLAN in new subdivision. 3 bedrooms, 2 full baths on a beautiful 1.456 acre lot!! Open kitchen with stainless steel appliances, including refrigerator. Large family room. Enjoy backyard BBQs on your large patio and covered porch. 2-10 warranty. Listing broker has ownership interest. SEE AGENT ONLY REMARKS FOR MORE INFO **

    Ron Lee RE/MAX SOUTHLAND REALTY II

    333 Constellation Ct, Benson, NC 27504
  • /23

    $2,885,000

    • Land
    • 56.12 Acres
    • $51,408 per Acre

    7469 Nc-210, Smithfield, NC 27577

    Opportunities like this don't come around often. This beautiful 56-acre tract offers the perfect blend of potential and possibility. With soil evaluations already completed, it's ready for the next chapter whether that's a thoughtfully planned development, private estate homesites with room to breathe, or continuing its legacy as productive farmland. If you've been searching for land that gives

    April Stephens eXp Realty, LLC - C

    7469 Nc-210, Smithfield, NC 27577
  • /22

    $470,225

    New Construction
    • 4 Beds
    • 3 Baths
    • 2,702 Sq Ft

    308 Juniper Branch Trail, Four Oaks, NC 27524

    *]:pointer-events-auto R6Vx5W_threadScrollVars scroll-mb-[calc(var(--scroll-root-safe-area-inset-bottom,0px)+var(--thread-response-height))] scroll-mt-[calc(var(--header-height)+min(200px,max(70px,20svh)))] dir=auto data-turn-id=request-68f23a22-ff28-832c-a6d3-2121dd5f5b07-1 data-turn-id-container=request-68f23a22-ff28-832c-a6d3-2121dd5f5b07-1 data-testid=conversation-turn-512

    DRB Homes Builder
    308 Juniper Branch Trail, Four Oaks, NC 27524
  • /21

    $354,900

    New Construction
    • 3 Beds
    • 2 Baths
    • 1,896 Sq Ft

    313 Bonsai Way, Four Oaks, NC 27524

    You will love this beautiful ranch style home with a rocking chair front porch. Spacious family room with fireplace is open to the kitchen that offers granite, SS appliances & tile backsplash. Split bedrooms. Owner's suite offers a dual vanity, sep shower, garden tub and WIC. 2 good sized secondary bedrooms share a full bathroom. 2nd floor has a large bonus room with endless possibilities.

    Tony Lee RE/MAX SOUTHLAND REALTY II

    313 Bonsai Way, Four Oaks, NC 27524
  • /35

    $599,900

    New Construction
    • 4 Beds
    • 3.5 Baths
    • 3,276 Sq Ft

    200 Kissington Way, Benson, NC 27504

    Schedule your self-guided tour of the Colfax today! The Colfax is a spacious, two-story, four-bedroom, three-and-a-half-bath home with a formal dining room, office with French doors, spacious kitchen, breakfast area, family room, pantry, a separate butler's pantry, a large garage storage area, and a screen porch. The second floor features 9' ceilings, a loft area, all bedrooms, including the

    Rebekah Edens RE/MAX Signature Realty

    200 Kissington Way, Benson, NC 27504
  • /2

    $479,990

    New Construction $5K PRICE INCREASE
    • 5 Beds
    • 3 Baths
    • 2,834 Sq Ft

    335 Margot Manor Dr, Benson, NC 27504

    Welcome to the Southport floor plan, a spacious two-story home offering 2,834 square feet of thoughtfully designed living space. With five bedrooms and three bathrooms, this home provides flexibility and comfort for a variety of lifestyles. The main level features a versatile study and a convenient fifth bedroom, ideal for guests, a home office, or flex space. The open layout is designed for both

    TEAM DREAM DREAM FINDERS REALTY, LLC.

    335 Margot Manor Dr, Benson, NC 27504
  • /2

    $200,000

    • 3 Beds
    • 1 Bath
    • 1,350 Sq Ft

    3441 Black Creek Rd, Four Oaks, NC 27524

    Investment Opportunity | Combined 26.19-Acre Package Deal An exceptional opportunity to acquire a combined 26.19 acres in a prime North Carolina location. This listing consists of a 1 Acre parcel with an existing dwelling and must be purchased concurrently with the additional 25.19 Acres undeveloped land (See MLS # 10168570). This is being sold as a singular package for the total purchase price

    YOUNES LARAJ Keller Williams Realty Cary

    3441 Black Creek Rd, Four Oaks, NC 27524
  • /33

    $650,000

    • Land
    • 25.19 Acres
    • $25,804 per Acre

    3441 Black Creek Rd, Four Oaks, NC 27524

    Investment Opportunity | Combined 26.19-Acre Package Deal An exceptional opportunity to acquire a combined 26.19 acres in a prime North Carolina location. This listing consists of a 25.19 Acres undeveloped land and must be purchased concurrently with the additional 1 Acre parcel with an existing dwellingn (See MLS # 10168572). This is being sold as a singular package for the total purchase price

    YOUNES LARAJ Keller Williams Realty Cary

    3441 Black Creek Rd, Four Oaks, NC 27524
  • /29

    $484,900

    New Construction
    • 3 - 5 Beds
    • 2 - 4.5 Baths
    • 2,772 Sq Ft

    Cooper Plan at Berea Farms, Four Oaks, NC 27524

    The Cooper is a two-story, three-bedroom, two-and-a-half-bath home with a side-load garage, formal dining room, kitchen with island and walk-in pantry, separate breakfast area open to the great room, and a first-floor primary suite. The second floor features a spacious loft area, a full bath, and two large secondary bedrooms. Options available to personalize this home include a covered porch,

    Eastwood Homes Builder
    55 Berea Church Rd Unit 36501669, Four Oaks, NC 27524
  • /34

    $479,995

    New Construction Open Sat 12PM - 2PM $30K PRICE INCREASE
    • 4 Beds
    • 2.5 Baths
    • 2,434 Sq Ft

    46 Grady Farm Way Unit (Lot 45), Benson, NC 27504

    Move-In Ready! Welcome to the Kingston Floor Plan by Ben Stout Construction, a beautifully designed two-story home featuring 4 bedrooms and 2.5 baths, located in the new and highly desirable Margot Manor community in Benson, just minutes from I-95 for easy commuting. The main level offers an open-concept layout perfect for everyday living and entertaining, featuring a spacious living area that

    Tammy Register eXp Realty, LLC - C

    46 Grady Farm Way Unit (Lot 45), Benson, NC 27504
  • /25

    $326,900

    New Construction
    • 3 Beds
    • 2 Baths
    • 1,679 Sq Ft

    400 White Azalea Way, Benson, NC 27504

    Come explore everything this beautiful community has to offer. This is a pre-sale opportunity, giving you the chance to build a home that suits your lifestyle while personalizing many of the finishes and features along the way. From inviting ranch plans to spacious two-story designs, there's a floor plan for every stage of life. Combined with a desirable location and convenient access to

    Anna Polinski SDH Raleigh LLC

    400 White Azalea Way, Benson, NC 27504
  • /46

    $481,990

    New Construction
    • 4 Beds
    • 3 Baths
    • 2,834 Sq Ft

    161 Margot Manor Dr, Benson, NC 27504

    The Southport floor plan features spacious two-story living with 2,834 square feet of well-designed space. This home includes four bedrooms and three baths. On the first floor, you'll find a versatile study and bedroom, perfect for guests or as a flex space. The remaining bedrooms, including the primary suite, are located upstairs along with a centrally located laundry room and loft space,

    Dream Finders Homes Builder
    161 Margot Manor Dr, Benson, NC 27504
  • /33

    $529,995

    New Construction Open Sat 1PM - 3PM
    • 4 Beds
    • 3 Baths
    • 2,642 Sq Ft

    22 Grady Farm Way, Benson, NC 27504

    Move-In Ready! Welcome to the Ivey Floor Plan by Ben Stout Construction, a beautifully designed two-story home featuring 4 bedrooms and 3 full baths, located in the new and highly desirable Margot Manor community in Benson, just minutes from I-95 for easy commuting. The main level offers an open-concept layout perfect for everyday living and entertaining, featuring a spacious living area that

    Tammy Register EXP REALTY OF TRIANGLE NC

    22 Grady Farm Way, Benson, NC 27504
  • /31

    $284,900

    • 3 Beds
    • 2 Baths
    • 1,177 Sq Ft

    155 Hilltop Dr, Four Oaks, NC 27524

    Nestled on 1.18 acre wooded lot on the ''hilltop'' This lovely home features 3 bedrooms 2 bath. Vaulted ceilings in the family room and master BR. Roof less 3 years and a newer HVAC. Home is beautifully landscaped in the cul-de-sac. The detached garage has been removed

    Ronnie Crumpler Hometowne Realty Garner

    155 Hilltop Dr, Four Oaks, NC 27524
  • /31

    $457,990

    New Construction $1K PRICE DROP
    • 3 Beds
    • 2.5 Baths
    • 2,408 Sq Ft

    214 Pierre Dr, Benson, NC 27504

    The Jordan floor plan features 2,408 square feet of thoughtfully designed space with 3 to 6 bedrooms and 2.5 to 3.5 bathrooms. The primary suite is conveniently located on the main floor, offering comfort and accessibility. A stunning two-story family room brings in natural light and adds a grand feel to the open-concept layout. Upstairs, a spacious loft provides the perfect spot for a media

    Dream Finders Homes Builder
    214 Pierre Dr, Benson, NC 27504
  • /26

    $369,900

    New Construction
    • 2 Beds
    • 2 Baths
    • 2,100 Sq Ft

    Allegheny Plan at The Preserve at Reedy Creek - The Preserve At Reedy Creek, Benson, NC 27504

    The 2,100 square foot Allegheny floorplan has a modern ranch style and is thoughtfully designed with lots of open, connected and inviting space. The Great Room, dining room and kitchen with breakfast bar offers a versatile place for entertaining, or simply enjoying daily meals. The owners suite features a large walk-in closet and private bath. Architects Choice Options for this plan include a 3rd

    Mattamy Homes Builder
    64 Golfview Ave Unit 36499426, Benson, NC 27504
  • /48

    $445,900

    New Construction
    • 4 Beds
    • 2 - 4.5 Baths
    • 3,000 Sq Ft

    Dogwood Plan at Margot Manor, Benson, NC 27504

    The Dogwood floor plan offers spacious two-story living with a well-thought-out design spanning 3,000 square feet. On the second floor, you'll find all the bedrooms surrounding a central loft space, providing a cozy retreat for relaxation or play. The laundry room is conveniently located upstairs for easy access. The first floor features an inviting open layout, with a dedicated study perfect for

    Dream Finders Homes Builder
    3251 Benson Hardee Rd Unit 40025540, Benson, NC 27504
  • /7

    $309,990

    New Construction
    • 3 Beds
    • 2 Baths
    • 1,209 Sq Ft

    183 Stellars Sea Ct, Benson, NC 27504

    Model 1209 B1 - Washington *Featured Patriot Series * The Washington Plan from our Liberty Series is a thoughtfully designed single-story home featuring 3 bedrooms, 2 bathrooms, a 2-car garage, and 1,209 square feet of functional living space.As you step inside, you’ll find two secondary bedrooms and a full bathroom conveniently located at the front of the home. Continue into the bright

    National Home Corp Builder
    183 Stellars Sea Ct, Benson, NC 27504
  • /10

    $322,990

    New Construction
    • 4 Beds
    • 2 Baths
    • 1,510 Sq Ft

    Yosemite Plan at Eagle's Landing, Benson, NC 27504

    Model 1202 B1 - Yosemite

    National Home Corp Builder
    579 C Aquilla Rd Unit 41112440, Benson, NC 27504
  • /20

    $356,900

    New Construction
    • 3 Beds
    • 2 Baths
    • 1,893 Sq Ft

    379 Bonsai Way, Four Oaks, NC 27524

    WONDERFUL NEW CONSTRUCTION RANCH PLAN in new phase subdivision. 3 bedrooms, 2 full baths PLUS BONUS ROOM. Cozy fireplace in family room. Enjoy backyard BBQs on your large covered patio. 2-10 warranty. Listing broker has ownership interest. See agent only remarks for more info.

    Ron Lee RE/MAX SOUTHLAND REALTY II

    379 Bonsai Way, Four Oaks, NC 27524
  • /17

    $449,995

    New Construction Open Sat 12PM - 2PM
    • 4 Beds
    • 2.5 Baths
    • 2,434 Sq Ft

    117 Margot Manor Dr Unit (Lot 88), Benson, NC 27504

    Welcome to the Kingston Floor Plan by Ben Stout Construction, a beautifully designed two-story home featuring 4 bedrooms and 2.5 baths, located in the new and highly desirable Margot Manor community in Benson, just minutes from I-95 for easy commuting. The main level offers an open-concept layout perfect for everyday living and entertaining, featuring a spacious living area that flows seamlessly

    Tammy Register eXp Realty, LLC - C

    117 Margot Manor Dr Unit (Lot 88), Benson, NC 27504
  • /23

    $335,999

    • 3 Beds
    • 2 Baths
    • 1,293 Sq Ft

    104 Trey Dr, Benson, NC 27504

    Welcome to this charming three-bedroom, two-bathroom single-family residence located in the Carrie Woods community of Benson, North Carolina. This property offers substantial outdoor space for those seeking room to grow and explore. The home provides practical living accommodations with three distinct bedrooms and two full bathrooms, making it well-suited for various lifestyle needs. 104 Trey

    Joseph Calzaretta HTR Capital Group

    104 Trey Dr, Benson, NC 27504

Showing Results 121 - 160, Page 4 of 5

How to Buy a Home How to Finance a Home How to Sell a Home