341

Homes for Sale in 76031

Section Image Section Image Section Image
  • /5

    $82,250

    $28K PRICE DROP
    • Land
    • 1.41 Acres
    • $58,333 per Acre

    5101 County Road 1202, Cleburne, TX 76031

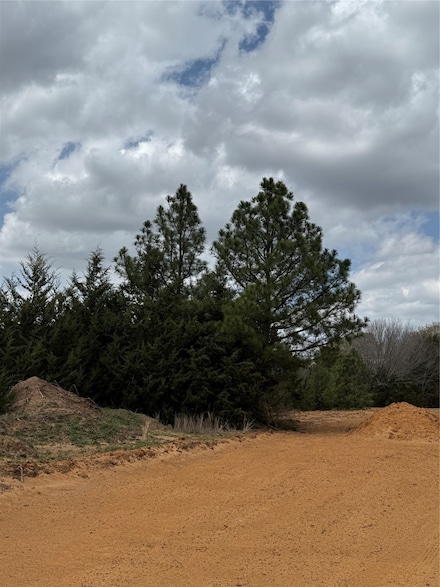
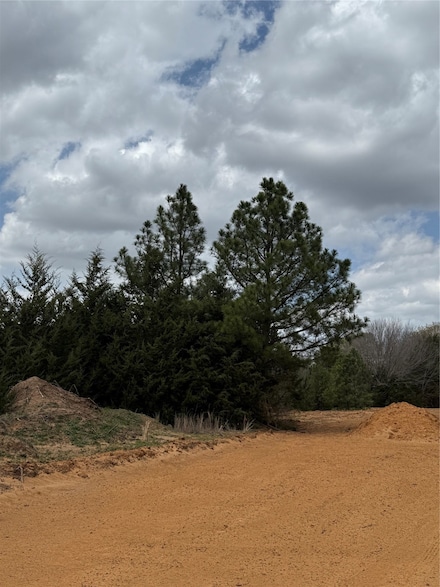
    Huge 1.410 lot , perfect for building your dream home in the countryBeautiful level land waiting for your dream home. 1 acre lots with road frontage, co-op electrical and water... Natural landscape surrounding property. Minimum 2000 square feet new construction. Only a few miles from Cleburne. Truly a must see.

    Judy Oaks Coldwell Banker Apex, REALTORS

    5101 County Road 1202, Cleburne, TX 76031
  • /5

    $75,500

    $35K PRICE DROP
    • Land
    • 1.01 Acres
    • $74,458 per Acre

    5033 County Road 1202, Cleburne, TX 76031

    Beautiful level land waiting for your dream home. 1 acre lots with road frontage, co-op electrical and water... Natural landscape surrounding property. Minimum 2000 square feet new construction. Only a few miles from Cleburne. Truly a must see.

    Judy Oaks Coldwell Banker Apex, REALTORS

    5033 County Road 1202, Cleburne, TX 76031
  • /5

    $35,000

    • Land
    • 6,751 Sq Ft
    • $225,806 per Acre

    105 S Brazos Ave, Cleburne, TX 76031

    Build your dream home on this beautiful lot nestled in the heart of historic Cleburne! This property offers the perfect blend of small-town charm with convenient access to the DFW metroplex—without the high property taxes. Located in one of Cleburne’s original, established areas, the lot provides mature trees that add natural shade, character, and privacy, while still offering plenty of space for

    Brandi Shapiro Brixstone Real Estate

    105 S Brazos Ave, Cleburne, TX 76031
  • /22

    $1,499,999

    $99K PRICE DROP
    • 3 Beds
    • 2 Baths
    • 2,482 Sq Ft

    4425 County Road 711, Cleburne, TX 76031

    Discover this beautiful 21 acre estate just outside the city limits, offering the perfect blend of country living with convenience to town. The property’s picturesque topography is highlighted by a large stock pond at the entrance, complete with a metal bridge that provides a grand drive up approach to the home. At the heart of the property sits a very well maintained brick home, providing

    Agent Photo

    Preston Kelley

    Webb Kirkpatrick Real Estate, Inc

    4425 County Road 711, Cleburne, TX 76031
  • /27

    $899,000

    $68K PRICE DROP
    • Land
    • 30.19 Acres
    • $29,778 per Acre

    601 County Road 805, Cleburne, TX 76031

    30.19 Gorgeous Acres – Prime Location with Endless Potential. Don’t miss this incredible opportunity to own this 30.19-acre ranch, just minutes from Hwy 67 and FM 2280. Whether you’re a developer, farmer, or looking to build your dream home with plenty of space, this property has it all.Currently used for hay production, the land offers a peaceful country setting while remaining close to

    Agent Photo

    Wendell Hodges

    RE/MAX Associates of Arlington

    601 County Road 805, Cleburne, TX 76031
  • /17

    $326,500

    $90K PRICE DROP
    • Land
    • 6.53 Acres
    • $50,000 per Acre

    2415 Cr-808 Unit 3 Lot, Cleburne, TX 76031

    Welcome to your slice of Texas paradise! This stunning 6.530-acre property is surrounded by beautiful open land and sits just down the road from a luxury subdivision filled with custom homes on 1-acre lots. Picture your dream home built on this peaceful acreage, where you can enjoy quiet mornings and take in breathtaking evening sunsets. Conveniently located near I-35, you’ll have quick and easy

    Agent Photo

    Sonia Jones

    Dale Erwin & Associates

    2415 Cr-808 Unit 3 Lot, Cleburne, TX 76031
  • /12

    $340,000

    $114K PRICE DROP
    • Land
    • 6.47 Acres
    • $52,575 per Acre

    2355 Cr-808 Unit 2 Lot, Cleburne, TX 76031

    NEW IMPROVED PRICE. Discover your dream oasis on this expansive 6.467-acre parcel, nestled amidst serene countryside and neighboring a prestigious subdivision boasting grand homes on spacious 1-acre lots. Imagine crafting your ideal residence, with sweeping views of lush landscapes and breathtaking sunsets. This picturesque property features a tranquil pond and a loaf shed—perfect for cattle,

    Agent Photo

    Sonia Jones

    Dale Erwin & Associates

    2355 Cr-808 Unit 2 Lot, Cleburne, TX 76031
  • /31

    $699,999

    $149K PRICE DROP
    • 2 Beds
    • 2 Baths
    • 1,672 Sq Ft

    3501 County Road 312, Cleburne, TX 76031

    Charming Country Home on 24 Acres Just Outside Cleburne.Escape to the peace and quiet of the countryside with this well kept 2 bedroom, 2 bath home situated on 24 beautiful acres just outside the Cleburne city limits. Step inside to discover two spacious living rooms that provide plenty of space for relaxing, entertaining, or creating a home office or playroom. A generously sized laundry

    Agent Photo

    Preston Kelley

    Webb Kirkpatrick Real Estate, Inc

    3501 County Road 312, Cleburne, TX 76031
  • /30

    $321,990

    New Construction
    • 5 Beds
    • 3 Baths
    • 2,180 Sq Ft

    Gardner Plan at Courtland Place, Cleburne, TX 76031

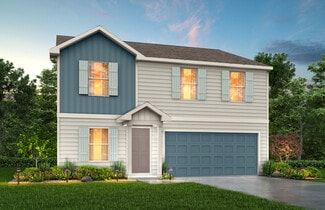
    Normal 0 false false false EN-US X-NONE X-NONE /* Style Definitions */ table.MsoNormalTable {mso-style-name:"Table Normal"; mso-tstyle-rowband-size:0; mso-tstyle-colband-size:0; mso-style-noshow:yes; mso-style-priority:99; mso-style-parent:""; mso-padding-alt:0in 5.4pt 0in 5.4pt; mso-para-margin-top:0in; mso-para-margin-right:0in; mso-para-margin-bottom:8.0pt; mso-para-margin-left:0in;

    Century Communities Builder
    117 Irelyn Dr Unit 36581801, Cleburne, TX 76031
  • /34

    $304,990

    New Construction
    • 4 Beds
    • 3 Baths
    • 1,774 Sq Ft

    Dupont Plan at Courtland Place, Cleburne, TX 76031

    Normal 0 false false false EN-US X-NONE X-NONE /* Style Definitions */ table.MsoNormalTable {mso-style-name:"Table Normal"; mso-tstyle-rowband-size:0; mso-tstyle-colband-size:0; mso-style-noshow:yes; mso-style-priority:99; mso-style-parent:""; mso-padding-alt:0in 5.4pt 0in 5.4pt; mso-para-margin-top:0in; mso-para-margin-right:0in; mso-para-margin-bottom:8.0pt; mso-para-margin-left:0in;

    Century Communities Builder
    117 Irelyn Dr Unit 36581800, Cleburne, TX 76031
  • /2

    $314,990

    New Construction
    • 3 Beds
    • 2 Baths
    • 1,803 Sq Ft

    Dawson Plan at Courtland Place, Cleburne, TX 76031

    Normal 0 false false false EN-US X-NONE X-NONE /* Style Definitions */ table.MsoNormalTable {mso-style-name:"Table Normal"; mso-tstyle-rowband-size:0; mso-tstyle-colband-size:0; mso-style-noshow:yes; mso-style-priority:99; mso-style-parent:""; mso-padding-alt:0in 5.4pt 0in 5.4pt; mso-para-margin-top:0in; mso-para-margin-right:0in; mso-para-margin-bottom:8.0pt; mso-para-margin-left:0in;

    Century Communities Builder
    117 Irelyn Dr Unit 36581799, Cleburne, TX 76031
  • /25

    $294,990

    New Construction
    • 3 Beds
    • 2 Baths
    • 1,625 Sq Ft

    Arlington Plan at Courtland Place, Cleburne, TX 76031

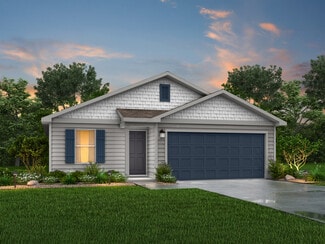
    The sprawling Arlington plan offers the best of modern living in a stylish, versatile package. An open-concept layout is at the heart of the home, showcasing an airy great room, a dining area, and a kitchen with a wraparound counter. Across the foyer, you’ll find a lavish owner’s suite, complete with a walk-in closet and a private bath with dual vanities and a walk-in shower. Two additional

    Century Communities Builder
    117 Irelyn Dr Unit 36581797, Cleburne, TX 76031
  • /28

    $276,990

    New Construction
    • 3 Beds
    • 2 Baths
    • 1,290 Sq Ft

    Abernathy Plan at Courtland Place, Cleburne, TX 76031

    The thoughtfully designed Abernathy plan welcomes you with a spacious foyer that guides you past two well-sized secondary bedrooms and a full bath, creating a private space for family or guests. At the heart of the home, an open-concept great room offers the perfect setting for everyday living and entertaining, seamlessly flowing into an impressive kitchen featuring a generous wraparound counter

    Century Communities Builder
    117 Irelyn Dr Unit 36581796, Cleburne, TX 76031
  • /24

    $373,990

    New Construction
    • 4 Beds
    • 2.5 Baths
    • 2,532 Sq Ft

    Teak II Plan at Burgess Meadows - 60's, Cleburne, TX 76031

    The Teak II is a charming 2-story home designed for both comfort and convenience. The first floor features a spacious primary suite and versatile flex room provides options for a study or living secondary living space. The open kitchen layout flows seamlessly into the family room, creating a perfect space for entertaining. Upstairs opens to a spacious game room, ideal for family fun or

    HistoryMaker Homes Builder
    3146 Manchester Dr Unit 36474913, Cleburne, TX 76031
  • /30

    $214,990

    New Construction
    • 3 Beds
    • 2 Baths
    • 1,209 Sq Ft

    Washington Plan at Courtland Place, Cleburne, TX 76031

    Model 1209 A4 - Washington

    National Home Corp Builder
    129 Cooper Dr Unit 36469369, Cleburne, TX 76031
  • /28

    $281,990

    New Construction
    • 3 Beds
    • 2 Baths
    • 1,485 Sq Ft

    Concord II Plan at Burgess Meadows - 50's, Cleburne, TX 76031

    The Concord II combines comfort and functionality in this single-story home featuring 3 bedrooms and 2 bathrooms. The spacious primary suite includes a walk-in closet, ideal for extra storage. Customize your space with optional features like a 3rd-car garage and a covered patio for outdoor activities. Discover the ideal blend of style and design in this exceptional home!

    HistoryMaker Homes Builder
    3146 Manchester Dr Unit 36453455, Cleburne, TX 76031
  • /28

    $357,990

    New Construction
    • 4 Beds
    • 3 Baths
    • 2,293 Sq Ft

    Copperwood Plan at Burgess Meadows - 60's, Cleburne, TX 76031

    The Copperwood blends comfort and functionality in this stunning 2-story home, boasting 4 bedrooms and 3 bathrooms. The expansive primary suite features a walk-in closet that provides ample storage space ideal for keeping everything organized or making room for a growing wardrobe after a weekend-long shopping spree. Plus, enjoy endless entertainment activities in the game room with family and

    HistoryMaker Homes Builder
    3146 Manchester Dr Unit 36461645, Cleburne, TX 76031
  • /27

    $312,990

    New Construction
    • 4 Beds
    • 2 - 3 Baths
    • 1,951 Sq Ft

    Elderberry Plan at Burgess Meadows - 50's, Cleburne, TX 76031

    The Elderberry is a beautifully designed single-story home that offers both style and functionality in every corner. With 4 spacious bedrooms and 2-3 bathrooms, this home has room to grow. The open kitchen flows seamlessly into the family room, creating a welcoming space ideal for entertaining and everyday living. The front porch adds charm and curb appeal while an optional covered patio provides

    HistoryMaker Homes Builder
    3146 Manchester Dr Unit 36481757, Cleburne, TX 76031
  • /28

    $337,990

    New Construction
    • 4 Beds
    • 3 Baths
    • 2,293 Sq Ft

    Copperwood Plan at Burgess Meadows - 50's, Cleburne, TX 76031

    The Copperwood blends comfort and functionality in this stunning 2-story home, boasting 4 bedrooms and 3 bathrooms. The expansive primary suite features a walk-in closet that provides ample storage space ideal for keeping everything organized or making room for a growing wardrobe after a weekend-long shopping spree. Plus, enjoy endless entertainment activities in the game room with family and

    HistoryMaker Homes Builder
    3146 Manchester Dr Unit 36492065, Cleburne, TX 76031
  • /30

    $301,990

    New Construction
    • 3 - 4 Beds
    • 2 Baths
    • 1,716 Sq Ft

    Chestnut Plan at Burgess Meadows - 50's, Cleburne, TX 76031

    The Chestnut is a beautifully designed single-story home that offers both style and functionality. Featuring 3-4 bedrooms, this home provides ample space for families of all sizes. The open kitchen seamlessly flows into the family room, making it perfect for entertaining or casual family gatherings. A versatile flex room offers the flexibility to be used as an office, workout room, or additional

    HistoryMaker Homes Builder
    3146 Manchester Dr Unit 36457529, Cleburne, TX 76031
  • /26

    $378,990

    New Construction
    • 4 - 5 Beds
    • 3 Baths
    • 2,539 Sq Ft

    Orchid Plan at Burgess Meadows - 60's, Cleburne, TX 76031

    The Orchid is a beautifully designed 2-story home that effortlessly blends style and functionality. On the first floor, the spacious primary suite offers a private retreat, complete with a large walk-in closet. The open kitchen, with seamless flow into the family room, creates an inviting space for family gatherings or entertaining guests. The connecting flex room adds versatility to suit your

    HistoryMaker Homes Builder
    3146 Manchester Dr Unit 36461866, Cleburne, TX 76031
  • /24

    $353,990

    New Construction
    • 4 Beds
    • 2.5 Baths
    • 2,532 Sq Ft

    Teak II Plan at Burgess Meadows - 50's, Cleburne, TX 76031

    The Teak II is a charming 2-story home designed for both comfort and convenience. The first floor features a spacious primary suite and versatile flex room provides options for a study or living secondary living space. The open kitchen layout flows seamlessly into the family room, creating a perfect space for entertaining. Upstairs opens to a spacious game room, ideal for family fun or

    HistoryMaker Homes Builder
    3146 Manchester Dr Unit 36465211, Cleburne, TX 76031
  • /27

    $332,990

    New Construction
    • 4 Beds
    • 2 - 3 Baths
    • 1,951 Sq Ft

    Elderberry Plan at Burgess Meadows - 60's, Cleburne, TX 76031

    The Elderberry is a beautifully designed single-story home that offers both style and functionality in every corner. With 4 spacious bedrooms and 2-3 bathrooms, this home has room to grow. The open kitchen flows seamlessly into the family room, creating a welcoming space ideal for entertaining and everyday living. The front porch adds charm and curb appeal while an optional covered patio provides

    HistoryMaker Homes Builder
    3146 Manchester Dr Unit 36475340, Cleburne, TX 76031
  • /41

    $239,990

    New Construction
    • 4 Beds
    • 2.5 Baths
    • 2,203 Sq Ft

    Harrison Plan, Cleburne, TX 76031

    The Harrison Plan from our Liberty Series offers a perfect blend of comfort, practicality, and exceptional value. This 2-story home features 4 bedrooms, 2.5 bathrooms, a 2-car garage, and 2,203 square feet of thoughtfully designed living space.As you step inside, youll pass the versatile flex room before reaching the staircase to the upper level, a convenient closet, and a half bathroom.

    Builder Photo

    National Home Corp

    Builder

    560 Quail Meadows Dr Unit 36495574, Cleburne, TX 76031
  • /26

    $358,990

    New Construction
    • 4 - 5 Beds
    • 3 Baths
    • 2,539 Sq Ft

    Orchid Plan at Burgess Meadows - 50's, Cleburne, TX 76031

    The Orchid is a beautifully designed 2-story home that effortlessly blends style and functionality. On the first floor, the spacious primary suite offers a private retreat, complete with a large walk-in closet. The open kitchen, with seamless flow into the family room, creates an inviting space for family gatherings or entertaining guests. The connecting flex room adds versatility to suit your

    HistoryMaker Homes Builder
    3146 Manchester Dr Unit 36485242, Cleburne, TX 76031
  • /26

    $305,990

    New Construction
    • 3 - 4 Beds
    • 2 - 3 Baths
    • 1,807 Sq Ft

    Emory II Plan at Burgess Meadows - 50's, Cleburne, TX 76031

    The Emory II is a well-designed single-story home that balances style and functionality. Its spacious primary suite serves as a tranquil retreat with a large walk-in closet. The home features a flexible space that can be customized as a home office or game room. Optional enhancements include a covered patio for outdoor relaxation and an optional 3rd-car garage for extra storage. This home offers

    HistoryMaker Homes Builder
    3146 Manchester Dr Unit 36495836, Cleburne, TX 76031
  • /25

    $287,990

    New Construction
    • 3 Beds
    • 2 Baths
    • 1,552 Sq Ft

    Redwood II Plan at Burgess Meadows - 50's, Cleburne, TX 76031

    The Redwood II is a charming single-story home that combines elegance and practicality in one seamless design. Featuring 3 spacious bedrooms and 2 bathrooms, the home offers an inviting open floorplan ideal for everyday living and entertaining. The well-appointed kitchen flows effortlessly into the living and dining areas, creating a central hub for family gatherings. The primary suite is a

    HistoryMaker Homes Builder
    3146 Manchester Dr Unit 36501769, Cleburne, TX 76031
  • /26

    $325,990

    New Construction
    • 3 - 4 Beds
    • 2 - 3 Baths
    • 1,807 Sq Ft

    Emory II Plan at Burgess Meadows - 60's, Cleburne, TX 76031

    The Emory II is a well-designed single-story home that balances style and functionality. Its spacious primary suite serves as a tranquil retreat with a large walk-in closet. The home features a flexible space that can be customized as a home office or game room. Optional enhancements include a covered patio for outdoor relaxation and an optional 3rd-car garage for extra storage. This home offers

    HistoryMaker Homes Builder
    3146 Manchester Dr Unit 36480139, Cleburne, TX 76031
  • /41

    $250,990

    New Construction
    • 4 Beds
    • 2.5 Baths
    • 2,203 Sq Ft

    Harrison Plan at Courtland Place, Cleburne, TX 76031

    The Harrison Plan from our Liberty Series offers a perfect blend of comfort, practicality, and exceptional value. This 2-story home features 4 bedrooms, 2.5 bathrooms, a 2-car garage, and 2,203 square feet of thoughtfully designed living space.As you step inside, youll pass the versatile flex room before reaching the staircase to the upper level, a convenient closet, and a half bathroom.

    National Home Corp Builder
    129 Cooper Dr Unit 36502876, Cleburne, TX 76031
  • /30

    $321,990

    New Construction
    • 3 - 4 Beds
    • 2 Baths
    • 1,716 Sq Ft

    Chestnut Plan at Burgess Meadows - 60's, Cleburne, TX 76031

    The Chestnut is a beautifully designed single-story home that offers both style and functionality. Featuring 3-4 bedrooms, this home provides ample space for families of all sizes. The open kitchen seamlessly flows into the family room, making it perfect for entertaining or casual family gatherings. A versatile flex room offers the flexibility to be used as an office, workout room, or additional

    HistoryMaker Homes Builder
    3146 Manchester Dr Unit 36500785, Cleburne, TX 76031
  • /2

    $349,990

    New Construction
    • 4 Beds
    • 2.5 Baths
    • 2,231 Sq Ft

    Macon Plan at The Canyons, Keene, TX 76059

    The Macon is a spacious two-story home offering approximately 2,231 sq. ft. of living space with 4 bedrooms, 2.5 bathrooms, a game room, and a 2-car garage. A welcoming front porch opens into a defined foyer that leads into an open-concept layout where the kitchen, dining area, and family room come together in one bright, connected living space ideal for both everyday living and entertaining. The

    D.R. Horton Builder
    364 Wayland St Unit 36200917, Keene, TX 76059
  • /42

    $308,990

    New Construction
    • 4 Beds
    • 2 Baths
    • 1,602 Sq Ft

    STARKVILLE Plan at Lankford Farms, Cleburne, TX 76033

    The Starkville is a single story home that offers 4 bedrooms, 2 bathrooms and approx 1,587 sq. ft. of living space. As you enter the long foyer, you'll pass two secondary bedrooms and a spacious secondary bathroom. A short hallway off the foyer leads to the utility room and the fourth secondary bedroom with a walk-in closet. Next you'll enter the kitchen which features stainless steel appliances

    D.R. Horton Builder
    1000 Parkvista Dr Unit 36200788, Cleburne, TX 76033
  • /36

    $320,990

    New Construction
    • 4 Beds
    • 2 Baths
    • 1,836 Sq Ft

    NATCHEZ Plan at Lankford Farms, Cleburne, TX 76033

    The Natchez is a single story, approx 1,838 sq. ft. home offering 4 bedrooms and 2 baths. This home features a long foyer leading into the main living space. The open kitchen overlooks the combination dining and living area and features spacious granite countertops, stainless steel appliances with electric cooking range, a large kitchen island and a corner walk-in pantry. With the three secondary

    D.R. Horton Builder
    1000 Parkvista Dr Unit 36200789, Cleburne, TX 76033
  • /36

    $342,990

    New Construction
    • 5 Beds
    • 3 Baths
    • 2,093 Sq Ft

    Lexington Plan at The Canyons, Keene, TX 76059

    The Lexington is a spacious single-story home offering approximately 2,093 sq. ft. of living space with 5 bedrooms, 3 bathrooms, and a 2-car garage. A welcoming front porch opens into a defined foyer that leads into an open-concept layout where the kitchen, dining area, and expansive family room come together in one bright, connected living space ideal for both everyday living and entertaining.

    D.R. Horton Builder
    364 Wayland St Unit 36200916, Keene, TX 76059
  • /22

    $234,999

    New Construction
    • 4 Beds
    • 2 Baths
    • 1,720 Sq Ft

    Ramsey Plan at Ashton Homeplace, Cleburne, TX 76031

    This new single-story design makes smart use of the space available. At the front are all three secondary bedrooms arranged near a convenient full-sized bathroom. Down the foyer is a modern layout connecting a peninsula-style kitchen made for inspired meals, an intimate dining area and a family room ideal for gatherings. Tucked in a quiet corner is the owner’s suite with an attached bathroom and

    Lennar Builder
    2001 Teak Dr Unit 36034884, Cleburne, TX 76031
  • /22

    $241,999

    New Construction
    • 4 Beds
    • 2 Baths
    • 1,760 Sq Ft

    Oxford Plan at Ashton Homeplace, Cleburne, TX 76031

    This single-level home showcases a spacious open floorplan shared between the kitchen, dining area and family room for easy entertaining. An owner’s suite enjoys a private location in a rear corner of the home, complemented by an en-suite bathroom and walk-in closet. There are three secondary bedrooms at the front of the home, which are comfortable spaces for household members and overnight

    Lennar Builder
    2001 Teak Dr Unit 36034885, Cleburne, TX 76031
  • /19

    $220,999

    New Construction
    • 3 Beds
    • 2 Baths
    • 1,522 Sq Ft

    Newlin Plan at Ashton Homeplace, Cleburne, TX 76031

    This single-level home showcases a spacious open floorplan shared between the kitchen, dining area and family room for easy entertaining. An owner’s suite enjoys a private location in a rear corner of the home, complemented by an en-suite bathroom and walk-in closet. There are two secondary bedrooms at the front of the home, which are comfortable spaces for household members and overnight guests.

    Lennar Builder
    2001 Teak Dr Unit 36034883, Cleburne, TX 76031
  • /19

    $216,999

    New Construction
    • 3 Beds
    • 2 Baths
    • 1,302 Sq Ft

    Beckman Plan at Ashton Homeplace, Cleburne, TX 76031

    This new home is conveniently laid out on a single floor for maximum comfort and convenience. At its heart stands an open-concept layout connecting a spacious family room, a multi-functional kitchen and lovely dining area. The owner’s suite is situated in a private corner and comes complete with an adjoining bathroom, while the two secondary bedrooms are located near the foyer.

    Lennar Builder
    2001 Teak Dr Unit 36034882, Cleburne, TX 76031
  • /3

    $325,000

    • Land
    • 2.08 Acres
    • $156,310 per Acre

    3552 Fm 3136 Lot 4, Coyote Flats, TX 76031

    Looking for a peaceful country setting to build your forever home? Don't miss this opportunity! 2.079 ACRES Presale acreage on cul de sac. Each lot has been approved for a water well. Electric will be provided by oncor to the lot line. Seller will provide 10000 credit to be used toward private well. Road will be asphalt. Bardominiums allowed! Owner financing available.

    Cynthia Shanklin Charitable Realty

    3552 Fm 3136 Lot 4, Coyote Flats, TX 76031
  • /3

    $325,000

    • Land
    • 2.08 Acres
    • $156,242 per Acre

    3552 Fm 3136 Lot 2, Coyote Flats, TX 76031

    Looking for a peaceful country setting to build your forever home? Don't miss this opportunity! 2.080 ACRES Presale acreage on cul de sac. Each lot has been approved for a water well. Electric will be provided by oncor to the lot line. Seller will provide 10000 credit to be used toward private well. Road will be asphalt. Bardominiums allowed! Owner financing available.

    Cynthia Shanklin Charitable Realty

    3552 Fm 3136 Lot 2, Coyote Flats, TX 76031

Showing Results 281 - 320, Page 8 of 9

How to Buy a Home How to Finance a Home How to Sell a Home