634

Homes for Sale near Cleburne High School

Section Image Section Image Section Image
  • /33

    $210,000

    • Land
    • 3.67 Acres
    • $57,283 per Acre

    8416 Darley Ct S, Cleburne, TX 76033

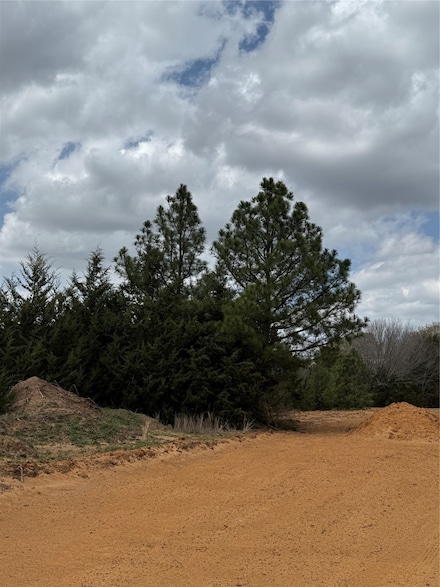
    This beautiful 3+ acre homesite sits inside a gated golf community and offers some of the most impressive views around. With nearly 360 visibility from the highest points, you’ll take in sweeping views of the Brazos River, Ormsby Ranch, and the surrounding countryside, where wildlife is a regular sight. A private lane has already been cut leading up to the highest point of the property, creating

    Agent Photo

    Regina Ulrich

    Fathom Realty

    8416 Darley Ct S, Cleburne, TX 76033
  • /3

    $2,168,586

    $2M PRICE INCREASE
    • Land
    • 120.48 Acres
    • $18,000 per Acre

    TBD County Road 1117, Cleburne, TX 76033

    No HOA or city taxes! 30 lots varying from 2-5.5 acres in the beautiful Firefly Hollow Subdivision located close to the Brazos River, past The Retreat. Build your dream home and enjoy the breathtaking views, scenic drives, wildlife, and country living. Platting has been completed. Electricity is available through United Co-op, and fiber optic internet is actively coming to the area. Water wells

    Agent Photo

    Regina Ulrich

    Fathom Realty

    TBD County Road 1117, Cleburne, TX 76033
  • /5

    $85,000

    $10K PRICE DROP
    • Land
    • 2 Acres
    • $42,500 per Acre

    10640 County Road 1240, Cleburne, TX 76033

    No HOA or city taxes! 2 acres available in the beautiful Firefly Hollow Subdivision located close to the Brazos River, past The Retreat. Build your dream home and enjoy the breathtaking views, scenic drives, wildlife, and country living. Platting has been completed. Electricity is available through United Co-op, and fiber optic internet is actively coming to the area. Water well and septic will

    Agent Photo

    Regina Ulrich

    Fathom Realty

    10640 County Road 1240, Cleburne, TX 76033
  • /6

    $85,000

    $10K PRICE DROP
    • Land
    • 2 Acres
    • $42,500 per Acre

    10600 County Road 1240, Cleburne, TX 76033

    No HOA or city taxes! 2 acres available in the beautiful Firefly Hollow Subdivision located close to the Brazos River, past The Retreat. Build your dream home and enjoy the breathtaking views, scenic drives, wildlife, and country living. Platting has been completed. Electricity is available through United Co-op, and fiber optic internet is actively coming to the area. Water well and septic will

    Agent Photo

    Regina Ulrich

    Fathom Realty

    10600 County Road 1240, Cleburne, TX 76033
  • /36

    $715,000

    $10K PRICE DROP
    • 4 Beds
    • 2.5 Baths
    • 2,669 Sq Ft

    1035 Highland Rd, Cleburne, TX 76033

    Discover the perfect blend of comfort, functionality, and country living at 1035 Highland Road in Cleburne, Texas. Situated on approximately 5 acres, this well-equipped property is ideal for those seeking space for horses and room to spread out.Inside, the home features an open-concept layout connecting the kitchen, dining, and living areas perfect for everyday living and entertaining.

    Agent Photo

    Melissa Serna

    Keller Williams Fort Worth

    1035 Highland Rd, Cleburne, TX 76033
  • /39

    $279,900

    New Construction $10K PRICE DROP
    • 4 Beds
    • 2 Baths
    • 1,763 Sq Ft

    115 Kylie St, Cleburne, TX 76031

    Welcome to this beautiful new construction home offering 4 bedrooms, 2 full baths, and a 2-car garage. Designed with today's lifestyle in mind, this thoughtfully crafted floor plan features an open-concept layout filled with natural light, luxury vinyl plank flooring throughout the main living areas, and stylish modern finishes. The spacious living room flows seamlessly into the kitchen, complete

    Agent Photo

    Elizabeth Deane

    TDT Realtors

    115 Kylie St, Cleburne, TX 76031
  • /36

    $284,900

    New Construction
    • 3 Beds
    • 2 Baths
    • 1,600 Sq Ft

    440 Rose Ave, Cleburne, TX 76033

    Welcome to 440 Rose Avenue in Cleburne, where style, comfort, and value come together in this beautifully maintained former model home. This thoughtfully designed 3-bedroom, 2-bathroom residence offers an open-concept floor plan filled with natural light, luxury vinyl plank flooring, and designer finishes throughout. The spacious living area flows seamlessly into the kitchen and dining space,

    Agent Photo

    Elizabeth Deane

    TDT Realtors

    440 Rose Ave, Cleburne, TX 76033
  • /40

    $299,900

    New Construction $10K PRICE DROP
    • 4 Beds
    • 2.5 Baths
    • 2,189 Sq Ft

    121 Kylie St, Cleburne, TX 76031

    Welcome to this stunning new construction home offering the perfect blend of style, space, and functionality. Featuring 4 bedrooms, 2.5 baths, and a 2-car garage, this thoughtfully designed floor plan provides room for everyone to spread out and enjoy. Step inside to discover a bright, open-concept living space filled with natural light and highlighted by beautiful luxury vinyl plank flooring

    Agent Photo

    Elizabeth Deane

    TDT Realtors

    121 Kylie St, Cleburne, TX 76031
  • /31

    $415,900

    New Construction
    • 3 Beds
    • 2 Baths
    • 2,103 Sq Ft

    Colby Plan at The Retreat, Cleburne, TX

    This Colby plan comes with 3 bedrooms, 2 bathrooms, a 2-car garage, living room at the front, freestanding tub in the main bath, and 10' ceilings. Upgrade this home with an optional living room to study, built-ins a study, or living room to bedroom 4, wall oven in the kitchen, alternate island layout, bay window in the main bedroom, walk-in shower in the main bathroom, extended covered patio

    Sandlin Homes Builder
    0 The Retreat St Unit 36468062, Cleburne, TX
  • /27

    $339,999

    New Construction $15K PRICE DROP
    • 3 Beds
    • 2 Baths
    • 1,849 Sq Ft

    906 Madeline Ln, Cleburne, TX 76033

    This thoughtfully designed single-story home in Cleburne flows seamlessly from the open-concept kitchen, family room, and breakfast nook, creating a bright, inviting central living space perfect for entertaining and everyday life. The private primary suite is conveniently connected to the main living area, featuring a spacious bedroom, a spa-inspired ensuite bath, and a generous walk-in closet

    Risewell Homes Builder
    906 Madeline Ln, Cleburne, TX 76033
  • /8

    $325,990

    New Construction
    • 3 Beds
    • 2 Baths
    • 1,849 Sq Ft

    Concept 1849 Plan at Chisholm Hills, Cleburne, TX 76033

    This efficient open-concept plan maximizes every inch of space in this single-story home. The foyer leads to a formal dining room or optional private study. The kitchen boasts ample storage, stainless steel appliances and a curved island, opening to a breakfast nook with a built-in window seat. The bright family room has an optional corner fireplace and leads to the rear patio. The secluded

    Risewell Homes Builder
    902 Misty Ln Unit 36474171, Cleburne, TX 76033
  • /30

    $327,900

    New Construction
    • 3 Beds
    • 2 Baths
    • 1,831 Sq Ft

    Hamilton Plan at Baker Farms, Cleburne, TX 76033

    The Hamilton plan is a 1,831 sq. ft. home with 3 bedrooms, 2 bathrooms, a 2-car garage, a living room, garden tub in the main bathroom, and 9' ceilings.

    Sandlin Homes Builder
    1808 Apache Cir Unit 36483484, Cleburne, TX 76033
  • /13

    $114,995

    New Construction
    • 3 Beds
    • 2 Baths
    • 1,584 Sq Ft

    M66A Plan at Villas de Mariposas, Cleburne, TX 76033

    Welcome home to this beautifully crafted 3-bedroom, 2-bath residence offering 1,584 sq ft of thoughtfully designed living space where comfort meets modern elegance. The open-concept layout creates a natural flow between the living, dining, and kitchen areas—perfect for hosting, gathering, or simply enjoying the rhythm of everyday life. The kitchen is both stylish and functional, featuring a large

    Peak Communities Builder
    1041 Spring Azure Dr Unit 40848923, Cleburne, TX 76033
  • /42

    $492,900

    New Construction
    • 4 Beds
    • 2.5 Baths
    • 3,286 Sq Ft

    Silverstone Plan at The Retreat, Cleburne, TX

    The Silverstone is one of our popular floor plans with its modern look, open to below game room and many options to customize the home. This home comes standard with 4 bedrooms, 2.5 bathrooms, 2-car garage, dining room, upstairs game room and flex space, freestanding tub in main bathroom, and 10' ceilings downstairs and 9' ceilings upstairs. Upgrade this home with optional larger main bathroom

    Sandlin Homes Builder
    0 The Retreat St Unit 36477140, Cleburne, TX
  • /29

    $511,900

    New Construction
    • 3 Beds
    • 2.5 Baths
    • 2,914 Sq Ft

    Fairview Plan at The Retreat, Cleburne, TX

    The Fairview plan is a 2-story home that comes standard with 3 bedrooms, 2.5 bathrooms, a 2-car garage, formal dining room, living room, upstairs game room, freestanding tub in main bathroom and 10' ceilings on the first floor and 9' ceilings on the second floor. Upgrade this home with an optional living room to study, living room to bedroom 4, downstairs powder bath to full bath, utility sink

    Sandlin Homes Builder
    0 The Retreat St Unit 36490060, Cleburne, TX
  • /3

    $564,900

    New Construction
    • 3 Beds
    • 2.5 Baths
    • 3,113 Sq Ft

    Nottingham II Plan at The Retreat, Cleburne, TX

    The Nottingham II plan is a side entry garage home that comes standard with 3 bedrooms, 2.5 bathrooms, a 2-car garage, upstairs game room, dining room, living room, large covered patio, outside storage, freestanding tub in the main bathroom, 10' ceilings with stepped ceiling in the main bedroom (12') and sloped ceilings in the main bathroom (11' 6). Upgrade this home with optional living room to

    Sandlin Homes Builder
    0 The Retreat St Unit 36460664, Cleburne, TX
  • /29

    $547,900

    New Construction
    • 4 Beds
    • 3.5 Baths
    • 3,243 Sq Ft

    Chessel JS Plan at The Retreat, Cleburne, TX

    Our unique Chessel JS plan with its rotunda entryway and J Swing garage comes standard with 4 bedrooms, 3.5 bathrooms, a 2-car garage, a dining room, a media room and game room, 10' ceilings on the first floor and 9' ceilings on the second floor, freestanding tub in the main bathroom and a covered patio. Upgrade this home with an optional dining room to study, built-ins at the study, utility sink

    Sandlin Homes Builder
    0 The Retreat St Unit 36489229, Cleburne, TX
  • /30

    $442,900

    New Construction
    • 3 Beds
    • 2.5 Baths
    • 2,435 Sq Ft

    Westwood Plan at The Retreat, Cleburne, TX

    The Westwood plan comes standard with 3 bedrooms, 2.5 bathrooms, 2-car garage, living room, large covered patio, freestanding tub in main bathroom, and 10' ceilings. Upgrade this home with a barrel ceiling entryway, living room to bedroom 4 or study, bathroom 2 double sink, alternate kitchen layout and added dining room, wall oven tower, beamed ceiling in great room, bay window in main bedroom,

    Sandlin Homes Builder
    0 The Retreat St Unit 36490258, Cleburne, TX
  • /29

    $528,900

    New Construction
    • 3 Beds
    • 2 Baths
    • 2,710 Sq Ft

    Scottsdale I Plan at The Retreat, Cleburne, TX

    The Scottsdale I is a side entry garage home that comes standard with 3 bedrooms, 2 bathrooms. 2-car garage, living room at the front with bay windows, a large main bathroom with a freestanding tub and walk-in shower with 2 shower heads, covered patio, side porch, and 10' ceilings with vaulted ceilings in the great room up to 16'. Upgrade this home with optional rotunda ceiling in foyer, wine bar

    Sandlin Homes Builder
    0 The Retreat St Unit 36449748, Cleburne, TX
  • /28

    $215,000

    • 2 Beds
    • 2 Baths
    • 1,369 Sq Ft

    117 Moon St, Cleburne, TX 76033

    RARE OPPORTUNITY on an OVERSIZED NORTH-FACING LOT in the heart of Cleburne, TX! This beautifully maintained, move-in-ready modern home offers stunning mature trees, beautiful landscaping, and abundant natural light throughout the open-concept floor plan. Designed for comfortable living and entertaining, the spacious layout features bright living spaces, modern finishes, and a seamless flow

    Don Burnside Redfin Corporation

    117 Moon St, Cleburne, TX 76033
  • /4

    $550,900

    New Construction
    • 3 Beds
    • 2 Baths
    • 3,155 Sq Ft

    Scottsdale II Plan at The Retreat, Cleburne, TX

    The Scottsdale II is a side entry garage home that comes standard with 3 bedrooms, 2 bathrooms. 2-car garage, living room at the front with bay windows, a large main bathroom with a freestanding tub and walk-in shower with 2 shower heads, covered patio, side porch, upstairs game room and 10' ceilings downstairs with vaulted ceilings in the great room up to 16' and 9' ceilings upstairs. Upgrade

    Sandlin Homes Builder
    0 The Retreat St Unit 36491448, Cleburne, TX
  • /9

    $338,990

    New Construction
    • 3 Beds
    • 2 Baths
    • 2,065 Sq Ft

    Concept 2065 Plan at Chisholm Hills, Cleburne, TX 76033

    This flexible floor plan offers seven elevation options to match any style. Inside, the single-level layout is bright and welcoming, perfect for entertaining or daily life. Personalize with an optional dining room or study. The kitchen features a center island, walk-in pantry and ample storage. An open dining nook and family room provide relaxation, with the option to add a fireplace. Enjoy

    Risewell Homes Builder
    902 Misty Ln Unit 36487370, Cleburne, TX 76033
  • /26

    $299,888

    New Construction $15K PRICE DROP
    • 3 Beds
    • 2 Baths
    • 1,520 Sq Ft

    806 Misty Ln, Cleburne, TX 76033

    This well-designed home in Cleburne offers a comfortable and functional layout with an open-concept family room that flows into the kitchen and breakfast nook, making it ideal for everyday living and entertaining. The private primary suite is thoughtfully positioned and features an ensuite bath, while two additional bedrooms can accommodate family or guests. A centrally located utility room,

    Risewell Homes Builder
    806 Misty Ln, Cleburne, TX 76033
  • /33

    $586,900

    New Construction
    • 4 Beds
    • 3 Baths
    • 3,150 Sq Ft

    Kingswood Plan at The Retreat, Cleburne, TX

    The Kingswood is one of our popular plans for large lots with all the rooms centered around the large living area and a large front porch. This plan is a side entry garage home that comes standard with 4 bedrooms, 3 bathrooms, a 3-car garage, a living room and dining room, freestanding tub in the main bathroom, large covered patio, 10' ceilings and 11' box ceiling in the main bedroom. Upgrade

    Sandlin Homes Builder
    0 The Retreat St Unit 36495025, Cleburne, TX
  • /36

    $359,990

    New Construction
    • 4 Beds
    • 2 Baths
    • 2,115 Sq Ft

    420 Sunflower Trail, Cleburne, TX 76033

    Gorgeous new D.R. Horton home in the Legado community located in Cleburne and Cleburne ISD! The single-story Emory floorplan Elevation B. with an estimated Summer completion, offers 4 bedrooms, 2 bathrooms, and a 2-car garage with a thoughtfully designed open-concept layout that maximizes both comfort and functionality. The spacious family room flows seamlessly into the dining area and modern

    Steve Kahn Century 21 Mike Bowman, Inc.

    420 Sunflower Trail, Cleburne, TX 76033
  • /18

    $569,900

    New Construction
    • 4 Beds
    • 3.5 Baths
    • 3,892 Sq Ft

    Monte Carlo Plan at The Retreat, Cleburne, TX

    Our popular Monte Carlo plan with a curved staircase comes standard with 4 bedrooms, 3.5 bathrooms, a 2-car garage, dining room and living room, media and game room upstairs, freestanding tub in the main bathroom, and 10' ceilings on the first floor and 9' ceilings on the second floor. Upgrade this home with optional living room to study, built-ins at the study, living room to bedroom 5 and full

    Sandlin Homes Builder
    0 The Retreat St Unit 36478895, Cleburne, TX
  • /8

    $379,990

    New Construction
    • 3 Beds
    • 2 Baths
    • 2,050+ Sq Ft

    Concept 2050 Plan at Belle Meadows, Cleburne, TX 76033

    Step into this bright, modern home designed for entertaining. The central kitchen features a walk-in pantry and island, overlooking the breakfast nook. Add the optional fireplace to the spacious family room for cozy gatherings. The luxurious primary suite includes an oversized closet and decadent bathroom. Guest bedrooms offer privacy and easy access to the half bathroom. Personalize with options

    Risewell Homes Builder
    902 Meadow View Dr Unit 36494515, Cleburne, TX 76033
  • /7

    $69,995

    New Construction
    • 3 Beds
    • 2 Baths
    • 1,216 Sq Ft

    RESOLUTION P Plan at Villas de Mariposas, Cleburne, TX 76033

    This sensibly designed 1,216 sq. ft. home features 3 bedrooms and 2 bathrooms with a modern neutral style throughout. The open floor plan offers a practical split-bedroom layout, with the master suite located on the opposite side of the home from the additional bedrooms for added privacy. The master bedroom includes a private en suite bathroom. The main living areas are bright and functional,

    Peak Communities Builder
    1041 Spring Azure Dr Unit 40848944, Cleburne, TX 76033
  • /43

    $455,900

    New Construction
    • 3 Beds
    • 2.5 Baths
    • 2,635 Sq Ft

    Bellaire Plan at The Retreat, Cleburne, TX

    The Bellaire is one of our most popular plans coming standard with 3 bedrooms, 2.5 bathrooms, 2-car garage, 3 living areas, a dining area, freestanding tub in the main bathroom, covered patio, and 10' ceilings. Upgrade this home with optional ceiling beams in the great room, built-ins in the great room, sliding patio doors in great room, left or right living room to study, built-ins at left

    Sandlin Homes Builder
    0 The Retreat St Unit 36467395, Cleburne, TX
  • /27

    $334,999

    New Construction $15K PRICE DROP
    • 3 Beds
    • 2 Baths
    • 1,912 Sq Ft

    915 Madeline Ln, Cleburne, TX 76033

    This beautifully designed single-story home in Cleburne offers a seamless flow from the open-concept kitchen, family room, and breakfast nook into a bright, inviting living space ideal for everyday life and entertaining. The private primary suite is thoughtfully positioned off the main living area, featuring a spacious bedroom, a spa-inspired ensuite bath, and a generous walk-in closet for

    Risewell Homes Builder
    915 Madeline Ln, Cleburne, TX 76033
  • /4

    $415,900

    New Construction
    • 3 Beds
    • 2 Baths
    • 2,122 Sq Ft

    Ashstone Plan at The Retreat, Cleburne, TX

    Our spacious Ashstone comes standard with 3 bedrooms, 2 baths, 2-car garage, covered patio, 10 foot ceilings, and a freestanding tub in the main bathroom. Upgrade this plan with optional bay windows in the main bedroom, walk in shower in the main bathroom, extended covered patio, add an oven tower in the kitchen, utility room sink, or expand the garage to a 3-car garage.

    Sandlin Homes Builder
    0 The Retreat St Unit 36487839, Cleburne, TX
  • /19

    $124,995

    New Construction
    • 3 Beds
    • 2 Baths
    • 1,848 Sq Ft

    THE CHARLESTON Plan at Villas de Mariposas, Cleburne, TX 76033

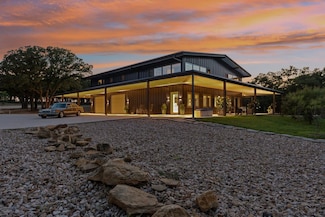
    The Charleston shows you everything you didn’t know you wanted in a home — and more. This exceptional 3-bedroom, 2-bath luxury home in Cleburne offers 1,848 square feet of precision-built, energy-efficient living designed for comfort, style, and lasting quality. Every detail has been thoughtfully crafted, from the smart thermostat and upscale finishes to the distinctive architectural features

    Peak Communities Builder
    1041 Spring Azure Dr Unit 40848913, Cleburne, TX 76033
  • /27

    $334,999

    New Construction $20K PRICE DROP
    • 3 Beds
    • 2 Baths
    • 1,849 Sq Ft

    927 Madeline Ln, Cleburne, TX 76033

    This thoughtfully designed single-story home in Cleburne flows beautifully from the open-concept kitchen, family room, and breakfast nook-creating a bright, connected living space ideal for everyday living and entertaining. Just beyond the main living area, the private primary suite offers a spacious retreat with a well-appointed ensuite bath and a generous walk-in closet, providing comfort and

    Risewell Homes Builder
    927 Madeline Ln, Cleburne, TX 76033
  • /10

    $95,995

    New Construction
    • 3 Beds
    • 2 Baths
    • 1,568 Sq Ft

    ANATOLIA Plan at Villas de Mariposas, Cleburne, TX 76033

    Beautifully crafted with modern comfort and refined living in mind, this energy-efficient home offers a spacious open-concept design with effortless flow between the living, dining, and kitchen areas. Expansive windows fill the home with natural light, creating a bright and welcoming atmosphere throughout. The designer kitchen showcases a large entertaining island, pantry, abundant cabinetry,

    Peak Communities Builder
    1041 Spring Azure Dr Unit 40848907, Cleburne, TX 76033
  • /29

    $452,900

    New Construction
    • 3 Beds
    • 2 Baths
    • 2,598 Sq Ft

    Lexington Plan at The Retreat, Cleburne, TX

    The Lexington plan is a 1-story, 3 bedroom, 2 bathroom home with a front living room, covered patio, free standing tub in the main bathroom and 10' ceilings. Upgrade this home with a rotunda ceiling in the foyer, beamed ceiling in the great room, half bathroom 3, living room to bedroom 4 and full bath 3, living room to study, built-ins at the study, double sink in bath 2, wall oven in the

    Sandlin Homes Builder
    0 The Retreat St Unit 36500627, Cleburne, TX
  • /2

    $519,900

    New Construction
    • 3 Beds
    • 3 Baths
    • 2,552 Sq Ft

    Ashwood Plan at The Retreat, Cleburne, TX

    The Ashwood is the perfect plan for larger homesites spanning 2,531 sq. ft. over one story. This home comes standard with 3 bedrooms, 3 bathrooms, a flex room with an en-suite bathroom, 2-car garage, a dining area and breakfast nook, freestanding tub in the main bathroom, a vault ceiling in the great room with 12' and 10' ceilings. Upgrade this home with an optional bay window in the main

    Sandlin Homes Builder
    0 The Retreat St Unit 36470301, Cleburne, TX
  • /6

    $297,990

    New Construction
    • 3 Beds
    • 2 Baths
    • 1,503 Sq Ft

    Concept 1503 Plan at Chisholm Hills, Cleburne, TX 76033

    Don't miss your last chance to own this popular open-concept plan, featuring a family room leading to an optional covered patio or fireplace. The kitchen overlooks the family room and nook, with granite countertops, stainless steel appliances, and a breakfast bar. The secluded primary bedroom features a walk-in closet and luxurious ensuite bathroom. Two additional bedrooms share a full bathroom,

    Risewell Homes Builder
    902 Misty Ln Unit 36487491, Cleburne, TX 76033
  • /9

    $329,990

    New Construction
    • 4 Beds
    • 2 Baths
    • 1,912 Sq Ft

    Concept 1912 Plan at Chisholm Hills, Cleburne, TX 76033

    Experience laid-back living in this spacious floor plan. Oversized windows in the breakfast nook and family room frame backyard views. The kitchen features a center island, ample counter space and a walk-in pantry. Two secondary bedrooms share a bathroom, while bedroom four can be converted into a study. The private primary suite offers backyard views and a luxurious bathroom. Enjoy a

    Risewell Homes Builder
    902 Misty Ln Unit 36447955, Cleburne, TX 76033
  • /11

    $129,995

    New Construction

    EVERETT Plan at Villas de Mariposas, Cleburne, TX 76033

    Experience elevated modern farmhouse living in this brand-new 4-bedroom, 2-bath home offering 1,904 sq. ft. of beautifully designed open-concept space in Cleburne — proudly recognized as Texas’ #1 City for 2026. Blending upscale comfort with small-town charm, this home delivers the lifestyle today’s buyers are searching for. The designer kitchen is the centerpiece of the home, featuring 42-inch

    Peak Communities Builder
    1041 Spring Azure Dr Unit 40619903, Cleburne, TX 76033
  • /26

    $542,900

    New Construction
    • 4 Beds
    • 3.5 Baths
    • 3,234 Sq Ft

    Chessel Plan at The Retreat, Cleburne, TX

    Our unique Chessel plan with its rotunda entryway comes standard with 4 bedrooms, 3.5 bathrooms, a 2-car garage, a dining room, a media room and game room, 10' ceilings on the first floor and 9' ceilings on the second floor, freestanding tub in the main bathroom and a covered patio. Upgrade this home with an optional dining room to study, built-ins at the study, utility sink with cabinet, wall

    Sandlin Homes Builder
    0 The Retreat St Unit 36487498, Cleburne, TX

Showing Results 81 - 120, Page 3 of 16

How to Buy a Home How to Finance a Home How to Sell a Home