365

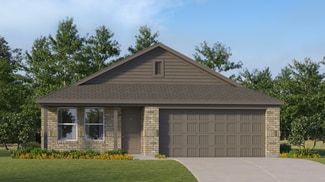
Cleburne, TX Homes for Sale with Garage

Section Image Section Image
  • /28

    $276,000

    New Construction
    • 3 Beds
    • 2 Baths
    • 1,440 Sq Ft

    304 Evans St, Cleburne, TX 76031

    Welcome to this beautiful new construction home offering 3 spacious bedrooms, 2 full bathrooms, and a 2-car garage. Conveniently located just minutes from Chisholm Trail Parkway, this thoughtfully designed home combines modern style, energy efficiency, and everyday comfort.The open-concept floor plan creates a seamless flow between the living, dining, and kitchen areas, making it ideal for

    OLubusola Daramola Tobsin Properties

    304 Evans St, Cleburne, TX 76031
  • /36

    $324,999

    $15K PRICE DROP
    • 4 Beds
    • 2 Baths
    • 2,097 Sq Ft

    1212 Dublin Dr, Cleburne, TX 76033

    Welcome to this beautiful 4-bedroom, 2-bath home located in a wonderful neighborhood within Cleburne ISD! This home features a spacious open layout with a bright interior, neutral tile flooring, and plush carpet in all the right places. The kitchen is a standout with sleek countertops, tiled backsplash, stainless steel appliances, and ample cabinetry—perfect for everyday living and entertaining.

    Christopher Maunder Relo Radar

    1212 Dublin Dr, Cleburne, TX 76033
  • /5

    $263,990

    New Construction
    • 4 Beds
    • 2.5 Baths
    • 2,203 Sq Ft

    121 Levi Dr, Cleburne, TX 76031

    Model 2203 A1 - HarrisonThe Harrison Plan from our Liberty Series offers a perfect blend of comfort, practicality, and exceptional value. This 2-story home features 4 bedrooms, 2.5 bathrooms, a 2-car garage, and 2,203 square feet of thoughtfully designed living space. As you step inside, you ll pass the versatile flex room before reaching the staircase to the upper level, a convenient

    National Home Corp Builder
    121 Levi Dr, Cleburne, TX 76031
  • /5

    $250,990

    New Construction
    • 4 Beds
    • 2.5 Baths
    • 2,203 Sq Ft

    124 Kylie St, Cleburne, TX 76031

    Model 2203 B1 - HarrisonThe Harrison Plan from our Liberty Series offers a perfect blend of comfort, practicality, and exceptional value. This 2-story home features 4 bedrooms, 2.5 bathrooms, a 2-car garage, and 2,203 square feet of thoughtfully designed living space. As you step inside, you ll pass the versatile flex room before reaching the staircase to the upper level, a convenient

    National Home Corp Builder
    124 Kylie St, Cleburne, TX 76031
  • /10

    $339,990

    New Construction
    • 4 Beds
    • 3 Baths
    • 2,351 Sq Ft

    Mitchell Plan at Legado, Cleburne, TX 76033

    The Mitchell is a two-story floorplan has two beautiful elevations to choose from, this floorplan is sure to be the perfect fit for your needs. Inside this 4 bedroom, 3 bathroom home also includes a game room on the second floor. you’ll find 2,351 square feet of comfortable living. The living area is an open concept, where your kitchen, living, and dining areas blend seamlessly into a space

    D.R. Horton Builder
    1935 Jackson St Unit 38368423, Cleburne, TX 76033
  • /24

    $287,000

    New Construction
    • 3 Beds
    • 2 Baths
    • 1,471 Sq Ft

    308 Lewis St, Cleburne, TX 76031

    NEW CONSTRUCTION!! Welcome to this beautiful 2025-built home, offering 1,475 square feet of comfortable living space. This charming home features three spacious bedrooms and two modern bathrooms, ideal for family living. The open floor plan seamlessly connects a bright living area with a gourmet kitchen, which boasts beautiful granite countertops, modern appliances, and ample cabinet

    Guillermina Cisneros Garcia Rendon Realty, LLC

    308 Lewis St, Cleburne, TX 76031
  • /34

    $759,000

    $84K PRICE INCREASE
    • 3 Beds
    • 2.5 Baths
    • 2,022 Sq Ft

    2800 County Road 314, Cleburne, TX 76031

    The buyer bypassed all inspections and didn't even visit the property until the offer was accepted. They simply had a change of heart!Nestled on 10 picturesque acres, this beautiful property offers the perfect blend of privacy, comfort, and country charm. Surrounded by mature trees, the home enjoys a serene setting with plenty of room to relax, explore, and enjoy nature.The two-story home

    Dana Skiles JPAR Cleburne

    2800 County Road 314, Cleburne, TX 76031
  • /27

    $248,999

    New Construction
    • 3 Beds
    • 2 Baths
    • 1,451 Sq Ft

    Kitson Plan at Frontier - Cottage Collection, Cleburne, TX 76058

    This single-level home showcases a spacious open floorplan shared between the kitchen, dining area and family room for easy entertaining during gatherings. An owner’s suite enjoys a private location in a rear corner of the home, complemented by an en-suite bathroom and walk-in closet. There are two secondary bedrooms along the side of the home, which are comfortable spaces for household members

    Lennar Builder
    2169 Jesse James Ln Unit 39122483, Cleburne, TX 76058
  • /28

    $473,500

    $2K PRICE DROP
    • 4 Beds
    • 2.5 Baths
    • 2,367 Sq Ft

    104 Bent Creek Ct, Cleburne, TX 76033

    Welcome home to this stunning modern farmhouse nestled on a quiet cul-de-sac, that feels like country living, just a stone throw from town. Beautiful hardwood flooring flows throughout the main living areas, creating a warm and inviting atmosphere. The light-filled living room features a cozy stone fireplace, making it the perfect space to relax or gather with family and friends. The spacious

    Jordan Davis Keller Williams Legacy

    104 Bent Creek Ct, Cleburne, TX 76033
  • /40

    $284,990

    New Construction
    • 3 Beds
    • 2 Baths
    • 1,622 Sq Ft

    Denton Plan at Lankford Farms, Cleburne, TX 76033

    The Denton is a single story home offering approx 1,622 sq. ft. of living space across 3 bedrooms and 2 bathrooms. The spacious front porch opens to an entry foyer leading to a grand open-concept kitchen, dining, and living area. The kitchen features granite countertops, stainless steel appliances with gas cooking range, and a walk-in corner pantry. The large kitchen island overlooks the dining

    D.R. Horton Builder
    1000 Parkvista Dr Unit 38608391, Cleburne, TX 76033
  • /22

    $309,990

    New Construction
    • 4 Beds
    • 2 Baths
    • 1,716 Sq Ft

    129 Toftrees Dr, Cleburne, TX 76031

    The Chestnut is a beautifully designed single-story home that offers both style and functionality. Featuring 3-4 bedrooms, this home provides ample space for families of all sizes. The open kitchen seamlessly flows into the family room, making it perfect for entertaining or casual family gatherings. A versatile flex room offers the flexibility to be used as an office, workout room, or additional

    HistoryMaker Homes Builder
    129 Toftrees Dr, Cleburne, TX 76031
  • /30

    $322,990

    New Construction
    • 4 Beds
    • 3 Baths
    • 2,090 Sq Ft

    LAKEWAY Plan at Lankford Farms, Cleburne, TX 76033

    The Lakeway is a spacious and thoughtfully designed single-story home offering approximately 2,090 sq. ft. of living space with 4 bedrooms, 3 bathrooms, a study, and a 2-car garage. A welcoming front porch opens into a defined foyer that leads into an open-concept layout where the kitchen, dining area, and family room come together in one bright, connected living space—ideal for both everyday

    D.R. Horton Builder
    1000 Parkvista Dr Unit 41316641, Cleburne, TX 76033
  • /29

    $450,900

    $4K PRICE DROP
    • 3 Beds
    • 2.5 Baths
    • 2,004 Sq Ft

    1833 Sudbury Dr, Cleburne, TX 76033

    This stunning two-story home features a timeless stone exterior, black-framed windows, and a welcoming covered porch. Inside, an open and light-filled layout offers spacious living and dining areas perfect for entertaining. Large picture windows highlight the backyard and bring in abundant natural light. Upstairs, generously sized bedrooms and flexible space provide room for work, play, or

    Anabella Lopez Hanna & Cook Realty, LLC

    1833 Sudbury Dr, Cleburne, TX 76033
  • /35

    $285,000

    • 3 Beds
    • 2 Baths
    • 1,742 Sq Ft

    1510 Surry Place Dr, Cleburne, TX 76033

    Welcome to this beautifully refreshed home in Cleburne! Featuring an inviting open floor plan with spacious living areas, this home offers a comfortable layout designed for everyday living and entertaining. Recent updates, including new flooring, renovated bathroom in primary bedroom, space and convenient location, offering a great combination of comfort, space, and accessibility. This is an

    Tobias Tavera Mark Spain Real Estate

    1510 Surry Place Dr, Cleburne, TX 76033
  • /17

    $401,900

    New Construction
    • 3 Beds
    • 2 Baths
    • 1,869 Sq Ft

    Kinsley Plan at The Retreat, Cleburne, TX 76033

    The Kinsley is a 3 bedroom, 2 bathroom, 2-car garage home with a freestanding tub in the main bathroom, covered patio and 10' ceilings. Upgrade this home with an optional wall oven tower, additional bedroom with full bath, and walk-in shower in the main bathroom.

    Sandlin Homes Builder
    7725 Fm 1434 Unit 36448497, Cleburne, TX 76033
  • /27

    $229,000

    New Construction $10K PRICE DROP
    • 3 Beds
    • 2 Baths
    • 1,354 Sq Ft

    624 Crockett Dr, Cleburne, TX 76031

    Brand-new construction! This 3-bedroom, 2-bath, 1,354 sq. ft. home is currently being built in a vibrant new community and offers the perfect blend of modern comfort and affordability. Enjoy an open-concept layout and a thoughtfully designed floor plan ideal for everyday living.The kitchen will include a microwave range combo and refrigerator, providing a complete move-in-ready appliance package.

    Carmen Williams RJ Williams & Company RE LLC

    624 Crockett Dr, Cleburne, TX 76031
  • /35

    $301,000

    $4K PRICE DROP
    • 3 Beds
    • 2 Baths
    • 1,806 Sq Ft

    1117 Sheridan Ln, Cleburne, TX 76033

    Discover a delightful blend of comfort and convenience with this well-maintained 3-bedroom, 2-bathroom home, perfectly positioned on a desirable corner lot in the heart of Cleburne. This inviting property promises modern living with a touch of classic appeal. So much space for everyone. Seller has taken care of most of the updates for you. They include new windows installed approximately 1 year

    Toie Harp Coldwell Banker Apex, REALTORS Cleburne

    1117 Sheridan Ln, Cleburne, TX 76033
  • /35

    $290,000

    $55K PRICE DROP
    • 2 Beds
    • 2 Baths
    • 1,958 Sq Ft

    2516 County Road 415, Cleburne, TX 76031

    Tucked away on approximately 2 acres in the peaceful Coyote Flats area, this charming single-story home offers the privacy and space buyers are searching for. Set back from the road, the home provides a quiet retreat with added seclusion-perfect for enjoying country living without sacrificing conveniece. Featuring 2 bedroomsand 2 bathrooms. The home offers a comfortable layout with great

    Nancy Sillers Keller Williams Fort Worth

    2516 County Road 415, Cleburne, TX 76031
  • /36

    $295,990

    New Construction $4K PRICE DROP
    • 4 Beds
    • 2 Baths
    • 1,836 Sq Ft

    1001 Boll Weevil Dr, Cleburne, TX 76031

    1001 Boll Weevil, Cleburne, Texas, is a new home built by D.R. Horton in the Lankford Farms community.Complete and Move-In Ready!The Natchez is a thoughtfully designed single-story home offering approximately 1,836 sq. ft. of living space with 4 bedrooms, 2 bathrooms, and a 2-car garage. A welcoming front porch opens into a defined foyer that leads into an open-concept layout

    D.R. Horton Builder
    1001 Boll Weevil Dr, Cleburne, TX 76031
  • /23

    $293,999

    New Construction $16K PRICE DROP
    • 4 Beds
    • 2 Baths
    • 2,047 Sq Ft

    1914 Chippewa Dr, Cleburne, TX 76033

    This new four-bedroom home offers convenient single-story living. Three bedrooms boast a private location near the front of the home, leading to an open-concept layout shared between the kitchen, living and dining areas. A versatile flex space is tucked away to the side, and a luxurious owner’s suite is nestled into a private rear corner, complete with a full bathroom and walk-in closet.

    Lennar Builder
    1914 Chippewa Dr, Cleburne, TX 76033
  • /2

    $150,000

    • 3 Beds
    • 2 Baths
    • 1,712 Sq Ft

    1101 N Wilhite St, Cleburne, TX 76031

    Investor special with endless potential! Situated on a spacious corner lot, this property offers a great opportunity for renovation, rental, or resale. The home is being sold as-is and is ready for someone with vision to bring it back to life. The lot features mature trees providing shade and character, along with a storage shed in the backyard for added convenience. With solid bones and plenty

    Paige Villalobos Fathom Realty, LLC

    1101 N Wilhite St, Cleburne, TX 76031
  • /24

    $229,000

    New Construction $10K PRICE DROP
    • 3 Beds
    • 2 Baths
    • 1,353 Sq Ft

    617 Crockett Dr, Cleburne, TX 76031

    Brand-new construction! This 3-bedroom, 2-bath, 1,353 sq. ft. home is currently being built in a vibrant new community and offers the perfect blend of modern comfort and affordability. Enjoy an open-concept layout and a thoughtfully designed floor plan ideal for everyday living.The kitchen will include a microwave range combo and refrigerator, providing a complete move-in-ready appliance package.

    Carmen Williams RJ Williams & Company RE LLC

    617 Crockett Dr, Cleburne, TX 76031
  • /5

    $237,990

    New Construction
    • 5 Beds
    • 3 Baths
    • 1,804 Sq Ft

    126 Kylie St, Cleburne, TX 76031

    Model 1804-2 B1 - MadisonThe Madison Plan from our Liberty Series combines style and functionality in a layout that maximizes space for your family s needs. This 2-story home features 5 bedrooms, 3 bathrooms, a 2-car garage, and 1,804 square feet of well-designed living space.As you step inside, you ll find a main-level bedroom and a full bathroom, offering a convenient option for

    National Home Corp Builder
    126 Kylie St, Cleburne, TX 76031
  • /32

    $299,000

    • 4 Beds
    • 2 Baths
    • 1,789 Sq Ft

    1215 Pacifica Trail, Cleburne, TX 76033

    This move-in ready, Energy efficient home with solar panels that are full paid for.... no additional cost, single-story 4-bedroom, 2-bath floorplan offers an open-concept layout designed for everyday living and effortless entertaining. The spacious living, dining, and kitchen areas flow seamlessly together, featuring a large chef’s kitchen with granite countertops, stainless steel appliances

    Paige Hensley Keller Williams Brazos West

    1215 Pacifica Trail, Cleburne, TX 76033
  • /30

    $321,990

    New Construction
    • 5 Beds
    • 3 Baths
    • 2,180 Sq Ft

    Gardner Plan at Courtland Place, Cleburne, TX 76031

    Normal 0 false false false EN-US X-NONE X-NONE /* Style Definitions */ table.MsoNormalTable {mso-style-name:"Table Normal"; mso-tstyle-rowband-size:0; mso-tstyle-colband-size:0; mso-style-noshow:yes; mso-style-priority:99; mso-style-parent:""; mso-padding-alt:0in 5.4pt 0in 5.4pt; mso-para-margin-top:0in; mso-para-margin-right:0in; mso-para-margin-bottom:8.0pt; mso-para-margin-left:0in;

    Century Communities Builder
    117 Irelyn Dr Unit 36581801, Cleburne, TX 76031
  • /40

    $545,000

    $65K PRICE DROP
    • 3 Beds
    • 2.5 Baths
    • 2,886 Sq Ft

    8076 County Road 1202, Cleburne, TX 76031

    Established country living awaits you. Nestled back from the road, this charming country home offers peace, privacy, and room to thrive. Surrounded by producing fruit trees and open views, it’s the perfect blend of comfort and rural charm. Inside, you’ll find a spacious living room with a cozy wood-burning fireplace, ideal for relaxing evenings. The breakfast nook off the kitchen is the perfect

    Toie Harp Coldwell Banker Apex, REALTORS Cleburne

    8076 County Road 1202, Cleburne, TX 76031
  • /26

    $325,990

    New Construction
    • 3 - 4 Beds
    • 2 - 3 Baths
    • 1,807 Sq Ft

    Emory II Plan at Burgess Meadows - 60's, Cleburne, TX 76031

    The Emory II is a well-designed single-story home that balances style and functionality. Its spacious primary suite serves as a tranquil retreat with a large walk-in closet. The home features a flexible space that can be customized as a home office or game room. Optional enhancements include a covered patio for outdoor relaxation and an optional 3rd-car garage for extra storage. This home offers

    HistoryMaker Homes Builder
    3146 Manchester Dr Unit 36480139, Cleburne, TX 76031
  • /35

    $470,000

    $5K PRICE DROP
    • 3 Beds
    • 3.5 Baths
    • 3,269 Sq Ft

    1210 W Westhill Dr, Cleburne, TX 76033

    Oversized lot with 3 split bedrooms spacious home with custom features. Fireplace, large walk in closets, large bedrooms, built-ins, storage, fenced yard, landscaped with storage building and extra parking for large family. Come see this beauty which offers a blend of comfort, efficiency and style. Perfect for entertaining large family gatherings. Closets to die for throughout with space for

    Beverly Moss Texas Real Estate Professionals

    1210 W Westhill Dr, Cleburne, TX 76033
  • /30

    $314,990

    New Construction
    • 4 Beds
    • 2 Baths
    • 2,082 Sq Ft

    KINGSTON Plan at Lankford Farms, Cleburne, TX 76033

    The Kingston is a thoughtfully designed single-story home offering approximately 2,082 sq. ft. of living space with 4 bedrooms, 2 bathrooms, and a 2-car garage. A welcoming front porch opens into a defined foyer that leads into an open-concept layout where the kitchen, dining area, and family room come together in one bright, connected living space ideal for both daily life and entertaining. The

    D.R. Horton Builder
    1000 Parkvista Dr Unit 41316629, Cleburne, TX 76033
  • /22

    $252,999

    New Construction
    • 4 Beds
    • 2 Baths
    • 1,760 Sq Ft

    Oxford Plan at Ashton Homeplace, Cleburne, TX 76031

    This single-level home showcases a spacious open floorplan shared between the kitchen, dining area and family room for easy entertaining. An owner’s suite enjoys a private location in a rear corner of the home, complemented by an en-suite bathroom and walk-in closet. There are three secondary bedrooms at the front of the home, which are comfortable spaces for household members and overnight

    Lennar Builder
    2001 Teak Dr Unit 36034885, Cleburne, TX 76031
  • /21

    $251,999

    New Construction $22K PRICE DROP
    • 3 Beds
    • 2 Baths
    • 1,621 Sq Ft

    1913 Cheyenne Dr, Cleburne, TX 76033

    This new single-story home offers a low-maintenance layout designed for modern lifestyles. Two secondary bedrooms are located off the foyer, surrounding a full bathroom. An open-concept floorplan blends the kitchen, dining room and family room for seamless everyday transitions and multitasking. A luxurious owner’s suite is nestled into a private corner, complete with an en-suite bathroom and

    Lennar Builder
    1913 Cheyenne Dr, Cleburne, TX 76033
  • /28

    $299,900

    New Construction
    • 4 Beds
    • 2 Baths
    • 2,048 Sq Ft

    1904 Cheyenne Dr, Cleburne, TX 76033

    The Sterling plan comes standard with 4 bedrooms, 2 bathrooms, 2-car garage, bathtub and double vanity in the main bathroom, and 9' ceilings. Upgrade this home with an optional fireplace.

    Sandlin Homes Builder
    1904 Cheyenne Dr, Cleburne, TX 76033
  • /32

    $425,500

    • 3 Beds
    • 2.5 Baths
    • 2,155 Sq Ft

    2003 Belle Lagos Ln, Cleburne, TX 76033

    Builder is offering buyer incentives with preferred lender. This beautifully crafted home has a large open kitchen custom cabinetry with 42in uppers large granite island with undermount 50 50 sink and concealed trash cabinet. The stainless Whirlpool appliances make this kitchen a chefs dream Elevated ceilings with double crown molding in living area single stage in kitchen, dining, entry and

    Toie Harp Coldwell Banker Apex, REALTORS Cleburne

    2003 Belle Lagos Ln, Cleburne, TX 76033
  • /22

    $185,000

    • 2 Beds
    • 1 Bath
    • 984 Sq Ft

    1315 N Robinson St, Cleburne, TX 76031

    Great home for first time home buyer or to downsize. Home features a second living room that can also be used as a bedroom. Kitchen is open with nice cabnets and eat in kitchen. This home has many options and fits all your needs. Window units are cool and heat. 2 car garage with work space. Large fenced back yard with large gate on side on a corner lot Roof is one year old.

    Paige Hensley Keller Williams Brazos West

    1315 N Robinson St, Cleburne, TX 76031
  • /34

    $339,900

    • 4 Beds
    • 3.5 Baths
    • 2,966 Sq Ft

    314 N Anglin St, Cleburne, TX 76031

    Step into downtown charm with this newly renovated home in the heart of Cleburne. Tall ceilings and generous room sizes throughout give this property a spacious, open feel you'll notice the moment you walk in.The thoughtful renovation blends modern finishes with the character of a classic 1920s home, perfect for someone who wants updated comfort without losing the original

    Johnathan Coker Keller Williams Johnson County

    314 N Anglin St, Cleburne, TX 76031
  • /5

    $266,990

    New Construction
    • 4 Beds
    • 2.5 Baths
    • 2,203 Sq Ft

    129 Levi Dr, Cleburne, TX 76031

    Model 2203 B1 - HarrisonThe Harrison Plan from our Liberty Series offers a perfect blend of comfort, practicality, and exceptional value. This 2-story home features 4 bedrooms, 2.5 bathrooms, a 2-car garage, and 2,203 square feet of thoughtfully designed living space. As you step inside, you ll pass the versatile flex room before reaching the staircase to the upper level, a convenient

    National Home Corp Builder
    129 Levi Dr, Cleburne, TX 76031
  • /30

    $218,900

    $1K PRICE DROP
    • 2 Beds
    • 1 Bath
    • 1,164 Sq Ft

    107 Woodard Ave, Cleburne, TX 76033

    This is the one you have been waiting for . Really nice 2-1-2 home with lots of updates . Wood look vinyl plank flooringthroughout . Farmhouse style kitchen with quartz countertops , tile backsplash, stainless appliances, updated cabinetsand hardware. There is a separate office nook off of the dining area plus nice living area with wood beam ceilingSpacious bedrooms . Call today to

    Tara Roden Fathom Realty LLC

    107 Woodard Ave, Cleburne, TX 76033
  • /31

    $413,900

    New Construction
    • 3 Beds
    • 2 Baths
    • 2,167 Sq Ft

    Brookstone I Plan at The Retreat, Cleburne, TX 76033

    The Brookstone I comes standard with 3 bedrooms, 2 bathrooms, a 2-car garage, flex space, fireplace, breakfast nook, freestanding tub in main bathroom, 10' ceilings. Upgrade this home with optional flex room to study, flex room to bedroom 4, flex room to bedroom 4 and full 3rd bath, alternate kitchen and breakfast nook layout and/or half wall between great room, wall oven tower, utility room sink

    Sandlin Homes Builder
    7725 Fm 1434 Unit 36502248, Cleburne, TX 76033
  • /27

    $549,900

    New Construction
    • 4 Beds
    • 3 Baths
    • 2,817 Sq Ft

    Wildwood SE Plan at The Retreat, Cleburne, TX 76033

    The Wildwood SE is a side entry garage plan that comes standard with 4 bedrooms, 3 bathrooms, 3-car garage, game room, dining, mudroom with storage bench, freestanding tub in the main bathroom, and 10' ceilings. Upgrade this home with optional game room to bedroom 5, game room to study, built-ins at study, wall oven tower, bathroom 2 double sink, sliding patio doors at rear foyer, utility room

    Sandlin Homes Builder
    7725 Fm 1434 Unit 36477426, Cleburne, TX 76033
  • /19

    $235,999

    New Construction
    • 3 Beds
    • 2 Baths
    • 1,522 Sq Ft

    Newlin Plan at Ashton Homeplace, Cleburne, TX 76031

    This single-level home showcases a spacious open floorplan shared between the kitchen, dining area and family room for easy entertaining. An owner’s suite enjoys a private location in a rear corner of the home, complemented by an en-suite bathroom and walk-in closet. There are two secondary bedrooms at the front of the home, which are comfortable spaces for household members and overnight guests.

    Lennar Builder
    2001 Teak Dr Unit 36034883, Cleburne, TX 76031

Showing Results 81 - 120, Page 3 of 10

How to Buy a Home How to Finance a Home How to Sell a Home