763

Clermont County OH Homes for Sale

Section Image Section Image
  • /37

    $374,900

    New Construction
    • 3 - 4 Beds
    • 2 Baths
    • 2,439 Sq Ft

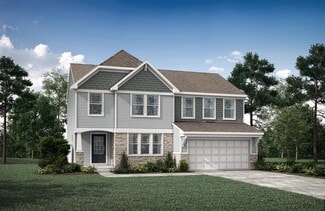
    Cumberland Plan at Pebble Grove - Maple Street Collection, Goshen, OH 45122

    The Cumberland by Fischer Homes offers a flexible and thoughtfully designed layout to suit modern living. The first floor features an open kitchen with a large pantry, optional island, and customizable morning room or family room configurations. Additional options include a first-floor guest suite, electric fireplace, and a 4x16 garage expansion. Upstairs, the home includes three bedrooms with a

    Fischer Homes Builder
    2002 Pebble Grove Way Unit 36659202, Goshen, OH 45122
  • /29

    $490,990

    New Construction
    • 2 - 3 Beds
    • 2 - 3 Baths
    • 1,498 Sq Ft

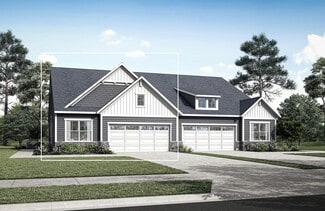
    Avalon Plan at Hawley Farms, Loveland, OH 45140

    Welcome to The Avalon Smart. Stylish. Designed for Your Life. The Avalon is a brand-new ranch-style floorplan created with comfort and simplicity in mind—perfect for homebuyers looking to downsize without giving up the features they love. With 3 bedrooms, including a spacious first-floor owner’s suite featuring a walk-in closet and a private en-suite bath, plus 2 full bathrooms and 1,498 square

    Maronda Homes Builder
    426 Loveland-Miamiville Rd Unit 36472566, Loveland, OH 45140
  • /37

    $484,900

    New Construction
    • 4 Beds
    • 2 Baths
    • 2,499 Sq Ft

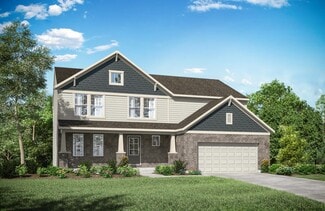
    2006 Pebble Grove Way, Goshen, OH 45122

    New construction by Fischer Homes in the beautiful Pebble Grove community, featuring the stunning Charles design. This unique plan offers 4 bedrooms 2 full baths, and 1 half baths. The expansive family room is the perfect gathering space. Spacious open kitchen with a large island and walk-in pantry connects to the morning room, that walks out to the patio. The owner's suite is on its own level

    Fischer Homes Builder
    2006 Pebble Grove Way, Goshen, OH 45122
  • /5

    $74,200

    $15K PRICE DROP
    • 3 Beds
    • 2 Baths
    • 1,165 Sq Ft

    2780 Lindale-Mt Holly Rd Unit 102, Amelia, OH 45102

    Discover this inviting 16x76 single-wide mobile home offering 3 bedrooms, 2 bathrooms, and a well-designed layout that provides both comfort and functionality. Inside, the bright open floor plan seamlessly connects the living area, dining space, and kitchen, creating a welcoming environment for daily life and entertaining. The primary suite offers a private bath for added convenience, while two

    Daija Stafford Tall Timbers

    2780 Lindale-Mt Holly Rd Unit 102, Amelia, OH 45102
  • /39

    $403,300

    New Construction
    • 4 - 5 Beds
    • 2.5 - 6 Baths
    • 2,227 Sq Ft

    ASHTON Plan at Billingsley - The Reserve, Batavia, OH 45103

    The Ashton is so well-designed you won't believe how many choices you have to customize the floor plan. It starts in the foyer with a built-in bench flanked by two cloak closets. Brilliant! Then there's the formal room, with optional tray ceiling, for you to express how you entertain. Fabulous! The family living area can have an optional relaxing fireplace and/or optional sunroom, if you wish,

    Drees Homes Builder
    4303 Preston Place Unit 37220467, Batavia, OH 45103
  • /29

    $406,900

    New Construction
    • 4 Beds
    • 2.5 - 3.5 Baths
    • 2,330+ Sq Ft

    Fairfax Plan at Buxton Oaks - Maple Street Collection, Batavia, OH 45103

    The Fairfax by Fischer Homes offers a versatile and thoughtfully designed layout, perfect for modern living. The open kitchen features a large island with seating, a walk-in pantry, and options for customized morning room configurations or a 2-foot expansion. The family room can be enhanced with window configurations and an optional fireplace. Upstairs, the home includes four bedrooms with

    Fischer Homes Builder
    4081 Silverstone Ln Unit 37990498, Batavia, OH 45103
  • /16

    $493,995

    New Construction
    • 4 - 5 Beds
    • 2.5 - 3.5 Baths
    • 3,313+ Sq Ft

    Fairview Plan at Grove Park, Milford, OH 45150

    The Fairview is a 2-story craftsman style floor plan that includes 4 -5 bedrooms and 2 and a half baths. It also includes a den, formal dining room, upstairs laundry room, and loft area with an optional 5th bedroom.

    M/I Homes Builder
    1897 Grove Park Dr Unit 36451190, Milford, OH 45150
  • /35

    $296,490

    New Construction
    • 3 Beds
    • 2.5 Baths
    • 1,520 Sq Ft

    Daisy Plan at Woodhall Crossing, Goshen, OH 45122

    Discover the Charm of The Daisy Welcome to the Daisy, a thoughtfully designed home featuring 3 bedrooms, 2 to 2.5 bathrooms, and a spacious 2-car garage — all within 1,520 square feet of comfortable living space. The first floor is made for both relaxing and entertaining, with an open, airy family room that seamlessly flows into the kitchen. Customize your kitchen with an optional island, add a

    Maronda Homes Builder
    6570 Hillside Dr Unit 38505989, Goshen, OH 45122
  • /32

    $354,900

    New Construction
    • 3 - 4 Beds
    • 2.5 - 3.5 Baths
    • 1,842 Sq Ft

    Wesley Plan at Pebble Grove - Maple Street Collection, Goshen, OH 45122

    This stylish two-story home includes everything you need for your next home. The kitchen features a large serving island with room for seating. A private staircase in the back of the home leads to 3 bedroomswith loft or optional 4th bedroom. The owner's suite includes a generous walk-in closet and a private bathroom. Additional features of the Wesley include a living room/study and a convenient

    Fischer Homes Builder
    2002 Pebble Grove Way Unit 36659200, Goshen, OH 45122
  • /8

    $448,995

    New Construction
    • 3 Beds
    • 2.5 Baths
    • 1,865 Sq Ft

    Melville II Plan at Grove Park, Milford, OH 45150

    The Melville is the ranch home for you! Everything you need is on the first floor of this home, including 3 bedrooms, 2 full baths, laundry, and more. The exterior offers various options to make this home your own.

    M/I Homes Builder
    1897 Grove Park Dr Unit 38529423, Milford, OH 45150
  • /41

    $298,900

    New Construction
    • 2 - 3 Beds
    • 2 Baths
    • 1,247+ Sq Ft

    Wembley Plan at Olivewood Park - Paired Patio Collection, Batavia, OH 45103

    The Wembley by Fischer Homes offers a beautifully designed open floor plan with an island kitchen, perfect for modern living and entertaining. The main level features a first-floor owners suite with a spacious walk-in closet and the option to add a double vanity in the owners bath. Enjoy versatile spaces with an included living room that can be upgraded to a private study. Outdoor living is

    Fischer Homes Builder
    4024 Amelia-Olive Branch Rd Unit 37241758, Batavia, OH 45103
  • /37

    $389,900

    New Construction
    • 3 - 4 Beds
    • 2 - 2.5 Baths
    • 2,439 Sq Ft

    Cumberland Plan at Buxton Oaks - Maple Street Collection, Batavia, OH 45103

    The Cumberland by Fischer Homes offers a flexible and thoughtfully designed layout to suit modern living. The first floor features an open kitchen with a large pantry, optional island, and customizable morning room or family room configurations. Additional options include a first-floor guest suite, electric fireplace, and a 4x16 garage expansion. Upstairs, the home includes three bedrooms with a

    Fischer Homes Builder
    4081 Silverstone Ln Unit 38006176, Batavia, OH 45103
  • /70

    $430,300

    New Construction
    • 4 Beds
    • 2.5 - 5 Baths
    • 2,797 Sq Ft

    QUENTIN Plan at Billingsley - The Reserve, Batavia, OH 45103

    Open space and clean, modern lines characterize the Quentin floor plan, giving you that refreshed, rejuvenated feeling that home is supposed to. The study just off the main foyer is perfect for working from home. Step up the elegance in the dining room with the tray ceiling option, if you like. The spacious family room offers an optional corner fireplace. The breakfast room and kitchen flow

    Drees Homes Builder
    4303 Preston Place Unit 37220616, Batavia, OH 45103
  • /26

    $354,900

    New Construction
    • 2 Beds
    • 2 Baths
    • 1,396 Sq Ft

    CALABASAS II Plan at Billingsley - The Retreat, Batavia, OH 45103

    The Calabasas II offers single-floor townhome living designed to suit your carefree lifestyle. From the entrance foyer, you'll view the kitchen, with its ample island/breakfast bar and spacious walk-in pantry, open dining area, and large family room. A covered patio is great for extended outdoor living! Adjacent to the family room lies a generous primary suite, private bath with a walk-in shower

    Drees Homes Builder
    4303 Preston Place Unit 37220093, Batavia, OH 45103
  • /36

    $379,900

    New Construction Open Fri 12PM - 5PM $6K PRICE DROP
    • 2 Beds
    • 2 Baths
    • 1,422 Sq Ft

    523 Tradition Ridge, Cincinnati, OH 45245

    New construction by Fischer Homes in the beautiful Twelve Oaks community, featuring the stunning Hayward design. This thoughtfully designed floorplan offers 2 bedroom and 2 full baths. Enjoy open-concept living, seamlessly connecting kitchens to a spacious family and dining area, ideal for entertaining or everyday relaxation. The private owner's suite features generous closet space, while

    Alexander Hencheck HMS Real Estate

    523 Tradition Ridge, Cincinnati, OH 45245
  • /41

    $278,900

    New Construction
    • 2 - 3 Beds
    • 2 Baths
    • 1,247+ Sq Ft

    Wembley Plan at Pebble Grove - Paired Patio Collection, Goshen, OH 45122

    The Wembley by Fischer Homes offers a beautifully designed open floor plan with an island kitchen, perfect for modern living and entertaining. The main level features a first-floor owners suite with a spacious walk-in closet and the option to add a double vanity in the owners bath. Enjoy versatile spaces with an included living room that can be upgraded to a private study. Outdoor living is

    Fischer Homes Builder
    2002 Pebble Grove Way Unit 36659199, Goshen, OH 45122
  • /21

    $443,900

    New Construction
    • 4 - 6 Beds
    • 2.5 - 7 Baths
    • 2,631 Sq Ft

    ALWICK Plan at Billingsley - The Reserve, Batavia, OH 45103

    The Alwick is a charming 2-story plan with an abundance of open and spacious living. Upon entering the main foyer of the home, you'll view an open kitchen/dining area and 2-story family room. You can choose to expand the first floor space to include a relaxing sunroom off the dining area. Step down to the large gameroom, which is situated just off the family room. This space can be converted to a

    Drees Homes Builder
    4303 Preston Place Unit 37220633, Batavia, OH 45103
  • /35

    $374,900

    New Construction
    • 3 - 4 Beds
    • 2 - 2.5 Baths
    • 1,983 Sq Ft

    Greenbriar Plan at Buxton Oaks - Maple Street Collection, Batavia, OH 45103

    The Greenbriar by Fischer Homes offers a versatile and thoughtfully designed layout to suit modern living. The first floor features a formal living and dining room, which can be converted into an optional study for added flexibility. The open kitchen offers options such as a large island, custom window configurations, and a bay window or alternate door layout in the morning room. Additional

    Fischer Homes Builder
    4081 Silverstone Ln Unit 38006181, Batavia, OH 45103
  • /39

    $372,900

    New Construction
    • 3 - 4 Beds
    • 2.5 Baths
    • 2,258 Sq Ft

    Yosemite Plan at Silverstone - Maple Street Collection, Batavia, OH 45103

    The Yosemite by Fischer Homes offers a versatile and functional design with plenty of options to suit your needs. The main level includes a formal living or dining room, with options for a study, a kitchen island, and a bay window or customized window configuration in the morning and family rooms. An optional electric fireplace and a 4x16 garage expansion add style and convenience. The second

    Fischer Homes Builder
    4081 Silverstone Ln Unit 36659633, Batavia, OH 45103
  • /17

    $471,995

    New Construction
    • 4 - 5 Beds
    • 3.5 - 7 Baths
    • 2,913+ Sq Ft

    Dillon Plan at Grove Park, Milford, OH 45150

    The Dillon is a 2-story home featuring 4 bedrooms and 2.5 baths. This home design offers 3 different front elevation choices with entirely wrapped brick on the front, sides, and rear of the first floor per design. The huge family room is paired with the kitchen to make both daily life and entertaining easy! The kitchen includes an island and breakfast area with 42 birch cabinets, perfect for the

    M/I Homes Builder
    1897 Grove Park Dr Unit 36454534, Milford, OH 45150
  • /138

    $540,490

    New Construction
    • 3 - 4 Beds
    • 2.5 - 4.5 Baths
    • 2,382+ Sq Ft

    Somerset Plan at Hawley Farms, Loveland, OH 45140

    Welcome to The Somerset — Spacious Living Designed for Your Family The Somerset is a beautiful four-bedroom, three-bath home offering up to 3,365 square feet of living space. This single-family design features an open floor plan with a spacious great room, a bright kitchen, and a cozy breakfast area—perfect for everyday living and entertaining. Upstairs, retreat to the large owner’s suite

    Maronda Homes Builder
    426 Loveland-Miamiville Rd Unit 36482160, Loveland, OH 45140
  • /12

    $364,900

    New Construction
    • 3 - 4 Beds
    • 2 - 3 Baths
    • 1,621+ Sq Ft

    Magnolia Plan at Pebble Grove - Designer Collection, Goshen, OH 45122

    The Magnolia by Fischer Homes offers a versatile and inviting design with three bedrooms and the option to convert the third bedroom into a private study. The open family room, with an optional fireplace, creates a cozy gathering space, while the kitchen flows seamlessly into the morning room, which can be expanded for additional space. The owners suite features a walk-in closet and the option to

    Fischer Homes Builder
    2002 Pebble Grove Way Unit 36659211, Goshen, OH 45122
  • /13

    $447,995

    New Construction
    • 3 - 4 Beds
    • 2.5 Baths
    • 2,460+ Sq Ft

    Dawson Plan at Grove Park, Milford, OH 45150

    The Dawson is a 2-story single-family home, offering 3 bedrooms, 2.5 baths, and 5 different elevations to choose from. From exteriors with covered front porches to stone arches, the Dawson has it all.

    M/I Homes Builder
    1897 Grove Park Dr Unit 36485599, Milford, OH 45150
  • /88

    $511,390

    New Construction
    • 3 Beds
    • 2 Baths
    • 1,704+ Sq Ft

    Sanibel Plan at Hawley Farms, Loveland, OH 45140

    Welcome to The Sanibel Designed for Your Busy Life and Relaxation The Sanibel by Maronda Homes is the ideal home for those with a fast-paced lifestyle who also value moments of relaxation. Featuring 3 spacious bedrooms, including an owner’s suite with a luxurious spa-style bath, this home offers comfort and tranquility. The open-concept design provides versatile space perfect for any activity or

    Maronda Homes Builder
    426 Loveland-Miamiville Rd Unit 36469644, Loveland, OH 45140
  • /62

    $917,100

    New Construction
    • 4 - 6 Beds
    • 2.5 - 7 Baths
    • 3,295+ Sq Ft

    Vanderburgh Plan at Miami Reserve, Loveland, OH 45140

    The open, spacious Vanderburgh offers a variety of options for you to customize to fit your family's lifestyle. Step inside and discover an elegant formal dining room just off the main foyer. Beyond the foyer, a large central living area features an open arrangement of the family room with wall of windows and optional fireplace, a kitchen with convenient island, and breakfast room - the perfect

    Drees Homes Builder
    890 Wards Corner Rd Unit 40540830, Loveland, OH 45140
  • /26

    $340,000

    New Construction
    • 2 Beds
    • 2 Baths
    • 1,396 Sq Ft

    CALABASAS II Plan at Villages of Belmont, Loveland, OH 45140

    The Calabasas II offers single-floor townhome living designed to suit your carefree lifestyle. From the entrance foyer, you'll view the kitchen, with its ample island/breakfast bar and spacious walk-in pantry, open dining area, and large family room. A covered patio is great for extended outdoor living! Adjacent to the family room lies a generous primary suite, private bath with a walk-in shower

    Drees Homes Builder
    5043 Charles Snider Ford Unit 37241768, Loveland, OH 45140
  • /34

    $498,990

    New Construction
    • 4 Beds
    • 2.5 - 3.5 Baths
    • 1,831 Sq Ft

    Dallas Plan at Hawley Farms, Loveland, OH 45140

    Discover The Dallas Modern Style. Smart Space. Built for Your Life. The Dallas is a standout home design from our Americana Series, offering up to 2,541 square feet of beautifully finished living space. From the inviting covered front porch, step into an open-concept main floor designed for everyday living and effortless entertaining. With 9-foot ceilings throughout the kitchen and family room,

    Maronda Homes Builder
    426 Loveland-Miamiville Rd Unit 36464672, Loveland, OH 45140
  • /37

    $337,900

    New Construction $2K PRICE DROP
    • 3 Beds
    • 2 Baths
    • 1,651 Sq Ft

    1591 Summerview Ln, Milford, OH 45150

    New construction by Fischer Homes in the beautiful Parkview community, featuring the stunning Hudson design. This thoughtfully designed patio home offers 3 bedrooms 2 full baths, and 1 half baths. This design combines modern convenience with flexible living spaces. The open-concept layout with island kitchens and large pantry storage, creating inviting spaces perfect for both everyday living and

    Fischer Homes Builder
    1591 Summerview Ln, Milford, OH 45150
  • /32

    $358,900

    New Construction
    • 3 - 4 Beds
    • 2.5 - 3.5 Baths
    • 1,842 Sq Ft

    Wesley Plan at Harvest Meadows - Maple Street Collection, Batavia, OH 45103

    This stylish two-story home includes everything you need for your next home. The kitchen features a large serving island with room for seating. A private staircase in the back of the home leads to 3 bedroomswith loft or optional 4th bedroom. The owner's suite includes a generous walk-in closet and a private bathroom. Additional features of the Wesley include a living room/study and a convenient

    Fischer Homes Builder
    2007 Harvest Meadows Ave Unit 36658824, Batavia, OH 45103
  • /49

    $566,105

    New Construction
    • 4 - 6 Beds
    • 2.5 - 5.5 Baths
    • 2,817+ Sq Ft

    Carlisle Plan at Hawley Farms, Loveland, OH 45140

    Welcome to The Carlisle Thoughtfully Designed for Comfort, Space & Everyday Living The Carlisle is a spacious two-story floor plan offering 4 bedrooms, 2 bathrooms, and at least 2,797 square feet of finished living space—perfect for families seeking both comfort and functionality. On the main level, enjoy a bright, open layout that seamlessly connects the kitchen, dining, and living areas—ideal

    Maronda Homes Builder
    426 Loveland-Miamiville Rd Unit 36450818, Loveland, OH 45140
  • /77

    $581,990

    New Construction
    • 4 - 5 Beds
    • 2.5 - 6.5 Baths
    • 2,930+ Sq Ft

    Chattanooga Plan at Hawley Farms, Loveland, OH 45140

    Explore the Chattanooga Spacious, Flexible, and Built for the Way You Live Welcome to the Chattanooga, a thoughtfully designed single-family home from Maronda Homes’ Americana Series. With 2,965–3,228 square feet of finished living space, this home offers both comfort and versatility—perfect for growing families or those who love to entertain. Choose the layout that fits your lifestyle, with

    Maronda Homes Builder
    426 Loveland-Miamiville Rd Unit 36492535, Loveland, OH 45140
  • /39

    $375,900

    New Construction
    • 3 - 4 Beds
    • 2.5 Baths
    • 2,258 Sq Ft

    Yosemite Plan at Buxton Oaks - Maple Street Collection, Batavia, OH 45103

    The Yosemite by Fischer Homes offers a versatile and functional design with plenty of options to suit your needs. The main level includes a formal living or dining room, with options for a study, a kitchen island, and a bay window or customized window configuration in the morning and family rooms. An optional electric fireplace and a 4x16 garage expansion add style and convenience. The second

    Fischer Homes Builder
    4081 Silverstone Ln Unit 38006178, Batavia, OH 45103
  • /99

    $1,300,000

    • 4 Beds
    • 4.5 Baths
    • 4,571 Sq Ft

    1029 Eagles Landing, Cincinnati, OH 45245

    Luxurious Estate in much sought after Legendary Run. Welcome to your private sanctuary perfectly situated on a sprawling 1.67 acre partly wooded lot, offering the ultimate blend of privacy, luxury, and natural beauty. Designed with meticulous attention to detail, the residence has a great kitchen, pantry, 13x8 mud room, speaker system, arched window transoms, high-end furnishings. The

    Karen Bevins Sibcy Cline, Inc.

    1029 Eagles Landing, Cincinnati, OH 45245
  • /28

    $276,900

    New Construction
    • 2 - 3 Beds
    • 2.5 Baths
    • 1,657 Sq Ft

    Hudson Plan at Harvest Meadows - Paired Patio Homes Collection, Batavia, OH 45103

    The Hudson by Fischer Homes offers a stylish and functional layout designed for modern living. The first floor features an open-plan design with 9-foot ceilings in the family room, dining area, and kitchen, creating a spacious and inviting atmosphere. The kitchen includes a large pantry, while the outdoor patio, covered entry, and two-car garage add convenience and versatility. Upstairs, the

    Fischer Homes Builder
    2007 Harvest Meadows Ave Unit 36658825, Batavia, OH 45103
  • /26

    $481,900

    New Construction
    • 4 - 5 Beds
    • 2 - 5 Baths
    • 3,029+ Sq Ft

    Blair Plan at Pebble Grove - Designer Collection, Goshen, OH 45122

    The Blair by Fischer Homes features an innovative five-level design that blends modern elegance with thoughtful functionality. At its heart is a stunning two-story family room, creating a bright and open gathering space. The owners suite is situated on its own private level, offering a tranquil retreat with a large bath featuring split vanities and a spacious walk-in closet. The design also

    Fischer Homes Builder
    2002 Pebble Grove Way Unit 36659215, Goshen, OH 45122
  • /11

    $402,900

    New Construction
    • 4 - 5 Beds
    • 2.5 - 3.5 Baths
    • 3,135+ Sq Ft

    Breckenridge Plan at Harvest Meadows - Maple Street Collection, Batavia, OH 45103

    The Breckenridge by Fischer Homes offers a spacious and customizable design for modern living. The main level features an open kitchen with a walk-in pantry and options for a kitchen island, morning room expansion, and various door and window configurations. Additional options include a study, electric or internal fireplace with a hearth, and a built-in bench with storage in the family foyer.

    Fischer Homes Builder
    2007 Harvest Meadows Ave Unit 36658834, Batavia, OH 45103
  • /57

    $1,010,400

    New Construction
    • 3 - 5 Beds
    • 3.5 - 7 Baths
    • 3,850+ Sq Ft

    Crestwood Plan at Miami Reserve, Loveland, OH 45140

    The Crestwood presents luxury living in a comfortable layout are sure to enjoy. From the welcoming foyer, you'll view a quiet home office and formal dining room that's perfect for elegant dinner parties. The highlight of this home is the open arrangement of the family room with optional fireplace, well-appointed kitchen with generous serving island and nicely-sized morning room with an optional

    Drees Homes Builder
    890 Wards Corner Rd Unit 40543862, Loveland, OH 45140
  • /37

    $349,900

    New Construction Open Fri 12PM - 5PM $7K PRICE DROP
    • 2 Beds
    • 2 Baths
    • 1,549 Sq Ft

    547 Tradition Ridge, Cincinnati, OH 45245

    New construction by Fischer Homes in the beautiful Twelve Oaks community, featuring the stunning Hayward design. This thoughtfully designed floorplan offers penthouse style living, with 2 bedrooms and 2 full baths. Enjoy open-concept living, seamlessly connecting kitchens to a spacious family and dining area, ideal for entertaining or everyday relaxation. The private owner's suite features

    Alexander Hencheck HMS Real Estate

    547 Tradition Ridge, Cincinnati, OH 45245
  • /19

    $452,995

    New Construction
    • 3 Beds
    • 2 - 2.5 Baths
    • 2,188+ Sq Ft

    Cheswicke Plan at Grove Park, Milford, OH 45150

    The new home construction Cheswicke design is our best-selling ranch home with three bedrooms, two full bathrooms, and unfinished lower level.

    M/I Homes Builder
    1897 Grove Park Dr Unit 36458244, Milford, OH 45150
  • /37

    $375,900

    New Construction
    • 3 - 4 Beds
    • 2 - 2.5 Baths
    • 2,439 Sq Ft

    Cumberland Plan at Harvest Meadows - Maple Street Collection, Batavia, OH 45103

    The Cumberland by Fischer Homes offers a flexible and thoughtfully designed layout to suit modern living. The first floor features an open kitchen with a large pantry, optional island, and customizable morning room or family room configurations. Additional options include a first-floor guest suite, electric fireplace, and a 4x16 garage expansion. Upstairs, the home includes three bedrooms with a

    Fischer Homes Builder
    2007 Harvest Meadows Ave Unit 36658818, Batavia, OH 45103

Showing Results 121 - 160, Page 4 of 18

How to Buy a Home How to Finance a Home How to Sell a Home