271

Homes for Sale near Sawgrass Bay Elementary School

Section Image Section Image Section Image
  • /34

    $194,999

    $15K PRICE DROP
    • 1 Bed
    • 1 Bath
    • 432 Sq Ft

    2411 Citrus Tree Rd, Clermont, FL 34714

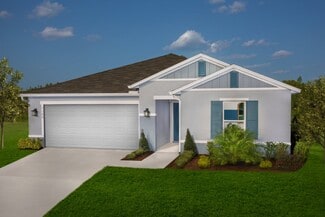
    SELLER WILL PAY 6 MONTHS OF HOA FEES WITH AN ACCEPTABLE OFFER! Welcome to RESORT-STYLE LIVING in the highly sought-after gated community of Elite Resorts at Citrus Valley, offering LOW-MAINTENANCE living just 12 miles from WALT DISNEY WORLD®. This charming 1-BEDROOM, 1-BATH COTTAGE features a spacious ALL-SEASONS ROOM, perfect for relaxing, entertaining, or creating additional living space

    Agent Photo

    Laura Teixeira

    NOBSKA REAL ESTATE LLC

    (352) 645-3529

    2411 Citrus Tree Rd, Clermont, FL 34714
  • /87

    $775,000

    $24K PRICE DROP
    • 5 Beds
    • 4.5 Baths
    • 4,158 Sq Ft

    4446 Renly Ln, Clermont, FL 34711

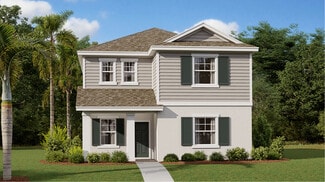
    LEASE OPTION CONSIDERED - So many reasons you will LOVE this Sweetwater model, a favorite in both functionality & aesthetics! Let's count together! ONE giant loft with wet bar! TWO laundry rooms, upstairs & down. THREE car garage. FOUR houses from community pool! FOUR 1/2 bathrooms. FIVE bedrooms. SIX bedrooms if you don’t need the 18 x 14 media room. SEVEN days until this house goes pending!

    Agent Photo

    Autumn Makin

    LAKEFIELD REALTY GROUP LLC

    (352) 662-9996

    4446 Renly Ln, Clermont, FL 34711
  • /52

    $715,000

    $25K PRICE DROP
    • 5 Beds
    • 3.5 Baths
    • 2,943 Sq Ft

    2502 Alligator Flag Ct, Clermont, FL 34714

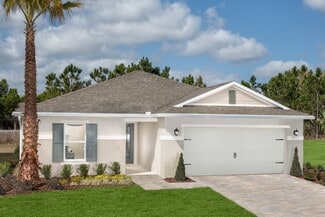
    One or more photo(s) has been virtually staged. Some photos have been virtually staged. Stunning upgraded single-story home on a wide estate lot with a rear view of pristine conservation land. Let's start with an open floor plan with all the modern conveniences waiting for you...including... Smart home phoenix system featuring thermostat, garage door, and front door controls from your phone.

    Agent Photo

    Matt Davies

    COLDWELL BANKER REALTY

    (352) 707-9931

    2502 Alligator Flag Ct, Clermont, FL 34714
  • /42

    $547,394

    New Construction
    • 3 Beds
    • 3 Baths
    • 2,151 Sq Ft

    Hayden Max Flex Plan at Ridgeview - 50' Wide, Clermont, FL 34714

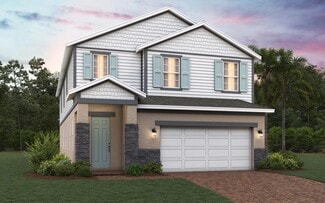
    Discover the Hayden Max Flex by Trinity Family Builders the ultimate single-story multigenerational home designed for flexibility, comfort, and connection. Offering 3 bedrooms, 3 bathrooms, 2,151 sq. ft. of thoughtfully planned living space, and 2 two-car garages, this home is perfect for families looking to live together while enjoying privacy and independence. The highlight of the Hayden Max

    Trinity Family Builders Builder
    14208 Crestavista Ave St Unit 39809461, Clermont, FL 34714
  • /15

    $589,990

    New Construction $181K PRICE INCREASE
    • 4 Beds
    • 3 Baths
    • 2,199 Sq Ft

    Aspen Plan at Wellness Ridge - Chateau Collection, Clermont, FL 34714

    This spacious single-story home emphasizes convenience and modern comfort. Off the foyer are three secondary bedrooms, each with easy access to a nearby bathroom. Down the hallway is an open-concept layout connecting a well-equipped kitchen, dining room and family room with access to a large lanai. Adjacent to this space is the lavish owner’s suite, which features an en-suite bathroom and

    Lennar Builder
    2786 Fitness St Unit 39559812, Clermont, FL 34714
  • /39

    $522,999

    New Construction
    • 4 Beds
    • 2 Baths
    • 1,867 Sq Ft

    Bennet Plan at Ridgeview - 50' Wide, Clermont, FL 34714

    Introducing the Bennet, an exquisite single-story new home plan by Trinity Family Builders designed to elevate modern living. Boasting 4 bedrooms and 2 full baths within its spacious 1867 square feet of air-conditioned comfort, this home effortlessly merges functionality with luxury. Standout features include the exclusive Trinity Package Place, a built-in outdoor storage area equipped with a

    Trinity Family Builders Builder
    14208 Crestavista Ave St Unit 36562345, Clermont, FL 34714
  • /47

    $606,994

    New Construction
    • 5 Beds
    • 3.5 Baths
    • 2,858 Sq Ft

    Lopez Max Flex Plan at Ridgeview - 50' Wide, Clermont, FL 34714

    Introducing the Lopez Max Flex by Trinity Family Builders a versatile multigenerational home designed for modern families seeking space, flexibility, and comfort. This 2,858 sq. ft. two-story floor plan features 5 bedrooms, 3.5 baths, and a 2-car garage, making it the perfect home for large families or those needing extra room for extended guests. The highlight of the Lopez Max Flex is the second

    Trinity Family Builders Builder
    14208 Crestavista Ave St Unit 39809453, Clermont, FL 34714
  • /16

    $504,990

    New Construction
    • 5 Beds
    • 3 Baths
    • 2,455 Sq Ft

    Delray Plan at Wellness Ridge - Manor Collection, Clermont, FL 34714

    This spacious two-story home features a versatile dining room off the foyer, followed by an open layout among the kitchen, nook and family room. Ideal for outdoor living is a covered porch and back patio. Throughout the home is a lavish owner’s suite with a resort-style bathroom and four secondary bedrooms.

    Lennar Builder
    2786 Fitness St Unit 36037631, Clermont, FL 34714
  • /57

    $589,999

    New Construction
    • 5 Beds
    • 3 Baths
    • 2,755 Sq Ft

    Lopez Plan at Ridgeview - 50' Wide, Clermont, FL 34714

    Introducing the Lopez, a stunning new home plan designed for modern living and luxurious comfort. Boasting five bedrooms and three full baths, this spacious residence offers ample space for families of all sizes. The heart of the home lies in its expansive kitchen, which overlooks the inviting family and dining rooms, creating an ideal space for entertaining guests or enjoying family gatherings.

    Trinity Family Builders Builder
    14208 Crestavista Ave St Unit 36562349, Clermont, FL 34714
  • /34

    $547,994

    New Construction
    • 4 Beds
    • 3 Baths
    • 2,151 Sq Ft

    Hayden Flex Plan at Ridgeview - 50' Wide, Clermont, FL 34714

    Introducing the Hayden Flex by Trinity Family Builders a versatile single-story floor plan designed for modern families and multigenerational living. With 4 spacious bedrooms, 3 full baths, and 2 two-car garages, this 2,151 sq. ft. home offers flexibility, comfort, and thoughtful design. The highlight of the Hayden Flex is the private in-law suite, featuring a second primary bedroom with its own

    Trinity Family Builders Builder
    14208 Crestavista Ave St Unit 39809452, Clermont, FL 34714
  • /13

    $470,990

    New Construction
    • 4 - 5 Beds
    • 2.5 - 3.5 Baths
    • 2,566 Sq Ft

    Plan 2566 Modeled at The Sanctuary - II, Clermont, FL 34714

    * Open kitchen overlooking great room * Walk-in closet at primary bedroom * Powder bath * Spacious secondary bedrooms * Dual-sink vanity at primary bath * Stainless steel appliance package * Open floor plan * Spacious great room * Den * Spacious laundry room * Expansive primary suite * ENERGY STAR certified home * Swimming pool * Clubhouse * Tot lot * Fitness room * Near popular restaurants *

    KB Home Builder
    2717 Sanctuary Dr Unit 36514017, Clermont, FL 34714
  • /16

    $502,999

    New Construction
    • 4 Beds
    • 2.5 Baths
    • 2,356 Sq Ft

    DeLeon Plan at Ridgeview - 40' Wide, Clermont, FL 34714

    Introducing the DeLeon, a stunning 4-bedroom, 2 full and 1 half bath home by Trinity Family Builders, boasting 2,356 square feet of luxurious living space under AC. Enter through the inviting covered entry into the spacious foyer, leading to a modern open-concept layout featuring a gourmet kitchen, elegant dining area, and a cozy family room. The main floor also includes a convenient half bath

    Trinity Family Builders Builder
    14208 Crestavista Ave St Unit 36562352, Clermont, FL 34714
  • /25

    $491,990

    New Construction
    • 4 Beds
    • 3 Baths
    • 2,023 Sq Ft

    Cascade Plan at Wellness Ridge - Cottage Collection, Clermont, FL 34714

    This new two-story home design combines comfort and elegance. It features a large first-floor foyer and family room right inside the entry, plus a dining room for memorable meals, a kitchen for inspired cooks, a bedroom ideal for overnight visitors and a lanai for outdoor living. Upstairs are two secondary bedrooms and the lavish owner’s suite with a full-sized bathroom.

    Lennar Builder
    2786 Fitness St Unit 36037626, Clermont, FL 34714
  • /37

    $339,000

    $14K PRICE DROP
    • 2 Beds
    • 2 Baths
    • 1,627 Sq Ft

    3449 Twin Flower Ct, Clermont, FL 34714

    Welcome to Serenoa Lakes, a gated 55+ community in Clermont, where refined design meets effortless, turnkey living. Ideally positioned near the cul-de-sac, this nearly new, turnkey furnished 2-bedroom, 2-bath residence with a versatile office/den offers both privacy and a thoughtfully designed layout.Inside, a light-filled open-concept floor plan creates a seamless flow between the living,

    Gennifer Pickering SOVERA REALTY GROUP, LLC

    3449 Twin Flower Ct, Clermont, FL 34714
  • /45

    $532,999

    New Construction
    • 4 Beds
    • 2 Baths
    • 2,008 Sq Ft

    Hayden Plan at Ridgeview - 50' Wide, Clermont, FL 34714

    Introducing the Hayden, an exquisite single-story home plan meticulously crafted by Trinity Family Builders. Boasting four spacious bedrooms and two full baths, this abode is designed for modern comfort and convenience. The heart of the home lies in its expansive kitchen, seamlessly flowing into the family and dining room areas, perfect for entertaining guests or cozy family gatherings. The

    Trinity Family Builders Builder
    14208 Crestavista Ave St Unit 36562346, Clermont, FL 34714
  • /11

    $407,990

    New Construction
    • 3 - 4 Beds
    • 2.5 Baths
    • 2,107 Sq Ft

    Plan 2107 at The Sanctuary - I, Clermont, FL 34714

    * Walk-in closet at all bedrooms * Primary bedroom at rear of home for added privacy * Powder bath * Sizeable kitchen pantry * Dual-sink vanity at primary bath * Stainless steel appliance package * Split-bedroom layout * Spacious great room * Loft * Spacious laundry room * Expansive primary suite * ENERGY STAR certified home * Swimming pool * Clubhouse * Tot lot * Fitness room * Near popular

    KB Home Builder
    2725 Sanctuary Dr Unit 36514008, Clermont, FL 34714
  • /13

    $434,990

    New Construction
    • 3 - 4 Beds
    • 2.5 - 3.5 Baths
    • 2,385 Sq Ft

    Plan 2385 Modeled at The Sanctuary - I, Clermont, FL 34714

    * Open kitchen overlooking great room * Walk-in closet at all bedrooms * Powder bath * Laundry room with garage access * Large linen and coat closets * Stainless steel appliance package * Front porch * Spacious great room * Walk-in kitchen pantry * Den * Loft * ENERGY STAR certified home * Swimming pool * Clubhouse * Tot lot * Fitness room * Near popular restaurants * Great shopping nearby

    KB Home Builder
    2725 Sanctuary Dr Unit 36514004, Clermont, FL 34714
  • /11

    $381,990

    New Construction
    • 4 Beds
    • 2 Baths
    • 1,637 Sq Ft

    Plan 1637 at The Sanctuary - I, Clermont, FL 34714

    * Open kitchen overlooking great room * Primary bedroom at rear of home for added privacy * Walk-in closet at primary bedroom * Dual-sink vanity at primary bath * Designer-selected fixtures * Stainless steel appliance package * Open floor plan * Split-bedroom layout * Kitchen breakfast bar * Spacious laundry room * WaterSense labeled faucets * ENERGY STAR certified home * Swimming pool *

    KB Home Builder
    2725 Sanctuary Dr Unit 36514006, Clermont, FL 34714
  • /11

    $378,990

    New Construction
    • 3 Beds
    • 2 Baths
    • 1,511 Sq Ft

    Plan 1511 Modeled at The Sanctuary - I, Clermont, FL 34714

    * Open kitchen overlooking great room * Walk-in closet at all bedrooms * Primary bedroom at rear of home for added privacy * Laundry room with garage access * Low-VOC interior paint * Stainless steel appliance package * Open floor plan * Split-bedroom layout * Kitchen USB charging port * Dedicated laundry room * WaterSense labeled faucets * ENERGY STAR certified home * Swimming pool * Clubhouse *

    KB Home Builder
    2725 Sanctuary Dr Unit 36514002, Clermont, FL 34714
  • /12

    $432,990

    New Construction
    • 4 Beds
    • 2 Baths
    • 1,989 Sq Ft

    Plan 1989 Modeled at The Sanctuary - II, Clermont, FL 34714

    * Open kitchen overlooking living and dining area * Primary bedroom at rear of home for added privacy * Walk-in closet at primary bedroom * Dual-sink vanity at primary bath * Ample kitchen counter space * Stainless steel appliance package * Open floor plan * Split-bedroom layout * Spacious living room * Kitchen island * Dedicated laundry room * ENERGY STAR certified home * Swimming pool *

    KB Home Builder
    2717 Sanctuary Dr Unit 36514016, Clermont, FL 34714
  • /17

    $615,990

    New Construction
    • 4 Beds
    • 3 Baths
    • 2,650 Sq Ft

    Riviera Plan at Wellness Ridge - Chateau Collection, Clermont, FL 34714

    This Next Gen single-story home is the largest plan in this collection and features an attached private suite with its own living room, kitchenette, bedroom and bathroom. In the main home is an open space layout in the kitchen, nook and family room, which extends to the covered patio through sliding glass doors for outdoor living. There is a flex space to accommodate versatile needs and three

    Lennar Builder
    2786 Fitness St Unit 36037647, Clermont, FL 34714
  • /53

    $604,999

    New Construction
    • 6 Beds
    • 4 Baths
    • 3,230 Sq Ft

    Sims Plan at Ridgeview - 50' Wide, Clermont, FL 34714

    The Sims by Trinity Family Builders is an exceptional new construction home offering 6 bedrooms, 4 full bathrooms, and 3,230 square feet of thoughtfully designed living space across two stories, available in multiple Central Florida communities. Designed with growing families and modern lifestyles in mind, this spacious floor plan features an open-concept kitchen that flows seamlessly into a

    Trinity Family Builders Builder
    14208 Crestavista Ave St Unit 36562351, Clermont, FL 34714
  • /18

    $451,490

    New Construction
    • 3 Beds
    • 2.5 Baths
    • 1,795 Sq Ft

    Autumn Plan at Wellness Ridge - Cottage Collection, Clermont, FL 34714

    This new two-story home showcases a pleasing, contemporary design. The first floor features a large entry and an open floorplan among the modern kitchen, tranquil dining room and inviting family room. The laundry room is located by the kitchen, and a lanai is tucked beside the family room. Upstairs, three bedrooms including a lavish owner’s suite provide restful retreats for family members and

    Lennar Builder
    2786 Fitness St Unit 36037627, Clermont, FL 34714
  • /36

    $465,000

    • 4 Beds
    • 3 Baths
    • 2,184 Sq Ft

    2920 Marlberry Ln, Clermont, FL 34714

    Welcome to this beautifully maintained home in the highly sought-after resort community of Serenoa! This home features a spacious floor plan with a bright and airy living area that flows seamlessly into the kitchen—perfect for entertaining and everyday living. The kitchen is designed to impress with quartz countertops, 42” cabinetry, stainless steel appliances, and a large island overlooking the

    Lynn London EXP REALTY LLC

    2920 Marlberry Ln, Clermont, FL 34714
  • /12

    $442,990

    New Construction
    • 3 - 4 Beds
    • 2 Baths
    • 2,168 Sq Ft

    Plan 2168 at The Sanctuary - II, Clermont, FL 34714

    * Open kitchen overlooking great room * Primary bedroom at rear of home for added privacy * Oversized walk-in closet at primary bedroom * Dual-sink vanity at primary bath * Low-VOC interior paint * Stainless steel appliance package * Split-bedroom layout * Spacious great room * Walk-in kitchen pantry * Den * Dedicated laundry room * ENERGY STAR certified home * Swimming pool * Clubhouse * Tot lot

    KB Home Builder
    2717 Sanctuary Dr Unit 36514015, Clermont, FL 34714
  • /40

    $517,999

    New Construction
    • 4 Beds
    • 2.5 Baths
    • 2,680 Sq Ft

    Gilchrist Plan at Ridgeview - 40' Wide, Clermont, FL 34714

    The Gilchrist floor plan is a spacious and meticulously designed residence spanning 2,680 square feet, featuring four bedrooms and two full bathrooms alongside a convenient half bath. This modern abode boasts an enormous family room seamlessly connected to a sprawling dining area, perfect for gatherings and relaxation. The layout includes a dedicated crafts room for creative pursuits and a large

    Trinity Family Builders Builder
    14208 Crestavista Ave St Unit 36562355, Clermont, FL 34714
  • /10

    $399,990

    New Construction
    • 3 Beds
    • 2 Baths
    • 1,541 Sq Ft

    Plan 1541 at The Sanctuary - II, Clermont, FL 34714

    * Open kitchen overlooking great room * Primary bedroom at rear of home for added privacy * Walk-in closet at primary bedroom * Dual-sink vanity at primary bath * Laundry room with garage access * Stainless steel appliance package * Open floor plan * Split-bedroom layout * Spacious great room * Walk-in kitchen pantry * Dedicated laundry room * ENERGY STAR certified home * Swimming pool *

    KB Home Builder
    2717 Sanctuary Dr Unit 36514011, Clermont, FL 34714
  • /11

    $504,999

    New Construction
    • 3 Beds
    • 2 Baths
    • 1,643 Sq Ft

    Alexander Plan at Ridgeview - 50' Wide, Clermont, FL 34714

    Introducing The Alexander by Trinity Family Builders, a beautifully designed 1,643-square-foot home offering three bedrooms, two full baths, and a two-car garage. This modern floor plan features a covered entry and rear covered lanai for year-round outdoor living, along with a spacious open layout perfect for family life and entertaining. The Alexander includes the Trinity Triple Advantage,

    Trinity Family Builders Builder
    14208 Crestavista Ave St Unit 36562344, Clermont, FL 34714
  • /43

    $560,000

    $40K PRICE DROP
    • 4 Beds
    • 2.5 Baths
    • 2,924 Sq Ft

    7781 Marsala St, Clermont, FL 34714

    ****$5,000 CREDIT TO BUYERS TOWARDS CLOSING COSTS AND INTEREST RATE BUY DOWN*****Welcome to 7781 Marsala Street in Clermont, FL — a beautifully designed two-story residence that blends refined comfort with everyday functionality in one of Central Florida’s desirable communities. From the moment you enter, you’re welcomed by an open and thoughtfully designed layout filled with natural light.

    Michele Rueff EXP REALTY LLC

    7781 Marsala St, Clermont, FL 34714
  • /22

    $535,340

    New Construction
    • 6 Beds
    • 3 Baths
    • 2,643 Sq Ft

    Rio Plan at Wellness Ridge - Manor Collection, Clermont, FL 34714

    A spacious two-story home, the first floor is host to a convenient bedroom, formal dining room, office and an open layout among the kitchen and family room. Upstairs is a large loft surrounded by four more bedrooms, including the expansive owner’s suite.

    Lennar Builder
    2786 Fitness St Unit 36037632, Clermont, FL 34714
  • /12

    $412,990

    New Construction
    • 4 Beds
    • 2 Baths
    • 1,707 Sq Ft

    Plan 1707 Modeled at The Sanctuary - II, Clermont, FL 34714

    * Open kitchen overlooking great room * Primary bedroom at rear of home for added privacy * Walk-in closet at primary bedroom * Dual-sink vanity at primary bath * Designer-selected fixtures * Stainless steel appliance package * Open floor plan * Split-bedroom layout * Spacious great room * Dedicated laundry room * WaterSense labeled faucets * ENERGY STAR certified home * Swimming pool * Clubhouse

    KB Home Builder
    2717 Sanctuary Dr Unit 36514010, Clermont, FL 34714
  • /55

    $527,999

    New Construction
    • 4 Beds
    • 2.5 Baths
    • 2,911 Sq Ft

    Wekiva Plan at Ridgeview - 40' Wide, Clermont, FL 34714

    Introducing the Wekiva, an exquisite two-story new home plan crafted by Trinity Family Builders. Boasting four spacious bedrooms, two full baths, and one half bath, this home offers ample space for comfortable living. The large kitchen overlooks the inviting family and dining rooms, creating a seamless flow for gatherings and entertaining. Upstairs, the expansive gathering room provides a

    Trinity Family Builders Builder
    14208 Crestavista Ave St Unit 36562360, Clermont, FL 34714
  • /13

    $477,990

    New Construction
    • 4 Beds
    • 2.5 Baths
    • 2,716 Sq Ft

    Plan 2716 at The Sanctuary - II, Clermont, FL 34714

    * Open kitchen overlooking living area * Walk-in closet at all bedrooms * Powder bath * Formal dining area * Dual-sink vanity at primary bath * Laundry room with garage access * Open floor plan * Spacious living room * Kitchen island * Loft * Spacious laundry room * ENERGY STAR certified home * Swimming pool * Clubhouse * Tot lot * Fitness room * Near popular restaurants * Great shopping nearby

    KB Home Builder
    2717 Sanctuary Dr Unit 36514013, Clermont, FL 34714
  • /22

    $399,500

    • 3 Beds
    • 2 Baths
    • 1,561 Sq Ft

    16467 Glassy Loch Loop, Clermont, FL 34714

    This beautiful 3-bedroom, 2-bath home in Sawgrass Bay truly has it all. The impressive, highly functional kitchen features stainless steel appliances, quartz countertops, a spacious pantry, and a clear view into the family room—perfect for everyday living and entertaining. The primary suite offers an oversized walk-in closet along with dual sinks for added convenience. As an Ecosmart home, it

    Lee Goldberg COLDWELL BANKER REALTY

    16467 Glassy Loch Loop, Clermont, FL 34714
  • /4

    Call for Price

    • Land
    • 300 Acres

    Old YMcA Rd, Winter Garden, FL 34787

    Mixed-Use Development Land Near Walt Disney World, Just Minutes Away From Every Main Attraction and Amenity Orlando Has to Offer!The Property is 300 net acres within the Disney World area 2,700 acre Panther Run development.Panther Run is going through approvals for 2 distinct Districts. The Residential District with 1,800 Single-Family units for both primary and active adult housing,

    Daryl Carter Maury L. Carter & Associates, Inc.

    Old YMcA Rd, Winter Garden, FL 34787
  • /19

    $473,990

    New Construction $5K PRICE INCREASE
    • 3 Beds
    • 2.5 Baths
    • 2,186 Sq Ft

    6056 Meditation Dr, Clermont, FL 34714

    This two-story home features a convenient flex space off the foyer, followed by an open-concept layout among the kitchen, breakfast nook and family room to promote seamless transitions between spaces. For outdoor living, there is a charming front porch and rear covered patio. Upstairs are two secondary bedrooms with a shared bathroom, along with the lavish owner’s suite and private resort-style

    Lennar Builder
    6056 Meditation Dr, Clermont, FL 34714
  • /3

    $471,990

    New Construction
    • 4 Beds
    • 3 Baths
    • 1,823 Sq Ft

    Bergen Plan at Wellness Ridge - Eventide Collection, Clermont, FL 34714

    This new four-bedroom home offers desirable single-story living. An open plan at the back of the home features the main living area, shared between the kitchen, living and dining spaces. A nearby covered patio provides year-round outdoor entertainment. Three secondary bedrooms are tucked away to the side, with a luxurious owner’s suite at the back of the home, complete with a spa-inspired

    Lennar Builder
    2786 Fitness St Unit 38477749, Clermont, FL 34714
  • /37

    $576,369

    New Construction
    • 4 Beds
    • 2.5 Baths
    • 2,680 Sq Ft

    14640 Crestavista Ave, Clermont, FL 34714

    This new construction home by Trinity Family Builders in the Ridgeview community in Clermont, Florida offers 2,680 square feet of thoughtfully designed living space with four bedrooms, two full bathrooms, and a convenient half bath, creating a flexible layout ideal for modern families and entertaining. The expansive open-concept design features an enormous family room that flows seamlessly into a

    Trinity Family Builders Builder
    14640 Crestavista Ave, Clermont, FL 34714
  • /40

    $549,999

    • 3 Beds
    • 2.5 Baths
    • 1,812 Sq Ft

    7780 Syracuse Dr, Clermont, FL 34714

    Wonderful home, less than 4 years old, offers an open floor plan with three bedrooms, two bathrooms upstairs, and a half bath downstairs. Washer and dryer are upstairs, too. The state park is across the street for avid nature lovers and those who enjoy the great outdoors. Close to the Disney parks and transportation to greater Orlando and the surrounding areas.

    Lisa Camacho Szeto KELLER WILLIAMS CLASSIC

    7780 Syracuse Dr, Clermont, FL 34714
  • /7

    $545,000

    $5K PRICE DROP
    • 5 Beds
    • 4 Baths
    • 2,265 Sq Ft

    16028 Magnolia Hill St, Clermont, FL 34714

    Welcome to 16028 Magnolia Hill. This beautifully maintained home in Orange Tree features 2 master suites and strong income potential as an active Airbnb with bookings in place through December. Recent updates include a new roof, fresh exterior paint, and porcelain tile flooring throughout. Enjoy a private pool/spa combo with a new remote-controlled pool heater for added convenience. Premier

    Jon Hernandez KELLER WILLIAMS ELITE PARTNERS III REALTY

    16028 Magnolia Hill St, Clermont, FL 34714

Showing Results 1 - 40, Page 1 of 7

How to Buy a Home How to Finance a Home How to Sell a Home