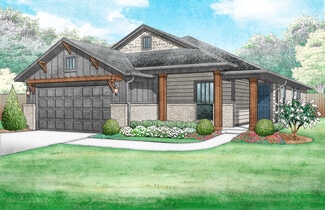
1,822

Cleveland County OK Homes for Sale

Section Image Section Image
  • /94

    $520,840

    New Construction
    • 4 Beds
    • 3 Baths
    • 2,800 Sq Ft

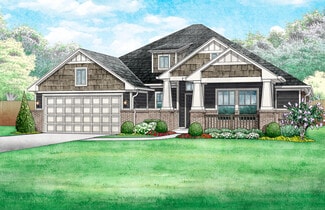
    The Cornerstone Bonus Room 2 Plan at Broadmoore Heights, Moore, OK 73160

    This Cornerstone Bonus Room 2 floor plan includes 3,080 Sq Ft of total living space, which includes 2,800 Sq Ft of indoor living space and 280 Sq Ft of outdoor living space. There is also a 630 Sq Ft, three car garage.This home offers so much more than the second-floor addition. We expanded one of Homes by Tabers most sought-after designs, adding 600 square feet of indoor living space and

    Homes By Taber Builder
    2800 Heather Haven St Unit 36491136, Moore, OK 73160
  • /106

    $422,840

    New Construction
    • 4 Beds
    • 2 - 3 Baths
    • 1,950+ Sq Ft

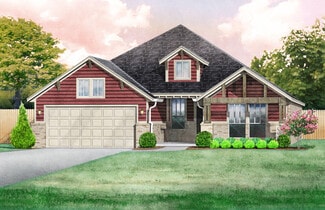
    The Shiloh Plan at Broadmoore Heights, Moore, OK 73160

    This Shiloh family of floor plans range from 2,220 Sq Ft of total living space to 2,805 Sq Ft, This includes 1,950 Sq Ft of indoor living to 2,450 Sq Ft space and 270 Sq Ft to 355 Sq Ft of outdoor living space. There is also a three car garage that ranges from 605 Sq Ft to 665 Sq Ft in these plans.While the exterior of the Shiloh design is eye-catching, the interior defines flow. This Homes By

    Homes By Taber Builder
    2800 Heather Haven St Unit 36491753, Moore, OK 73160
  • /56

    $361,349

    New Construction
    • 3 Beds
    • 2 Baths
    • 1,864 Sq Ft

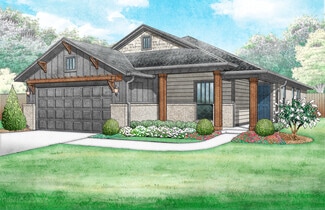
    Jacobson Plan at Native Plains, Oklahoma City, OK 73170

    The Jacobson plan is perfect for anyone who is looking for the next level of style with a dramatic cathedral ceiling and wooden beam running across the large living room. This home is filled with natural light from expansive windows overlooking the covered back patio (complete with a gas grill connection). The oversized breakfast area is ideal for hosting dinner parties or quiet nights in. Each

    Ideal Homes Builder
    16140 Tall Grass Dr Unit 36462262, Oklahoma City, OK 73170
  • /105

    $413,340

    New Construction
    • 4 Beds
    • 2 - 3 Baths
    • 1,900+ Sq Ft

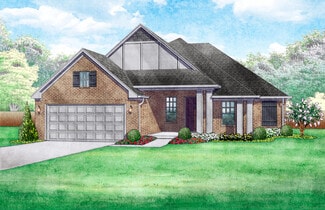
    The Blue Spruce Plan at Broadmoore Heights, Moore, OK 73160

    This Blue Spruce family of floor plans range from 2,175 Sq Ft of total living space to 2,735 Sq Ft, This includes 1,900 Sq Ft of indoor living to 2,450 Sq Ft space and 275 Sq Ft to 295 Sq Ft of outdoor living space. There is also a three car garage that ranges from 570 Sq Ft to 600 Sq Ft in these plans.The Blue Spruce is one of Homes by Tabers most popular new home designs. The faade, accented by

    Homes By Taber Builder
    2800 Heather Haven St Unit 36448470, Moore, OK 73160
  • /114

    $480,840

    New Construction
    • 3 - 5 Beds
    • 2.5 - 3.5 Baths
    • 2,450 Sq Ft

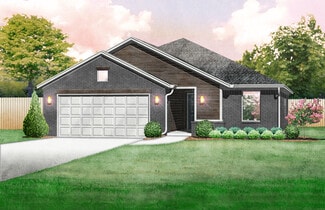
    The Poppey Half Bath Plan at Broadmoore Heights, Moore, OK 73160

    This Poppey Half Bath floor plan includes 2,800 Sq Ft of total living space, which includes 2,450 Sq Ft of indoor living space and 350 Sq Ft of outdoor living space. There is also a 630 Sq Ft, three car garage.We took the Poppey floor plan and made it even better by adding a powder room! Perfect for guests, the half bath is located just off the mudroom. The main living area provides easy flow

    Homes By Taber Builder
    2800 Heather Haven St Unit 36465946, Moore, OK 73160
  • /116

    $613,840

    New Construction
    • 5 Beds
    • 3 Baths
    • 2,950 Sq Ft

    The Cornerstone Bonus Room - 5 Bedroom Plan at Ashleaf Farms, Oklahoma City, OK 73173

    This Cornerstone Bonus Room 2 - 5 Bedroom floor plan includes 3,230 Sq Ft of total living space, which includes 2,950 Sq Ft of indoor living space and 280 Sq Ft of outdoor living space. There is also a 630 Sq Ft, three car garage.This home offers so much more than the second-floor addition. We expanded one of Homes by Tabers most sought-after designs, by adding a fifth bedroom! Same, amazing

    Homes By Taber Builder
    12000 Spear St Unit 36463599, Oklahoma City, OK 73173
  • /131

    $642,840

    New Construction
    • 4 - 5 Beds
    • 3.5 Baths
    • 3,180 Sq Ft

    The Poppey Bonus Room Plan at Ashleaf Farms, Oklahoma City, OK 73173

    This Poppey Bonus Room floor plan includes 3,530 Sq Ft of total living space, which includes 3,180 Sq Ft of indoor living space and 350 Sq Ft of outdoor living space. There is also a 615 Sq Ft, three-car garage.Named after the newest bundle of joy to the Leblanc household, the Poppey is the newest bundle of joy to the Homes by Taber floor plan portfolio.The main living area provides easy flow

    Homes By Taber Builder
    12000 Spear St Unit 36466515, Oklahoma City, OK 73173
  • /41

    $378,431

    New Construction
    • 3 Beds
    • 2 Baths
    • 2,123 Sq Ft

    Marietta Plan at Native Plains, Oklahoma City, OK 73170

    The Marietta floor plan offers a flexible layout including a flex room at the front of the home that you can choose to add doors and turn into a private study or leave open for a second living area. Large windows fill the living areas with natural light and provide beautiful views of the covered patio, creating a bright, welcoming atmosphere.Storage in this floor plan is unmatched. The oversized

    Ideal Homes Builder
    16140 Tall Grass Dr Unit 36471828, Oklahoma City, OK 73170
  • /46

    $472,840

    New Construction
    • 4 Beds
    • 3 Baths
    • 2,350 Sq Ft

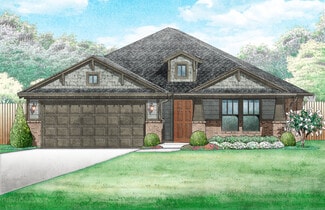
    The Blue Spruce Bonus Room 2 Plan at Broadmoore Heights, Moore, OK 73160

    This Blue Spruce Bonus Room 2 floor plan includes 2,635 Sq Ft of total living space, which includes 2,350 Sq Ft of indoor living space and 285 Sq Ft of outdoor living space. There is also a 590 Sq Ft, three car garage.Weve created a design alternative for our popular Blue Spruce plan. This option maintains the exterior details that add to the curb appeal of this 2,635-square-foot home, while

    Homes By Taber Builder
    2800 Heather Haven St Unit 36472992, Moore, OK 73160
  • /33

    $388,189

    New Construction
    • 3 Beds
    • 2 Baths
    • 1,907 Sq Ft

    Kincaid Plan at Native Plains, Oklahoma City, OK 73170

    The Kincaid plan is everything you want if you work from home or need extra flex space. The 3-car garage gives you plenty of room for an extra ride, home gym, or storage for all the bikes. The secluded study is the perfect spot for a craft room, Zoom room, or quiet library. And the living room fireplace adds warmth and character, while the optional outdoor fireplace creates the perfect vibe for

    Ideal Homes Builder
    16140 Tall Grass Dr Unit 36462362, Oklahoma City, OK 73170
  • /111

    $431,840

    New Construction
    • 4 Beds
    • 2.5 Baths
    • 2,000 Sq Ft

    The Hazel Half Bath Plus Plan at Broadmoore Heights, Moore, OK 73160

    This Hazel Half Bath Plus floor plan includes 2,225 Sq Ft of total living space, which includes 2,000 Sq Ft of indoor living space and 225 Sq Ft of outdoor living space. There is also a 570 Sq Ft, three car garage.Our beloved Hazel Half Bath Plus floor plan is back, with more features! A desirable open floor plan welcomes you. Wood-look tile, high ceilings, and large windows overlooking the

    Homes By Taber Builder
    2800 Heather Haven St Unit 36495898, Moore, OK 73160
  • /44

    $529,000

    • 4 Beds
    • 3.5 Baths
    • 2,513 Sq Ft

    2720 Cypress Ave, Norman, OK 73072

    This stunning 2,513 sq ft home, boasting 4 large bedrooms and 3.5 bathrooms, is meticulously updated both inside and out. Step inside to find a thoughtfully renovated interior. The kitchen, flooring, paint, bathrooms and fixtures have all been updated to create a fresh and modern living space, complete with custom drapes adorning every room. The exterior of the home is equally impressive, with

    Madylan Eskridge 360 Realty

    2720 Cypress Ave, Norman, OK 73072
  • /51

    $311,901

    New Construction
    • 3 Beds
    • 2 Baths
    • 1,586 Sq Ft

    Gabriella Plan at Native Plains, Oklahoma City, OK 73170

    From the moment you enter the Gabriella floor plan, you'll notice the beautiful kitchen overlooking the backyard. Homeowners' favorite things about this plan are the extra large laundry room next to the primary bedroom (including a window to bring in natural light) and the separate tub and shower in the primary bathroom. They also love the oversized closets complete with organization built in.

    Ideal Homes Builder
    16140 Tall Grass Dr Unit 36460022, Oklahoma City, OK 73170
  • /119

    $578,840

    New Construction
    • 4 Beds
    • 3 Baths
    • 2,640 Sq Ft

    Mallory Bonus Room Plan at Ashleaf Farms, Oklahoma City, OK 73173

    This Mallory Bonus Room floor plan includes 2,955 Sq Ft of total living space, which includes 2,640 Sq Ft of indoor living space and 315 Sq Ft of outdoor living space. There is also a 630 Sq Ft, three car garage.We took the beauty and functionality of the Mallory and expanded the indoor living space with an additional 500 square feet, using creative design to maintain the uniqueness of the first

    Homes By Taber Builder
    12000 Spear St Unit 36468650, Oklahoma City, OK 73173
  • /121

    $361,340

    New Construction
    • 3 Beds
    • 2 Baths
    • 1,500 Sq Ft

    The Brinklee Plan at Broadmoore Heights, Moore, OK 73160

    This Brinklee floor plan includes 1,595 Sq Ft of total living space, which includes 1,500 Sq Ft of indoor living space and 95 Sq Ft of outdoor living space. There is also a 380 Sq Ft, two car garage.The Brinklee floor plan reflects Homes By Tabers creativity, from the exceptional exterior details to the clever interior use of space. This home offers all the features you want, with the convenience

    Homes By Taber Builder
    2800 Heather Haven St Unit 36491526, Moore, OK 73160
  • /33

    $434,029

    New Construction
    • 3 - 4 Beds
    • 2.5 Baths
    • 2,713 Sq Ft

    Stafford Plan at Native Plains, Oklahoma City, OK 73170

    This floor plan includes 3 beds/2 baths, a study, and a bonus room with an oversized garage. The centralized kitchen and living room offer a great flow for entertaining. You will also enjoy large secondary bedrooms, a spacious master suite with split vanities and 5 shower, a large study, a bonus room with flex options, AND a massive covered front porch and rear patio that accent the curb appeal

    Ideal Homes Builder
    16140 Tall Grass Dr Unit 36466133, Oklahoma City, OK 73170
  • /51

    $328,944

    New Construction
    • 3 Beds
    • 2 Baths
    • 1,586 Sq Ft

    Gabriella Plan at Flint Hills, Norman, OK 73069

    From the moment you enter the Gabriella floor plan, you'll notice the beautiful kitchen overlooking the backyard. Homeowners' favorite things about this plan are the extra large laundry room next to the primary bedroom (including a window to bring in natural light) and the separate tub and shower in the primary bathroom. They also love the oversized closets complete with organization built in.

    Ideal Homes Builder
    1400 Flint Hills St Unit 36494698, Norman, OK 73069
  • /89

    $455,840

    New Construction
    • 4 Beds
    • 2.5 Baths
    • 2,250 Sq Ft

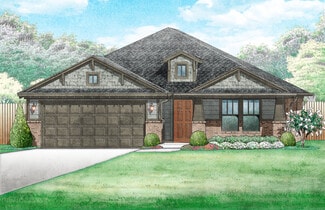
    The Shiloh Half Bath Plus Plan at Broadmoore Heights, Moore, OK 73160

    This Shiloh Half Bath Plus floor plan includes 2,525 Sq Ft of total living space, which includes 2,250 Sq Ft of indoor living space and 275 Sq Ft of outdoor living space. There is also a 665 Sq Ft, three car garage.Weve enhanced our popular Shiloh floor plan by adding a powder room near the front entrance. No matter how you choose to use the large bedroom in the front of the house, you have the

    Homes By Taber Builder
    2800 Heather Haven St Unit 36458083, Moore, OK 73160
  • /89

    $524,840

    New Construction
    • 4 Beds
    • 2.5 Baths
    • 2,250 Sq Ft

    The Shiloh Half Bath Plus Plan at Ashleaf Farms, Oklahoma City, OK 73173

    This Shiloh Half Bath Plus floor plan includes 2,525 Sq Ft of total living space, which includes 2,250 Sq Ft of indoor living space and 275 Sq Ft of outdoor living space. There is also a 665 Sq Ft, three car garage.Weve enhanced our popular Shiloh floor plan by adding a powder room near the front entrance. No matter how you choose to use the large bedroom in the front of the house, you have the

    Homes By Taber Builder
    12000 Spear St Unit 36486216, Oklahoma City, OK 73173
  • /88

    $553,840

    New Construction
    • 4 Beds
    • 3 Baths
    • 2,450 Sq Ft

    The Blue Spruce Bonus Room 1 Plus Plan at Ashleaf Farms, Oklahoma City, OK 73173

    This Blue Spruce Bonus Room 1 Plus floor plan includes 2,735 Sq Ft of total living space, which includes 2,450 Sq Ft of indoor living space and 285 Sq Ft of outdoor living space. There is also a 600 Sq Ft, three car garage.The Blue Spruce BR 1 Plus has everything you love about the original floor plan and MORE! From your front porch, walk through your foyer to the open floor plan with a 10-foot

    Homes By Taber Builder
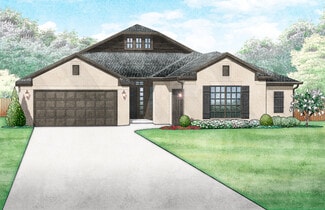
    12000 Spear St Unit 36449013, Oklahoma City, OK 73173
  • /11

    $296,288

    New Construction
    • 4 Beds
    • 2 Baths
    • 1,486 Sq Ft

    Frederickson Plan at Native Plains, Oklahoma City, OK 73170

    The Frederickson is the perfect floor plan for anyone who loves the extra storage you get in the Fitzgerald plan, but need an extra bedroom or study. You will enjoy the mudroom with a bench and coat closet creating the perfect drop zone. The walk-in closets in the primary suite and third bedroom are homeowner favorites as is the walk-in pantry. The large covered patio is the perfect complement to

    Ideal Homes Builder
    16140 Tall Grass Dr Unit 36481396, Oklahoma City, OK 73170
  • /124

    $537,340

    New Construction
    • 4 Beds
    • 3 Baths
    • 2,300 Sq Ft

    The Sage Bonus Room 1 Plan at Ashleaf Farms, Oklahoma City, OK 73173

    This Sage Bonus Room 1 floor plan includes 2,550 Sq Ft of total living space, which includes 2,300 Sq Ft of indoor living space and 250 Sq Ft of outdoor living space. There is also a 625 Sq Ft, three car garage.By adding a second-floor living area to the Sage floor plan, weve expanded the versatility of this popular home. Head to the upstairs bonus room with 380 square feet of open space, plus a

    Homes By Taber Builder
    12000 Spear St Unit 36499236, Oklahoma City, OK 73173
  • /94

    $594,340

    New Construction
    • 4 Beds
    • 3 Baths
    • 2,800 Sq Ft

    The Cornerstone Bonus Room 2 Plan at Ashleaf Farms, Oklahoma City, OK 73173

    This Cornerstone Bonus Room 2 floor plan includes 3,080 Sq Ft of total living space, which includes 2,800 Sq Ft of indoor living space and 280 Sq Ft of outdoor living space. There is also a 630 Sq Ft, three car garage.This home offers so much more than the second-floor addition. We expanded one of Homes by Tabers most sought-after designs, adding 600 square feet of indoor living space and

    Homes By Taber Builder
    12000 Spear St Unit 36482574, Oklahoma City, OK 73173
  • /30

    $357,733

    New Construction
    • 3 - 4 Beds
    • 2 Baths
    • 2,136 Sq Ft

    Murphy Plan at Flint Hills, Norman, OK 73069

    The Murphy is an impressive plan that offers a huge living/dining area fit for a large family table, privacy with a split floorplan, and plenty of room with 3 beds, 2 baths, and a secluded flex room or 4th bedroom. The open floor plan is designed to define the space without sacrificing the natural light. This spacious floor plan also features a large drop zone off the garage with additional

    Ideal Homes Builder
    1400 Flint Hills St Unit 36488842, Norman, OK 73069
  • /111

    $498,840

    New Construction
    • 4 Beds
    • 2.5 Baths
    • 2,000 Sq Ft

    The Hazel Half Bath Plus Plan at Ashleaf Farms, Oklahoma City, OK 73173

    This Hazel Half Bath Plus floor plan includes 2,225 Sq Ft of total living space, which includes 2,000 Sq Ft of indoor living space and 225 Sq Ft of outdoor living space. There is also a 570 Sq Ft, three car garage.Our beloved Hazel Half Bath Plus floor plan is back, with more features! A desirable open floor plan welcomes you. Wood-look tile, high ceilings, and large windows overlooking the

    Homes By Taber Builder
    12000 Spear St Unit 36470461, Oklahoma City, OK 73173
  • /116

    $538,840

    New Construction
    • 5 Beds
    • 3 Baths
    • 2,950 Sq Ft

    The Cornerstone Bonus Room - 5 Bedroom Plan at Broadmoore Heights, Moore, OK 73160

    This Cornerstone Bonus Room 2 - 5 Bedroom floor plan includes 3,230 Sq Ft of total living space, which includes 2,950 Sq Ft of indoor living space and 280 Sq Ft of outdoor living space. There is also a 630 Sq Ft, three car garage.This home offers so much more than the second-floor addition. We expanded one of Homes by Tabers most sought-after designs, by adding a fifth bedroom! Same, amazing

    Homes By Taber Builder
    2800 Heather Haven St Unit 36491571, Moore, OK 73160
  • /124

    $467,840

    New Construction
    • 4 Beds
    • 3 Baths
    • 2,300 Sq Ft

    The Sage Bonus Room 1 Plan at Broadmoore Heights, Moore, OK 73160

    This Sage Bonus Room 1 floor plan includes 2,550 Sq Ft of total living space, which includes 2,300 Sq Ft of indoor living space and 250 Sq Ft of outdoor living space. There is also a 625 Sq Ft, three car garage.By adding a second-floor living area to the Sage floor plan, weve expanded the versatility of this popular home. Head to the upstairs bonus room with 380 square feet of open space, plus a

    Homes By Taber Builder
    2800 Heather Haven St Unit 36451681, Moore, OK 73160
  • /30

    $339,850

    New Construction
    • 3 - 4 Beds
    • 2 Baths
    • 2,136 Sq Ft

    Murphy Plan at Native Plains, Oklahoma City, OK 73170

    The Murphy is an impressive plan that offers a huge living/dining area fit for a large family table, privacy with a split floorplan, and plenty of room with 3 beds, 2 baths, and a secluded flex room or 4th bedroom. The open floor plan is designed to define the space without sacrificing the natural light. This spacious floor plan also features a large drop zone off the garage with additional

    Ideal Homes Builder
    16140 Tall Grass Dr Unit 36489058, Oklahoma City, OK 73170
  • /62

    $496,840

    New Construction
    • 4 Beds
    • 2 Baths
    • 2,000 Sq Ft

    The Blue Spruce Plus Plan at Ashleaf Farms, Oklahoma City, OK 73173

    This Blue Spruce PLUS floor plan includes 2,275 Sq Ft of total living space, which includes 2,000 Sq Ft of indoor living space and 275 Sq Ft of outdoor living space. There is also a 570 Sq Ft, three car garage with storm shelter installed .The Blue Spruce is one of Homes by Tabers most popular new home designs. The faade, accented by the covered front porch and sloping lines, enhances the curb

    Homes By Taber Builder
    12000 Spear St Unit 36479545, Oklahoma City, OK 73173
  • /39

    $384,639

    New Construction
    • 4 Beds
    • 2 Baths
    • 2,105 Sq Ft

    Langley Plan at Native Plains, Oklahoma City, OK 73170

    The Langley plan is perfect for anyone looking for a separate garage space for a workshop, home gym, or extra storage, giving you room to create the ultimate garage. The plan includes four bedrooms and two baths, but homeowners love the option to add a half bath for guests or kiddos. Plus, both the primary and secondary bathrooms include dual sinks so theres space for everyone to get ready. The

    Ideal Homes Builder
    16140 Tall Grass Dr Unit 36501208, Oklahoma City, OK 73170
  • /145

    $580,840

    New Construction
    • 5 Beds
    • 3.5 Baths
    • 3,285 Sq Ft

    The Wesley Bonus Room Plan at Broadmoore Heights, Moore, OK 73160

    This Wesley Bonus Room Floor Plan includes 3,630 Sq Ft of total living space, which includes 3,285 Sq Ft of indoor living space and 345 Sq Ft of outdoor living space. There is also a 590 Sq Ft, three car garage.The Wesley is a new show-stopper plan with a stellar open floor plan layout and thoughtful additions that has all those who tour it wowed and over the top impressed. The square footage of

    Homes By Taber Builder
    2800 Heather Haven St Unit 36501636, Moore, OK 73160
  • /3

    $294,823

    New Construction
    • 3 Beds
    • 2 Baths
    • 1,556 Sq Ft

    Carlisle Plan at Cypress Creek, Moore, OK 73160

    This charming three-bedroom, two-bathroom home is a must see! The living room boasts a cozy fireplace and offers plenty of room for entertaining. The kitchen features Samsung appliances, granite or quartz countertops, quiet close cabinets and a breakfast bar! The primary bathroom is like a dream with a large soaking tub, a tiled shower and two separate walk-in closets.

    Home Creations Builder
    2441 19th St Unit 39850359, Moore, OK 73160
  • /68

    $393,490

    New Construction
    • 4 Beds
    • 3 Baths
    • 1,995 Sq Ft

    The Kenneth Bonus Room Plan at Broadmoore Heights, Moore, OK 73160

    This Kenneth floor plan includes 2,160 Sq Ft of total living space, which includes 1,995 Sq Ft of indoor living space and 165 Sq Ft of outdoor living space. There is also a 410 Sq Ft, two to three car garage.4 bedrooms, a second-floor bonus room, an office, AND tons of Proudly Overbuilt included features? Yes, really! Try to pick your jaw off the floor and learn more about the Kenneth Bonus Room

    Homes By Taber Builder
    2800 Heather Haven St Unit 36491462, Moore, OK 73160
  • /11

    $150,000

    • Land
    • 11.14 Acres
    • $13,461 per Acre

    4400 156th Ave NE, Norman, OK 73069

    Discover a stunning 11+ acre parcel near Lake Thunderbird, perfect for building your dream home or creating a private retreat. This property offers a unique combination of privacy, natural beauty, and modern conveniences. The lot backs up to public land, ensuring no immediate neighbors and an extra level of seclusion. This land provides peace of mind and security for your investment. High-speed

    Krista Martin Exit Realty Premier

    4400 156th Ave NE, Norman, OK 73069
  • /19

    $279,000

    $5K PRICE DROP
    • Land
    • 5 Acres
    • $55,800 per Acre

    0 SW 134th St Unit 3 22329623, Oklahoma City, OK 73170

    Discover your ideal property nestled on the NW corner of SW 134th Street and Rockwell Avenue in Oklahoma City, OKThis prime 5-acre lot offers the perfect blend of rural tranquility and urban accessibility, being just minutes from I-44 and downtown Oklahoma City. Imagine having ample space for horses and other animals, where you can feel secluded yet are only a short 5-10 minute drive from

    Blake Merritt Oklahoma LandMark

    0 SW 134th St Unit 3 22329623, Oklahoma City, OK 73170
  • /8

    $81,000

    $69K PRICE DROP
    • Land
    • 5 Acres
    • $16,200 per Acre

    Lot 8a, Slaughterville, OK 73051

    PAVED ROAD AND CREEK FRONTAGE!!!!! This beautiful 5 +/- Acres (Lot 8a) located in Slaughterville, OK is the ideal place to build your dream home. Oklahoma Electric Cooperative has agree to provide overhead utilities (power and fiber optic) to any home being built or moved in. Just seconds away from Thunder Valley Raceway Park. If you are looking to be close to the racetrack but still have enough

    Fields LLC Fields Land Company, LLC

    Lot 8a, Slaughterville, OK 73051
  • /10

    $137,500

    $3K PRICE INCREASE
    • Land
    • 10.05 Acres
    • $13,682 per Acre

    T4 Tbd 180th Ave, Norman, OK 73026

    Beautiful 10.05 acre rural property located just south of Hwy 9 off of 180th Ave. Approximately 25 minutes from Norman. Large trees, cleared homesite surrounded by huge trees , and electric available at the road. If you are seeking to buy land in Cleveland County, this is a great property to choose.Property is located in Norman City Limits and is zoned A-2. Little Axe School

    Jason Dickens

    T4 Tbd 180th Ave, Norman, OK 73026
  • /21

    $700,000

    • Land
    • 35 Acres
    • $20,000 per Acre

    108 Th St, Norman, OK 73013

    Welcome to the Land Doctors latest listing, Thunderbird Trails Ranch. Just east of Norman, tucked away behind a stretch of beautiful five-acre home sites, sits 35 acres that feels like its own private world. Heavy timber, winding trails, and the kind of setting that makes you forget you're only minutes from town. From the moment you step onto the property, you can feel the possibilities.

    Kelly Hurt Land Doctors

    108 Th St, Norman, OK 73013
  • /50

    $1,449,000

    $50K PRICE DROP
    • 5 Beds
    • 4.5 Baths
    • 5,028 Sq Ft

    15500 S Drexel Ave, Oklahoma City, OK 73170

    Experience the perfect blend of country living and city convenience on this beautiful 5-acre modern farmhouse property in Oklahoma City. Ideally located in the center of everything, you can enjoy the peaceful sounds of nature and wide-open space while being just minutes from shopping, dining, and everyday amenities in every direction. Designed for both entertaining and relaxation, the main home

    Rachel Cosby The Agency

    15500 S Drexel Ave, Oklahoma City, OK 73170
  • /47

    $329,500

    • Land
    • 13.24 Acres
    • $24,887 per Acre

    4807 Turkey Trail, Norman, OK 73026

    Welcome to Turkey Trails, a desirable rural and gated subdivision in Norman offering the perfect balance of privacy and convenience. This 13.24 +/- acre homesite is ready for your custom home and future improvements, with minor covenants and restrictions in place to help protect your investment. The land features gently rolling terrain highlighted by a scenic valley of mature timber, creating a

    Brian Rickard Metro Mark Real Estate

    4807 Turkey Trail, Norman, OK 73026

Showing Results 201 - 240, Page 6 of 18

How to Buy a Home How to Finance a Home How to Sell a Home