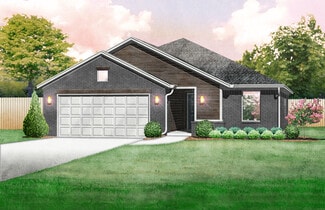
1,696

Cleveland County OK Homes for Sale

Section Image Section Image
  • /3

    $296,810

    New Construction $3K PRICE DROP
    • 3 Beds
    • 2 Baths
    • 1,543 Sq Ft

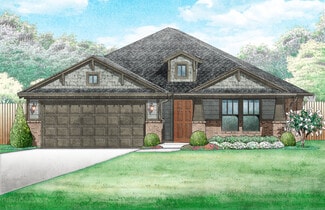
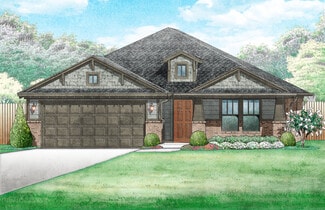
    Andrew Plan at Cypress Creek, Moore, OK 73160

    What an exquisite three-bedroom, two-bathroom home! The living room has a cozy fireplace and plenty of room for entertaining friends and family. The kitchen features gorgeous custom wood cabinetry, stainless steel appliances, granite or quartz countertops, and an island with lots of storage. It has an elegant primary bathroom with a large soaking tub and a tiled shower. The long covered back

    Home Creations Builder
    2441 19th St Unit 39850360, Moore, OK 73160
  • /56

    $380,075

    New Construction
    • 3 Beds
    • 2 Baths
    • 1,864 Sq Ft

    Jacobson Plan at Red Canyon Ranch, Norman, OK 73071

    The Jacobson plan is perfect for anyone who is looking for the next level of style with a dramatic cathedral ceiling and wooden beam running across the large living room. This home is filled with natural light from expansive windows overlooking the covered back patio (complete with a gas grill connection). The oversized breakfast area is ideal for hosting dinner parties or quiet nights in. Each

    Ideal Homes Builder
    3713 Black Mesa Rd Unit 36461243, Norman, OK 73071
  • /11

    $304,256

    New Construction
    • 4 Beds
    • 2 Baths
    • 1,486 Sq Ft

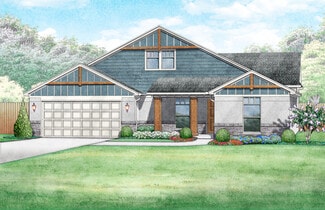
    Frederickson Plan at Flint Hills, Norman, OK 73069

    The Frederickson is the perfect floor plan for anyone who loves the extra storage you get in the Fitzgerald plan, but need an extra bedroom or study. You will enjoy the mudroom with a bench and coat closet creating the perfect drop zone. The walk-in closets in the primary suite and third bedroom are homeowner favorites as is the walk-in pantry. The large covered patio is the perfect complement to

    Ideal Homes Builder
    1400 Flint Hills St Unit 36476709, Norman, OK 73069
  • /33

    $461,846

    New Construction
    • 3 - 4 Beds
    • 2.5 Baths
    • 2,713 Sq Ft

    Stafford Plan at Red Canyon Ranch, Norman, OK 73071

    This floor plan includes 3 beds/2 baths, a study, and a bonus room with an oversized garage. The centralized kitchen and living room offer a great flow for entertaining. You will also enjoy large secondary bedrooms, a spacious master suite with split vanities and 5 shower, a large study, a bonus room with flex options, AND a massive covered front porch and rear patio that accent the curb appeal

    Ideal Homes Builder
    3713 Black Mesa Rd Unit 36454790, Norman, OK 73071
  • /131

    $630,340

    New Construction
    • 5 Beds
    • 3.5 Baths
    • 3,000 Sq Ft

    The Smith Plan at Ashleaf Farms, Oklahoma City, OK 73173

    This Smith floor plan includes 3,515 Sq Ft of total living space, which includes 3,000 Sq Ft of indoor living space and 515 Sq Ft of outdoor living space. There is also a 640 Sq Ft, three-car garage.The one-story, 5-bedroom floor plan youve been dreaming about is finally here! When you step through the front door, youre greeted by natural light pouring in from the living area. A few steps down

    Homes By Taber Builder
    12000 Spear St Unit 36462501, Oklahoma City, OK 73173
  • /97

    $498,840

    New Construction
    • 4 Beds
    • 2.5 Baths
    • 2,000 Sq Ft

    The Shiloh Half Bath Plan at Ashleaf Farms, Oklahoma City, OK 73173

    This Shiloh Half Bath floor plan includes 2,295 Sq Ft of total living space, which includes 2,000 Sq Ft of indoor living space and 295 Sq Ft of outdoor living space. There is also a 620 Sq Ft, three car garage. Weve enhanced our popular Shiloh floor plan by adding a powder room near the front entrance. No matter how you choose to use the second bedroom in the front of the house, you have the

    Homes By Taber Builder
    12000 Spear St Unit 36480551, Oklahoma City, OK 73173
  • /47

    $349,500

    $26K PRICE DROP
    • 4 Beds
    • 3 Baths
    • 1,853 Sq Ft

    3005 Montane Dr, Norman, OK 73069

    Discover a floorplan unlike anything else in Greenleaf Trails! This custom-built, one-of-a-kind property is packed with premium upgrades, starting with a high-efficiency Geothermal system and a fully insulated, heated, and cooled garage (that has been extended in size & standup Saferoom). Designed with accessibility in mind, the home features thoughtful ADA-compliant upgrades throughout, 4

    Alaina Legendre 360 Realty

    3005 Montane Dr, Norman, OK 73069
  • /33

    $367,244

    New Construction
    • 3 Beds
    • 2 Baths
    • 2,026 Sq Ft

    Lawrence Plan at Native Plains, Oklahoma City, OK 73170

    The Lawrence plan shines thanks a grand cathedral ceiling in the living room with a wood beam that creates a stunning focal point. With three bedrooms plus a study, theres room for a home office, playroom, or hobby space. The extra-large primary closet and oversized laundry room provide extra storage and homeowners love the optional half bath, perfect for guests or little ones. The Lawrence plan

    Ideal Homes Builder
    16140 Tall Grass Dr Unit 36454010, Oklahoma City, OK 73170
  • /15

    $226,756

    New Construction $2K PRICE INCREASE
    • 3 Beds
    • 2 Baths
    • 1,216 Sq Ft

    Rc Wright Plan at Valley Pointe, Noble, OK 73068

    This new single-story home is perfect for modern lifestyles. An inviting open-concept layout blends the kitchen, living and dining areas to maximize interior space, with a nearby covered patio for simple indoor-outdoor living. All three bedrooms are tucked away to the side for optimal comfort and privacy, including the luxe owner’s suite at the back of the home with a full bathroom and walk-in

    Lennar Builder
    712 Hillsboro Dr Unit 38904826, Noble, OK 73068
  • /41

    $400,606

    New Construction
    • 3 Beds
    • 2 Baths
    • 2,123 Sq Ft

    Marietta Plan at Red Canyon Ranch, Norman, OK 73071

    The Marietta floor plan offers a flexible layout including a flex room at the front of the home that you can choose to add doors and turn into a private study or leave open for a second living area. Large windows fill the living areas with natural light and provide beautiful views of the covered patio, creating a bright, welcoming atmosphere.Storage in this floor plan is unmatched. The oversized

    Ideal Homes Builder
    3713 Black Mesa Rd Unit 36498163, Norman, OK 73071
  • /39

    $289,843

    New Construction
    • 3 Beds
    • 2 Baths
    • 1,543 Sq Ft

    Andrew Plan at Bellatona, Norman, OK 73026

    What an exquisite three-bedroom, two-bathroom home! The living room has a cozy fireplace and plenty of room for entertaining friends and family. The kitchen features gorgeous custom wood cabinetry, stainless steel appliances, granite or quartz countertops, and an island with lots of storage. It has an elegant primary bathroom with a large soaking tub and a tiled shower. The long covered back

    Home Creations Builder
    3901 Abingdon Dr Unit 36079555, Norman, OK 73026
  • /47

    $474,624

    New Construction
    • 3 Beds
    • 2.5 Baths
    • 2,483 Sq Ft

    Prescott Plan at Red Canyon Ranch, Norman, OK 73071

    The Prescott is a two-story home with three beds, two and a half baths, a study and an upstairs landing. The secondary bedrooms and oversized landing are located upstairs leaving the study and master suite downstairs. The entry has a tray ceiling, the living room has a cathedral ceiling with plenty of natural light, and a faux beam. The kitchen is conveniently located off the garage and mudroom

    Ideal Homes Builder
    3713 Black Mesa Rd Unit 36457626, Norman, OK 73071
  • /47

    $444,792

    New Construction
    • 3 Beds
    • 2.5 Baths
    • 2,483 Sq Ft

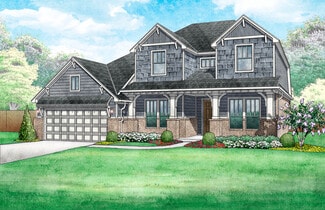
    Prescott Plan at Native Plains, Oklahoma City, OK 73170

    The Prescott is a two-story home with three beds, two and a half baths, a study and an upstairs landing. The secondary bedrooms and oversized landing are located upstairs leaving the study and master suite downstairs. The entry has a tray ceiling, the living room has a cathedral ceiling with plenty of natural light, and a faux beam. The kitchen is conveniently located off the garage and mudroom

    Ideal Homes Builder
    16140 Tall Grass Dr Unit 36494898, Oklahoma City, OK 73170
  • /23

    $39,899

    • Land
    • 2.01 Acres
    • $19,850 per Acre

    15916 Lola Rd, Norman, OK 73026

    2.01 Acre Mobile Home Lot near Thunderbird State Park in Norman, OkCash Price: $39,899Owner Financing: $14900 down, then $561.18/Month for 5 years (includes principal, interest and processing).Reservation Fee: $900 non-refundable reservation fee secures this property. Reservation fee will be counted toward purchase price or down payment.With your Purchase You

    Elegment Land Elegment.com

    15916 Lola Rd, Norman, OK 73026
  • /114

    $611,840

    New Construction
    • 4 Beds
    • 3 Baths
    • 2,850 Sq Ft

    Zade Bonus Room Plan at Ashleaf Farms, Oklahoma City, OK 73173

    This Zade floor plan includes 3,105 Sq Ft of total living space, which includes 2,850 Sq Ft of indoor living space and 255 Sq Ft of outdoor living space. There is also a 630 Sq Ft, three car garage.Welcome to your new favorite place, your Zade Bonus Room home! This floor plan has everything you are looking for. The open floor plan, 10 ceilings, and natural light will make you right at home in the

    Homes By Taber Builder
    12000 Spear St Unit 36480536, Oklahoma City, OK 73173
  • /44

    $435,181

    New Construction
    • 3 Beds
    • 2 Baths
    • 2,327 Sq Ft

    Overly Plan at Red Canyon Ranch, Norman, OK 73071

    The Overly is a 2,327-square-foot home with three bedrooms, two baths, a study, and a three-car garage. Upon entry, you're welcomed by abundant natural light and easy access to the mudroom, kitchen, and bedrooms. The kitchen serves as the heart of the home, featuring a spacious cabinet pantry and an expansive island with plenty of seating. The living room features a striking cathedral ceiling

    Ideal Homes Builder
    3713 Black Mesa Rd Unit 36485902, Norman, OK 73071
  • /17

    $231,944

    New Construction $2K PRICE INCREASE
    • 4 Beds
    • 2 Baths
    • 1,470 Sq Ft

    Rc Carnegie II Plan at Valley Pointe, Noble, OK 73068

    This new single-story home is ready for modern lifestyles. An open-concept floorplan shared between the kitchen and living room encourages simple everyday transitions and multitasking. Three secondary bedrooms are tucked away to the side of the home, opposite from the luxurious owner’s suite with a full bathroom and walk-in closet.

    Lennar Builder
    712 Hillsboro Dr Unit 38904831, Noble, OK 73068
  • /50

    $559,900

    $55K PRICE DROP
    • 4 Beds
    • 3.5 Baths
    • 4,182 Sq Ft

    2701 SW 121st St, Oklahoma City, OK 73170

    Welcome to 2701 SW 121st Street in the prestigious gated community of Rivendell on the Lake— New roof installed! Just minutes from Will Rogers World Airport, dining, and shopping. This impressive 2-story brick and stucco home offers 4,182 square feet of thoughtfully designed living space with 4 bedrooms, 3.5 bathrooms, and a 3-car garage with an additional port-a-cove for extra covered parking.

    Tom Hall Keller Williams Realty Elite

    2701 SW 121st St, Oklahoma City, OK 73170
  • /51

    $553,840

    New Construction
    • 4 Beds
    • 3 Baths
    • 2,450 Sq Ft

    The Blue Spruce Bonus Room 2 Plus Plan at Ashleaf Farms, Oklahoma City, OK 73173

    This Blue Spruce Bonus Room 2 Plus floor plan includes 2,735 Sq Ft of total living space, which includes 2,450 Sq Ft of indoor living space and 285 Sq Ft of outdoor living space. There is also a 590 Sq Ft, three car garage.Weve created a design alternative for our popular Blue Spruce plan. This option maintains the exterior details that add to the curb appeal of this 2,735-square-foot home, while

    Homes By Taber Builder
    12000 Spear St Unit 36454288, Oklahoma City, OK 73173
  • /136

    $701,840

    New Construction
    • 5 Beds
    • 4.5 Baths
    • 3,625 Sq Ft

    The Korbyn Bonus Room Plan at Ashleaf Farms, Oklahoma City, OK 73173

    This Korbyn floor plan includes 3,895 Sq Ft of total living space, which includes 3,625 Sq Ft of indoor living space and 270 Sq Ft of outdoor living space. There is also a 690 Sq Ft, three-car garage. The Korbyn floor plan is the product of buyer feedback and hours upon hours of thoughtful deliberation. Were thrilled to introduce this floor plan that combines everything our buyers dream of in a

    Homes By Taber Builder
    12000 Spear St Unit 36458310, Oklahoma City, OK 73173
  • /46

    $285,832

    New Construction
    • 3 Beds
    • 2 Baths
    • 1,464 Sq Ft

    Fitzgerald Plan at Native Plains, Oklahoma City, OK 73170

    The Fitzgerald is the perfect floor plan for anyone who is craving extra storage in your life. You will enjoy the mudroom with a bench and coat closet creating the perfect drop zone. The walk-in closets in the primary suite and third bedroom are homeowner favorites as is the walk-in pantry. The large covered patio is the perfect complement to this great floor plan for outdoor entertaining. The

    Ideal Homes Builder
    16140 Tall Grass Dr Unit 36456267, Oklahoma City, OK 73170
  • /145

    $659,840

    New Construction
    • 5 Beds
    • 3.5 Baths
    • 3,285 Sq Ft

    The Wesley Bonus Room Plan at Ashleaf Farms, Oklahoma City, OK 73173

    This Wesley Bonus Room Floor Plan includes 3,630 Sq Ft of total living space, which includes 3,285 Sq Ft of indoor living space and 345 Sq Ft of outdoor living space. There is also a 590 Sq Ft, three car garage.The Wesley is a new show-stopper plan with a stellar open floor plan layout and thoughtful additions that has all those who tour it wowed and over the top impressed. The square footage of

    Homes By Taber Builder
    12000 Spear St Unit 36458678, Oklahoma City, OK 73173
  • /11

    $287,262

    New Construction $4K PRICE INCREASE
    • 3 Beds
    • 2 Baths
    • 1,556 Sq Ft

    4006 Abingdon Dr, Norman, OK 73071

    The Carlisle is one of Bellatona’s most sought-after floor plans! This smart split-layout maximizes space with open-concept living and dining areas perfect for entertaining. The kitchen impresses with cabinets on all four sides, a corner pantry, window above the sink, quartz or granite counters, soft-close cabinetry, and Samsung stainless steel appliances with a 5-burner gas range. The primary

    John Burris Central Oklahoma Real Estate

    4006 Abingdon Dr, Norman, OK 73071
  • /2

    $312,689

    New Construction
    • 3 Beds
    • 2 Baths
    • 1,629 Sq Ft

    Brea Plan at Cypress Creek, Moore, OK 73160

    This open concept, split floor plan has three bedrooms, two bathrooms plus a study with a barn door! The spacious living room features large sunny windows and a gorgeous fireplace that opens to an inviting kitchen island. The spacious kitchen features granite or quartz countertops, and custom built quiet close cabinets! The primary bedroom includes a private bathroom that includes a separate

    Home Creations Builder
    2441 19th St Unit 39850355, Moore, OK 73160
  • /146

    $664,840

    New Construction
    • 5 Beds
    • 3.5 Baths
    • 3,350 Sq Ft

    The Poppey Bonus Room - 5 Bedroom Plan at Ashleaf Farms, Oklahoma City, OK 73173

    This Poppey Bonus Room- 5 Bedroom floor plan includes 3,700 Sq Ft of total living space, which includes 3,350 Sq Ft of indoor living space and 350 Sq Ft of outdoor living space. There is also a 615 Sq Ft, three car garage.The Poppey just got even better, we added a 5th bedroom and powder room! The main living area provides easy flow with the open floor plan, from the front entry and formal dining

    Homes By Taber Builder
    12000 Spear St Unit 36479354, Oklahoma City, OK 73173
  • /132

    $558,340

    New Construction
    • 4 Beds
    • 3 Baths
    • 2,450 Sq Ft

    The Shiloh Bonus Room 2 Plan at Ashleaf Farms, Oklahoma City, OK 73173

    This Shiloh Bonus Room 2 floor plan includes 2,805 Sq Ft of total living space, which includes 2,450 Sq Ft of indoor living space and 355 Sq Ft of outdoor living space. There is also a 610 Sq Ft, three car garage.The beautiful exterior of Homes By Tabers Shiloh Bonus Room 2 plan maintains the classic lines of its namesake, but with a larger covered front porch and rear patio.The entry with the

    Homes By Taber Builder
    12000 Spear St Unit 36502105, Oklahoma City, OK 73173
  • /33

    $400,614

    New Construction
    • 3 Beds
    • 2 Baths
    • 1,907 Sq Ft

    Kincaid Plan at Red Canyon Ranch, Norman, OK 73071

    The Kincaid plan is everything you want if you work from home or need extra flex space. The 3-car garage gives you plenty of room for an extra ride, home gym, or storage for all the bikes. The secluded study is the perfect spot for a craft room, Zoom room, or quiet library. And the living room fireplace adds warmth and character, while the optional outdoor fireplace creates the perfect vibe for

    Ideal Homes Builder
    3713 Black Mesa Rd Unit 36479737, Norman, OK 73071
  • /8

    $356,210

    New Construction $4K PRICE INCREASE
    • 4 Beds
    • 2.5 Baths
    • 2,030 Sq Ft

    4007 Abingdon Dr, Norman, OK 73071

    Act Fast—Newport Under Construction! Don’t miss your chance to reserve this 4-bedroom, 2.5-bath home and choose your interior finishes. Perfectly located near OU, Lake Thunderbird, and Sooner Mall, it’s designed for modern living and everyday comfort. The open living area flows seamlessly into a chef’s dream kitchen with custom wood cabinets, stainless steel appliances, 5-burner gas range, large

    John Burris Central Oklahoma Real Estate

    4007 Abingdon Dr, Norman, OK 73071
  • /93

    $515,840

    New Construction
    • 3 - 5 Beds
    • 2 - 3 Baths
    • 2,200+ Sq Ft

    The Cornerstone Plan at Ashleaf Farms, Oklahoma City, OK 73173

    This Cornerstone floor plan includes 2,495 Sq Ft of total living space, which includes 2,200 Sq Ft of indoor living space and 295 Sq Ft of outdoor living space. There is also a 595 Sq Ft, three car garage.Your new home should reflect the cornerstone of luxury and convenience. That is the inspiration for Homes by Tabers Cornerstone floor plan. With 2,495 square feet of total living space, weve

    Homes By Taber Builder
    12000 Spear St Unit 36483897, Oklahoma City, OK 73173
  • /105

    $649,340

    New Construction
    • 4 Beds
    • 3.5 Baths
    • 3,100 Sq Ft

    Rhody Plan at Ashleaf Farms, Oklahoma City, OK 73173

    This Rhody floor plan includes 3,590 Sq Ft of total living space, which includes 3,100 Sq Ft of indoor living space and 490 Sq Ft of outdoor living space. There is also a 590 Sq Ft, three-car garage.The wow factor is doubled in this 3,100 Sq Ft floor plan with TWO full-sized primary suites. The Rhody is the optimal solution to multi-generational living, with two primary suites that occupy their

    Homes By Taber Builder
    12000 Spear St Unit 36473609, Oklahoma City, OK 73173
  • /9

    $312,590

    New Construction $4K PRICE INCREASE
    • 3 Beds
    • 2 Baths
    • 1,722 Sq Ft

    4002 Abingdon Dr, Norman, OK 73071

    Currently under construction with the opportunity to reserve before completion, The Bella offers the perfect blend of style, comfort, and smart design. The open-concept layout features a spacious island overlooking the main living area, highlighted by a cozy corner fireplace—ideal for everyday living and entertaining. The chef-inspired kitchen includes stainless steel Samsung appliances, a

    John Burris Central Oklahoma Real Estate

    4002 Abingdon Dr, Norman, OK 73071
  • /113

    $531,340

    New Construction
    • 4 Beds
    • 3 Baths
    • 2,250 Sq Ft

    The Hummingbird Bonus Room 2 Plan at Ashleaf Farms, Oklahoma City, OK 73173

    This Hummingbird Bonus Room 2 floor plan includes 2,455 Sq Ft of total living space, which includes 2,250 Sq Ft of indoor living space and 205 Sq Ft of outdoor living space. There is also a 605 Sq Ft, three car garage.From the front, the Hummingbird Bonus Room 2 looks just like its namesake. The striking lines of the faade, including the covered front porch, appear identical. Why change a winning

    Homes By Taber Builder
    12000 Spear St Unit 36448501, Oklahoma City, OK 73173
  • /46

    $397,646

    New Construction
    • 4 Beds
    • 2.5 Baths
    • 2,370 Sq Ft

    Orwell Plan at Native Plains, Oklahoma City, OK 73170

    In this floorplan we threw out traditional hallways and opened them up into functional flowing areas that are designed to make the house feel open, bright, and airy. There is an oversized kids area that lends itself to the perfect layout to put a craft table or homework station. The window at the end of the kid's area brings in natural light. In the living room, you will be welcomed with a wall

    Ideal Homes Builder
    16140 Tall Grass Dr Unit 36490625, Oklahoma City, OK 73170
  • /92

    $515,840

    New Construction
    • 4 Beds
    • 2 Baths
    • 2,200 Sq Ft

    The Shiloh Plus Plan at Ashleaf Farms, Oklahoma City, OK 73173

    This Shiloh PLUS floor plan includes 2,475 Sq Ft of total living space, which includes 2,200 Sq Ft of indoor living space and 275 Sq Ft of outdoor living space. There is also a 605 Sq Ft, three car garage.The Shiloh PLUS provides expansive space that gives you room to relax, play, entertain, and simply enjoy being at home. From the generously sized bedrooms to the open floor plan and outdoor

    Homes By Taber Builder
    12000 Spear St Unit 36493728, Oklahoma City, OK 73173
  • /43

    $304,413

    New Construction
    • 3 Beds
    • 2 Baths
    • 1,629 Sq Ft

    Brea Plan at Bellatona, Norman, OK 73026

    This open concept, split floor plan has three bedrooms, two bathrooms plus a study with a barn door! The spacious living room features large sunny windows and a gorgeous fireplace that opens to an inviting kitchen island. The spacious kitchen features granite or quartz countertops, and custom built quiet close cabinets! The primary bedroom includes a private bathroom that includes a separate

    Home Creations Builder
    3901 Abingdon Dr Unit 36079561, Norman, OK 73026
  • /34

    $404,956

    New Construction
    • 4 Beds
    • 2.5 Baths
    • 2,402 Sq Ft

    Pendleton Plan at Native Plains, Oklahoma City, OK 73170

    Your family will love this spacious 4-bedroom home with abundant natural light and storage space. The open kitchen overlooks the dining and large living area, which makes it ideal for entertaining and family gatherings. This home has a covered back patio, powder bath, and a 3-car tandem garage.

    Ideal Homes Builder
    16140 Tall Grass Dr Unit 36464927, Oklahoma City, OK 73170
  • /12

    $234,879

    New Construction $2K PRICE INCREASE
    • 3 Beds
    • 2 Baths
    • 1,355 Sq Ft

    Rc Foster II Plan at Valley Pointe, Noble, OK 73068

    This new single-story home blends style with functionality. Two secondary bedrooms share a bathroom in the hall at the front of the home, while the owner’s suite is tucked into the back corner with a private bathroom. Down the hall is the free-flowing main living area, which includes a kitchen with a center island, a welcoming family room and a dining room with a covered rear patio. A convenient

    Lennar Builder
    712 Hillsboro Dr Unit 38904817, Noble, OK 73068
  • /3

    $317,644

    New Construction
    • 3 Beds
    • 2 Baths
    • 1,722 Sq Ft

    Bella Plan at Cypress Creek, Moore, OK 73160

    This open concept, split floor plan has three bedrooms, two bathrooms plus a study with a barn door! The spacious living room features large sunny windows and a gorgeous fireplace that opens to an inviting kitchen island. The spacious kitchen features granite or quartz countertops, and custom built quiet close cabinets! The primary bedroom includes a private bathroom that includes a separate

    Home Creations Builder
    2441 19th St Unit 39850357, Moore, OK 73160
  • /32

    $281,632

    New Construction $2K PRICE INCREASE
    • 3 Beds
    • 2 Baths
    • 1,491 Sq Ft

    Maple Plan at Eagle Cliff South, Norman, OK 73072

    This home has a well laid out floor plan with a large living room and dining room. The kitchen comes with custom maple wood cabinets, granite countertops, Samsung stainless steel appliances, including a built-in microwave, dishwasher, and five-burner gas stove. The primary bedroom has a huge closet for even more storage.

    Home Creations Builder
    501 Talon Dr Unit 40338049, Norman, OK 73072
  • /43

    $542,840

    New Construction
    • 4 Beds
    • 3 Baths
    • 2,350 Sq Ft

    The Blue Spruce Bonus Room 2 Plan at Ashleaf Farms, Oklahoma City, OK 73173

    This Blue Spruce Bonus Room 2 floor plan includes 2,635 Sq Ft of total living space, which includes 2,350 Sq Ft of indoor living space and 285 Sq Ft of outdoor living space. There is also a 590 Sq Ft, three car garage.Weve created a design alternative for our popular Blue Spruce plan. This option maintains the exterior details that add to the curb appeal of this 2,635-square-foot home, while

    Homes By Taber Builder
    12000 Spear St Unit 36457997, Oklahoma City, OK 73173

Showing Results 161 - 200, Page 5 of 18

How to Buy a Home How to Finance a Home How to Sell a Home