19

Clive, IA Homes for Sale under $1,500,000

Section Image Section Image Section Image
  • /35

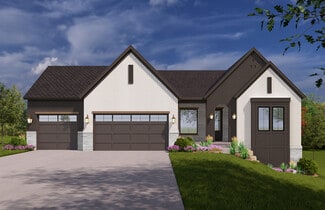
    $1,029,000

    New Construction $71K PRICE DROP
    • 5 Beds
    • 4.5 Baths
    • 2,568 Sq Ft

    18251 NW Alderleaf Dr, Clive, IA 50325

    Looking for a unique home with captivating European details? This SKS Homes masterpiece showcases unmatched craftsmanship in Clive’s sought-after Shadow Creek West within the Waukee School District. With 2,568 SF on the main level, the foyer welcomes you with custom lighted art detail. The chef’s kitchen features a striking Taj Mahal quartzite island and backsplash, custom cabinetry, SS

    Agent Photo

    Linda Sabic

    Realty ONE Group Impact

    18251 NW Alderleaf Dr, Clive, IA 50325
  • /2

    $1,375,000

    New Construction
    • 5 Beds
    • 5 Baths
    • 2,527 Sq Ft

    18261 Hidden Knoll, Clive, IA 50325

    Experience elevated living in this thoughtfully curated showcase home by Embarq Signature Homes. A spectacular daylight ranch on a premium pond lot in Shadow Creek West, Clive. Located in the highly desirable Waukee School District within the Waukee Northwest High School boundaries, this home offers a rare combination of luxury, comfort, and convenience. Step inside to soaring 13’ ceilings, a

    hanna carlson Hubbell Homes of Iowa, LLC

    18261 Hidden Knoll, Clive, IA 50325
  • /34

    $1,149,900

    • 5 Beds
    • 5.5 Baths
    • 3,730 Sq Ft

    1772 NW 120th St, Clive, IA 50325

    Stunning countryside setting backing to almost 2 acres of mostly timber, yet in the heart of Clive. Wonderful space in this 5300+ sq ft 2 story home with 5 bedrooms and 5.5 baths. Enjoy mother nature from the large wrap around deck, great for entertaining. Main floor boasts large office, craft / rec room, dining area and spacious kitchen with updated appliances, pantry and granite counters.

    Ingrid Williams RE/MAX Concepts

    1772 NW 120th St, Clive, IA 50325
  • /34

    $1,199,000

    $126K PRICE DROP
    • 6 Beds
    • 5.5 Baths
    • 4,413 Sq Ft

    17466 Berkshire Pkwy, Waukee, IA 50263

    Welcome to this stunning modern coastal inspired 1.5 Story with 4 car garage & gorgeous backyard with swimming pool, in prime location, Shadow Creek! Home features over 6600 sf of finished living space, grand entry, inviting family room with soaring ceiling, wall of glass windows with abundant natural light, fireplace, & leads to covered deck & gorgeous backyard! Gourmet kitchen with all

    Marc Lee and Jill Olofson RE/MAX Precision

    17466 Berkshire Pkwy, Waukee, IA 50263
  • /4

    $1,299,000

    • 4 Beds
    • 5 Baths
    • 2,251 Sq Ft

    17583 Townsend Dr, Clive, IA 50325

    Award-winning builder's stunning luxury ranch in Shadow Creek showcasing volume ceilings, expansive windows, & a rare executive lot backing to mature trees. Step inside & immediately feel the difference with soaring ceilings and abundant natural light pouring through oversized windows. This thoughtfully designed home offers over 4,100 square feet with 4 BRs & 4.5 baths, blending elegant finishes

    Christopher Tursi RE/MAX Concepts

    17583 Townsend Dr, Clive, IA 50325
  • /33

    $1,260,000

    • 5 Beds
    • 4.5 Baths
    • 4,336 Sq Ft

    14031 Willow Dr, Clive, IA 50325

    YOUR DREAM HOME AWAITS AN EXQUISITE LIVING IN A COVETED COMMUNITY! HEATED POOL & HOT TUB! This home has a grand entrance with a beautiful foyer & elegantly carpeted stairs leading to the 2nd floor. On the main level there is a formal dining room, formal living room w/a gorgeous ceiling, Chef's delight kitchen features two center Islands, three dishwashers, Dacor luxury cooking range, spacious

    Saatchi Kalra Iowa Realty Mills Crossing

    14031 Willow Dr, Clive, IA 50325
  • /31

    $1,099,000

    $51K PRICE DROP
    • 4 Beds
    • 4.5 Baths
    • 2,675 Sq Ft

    3665 NW 177th Ct, Clive, IA 50325

    This better than new 4,400+ sqft, 4 bed, 5 bath home is perfect for those wanting an outdoor oasis year-round. Enjoy views of a stocked pond while relaxing in the swim spa or under the covered porch complete with built-in speakers and overhead heater. Finish the night with friends and family gathered around the built in fire pit within the beautifully landscaped backyard and expansive stamped

    Jessica Schulte RE/MAX Concepts

    3665 NW 177th Ct, Clive, IA 50325
  • /34

    $1,000,000

    $175K PRICE DROP
    • 5 Beds
    • 6 Baths
    • 2,894 Sq Ft

    2762 NW 166th Ct, Clive, IA 50325

    This home truly raises the bar...in the past 2yrs this home has been taken to an ENTIRELY NEW level! This 5-bedroom, 6-bath home offers nearly 4700sqft of finish plus a show-stopping outdoor retreat. The owners spared no expense transforming this home. Inside you’ll find an expanded main level w/ new 8x17 butler’s pantry featuring heated floors, a new 12x12 laundry/bath addition, & custom entry

    Sean Asada RE/MAX Real Estate Center

    2762 NW 166th Ct, Clive, IA 50325
  • /34

    $1,495,000

    • 6 Beds
    • 6 Baths
    • 2,501 Sq Ft

    3962 NW 181st St, Clive, IA 50325

    Wow! Look at this 6 BR, 6 bath, 4 car attached garage + 1 car basement garage, 4,775 SF walk-out ranch, with a $140,000 585 SF heated saltwater fiberglass pool, on a .53 acre fenced lot backing to a nature area. The main floor has wood flooring, custom ceilings, 4 BRs, plenty of work-from-home options or guest rooms; great room with stone front direct vent fireplace and built-ins; eat-in kitchen

    Rick Wanamaker Iowa Realty Mills Crossing

    3962 NW 181st St, Clive, IA 50325
  • /35

    $1,275,000

    $15K PRICE DROP
    • 5 Beds
    • 4.5 Baths
    • 3,380 Sq Ft

    17448 Aurora Dr, Clive, IA 50325

    Experience refined luxury and exceptional craftsmanship in this remarkable Shadow Creek home. From the moment you arrive, charming flower-filled window boxes, a covered front porch, and a side-load garage create impressive curb appeal. Thoughtful living spaces include a first-floor private office. The gourmet kitchen is a true showpiece, featuring premium finishes, abundant workspace, an

    Michelle Kline RE/MAX Concepts

    17448 Aurora Dr, Clive, IA 50325
  • /35

    $1,099,000

    • 4 Beds
    • 4.5 Baths
    • 3,632 Sq Ft

    14006 S Shore Dr, Clive, IA 50325

    IMPECCABLY UPDATED! TURN KEY, 4 bedrooms 2-story. Seller has taken pride in remodeling this home from top to bottom: roof, windows, HVAC, kitchen, bathrooms, siding, flooring, appliances, etc. Professionally landscaped backyard offers tranquil retreat. Heated floors in all bathrooms on second floor. Chef inspired kitchen with upgraded cabinets and butler pantry. Escape to expansive primary suite

    Saatchi Kalra Iowa Realty Mills Crossing

    14006 S Shore Dr, Clive, IA 50325
  • /34

    $1,200,000

    • 5 Beds
    • 3.5 Baths
    • 2,608 Sq Ft

    3679 Westgate Pkwy, Clive, IA 50325

    Luxury meets exceptional design in this stunning custom modern ranch in Clive’s desirable Shadow Creek community. Offering 2,600+ sq. ft. on the main level, this open-concept home showcases soaring ceilings, floor-to-ceiling windows, solid wood flooring in main level main living space, open staircase, and an impressive 8’ x 6’ frosted glass double-door entry. The gourmet kitchen features premium

    Stephanie Thomas RE/MAX Concepts

    3679 Westgate Pkwy, Clive, IA 50325
  • /49

    $1,100,000

    New Construction
    • 4 Beds
    • 3.5 Baths
    • 3,993 Sq Ft

    Cromwell Plan at Biltmore West, Urbandale, IA 50323

    Experience nearly 4,000 square feet of refined living in the Cromwell, where form meets function in every space. This 4-bedroom, 4-bathroom layout features a spacious open-concept main level, complete with a stunning kitchen and dining area, a grand great room, and a serene primary suite. The lower level is built for both entertaining and everyday luxurywith a large family room, full wet bar,

    Destination Homes Builder
    17815 Goodman Dr Unit 36748309, Urbandale, IA 50323
  • /35

    $1,495,000

    $55K PRICE DROP
    • 5 Beds
    • 5.5 Baths
    • 3,471 Sq Ft

    3106 162nd St, Urbandale, IA 50323

    Built as the personal residence of renowned builder Jerry Bussanmas, this extraordinary modern 1.5 story is a true statement piece. Perfectly positioned in one of Urbandale’s most desirable locations, this architectural masterpiece blends luxury, technology, and craftsmanship at the highest level. The stunning custom Poliform Italian kitchen is anchored by premium Miele and Thermador appliances

    Cy Phillips Space Simply

    3106 162nd St, Urbandale, IA 50323
  • /4

    $1,000,000

    New Construction
    • 5 Beds
    • 4 Baths
    • 4,553 Sq Ft

    Everly Plan at Biltmore West, Urbandale, IA 50323

    The Everly is a spacious and thoughtfully crafted luxury ranch plan, designed for modern living and memorable entertaining. With over 4,500 finished square feet, this home showcases an ideal balance of open gathering spaces, private retreats, and refined architectural detail.From the moment you enter, the sightline opens into an inviting great room with a fireplace feature wall and abundant

    Destination Homes Builder
    17815 Goodman Dr Unit 36893241, Urbandale, IA 50323
  • /2

    $1,434,900

    New Construction
    • 5 Beds
    • 4 Baths
    • 4,553 Sq Ft

    17815 Goodman Dr, Urbandale, IA 50323

    The Everly is a spacious and thoughtfully crafted luxury ranch plan, designed for modern living and memorable entertaining. With over 4,500 finished square feet, this home showcases an ideal balance of open gathering spaces, private retreats, and refined architectural detail.From the moment you enter, the sightline opens into an inviting great room with a fireplace feature wall and abundant

    Destination Homes Builder
    17815 Goodman Dr, Urbandale, IA 50323
  • /49

    $1,100,000

    New Construction
    • 4 Beds
    • 3.5 Baths
    • 3,993 Sq Ft

    Cromwell Plan at Castle Ranch, Waukee, IA 50263

    Experience nearly 4,000 square feet of refined living in the Cromwell, where form meets function in every space. This 4-bedroom, 4-bathroom layout features a spacious open-concept main level, complete with a stunning kitchen and dining area, a grand great room, and a serene primary suite. The lower level is built for both entertaining and everyday luxurywith a large family room, full wet bar,

    Destination Homes Builder
    50 NW Wilder Ct Unit 36749540, Waukee, IA 50263
  • /34

    $1,125,000

    • 5 Beds
    • 4.5 Baths
    • 2,246 Sq Ft

    17827 Goodman Dr, Urbandale, IA 50323

    COMPLETED!! Enjoy your view of the POND on your covered composite deck in front of a stone fireplace OR from your covered STAMPED patio. The main level has 10-12' ceilings throughout, 3 bedrooms + an office with view of the POND, and 2.5 baths. The KITCHEN boasts cabinets to the ceilings, some with glass fronts, quartz backsplash, 10' island, walk in pantry with cabinets, wood shelving, and

    Alen Agic RE/MAX Concepts

    17827 Goodman Dr, Urbandale, IA 50323
  • /35

    $1,123,000

    $16K PRICE DROP
    • 5 Beds
    • 3.5 Baths
    • 2,592 Sq Ft

    16102 Maple Dr, Urbandale, IA 50323

    Nestled in sought-after Summit Estates, this beautifully maintained custom ranch by Bussanmas Construction offers over 4,700 square feet of finished living space on a rare .61-acre lot backing to trees. The flat, fenced backyard and covered deck create the perfect setting for entertaining, relaxing, or adding your dream pool.Designed with both function and style in mind, this spacious

    Jennifer Farrell RE/MAX Concepts

    16102 Maple Dr, Urbandale, IA 50323

Home Price Trends

Median Sale Price
$415,000
Median Single Family Sale Price
$457,650
Median Townhouse Sale Price
$355,000
Median 2 Bedroom Sale Price
$240,000
Median 1 Bedroom Sale Price
$85,000
Median Studio Sale Price
$572,500
Average Price Per Sq Ft
$258
Number of Homes for Sale
109
Last 12 months Home Sales
294
Months of Supply
4.40
Median List Price
$450,000
Median Change From 1st List Price
3%
Median Home Sale Price YoY Change
-4%
How to Buy a Home How to Finance a Home How to Sell a Home