40

Clive, IA Homes for Sale under $900,000

Section Image Section Image Section Image
  • /9

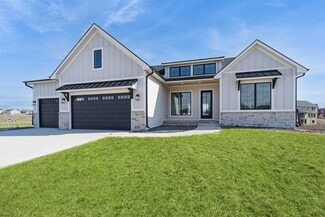
    $694,900

    • 4 Beds
    • 3.5 Baths
    • 1,824 Sq Ft

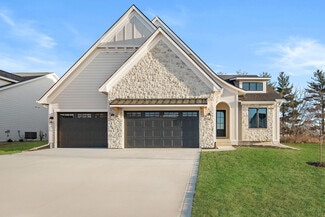
    18056 Townsend Dr, Clive, IA 50325

    Welcome to this exceptional ranch home by Iconic Homes in the sought-after Shadow Creek development! Conveniently located near shopping, dining, parks, and everyday amenities, this home offers nearly 3,400 finished square feet loaded with upgrades and quality craftsmanship. The open-concept main level features 10' ceilings, abundant natural light, a fireplace, and a well-appointed kitchen with GE

    Agent Photo

    Brandon Winn

    Iowa Realty Mills Crossing

    18056 Townsend Dr, Clive, IA 50325
  • /43

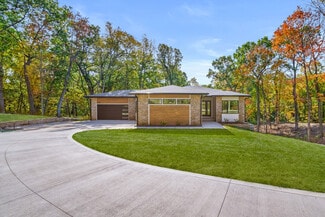
    $850,000

    New Construction
    • 4 Beds
    • 2 Baths
    • 3,248 Sq Ft

    Palmer Plan at Castle Ranch, Waukee, IA 50263

    The Palmer is a refined and thoughtfully designed ranch plan that brings together open living, timeless design, and everyday functionality. With over 3,200 finished square feet, this home is perfectly suited for both entertaining and relaxed living.Upon entry, the home opens to a light-filled great room with a fireplace and expansive windows. The gourmet kitchen features a large center island,

    Destination Homes Builder
    50 NW Wilder Ct Unit 36749437, Waukee, IA 50263
  • /39

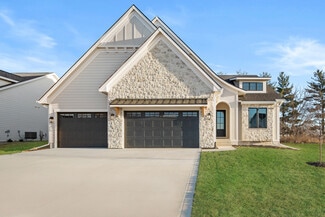
    $825,000

    New Construction
    • 5 Beds
    • 3.5 Baths
    • 3,109 Sq Ft

    Cadbury Plan at Biltmore West, Urbandale, IA 50323

    The Cadbury offers 3,109 square feet of well-designed space, featuring 5 bedrooms, 3.5 bathrooms, and a 3-car garageall on a single story. The main level includes a generous great room that flows seamlessly into a modern kitchen and dining area, creating an ideal space for gatherings. The primary suite provides a private retreat with a spacious bath and walk-in closet. Additional bedrooms offer

    Destination Homes Builder
    17815 Goodman Dr Unit 36748054, Urbandale, IA 50323
  • /43

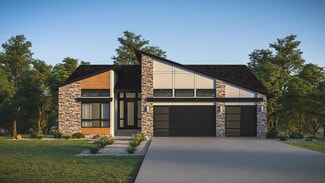
    $850,000

    New Construction
    • 4 Beds
    • 2 Baths
    • 3,248 Sq Ft

    Palmer Plan at Biltmore West, Urbandale, IA 50323

    The Palmer is a refined and thoughtfully designed ranch plan that brings together open living, timeless design, and everyday functionality. With over 3,200 finished square feet, this home is perfectly suited for both entertaining and relaxed living.Upon entry, the home opens to a light-filled great room with a fireplace and expansive windows. The gourmet kitchen features a large center island,

    Destination Homes Builder
    17815 Goodman Dr Unit 36748305, Urbandale, IA 50323
  • /39

    $825,000

    New Construction
    • 5 Beds
    • 3.5 Baths
    • 3,109 Sq Ft

    Cadbury Plan at Castle Ranch, Waukee, IA 50263

    The Cadbury offers 3,109 square feet of well-designed space, featuring 5 bedrooms, 3.5 bathrooms, and a 3-car garageall on a single story. The main level includes a generous great room that flows seamlessly into a modern kitchen and dining area, creating an ideal space for gatherings. The primary suite provides a private retreat with a spacious bath and walk-in closet. Additional bedrooms offer

    Destination Homes Builder
    50 NW Wilder Ct Unit 36748830, Waukee, IA 50263
  • /35

    $659,900

    • 4 Beds
    • 3 Baths
    • 1,734 Sq Ft

    17985 Tanglewood Dr, Clive, IA 50325

    Two year old custom built ranch home by Heuton Homes in Shadow Creek! Main level has LVP flooring, custom stair railing by Artistic Iron Works, gas fireplace with tile surround, beautiful kitchen with white cabinets, LED undercabinet lighting, huge walk-in pantry, quartz, full tile backsplash, stainless steel slide-in gas range, dishwasher & microwave. Zephyr stainless hood is vented to the

    Joey Plummer Iowa Realty Mills Crossing

    17985 Tanglewood Dr, Clive, IA 50325
  • /35

    $804,900

    $30K PRICE DROP
    • 6 Beds
    • 3 Baths
    • 2,084 Sq Ft

    3794 NW 183rd St, Clive, IA 50325

    Welcome to this stunning Elegant Homes custom-built residence in the heart of Clive, Iowa, offering nearly 4,000 sq ft of beautifully finished living space. With a striking modern exterior, enhanced by stone accents and sophisticated Urban Bronze paint, this home sets the tone for upscale living from the moment you arrive. Step inside to a light, bright, and inviting interior featuring 6 spacious

    Lindsay Miner Boutique Real Estate

    3794 NW 183rd St, Clive, IA 50325
  • /35

    $614,900

    • 5 Beds
    • 3 Baths
    • 1,600 Sq Ft

    18027 Tanglewood Dr, Clive, IA 50325

    Build your dream home with the Grant II plan by Grace Allen Homes in the desirable Shadow Creekcommunity. Just minutes away from Waukee Northwest High School, Triumph Park offersexceptional recreation with its EPIC Inclusive Playground, 11-acre pond with an ADA-compliant fishingpier, and state-of-the-art sports complex. The popular 5-bedroom, 3-bathroom plan can be fullycustomized

    Mary Davis Realty ONE Group Impact

    18027 Tanglewood Dr, Clive, IA 50325
  • /31

    $725,000

    • 5 Beds
    • 3.5 Baths
    • 1,831 Sq Ft

    17938 Hammontree Cir, Clive, IA 50325

    Home located on a quiet cul-de-sac within the highly sought after NW Waukee School District. Quality build with 10-foot ceilings, 5 bedrooms, 4 bathrooms, large widows that fill the home with natural light, beautiful finishes throughout, a spacious kitchen island, and a walk-in pantry with a convenient grocery door. The primary suite featuring a luxurious ensuite bath with a tiled shower, soaking

    Medina Rahmanovic RE/MAX Precision

    17938 Hammontree Cir, Clive, IA 50325
  • /35

    $689,900

    • 6 Beds
    • 4.5 Baths
    • 2,885 Sq Ft

    3943 NW 181st St, Clive, IA 50325

    This two-story residence boasts 6 bedrooms and 5 bathrooms total, providing ample room for family and guests. The gourmet kitchen features a stunning waterfall island, a professional Frigidaire refrigerator, and a convenient wall oven/microwave combo. Enjoy the open feel created by 10ft ceilings on entire main level and 9ft ceilings on the second floor and basement, complemented by oversized

    Aldana Selimovic Platinum Realty LLC

    3943 NW 181st St, Clive, IA 50325
  • /35

    $785,000

    $34K PRICE DROP
    • 5 Beds
    • 3 Baths
    • 1,955 Sq Ft

    3927 Westgate Pkwy, Clive, IA 50325

    Experience refined living in this stunning 5-bedroom, 3-bath residence spanning over 3,600+ square feet of finish on a beautifully landscaped .33-acre lot in the vibrant Shadow Creek community. From the moment you step inside, you'll notice the custom millwork, upgraded LVP flooring, and thoughtfully designed details that define this homes elevated style. The open-concept main level flows

    Joel Miles LPT Realty, LLC

    3927 Westgate Pkwy, Clive, IA 50325
  • /29

    $850,000

    $25K PRICE DROP
    • 5 Beds
    • 3 Baths
    • 1,941 Sq Ft

    3550 NW 178th St, Clive, IA 50325

    Excellent opportunity to own a better-than-new ranch in Shadow Creek, positioned on one of the best lots in the neighborhood! This impressive 5-bedroom home offers an open main level with hardwood floors, abundant natural light and a well-designed kitchen featuring generous cabinetry, a large center island, walk-in pantry and all appliances included. Three bedrooms are located on the main floor,

    Cy Phillips Space Simply

    3550 NW 178th St, Clive, IA 50325
  • /33

    $649,000

    $40K PRICE DROP
    • 5 Beds
    • 4 Baths
    • 2,154 Sq Ft

    16915 Winston Cir, Clive, IA 50325

    At 16915 Winston Circle, luxury meets peace of mind in a home where the heavy lifting has already been done. Now offered at $649,000, this home gives buyers instant equity in a market where comparable properties simply don't come at this price point. Tucked into a cul de sac, this property offers the space, presence, and curb appeal buyers expect, plus the confidence of knowing it has been

    Rameal Cooper EXP Realty, LLC

    16915 Winston Cir, Clive, IA 50325
  • /35

    $845,000

    $5K PRICE DROP
    • 5 Beds
    • 4.5 Baths
    • 3,312 Sq Ft

    4232 Westgate Pkwy, Clive, IA 50325

    This meticulously maintained & appointed 4,500+ sqft 2-story home has space for the whole family in Clive's esteemed Shadow Creek! Lovely curb appeal with a front porch & fresh landscaping welcomes you to an open floorplan with polished neutrals & beautiful millwork, highlighted by natural light from large windows & 10' ceilings. The elegant kitchen features two-tone cabinets, quartz countertops

    Andrew DePhillips RE/MAX Concepts

    4232 Westgate Pkwy, Clive, IA 50325
  • /35

    $609,900

    $5K PRICE DROP
    • 4 Beds
    • 3 Baths
    • 1,804 Sq Ft

    2743 NW 167th Ct, Clive, IA 50325

    Beautiful walkout ranch in Berkshire Woods near Schuler Elementary with over 3200sf of finished space & situated on a quiet cul-de-sac lot w/ exceptional upgrades throughout! The inviting exterior features a stamped concrete walkway, custom railing & welcoming front porch. Inside, enjoy convenient main-level living with vaulted ceilings, maintenance-free flooring & a spacious mudroom area. The

    Curtis Marouelli Iowa Realty Mills Crossing

    2743 NW 167th Ct, Clive, IA 50325
  • /29

    $825,000

    • 5 Beds
    • 3.5 Baths
    • 2,248 Sq Ft

    18239 NW Alderleaf Dr, Clive, IA 50325

    Welcome to your zen-like sanctuary in the coveted Shadow Creek West neighborhood of Clive, Iowa. This stunning one-story home perfectly blends mid-century nods, crisp colors, and clean lines with rich textures, patterns, and warm wood, creating a harmonious and lived-in design. The bright, modern exterior features sleek lines, striking black windows, shingles, and tasteful wood accents, setting a

    Jason Jennings Friedrich Realty

    18239 NW Alderleaf Dr, Clive, IA 50325
  • /35

    $710,000

    $15K PRICE DROP
    • 5 Beds
    • 4.5 Baths
    • 3,268 Sq Ft

    17454 Aurora Dr, Clive, IA 50325

    Welcome to this exceptional 5-bedroom, 5-bath home located in the Shadow Creek neighborhood. This thoughtfully designed, one owner home boasts over 4300 sq feet of finish. The cozy front porch invites you into the main area w/ wood flooring throughout. There is a private office w/ French doors as well as a formal dining/den area. Continuing to the entertaining kitchen that offers a huge island,

    Paula Mahnke RE/MAX Concepts

    17454 Aurora Dr, Clive, IA 50325
  • /35

    $745,900

    $14K PRICE DROP
    • 5 Beds
    • 4.5 Baths
    • 3,074 Sq Ft

    4081 NW 181st St, Clive, IA 50325

    Experience refined living in this exceptional 5-bedroom, 2-story home by Dizdar Homes, ideally situated in Shadow Creek. Thoughtfully designed with an open-concept layout, the main level showcases soaring ceilings, expansive windows, and abundant natural light. A striking floor-to-ceiling stone fireplace anchors the living space, creating a warm yet sophisticated focal point. The chef’s kitchen

    Amra Dizdarevic Iowa Realty Beaverdale

    4081 NW 181st St, Clive, IA 50325
  • /34

    $660,000

    $66K PRICE DROP
    • 6 Beds
    • 3 Baths
    • 1,930 Sq Ft

    17621 Hammontree Dr, Clive, IA 50325

    Welcome to the Briar plan by Elevated Builders. Nestled in the desirable Shadow Creek neighborhood and within the top-rated Waukee School District, this stunning 6-bedroom, 3-bathroom ranch home boasts an impressive blend of comfort and sophistication. Offering 1,930 square feet on the main level and an additional 1,367 square feet of finished lower-level living space, this home is designed for

    Matthew Schultz LPT Realty, LLC

    17621 Hammontree Dr, Clive, IA 50325
  • /31

    $675,000

    • 5 Beds
    • 3.5 Baths
    • 2,588 Sq Ft

    4476 NW 167th St, Clive, IA 50325

    Welcome to Walnut Creek Hills where location meets luxury. This impressive executive home boasts over 4,000 sq. ft. of beautifully finished living space designed for both comfort and entertaining. The gourmet kitchen is a chef's dream, complete with dual wall ovens, premium gas cooktop, and extensive cabinetry. Retreat to the expansive primary suite featuring a spa-like bath with tiled shower and

    Markjon Trierweiler RE/MAX Precision

    4476 NW 167th St, Clive, IA 50325
  • /35

    $719,000

    $10K PRICE DROP
    • 5 Beds
    • 3 Baths
    • 1,933 Sq Ft

    18048 Tanglewood Dr, Clive, IA 50325

    Stunning ranch with high-end finishes and upgrades throughout! Bright, open layout with wood floors, spacious living/dining areas, and a chef’s kitchen featuring a large island, soft-close cabinets, and an oversized pantry with butler’s door. Private primary suite with tray ceiling, tiled shower, freestanding tub, dual vanities, and large walk-in closet. Main level includes 2 additional bedrooms

    Tyler Wilkening Century 21 Signature

    18048 Tanglewood Dr, Clive, IA 50325
  • /35

    $800,000

    • 3 Beds
    • 4.5 Baths
    • 2,576 Sq Ft

    13543 Village Ct, Clive, IA 50325

    Custom-built w/striking architectural design & exceptional quality, this stunning lakefront home at Country Club offers 4,076 finished square feet with beautiful water views from nearly every window. This home is truly a retreat, blending luxury, comfort, and breathtaking scenery in one exceptional setting. Featuring maple hardwood floors, maple cabinetry, granite & marble countertops throughout,

    Ingrid Williams RE/MAX Concepts

    13543 Village Ct, Clive, IA 50325
  • /35

    $739,000

    $36K PRICE DROP
    • 5 Beds
    • 4.5 Baths
    • 2,879 Sq Ft

    2944 NW 167th St, Clive, IA 50325

    Welcome to this stunning 1.5 story home offering 5 bedrooms, 5 bathrooms, and an exceptional layout designed for comfort, style and entertaining. Step inside to a dramatic two-story entryway with tall ceilings that create an impressive feel. The heart of the home is the oversized kitchen ideal for gathering and everyday living, with easy access to the large deck featuring a pergola and

    Kristi Pitz RE/MAX Concepts

    2944 NW 167th St, Clive, IA 50325
  • /34

    $670,000

    $5K PRICE DROP
    • 5 Beds
    • 4.5 Baths
    • 2,741 Sq Ft

    3667 NW 165th St, Clive, IA 50325

    Tucked along a quiet horseshoe cul-de-sac backing directly to a city park and trails, this stunning walkout two-story offers over 3,600 sq ft of finished living space and a hard-to-beat Clive location within the highly desirable Waukee School District. Thoughtfully customized with no expense spared, this home features dual-zone HVAC, fresh paint, an extended living room, engineered hardwood

    Alen Agic RE/MAX Concepts

    3667 NW 165th St, Clive, IA 50325
  • /35

    $700,000

    • 5 Beds
    • 3 Baths
    • 1,818 Sq Ft

    18051 Tanglewood Dr, Clive, IA 50325

    Welcome to 18051 Tanglewood Ct in Clive's sought after Shadow Creek, zoned for Waukee NW schools! This stunning 5 bed | 3 bath walkout offers 1,818 sq ft above grade plus 1,375 finished below. The main level wows with 10ft ceilings, an 11ft tray, and a custom built in fireplace with lighting. The gorgeous kitchen includes all appliances and a large hidden pantry! The primary suite features a walk

    Emina Steward RE/MAX Real Estate Center

    18051 Tanglewood Dr, Clive, IA 50325
  • /30

    $730,000

    • 4 Beds
    • 3 Baths
    • 1,764 Sq Ft

    3981 Westgate Pkwy, Clive, IA 50325

    Why wait to build when you can step into this exceptional home? Better-than-new Frampton Homes build in Clive’s sought-after Shadow Creek development. Located in the Waukee Northwest School District, this standout property delivers unmatched quality & comes fully loaded w/ premium, post-build upgrades that make it an incredible turnkey value. A welcoming front porch and 8’ double doors open to a

    Sean Asada RE/MAX Real Estate Center

    3981 Westgate Pkwy, Clive, IA 50325
  • /35

    $835,000

    • 4 Beds
    • 3 Baths
    • 2,036 Sq Ft

    17734 Townsend Dr, Clive, IA 50325

    If you love modern design but want a home that feels warm, inviting, & full of character, this one deserves your attention. Completed by Braga Homes in 2024, this custom walkout ranch in Shadow Creek blends clean lines with thoughtful finishes. Floor-to-ceiling windows fill the main living area & primary bed with natural light, while custom cabinetry & built-ins with warm wood accents add

    Emily Miller Century 21 Signature

    17734 Townsend Dr, Clive, IA 50325
  • /35

    $645,000

    • 5 Beds
    • 3 Baths
    • 2,023 Sq Ft

    16636 Tanglewood Dr, Clive, IA 50325

    The smart alternative to new construction! Save $200K+ compared to building new while enjoying the privacy and mature setting you can't find in a new subdivision. Situated on a fenced .29-acre lot with irrigation, mature trees, and NO REAR NEIGHBORS. This immaculate custom ranch offers 3,700+ finished sq. ft., 5 bedrooms, 3 baths, and immediate possession. Features include hardwood floors, solid

    Kasey Kliegl RE/MAX Concepts

    16636 Tanglewood Dr, Clive, IA 50325
  • /45

    $725,000

    New Construction
    • 4 Beds
    • 3.5 Baths
    • 3,216 Sq Ft

    Monterey Plan at Castle Ranch, Waukee, IA 50263

    The Monterey offers 3,216 square feet of single-story living, featuring 4 bedrooms, 3.5 bathrooms, and a 3-car garage. The open-concept layout includes a spacious great room that flows seamlessly into the modern kitchen and dining area, creating an ideal space for gatherings. The primary suite provides a private retreat with a luxurious bath and walk-in closet. Additional bedrooms offer

    Destination Homes Builder
    50 NW Wilder Ct Unit 36749333, Waukee, IA 50263
  • /62

    $695,000

    New Construction
    • 3 Beds
    • 3.5 Baths
    • 3,370 Sq Ft

    Palasade Plan at Biltmore West, Urbandale, IA 50323

    The Palasade is a refined ranch-style home crafted for balanced living, merging open gathering spaces, private sanctuaries, and subtle elegance.With approximately 3,370 finished square feet, this plan features 3 bedrooms, 3 full bathrooms, and a 3-car garage. Destination Homes IowaStep inside to an inviting layout anchored by a light-filled great room with a fireplace, framed by expansive windows

    Destination Homes Builder
    17815 Goodman Dr Unit 36748300, Urbandale, IA 50323
  • /62

    $695,000

    New Construction
    • 3 Beds
    • 3.5 Baths
    • 3,370 Sq Ft

    Palasade Plan at Castle Ranch, Waukee, IA 50263

    The Palasade is a refined ranch-style home crafted for balanced living, merging open gathering spaces, private sanctuaries, and subtle elegance.With approximately 3,370 finished square feet, this plan features 3 bedrooms, 3 full bathrooms, and a 3-car garage. Destination Homes IowaStep inside to an inviting layout anchored by a light-filled great room with a fireplace, framed by expansive windows

    Destination Homes Builder
    50 NW Wilder Ct Unit 36749424, Waukee, IA 50263
  • /35

    $629,900

    $45K PRICE DROP
    • 5 Beds
    • 4.5 Baths
    • 2,956 Sq Ft

    1905 SE Hawthorne Ridge Dr, Waukee, IA 50263

    Beautiful 2-story home ideally located with easy access to Ridge Pointe Park and the Robert Brownell Complex, and just steps from the heart of the Warrior Trail, connecting to Waukee, the Raccoon River Trail, and the Clive Greenbelt. Enjoy outdoor living with a large deck overlooking a fenced backyard complete with a fire pit—perfect for relaxing or entertaining. The main level offers an

    Jenny Wille Iowa Realty Mills Crossing

    1905 SE Hawthorne Ridge Dr, Waukee, IA 50263
  • /35

    $899,900

    $15K PRICE DROP
    • 5 Beds
    • 4.5 Baths
    • 3,236 Sq Ft

    3007 152nd St, Urbandale, IA 50323

    Exceptional value for this stunning, luxury home in desirable Hallbrook! Built by Accurate Homes, this property showcases quality craftsmanship and designer-selected finishes throughout. The light-filled foyer leads to a main-floor office with built-ins and French doors, formal dining, and a spacious great room flowing into an elegant dining area and gourmet kitchen. Enjoy a massive island,

    AJ Anderson LPT Realty, LLC

    3007 152nd St, Urbandale, IA 50323
  • /29

    $825,000

    New Construction
    • 4 Beds
    • 4.5 Baths
    • 2,056 Sq Ft

    4644 Centennial Blvd, Waukee, IA 50263

    This walkout ranch is located in the heart of Acadia, directly across from the neighborhood park and trail. The split-bedroom floor plan offers privacy with the owner's suite on one side of the home, featuring abundant windows, a detailed tile shower, soaking tub, large walk-in closet, and convenient access to the laundry room. The kitchen opens to a spacious dining area and includes an

    Cari Johnson RE/MAX Precision

    4644 Centennial Blvd, Waukee, IA 50263
  • /33

    $765,000

    • 5 Beds
    • 3 Baths
    • 1,945 Sq Ft

    16203 Goodman Dr, Urbandale, IA 50323

    Almost 1/2 acre near the Clocktower in the Acadia community, this walkout ranch offers convenient access to Meredith Dr, I-35/80, schools, shopping, and dining. Enjoy walking to the neighborhood park or taking the nearby trail to Urbandale's regional park. The main level features three bedrooms. The private owner's suite includes a soaking tub, tile shower, linen storage, dual walk-in closets,

    Cari Johnson RE/MAX Precision

    16203 Goodman Dr, Urbandale, IA 50323
  • /30

    $840,000

    New Construction
    • 5 Beds
    • 4 Baths
    • 2,129 Sq Ft

    4640 Centennial Blvd, Waukee, IA 50263

    Spacious 5-bedroom walkout ranch located across from the neighborhood park and trails. The split floor plan features three bedrooms on the main level, including the private owner's suite with coffered ceiling, oversized walk-in closet, dual vanities, soaking tub and elegant details. On the opposite side of the home are two additional bedrooms and two baths. The great room, centered in the home,

    Cari Johnson RE/MAX Precision

    4640 Centennial Blvd, Waukee, IA 50263
  • /31

    $835,500

    • 4 Beds
    • 5 Baths
    • 1,913 Sq Ft

    4657 174th St, Urbandale, IA 50323

    Stunning ranch in Biltmore Proper on a 0.53-acre lot in one of Urbandale’s newest executive developments! This home offers 3,356 finished sq ft, 4 bedrooms, 2 full + 1 three-quarter + 2 half baths, and a 3-car garage with 8’ doors. The main level features an upscale kitchen with quartz countertops, tile backsplash, under-cabinet lighting, GE Café matte black appliances that include a 6-burner gas

    Ingrid Williams RE/MAX Concepts

    4657 174th St, Urbandale, IA 50323
  • /45

    $725,000

    New Construction
    • 4 Beds
    • 3.5 Baths
    • 3,216 Sq Ft

    Monterey Plan at Biltmore West, Urbandale, IA 50323

    The Monterey offers 3,216 square feet of single-story living, featuring 4 bedrooms, 3.5 bathrooms, and a 3-car garage. The open-concept layout includes a spacious great room that flows seamlessly into the modern kitchen and dining area, creating an ideal space for gatherings. The primary suite provides a private retreat with a luxurious bath and walk-in closet. Additional bedrooms offer

    Destination Homes Builder
    17815 Goodman Dr Unit 36748060, Urbandale, IA 50323
  • /35

    $630,000

    • 5 Beds
    • 4.5 Baths
    • 2,678 Sq Ft

    2405 148th Ct, Urbandale, IA 50323

    Welcome to this exceptional home, perfectly situated on a spacious .44-acre cul-de-sac lot with outstanding curb appeal. Thoughtfully designed for both everyday living and entertaining, this home offers timeless style and modern convenience throughout. The inviting main level features a private office with elegant French doors and classic wainscoting, beautiful hardwood floors, custom built-ins

    Kane Mccuen RE/MAX Precision

    2405 148th Ct, Urbandale, IA 50323
  • /6

    $850,000

    • 5 Beds
    • 5 Baths
    • 2,059 Sq Ft

    4636 Centennial Blvd, Urbandale, IA 50323

    Welcome to this stunning walkout ranch in the sought-after Acadia community. This home offers a spacious 3+ car garage that has room for storage. A private owner's suite featuring a large walk-in closet, soaking tub, gorgeous tiled shower, and elegant details. The convenient laundry room is located near the owner's suite and kitchen. The open main level showcases a beautiful great room, chef's

    Cari Johnson RE/MAX Precision

    4636 Centennial Blvd, Urbandale, IA 50323

Home Price Trends

Median Sale Price
$415,000
Median Single Family Sale Price
$457,650
Median Townhouse Sale Price
$355,000
Median 2 Bedroom Sale Price
$240,000
Median 1 Bedroom Sale Price
$85,000
Median Studio Sale Price
$572,500
Average Price Per Sq Ft
$258
Number of Homes for Sale
109
Last 12 months Home Sales
294
Months of Supply
4.40
Median List Price
$450,000
Median Change From 1st List Price
3%
Median Home Sale Price YoY Change
-4%
How to Buy a Home How to Finance a Home How to Sell a Home