1,313

Cobb County GA Homes under $400,000

Section Image Section Image Section Image
  • /2

    $325,000

    • 3 Beds
    • 2.5 Baths
    • 2,273 Sq Ft

    4247 W Mill Trail NW Unit 2, Kennesaw, GA 30152

    Beautiful home situated on 1 acre in a great location with top-rated schools, nearby shopping, parks, and a friendly neighborhood atmosphere. This property offers plenty of space both inside and out, along with an unfinished basement full of potential for future expansion, storage, a workshop, or additional living space. Enjoy the privacy and room to spread out while still being conveniently

    Agent Photo

    Chris Brown

    Ga Classic Realty

    (470) 470-4281

    4247 W Mill Trail NW Unit 2, Kennesaw, GA 30152
  • /2

    $395,000

    • Land
    • 21,780 Sq Ft
    • $790,000 per Acre

    2979 Gant Quarters Dr SE, Marietta, GA 30068

    Beautiful, wooded, level, homesite ready for your dream home. In a vibrant community with something for everyone, including a swim team, holiday events, book clubs, poker nights, and more. Location, location, location near the Battery/Truist Park and Sope Creek Park with esy access to I-75.

    Agent Photo

    Ann Lindner

    Atlanta Communities

    (470) 288-2898

    2979 Gant Quarters Dr SE, Marietta, GA 30068
  • /35

    $319,900

    $20K PRICE DROP
    • 2 Beds
    • 2 Baths
    • 1,209 Sq Ft

    3150 Woodwalk Dr SE Unit 3403, Atlanta, GA 30339

    Discover top-floor living at the Flats at Riverwalk in this beautifully positioned condo at 3150 Woodwalk Drive Unit 3403 in Atlanta! Tucked against a peaceful wooded backdrop, this inviting 2-bedroom, 2-bathroom condo offers the perfect blend of privacy, comfort, and convenience in an amenity-rich community. Designed with a desirable split-bedroom floor plan, this layout provides added privacy

    Agent Photo

    Williams Team - Mike & LeAnn

    ReMax Town & Ctry-Downtown

    (404) 905-2928

    3150 Woodwalk Dr SE Unit 3403, Atlanta, GA 30339
  • /48

    $310,000

    $40K PRICE DROP
    • 2 Beds
    • 2.5 Baths
    • 1,649 Sq Ft

    330 General Wheeler Dr NW, Kennesaw, GA 30144

    Welcome to The Views at Shiloh-a beautifully updated 2BR/2BA condo minutes from Kennesaw State University and Barrett Pkwy. This move-in-ready home features granite countertops, stainless appliances, and LVP flooring throughout the main level. Bright, open living spaces and two private bedroom suites make this an ideal setup for personal use, roommates, or a smart long-term investment. Enjoy

    Agent Photo

    Evan Beckett

    Dwelli

    (470) 740-5957

    330 General Wheeler Dr NW, Kennesaw, GA 30144
  • /30

    $365,000

    • 3 Beds
    • 2 Baths
    • 1,249 Sq Ft

    5207 White Blvd SW, Mableton, GA 30126

    Perfect blend of comfort, style, and accessibility!!! Welcome home to this charming ranch featuring 3 bedrooms and 2 full baths! Step inside the beautifully remodeled open-concept layout, stylish living room with an electric fireplace outlooking the kitchen with brand new cabinets, kitchen island with gorgeous white granite countertops, and separate dinning area. Down the hall, you'll find two

    Agent Photo

    Josue Figueroa

    Maximum One Premier Realtors

    (470) 731-3319

    5207 White Blvd SW, Mableton, GA 30126
  • /30

    $349,000

    $31K PRICE DROP
    • 3 Beds
    • 2 Baths
    • 2,500 Sq Ft

    5586 Glore Dr SW, Mableton, GA 30126

    Updated and move-in ready! This beautifully refreshed home offers comfortable living with flexible space, modern updates, and a layout designed for everyday convenience. The main living area features a warm and inviting feel, while the updated kitchen provides stylish finishes and functional space for cooking, gathering, and entertaining. With generous bedrooms, updated bathrooms, and additional

    Agent Photo

    Tara Kearney

    Porch Property Group, LLC

    (470) 660-4115

    5586 Glore Dr SW, Mableton, GA 30126
  • /33

    $360,000

    $15K PRICE DROP
    • 3 Beds
    • 2.5 Baths
    • 1,692 Sq Ft

    4766 Mckee Ct SW, Mableton, GA 30126

    No HOA | Move-In Ready Home on Cul-De-Sac Near The Battery & Silver Comet Trail Welcome to this move-in ready home with no HOA, ideally located on a quiet cul-de-sac lot with a level front and backyard-perfect for pets, play, and outdoor entertaining. The fully fenced backyard features a spacious deck and storage shed, creating the ideal setup for grilling, gatherings, or relaxing in your private

    Agent Photo

    Karen Lance

    BHGRE Metro Brokers

    (470) 315-7317

    4766 Mckee Ct SW, Mableton, GA 30126
  • /31

    $395,000

    $30K PRICE DROP
    • 4 Beds
    • 2 Baths
    • 1,703 Sq Ft

    2860 Powder Horn Trail SW Unit 2, Marietta, GA 30064

    Welcome to this beautifully renovated Marietta residence where modern updates meet comfortable everyday living. Step inside to discover new flooring throughout the home, featuring stylish luxury vinyl plank in the main living areas and plush carpet in the bedrooms for added comfort. The thoughtfully updated interior creates a clean, contemporary feel while maintaining a warm and inviting

    Agent Photo

    Alicia Rylander

    Keller Williams Realty

    (470) 748-0722

    2860 Powder Horn Trail SW Unit 2, Marietta, GA 30064
  • /12

    $364,900

    New Construction
    • 3 Beds
    • 2.5 Baths
    • 1,801 Sq Ft

    Foxglove Plan at Leydenview, Mableton, GA 30126

    The Foxglove Townhome floorplan features an open concept main living area featuring an open kitchen with a kitchen island, a conveniently located pantry, a breakfast area with patio access, and a family room. A private powder room, coat closet, and patio complete the main living area of the Foxglove floorplan. The Second level includes a private primary suite with a walk-in closet, double vanity,

    Ashton Woods Builder
    0 Leydenview By Ashton Woods -195 Kinship Dr Unit 36491803, Mableton, GA 30126
  • /4

    $349,900

    New Construction
    • 3 Beds
    • 2.5 Baths
    • 1,615 Sq Ft

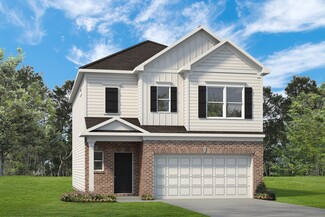
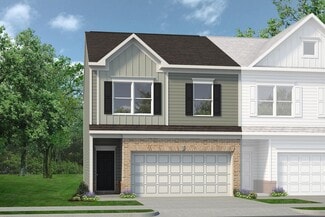
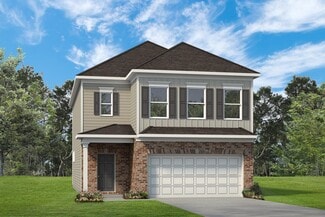
    Cooke Plan at East Park Village, Kennesaw, GA 30144

    The Cooke floorplan offers an inviting layout designed for modern living. The stylish kitchen boasts a large island, ideal for both cooking and entertaining. The open main level seamlessly connects the family room and leads to the outdoor patio. The upstairs owner's suite features a generously sized walk-in closet and luxurious bath with double-bowl vanity. Additionally, two secondary bedrooms

    Traton Homes Builder
    3371 Cherokee St NW Unit 38356463, Kennesaw, GA 30144
  • /25

    $359,900

    • 3 Beds
    • 2.5 Baths
    • 1,786 Sq Ft

    3155 Silverchase Cir SW, Marietta, GA 30008

    Welcome to this beautifully refreshed 3-bedroom, 2.5-bath home in desirable Milford Woods! Featuring fresh paint and flooring throughout, this move-in ready home offers a warm and inviting layout perfect for everyday living and entertaining. The cozy family room is highlighted by a warm fireplace, creating the perfect space to relax and unwind. In the kitchen, you'll find crisp white cabinetry,

    THE KURZNER GROUP Resideum Real Estate

    3155 Silverchase Cir SW, Marietta, GA 30008
  • /18

    $304,900

    New Construction $5K PRICE INCREASE
    • 3 Beds
    • 2.5 Baths
    • 1,585 Sq Ft

    13 Sparks Way, Austell, GA 30106

    The Holly plan built by Create Homes. Enjoy the convenience of prime location close to shopping, dining, Hartsfield-Jackson International Airport, I-285, I-20, I-75 and the East-West Connector. Within walking distance to vibrant downtown Austell, this stunning new residence seamlessly blends contemporary style with functional living, creating a space that elevates your everyday. Enter into the

    Tamra Wade Re/Max Tru, Inc.

    13 Sparks Way, Austell, GA 30106
  • /90

    $359,900

    New Construction
    • 3 Beds
    • 2 Baths
    • 1,800 Sq Ft

    Brooks Plan at Wildwood Place, Powder Springs, GA 30127

    This two-story townhome offers a popular open concept kitchen, family room with (optional) fireplace, and dining area that makes this plan perfect for entertaining. Upstairs offers a versatile loft area and Owner's Suite with impressive bath and large walk-in closet. 2 additional bedrooms, a full bath, plus the laundry room are also located on the upper level.

    Traton Homes Builder
    4596 Lewis Rd Unit 36476929, Powder Springs, GA 30127
  • /49

    $392,900

    New Construction
    • 3 Beds
    • 3.5 Baths
    • 1,824 Sq Ft

    4850 Floydwood Ln, Mableton, GA 30126

    Traton Homes welcomes you to Cobb County’s Voted Best Neighborhood of 2026, Wilkins Walk! Located in Mableton, Georgia, Our Kaufman E floor plan will be complete in August-October and features a modern layout with convenience, style, and comfort! This home includes a flex office/bedroom ensuite on the entry level, perfect privacy for guests or work meetings. Beautiful hardwood stairs lead to your

    Kallia Slupczynski Traton Homes Realty, Inc.

    4850 Floydwood Ln, Mableton, GA 30126
  • /18

    $355,900

    New Construction
    • 3 - 4 Beds
    • 2.5 Baths
    • 1,933 Sq Ft

    The Braselton II Plan at Sanders Park, Austell, GA 30168

    The Braselton II has a rear corner covered patio directly accessible from the light-filled family room. A large eat-in island kitchen overlooks the family room for easy entertaining. On the second floor, you can option the spacious loft to a fourth bedroom, which separates the private owner's suite from two secondary bedrooms. The owner's suite includes a massive walk-in closet and private bath

    Smith Douglas Homes Builder
    5745 Maxham Rd Unit 36765577, Austell, GA 30168
  • /20

    $311,900

    New Construction $10K PRICE DROP
    • 3 Beds
    • 2.5 Baths
    • 1,912 Sq Ft

    The Ellison II Plan at Sanders Park - Townhomes, Austell, GA 30168

    The Ellison II features a modern, open layout, perfect for comfortable living and entertaining. A generous kitchen with plenty of counter space for meal preparation and an optional island for those who love to entertain opens up to the spacious family room. The second-floor owner's suite boasts a huge bath and walk-in closet. Two well-appointed additional bedrooms and a perfectly placed laundry

    Smith Douglas Homes Builder
    2695 Ravencliff Dr St Unit 39052148, Austell, GA 30168
  • /58

    $326,900

    New Construction
    • 3 Beds
    • 2.5 Baths
    • 1,585 Sq Ft

    16 Benscot Dr, Austell, GA 30168

    The Holly plan built by Create Homes. Enjoy the convenience of prime location close to shopping, dining, Hartsfield-Jackson International Airport, I-285, I-20, I-75 and the East-West Connector. Within walking distance to vibrant downtown Austell, this stunning new residence seamlessly blends contemporary style with functional living, creating a space that elevates your everyday. Enter into the

    Tamra Wade Re/Max Tru, Inc.

    16 Benscot Dr, Austell, GA 30168
  • /24

    $375,000

    • 3 Beds
    • 2.5 Baths
    • 2,142 Sq Ft

    1001 Carlton Way SW, Marietta, GA 30060

    Welcome to this beautifully updated 3-bedroom, 2.5-bath home in desirable Parke Walk! Featuring luxury vinyl plank flooring throughout the main level, fresh carpet upstairs, and fresh interior paint throughout, this home is truly move-in ready. The spacious open floorplan offers both comfort and functionality, including a separate den/office perfect for working from home or additional flex space.

    THE KURZNER GROUP Resideum Real Estate

    1001 Carlton Way SW, Marietta, GA 30060
  • /20

    $369,900

    New Construction
    • 3 Beds
    • 2.5 Baths
    • 1,800 Sq Ft

    Marigold Plan at Leydenview, Mableton, GA 30126

    The Marigold Townhome offers a thoughtfully designed open-concept main level, perfect for everyday living and entertaining. The kitchen features a spacious island, convenient pantry, and flows effortlessly into the breakfast area with patio access and an inviting family room. A private powder room, coat closet, and outdoor patio complete the main floor.Upstairs, the private primary suite serves

    Ashton Woods Builder
    0 Leydenview By Ashton Woods -195 Kinship Dr Unit 36477231, Mableton, GA 30126
  • /22

    $384,990

    New Construction
    • 3 Beds
    • 2.5 Baths
    • 2,234 Sq Ft

    Aster Plan at Magnolia Square, Austell, GA 30106

    Introducing the Aster at Magnolia Square, one of our two amazing Two-Story Townhome floorplans in this charming new community. The Aster is 2,234 square feet, 3BR and 2.5 Baths, with a 2-Bay Garage. The Main Level is Designed for Connection. With it's sun-drenched open layout, downstairs includes a premium kitchen, island, and walk-in pantry, an expansize great room with a cozy fireplace, and a

    Century Communities Builder
    3757 Floyd Rd Unit 37866098, Austell, GA 30106
  • /13

    $338,900

    New Construction
    • 3 Beds
    • 2 Baths
    • 1,800 Sq Ft

    Bolton Plan at Wildwood Place, Powder Springs, GA 30127

    Welcome to the Bolton floorplan, a testament to modern design and functionality. This thoughtfully crafted plan boasts 3 bedrooms, 2.5 baths, and a 2-car garage, providing a perfect blend of comfort and convenience.The main level welcomes you with a foyer leading to a chic and well-appointed kitchen that seamlessly opens to both the dining room and family room, creating an inviting space for

    Traton Homes Builder
    4596 Lewis Rd Unit 36492857, Powder Springs, GA 30127
  • /22

    $379,990

    New Construction
    • 3 Beds
    • 2.5 Baths
    • 2,214 Sq Ft

    Bradford Plan at Magnolia Square, Austell, GA 30106

    Introducing the Bradford at Magnolia Square, one of our two amazing Two-Story Townhome floorplans in this charming new community. The Bradford is 2,214 square feet, 3BR and 2.5 Bath new home. On the Main Level, the open layout includes a Kitchen with Pantry, Dining Room, Mudroom, and Great Room with Optional Fireplace. The Second Level offers convenient Laundry, spacious Secondary Bedrooms, and

    Century Communities Builder
    3757 Floyd Rd Unit 37866050, Austell, GA 30106
  • /69

    $304,900

    New Construction $5K PRICE INCREASE
    • 3 Beds
    • 2.5 Baths
    • 1,585 Sq Ft

    17 Sparks Way, Austell, GA 30106

    The Willow plan built by Create Homes. Enjoy the convenience of prime location close to shopping, dining, Hartsfield-Jackson International Airport, I-285, I-20, I-75 and the East-West Connector. Within walking distance to vibrant downtown Austell, this stunning new residence seamlessly blends contemporary style with functional living, creating a space that elevates your everyday. Enter into the

    Tamra Wade Re/Max Tru, Inc.

    17 Sparks Way, Austell, GA 30106
  • /29

    $361,840

    New Construction
    • 4 Beds
    • 2.5 Baths
    • 1,827 Sq Ft

    3223 Winding Waters Way, Powder Springs, GA 30127

    Located at 3223 Winding Waters Way in Powder Springs , this beautifully designed Monterey townhome offers the perfect blend of comfort, style, and convenience. The inviting open-concept layout where the living room flows seamlessly into the kitchen, creating an ideal space for entertaining guests or enjoying everyday living. The first floor also features a convenient half bath, covered patio, and

    Dream Finders Homes Builder
    3223 Winding Waters Way, Powder Springs, GA 30127
  • /49

    $394,900

    New Construction
    • 3 Beds
    • 3.5 Baths
    • 1,824 Sq Ft

    4846 Floydwood Ln, Mableton, GA 30126

    Traton Homes Kaufman F to-be-built! Voted Cobb County's Best Neighborhood of 2026, discover Wilkins Walks stunning 3-story townhome designed for modern living. The finished terrace level features a private bedroom or study with a full bath—perfect for guests, a home office, or flex space. The open-concept main level showcases a chef-inspired kitchen with a large island, gas stainless steel

    Kallia Slupczynski Traton Homes Realty, Inc.

    4846 Floydwood Ln, Mableton, GA 30126
  • /41

    $315,900

    New Construction
    • 3 Beds
    • 2.5 Baths
    • 1,585 Sq Ft

    25 Sparks Way, Austell, GA 30106

    The Willow plan built by Create Homes. Enjoy the convenience of prime location close to shopping, dining, Hartsfield-Jackson International Airport, I-285, I-20, I-75 and the East-West Connector. Within walking distance to vibrant downtown Austell, this stunning new residence seamlessly blends contemporary style with functional living, creating a space that elevates your everyday. Enter into the

    Tamra Wade RE/MAX Tru

    25 Sparks Way, Austell, GA 30106
  • /22

    $321,900

    New Construction
    • 3 Beds
    • 2.5 Baths
    • 1,912 Sq Ft

    The Ellison II Plan at Sanders Park, Austell, GA 30168

    The Ellison II features a modern, loft-style layout, perfect for open living and entertaining. A generous kitchen with plenty of counter space for meal preparation and an optional island for those who love to entertain opens up to the spacious family room. The second-floor owner's suite boasts a huge bath and walk-in closet. Two well-appointed additional bedrooms and a perfectly placed laundry

    Smith Douglas Homes Builder
    5745 Maxham Rd Unit 36765374, Austell, GA 30168
  • /69

    $314,900

    New Construction
    • 3 Beds
    • 2.5 Baths
    • 1,585 Sq Ft

    18 Benscot Dr, Austell, GA 30168

    The Willow plan built by Create Homes. Enjoy the convenience of prime location close to shopping, dining, Hartsfield-Jackson International Airport, I-285, I-20, I-75 and the East-West Connector. Within walking distance to vibrant downtown Austell, this stunning new residence seamlessly blends contemporary style with functional living, creating a space that elevates your everyday. Enter into the

    Tamra Wade RE/MAX Tru

    18 Benscot Dr, Austell, GA 30168
  • /2

    $359,900

    • 4 Beds
    • 2 Baths
    • 1,512 Sq Ft

    1212 Baker Ln, Marietta, GA 30062

    Honey Stop The Car! Located in the heart of Marietta, this beautifully maintained all-brick four bedrooms and two baths ranch blends timeless character with thoughtful modern updates in one of Cobb County's most established and steadily growing areas. Featuring gorgeous hardwood floors throughout, this move-in-ready home offers warm, inviting living spaces designed for both comfort and

    Carl Williams Chapman Hall Realtors Atlanta North

    1212 Baker Ln, Marietta, GA 30062
  • /41

    $388,900

    New Construction $10K PRICE DROP
    • 3 Beds
    • 2.5 Baths
    • 1,933 Sq Ft

    1240 Elowen Dr, Austell, GA 30168

    Move-In Ready July! The Braselton II plan by Smith Douglas Homes in Sanders Park. Welcome to this exceptional new construction home in Austell, where modern design, functional living space, and quality craftsmanship come together in one beautifully designed two-story residence. Perfectly suited for todays lifestyle, this home offers an open-concept floor plan, upgraded finishes, and flexible

    Smith Douglas Homes Builder
    1240 Elowen Dr, Austell, GA 30168
  • /12

    $399,989

    New Construction $20K PRICE DROP
    • 3 Beds
    • 2.5 Baths
    • 2,035 Sq Ft

    5691 Tillman Way, Powder Springs, GA 30127

    Enjoy direct access to the Silver Comet Trail! The Cooper at Adler Springs is a stunning new construction townhome by Pulte Homes in West Cobb's thriving Powder Springs, located in the highly rated McEachern High School district. This charming community features lush landscaping, a cozy pavilion, grill stations, a dog park, and private trail access for outdoor adventures! This 3 bed/2.5 bath home

    Jaymie Dimbath Pulte Realty of Georgia, Inc

    5691 Tillman Way, Powder Springs, GA 30127
  • /8

    $400,000

    • 3 Beds
    • 1 Bath

    717 Washington Ave NE, Marietta, GA 30060

    1 mile to the Marietta Square, currently in transitional/renovation condition, suitable for office, retail, or live-work redevelopment. 1,700 sq ft mixed-use property near Marietta Square with commercial and residential functionality. It is zoned CRC (Community Retail Commercial), a designation that typically allows retail, office, and limited residential or live-work uses in the same structure.

    Christine McKinnell Atlanta Communities

    717 Washington Ave NE, Marietta, GA 30060
  • /21

    $360,900

    New Construction
    • 3 - 4 Beds
    • 2.5 Baths
    • 2,237 Sq Ft

    The Greenbrier II Plan at Sanders Park, Austell, GA 30168

    The Greenbrier II greets you with a covered front porch for excellent curb appeal. Just off the owner's entrance is a spacious island kitchen with a large pantry for easy grocery drop-off. The open and light-filled family room and dining areas have direct access to the backyard for seamless entertaining. A generous upstairs owner's suite offers privacy for rest and relaxation, while the laundry

    Smith Douglas Homes Builder
    5745 Maxham Rd Unit 36765258, Austell, GA 30168
  • /46

    $359,900

    $10K PRICE DROP
    • 3 Beds
    • 2 Baths

    2550 Big Oaks Dr SW, Marietta, GA 30064

    Step into this beautifully renovated 3-bedroom, 2-bathroom home, offering the perfect blend of modern updates and timeless charm. Built in 1976 and thoughtfully updated throughout, this home features a spacious living area with a cozy fireplace, perfect for relaxing evenings. The gorgeous kitchen boasts white cabinets, stainless steel appliances, and plenty of counter space-ideal for both

    Ciara Pardee Atlantic Real Estate Brokers

    2550 Big Oaks Dr SW, Marietta, GA 30064
  • /27

    $350,000

    $5K PRICE DROP
    • 2 Beds
    • 2 Baths
    • 1,336 Sq Ft

    2132 Carefree Cir Unit 10, Marietta, GA 30062

    Easy living in the heart of East Cobb! This 2BR/2BA ranch-style condo offers true stepless entry and single-level convenience, making everyday living effortless. The open and inviting floor plan features a comfortable living space, a practical kitchen, and two generously sized bedrooms, including a private primary suite. Whether you're downsizing, purchasing your first home, or looking for

    Kelly Patterson Hester Group, REALTORS

    2132 Carefree Cir Unit 10, Marietta, GA 30062
  • /2

    $365,000

    • 4 Beds
    • 2.5 Baths
    • 2,726 Sq Ft

    2933 Highbrook Ct, Marietta, GA 30066

    Great house! Great bones! Investor special needs work. In Desirable Woodgate Community!The East Cobb Community. 4 bedrooms, office, and bonus room in the basement on a culdesac location with level yard and fenced back yard perfect for entertaining, kids, and pets! 2 car garage with 2 car carport.

    Carlock Homes Team Maximum One Grt. Atl. REALTORS

    2933 Highbrook Ct, Marietta, GA 30066
  • /26

    $365,000

    $15K PRICE DROP
    • 2 Beds
    • 2 Baths
    • 1,601 Sq Ft

    1016 Creatwood Cir SE, Smyrna, GA 30080

    EXCELLENT LOCATION!! This well maintained, end unit townhome is located in the heart of Vinings with easy access to Smyrna Market Village, walking distance to Brawner Park for Food Truck Tuesdays and to the silver comet trail, easy access to I-285, Truist Park/The Battery and more! In addition to TWO SPACIOUS BEDROOMS, this townhome also features a GROUND LEVEL BONUS ROOM THAT CAN BE USED AS A

    Terrell Pasley BHGRE Metro Brokers

    1016 Creatwood Cir SE, Smyrna, GA 30080
  • /24

    $359,900

    • 4 Beds
    • 2 Baths
    • 1,877 Sq Ft

    3511 Hopkins Way, Powder Springs, GA 30127

    Welcome to this fully renovated gem in the heart of downtown Powder Springs. Fully permitted through Cobb County, this charming four-bedroom, two-bath, four-sided brick ranch blends thoughtful design with lasting quality, offering true move-in confidence. Renovations were completed with durability and peace of mind in mind. Major improvements include a new HVAC system, new plumbing throughout,

    Emily Fernandez MH Realty Group

    3511 Hopkins Way, Powder Springs, GA 30127
  • /35

    $365,000

    • 3 Beds
    • 2 Baths
    • 1,964 Sq Ft

    932 Blackwell Trail, Marietta, GA 30066

    Wooded Cul-de-Sac lot with quick access to 575, Chastain and Canton Road. Located in Sprayberry High School and Addison Elementary School District! Expansive tri-level floorplan with plenty of open space. Large kitchen with white upper and gray lower cabinets, newer black stainless steel appliances and a deep single basin black granite sink. This kitchen has it all! Large master bedroom with

    Brenna Blocker 3 Options Realty, LLC.

    932 Blackwell Trail, Marietta, GA 30066
  • /53

    $359,900

    • 3 Beds
    • 2.5 Baths
    • 1,660 Sq Ft

    104 Kenninghall Dr SE, Smyrna, GA 30082

    Experience all that Smyrna has to offer in this delightful townhome featuring a bright, open floor plan and easy, low-maintenance living. Step inside to a welcoming foyer that opens to a spacious dining room, perfect for hosting gatherings or everyday meals. The kitchen offers black granite countertops, a sleek stainless steel appliance package with gas cooktop, ample cabinet storage, and a

    Molly Slesnick EXP Realty, LLC.

    104 Kenninghall Dr SE, Smyrna, GA 30082

Showing Results 41 - 80, Page 2 of 17

How to Buy a Home How to Finance a Home How to Sell a Home