66

Homes for Sale in 27235

Section Image Section Image
  • /5

    $694,900

    New Construction
    • 4 Beds
    • 3 Baths
    • 3,265 Sq Ft

    3507 Sanfords Creek Ct, Colfax, NC 27235

    NEARING COMPELTION - NOW IS THE TIME TO LOCK THIS ONE DOWN! This CUSTOM HOME is conveniently located in the Triad within the NORTHWEST MIDDLE & HIGH SCHOOL / COLFAX ELEMENTARY school systems. First Floor features a SPACIOUS Primary Bedroom & Bath w/ tile shower, tub & 2 large closets, a 2nd Bdrm, an inviting Foyer, Open Concept Floor Plan, Formal Dining Room and Walk In Pantry. Upstairs you'll

    Joseph Pezik Advantage Build, LLC

    3507 Sanfords Creek Ct, Colfax, NC 27235
  • /3

    $369,900

    New Construction
    • 3 Beds
    • 2.5 Baths
    • 1,966+ Sq Ft

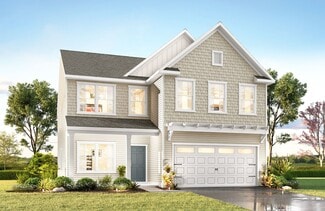
    Reeves Plan at Westbrook Falls, Colfax, NC 27235

    Discover The Reeves, a versatile floorplan ranging in size from 1,966 to 2,246 square feet, featuring 3 Bedrooms and 2.5 Bathrooms to accommodate diverse family needs. This floorplan provides ample space for comfortable living, catering to smaller or larger families alike. On the First Floor, The Reeves offers large, open-concept living areas with a spacious Great Room that seamlessly transitions

    True Homes Builder
    120 Marshall Smith Rd Unit 38802689, Colfax, NC 27235
  • /16

    $366,900

    New Construction
    • 3 - 4 Beds
    • 2.5 - 3.5 Baths
    • 1,909+ Sq Ft

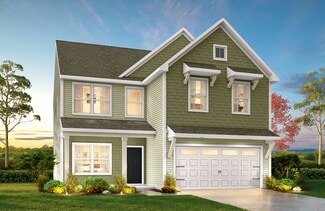
    Kane Plan at Westbrook Falls, Colfax, NC 27235

    Introducing the Kane, a versatile floorplan spanning from 1,909 to 2,090 square feet, offering 3 to 4 Bedrooms and 2.5 to 3.5 Bathrooms to meet a wide range of family needs. This floorplan generously accommodates both smaller and larger families. The First Floor features a beautifully designed two-story layout with expansive open living areas, perfect for hosting friends and family. The hallway

    True Homes Builder
    120 Marshall Smith Rd Unit 38802691, Colfax, NC 27235
  • /20

    $376,900

    New Construction
    • 3 Beds
    • 2.5 Baths
    • 2,237+ Sq Ft

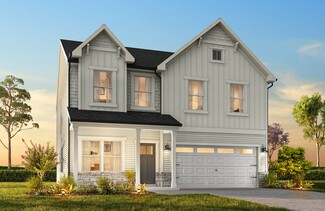
    Somerset Plan at Westbrook Falls, Colfax, NC 27235

    Introducing the Somerset, a versatile floorplan covering 2,237 square feet, featuring 3 Bedrooms, 2.5 Bathrooms, and a 2-car garage. The Somerset's design provides ample, open-concept living spaces on both floors. On the First Floor, you'll enter a generously proportioned Great Room seamlessly flowing into a spacious Kitchen and Dining Nook Area. Moving to the Second Floor, you'll find an

    True Homes Builder
    120 Marshall Smith Rd Unit 38802692, Colfax, NC 27235
  • /18

    $353,900

    New Construction
    • 3 Beds
    • 2.5 Baths
    • 1,603+ Sq Ft

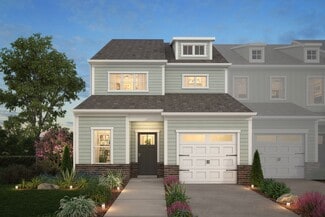
    Aria Plan at Westbrook Falls, Colfax, NC 27235

    Discover The Aria, a versatile floorplan ranging in size from 1,603 to 1,843 square feet, including 3 Bedrooms and 2.5 Bathrooms to accommodate diverse family needs. This floorplan provides ample space for comfortable living, catering to smaller or larger families alike. On the First Floor, you'll find large, open-concept living areas, including a massive open Great Room that leads into a

    True Homes Builder
    120 Marshall Smith Rd Unit 38802690, Colfax, NC 27235
  • /10

    $2,000,000

    • Land
    • 28.54 Acres
    • $70,077 per Acre

    9033 Stack Rd, Colfax, NC 27235

    Amazing development potential minutes to I-40, Highway 421, Highway 66 and Kernersville. Located in the Kernersville AHJ, this tract offers endless potential from commercial to high density residential development. The topography is very conducive to all types of development. Tract is currently in the forestry deferred tax program and would need to be rezoned if utilized commercially or high

    Tyler Forrest Mossy Oak Properties

    9033 Stack Rd, Colfax, NC 27235
  • /21

    $438,500

    New Construction
    • 4 Beds
    • 2.5 Baths
    • 2,970 Sq Ft

    TA3000 Plan at Westbrook Falls, Colfax, NC 27235

    Welcome to the TA3000, a thoughtfully designed and highly versatile floor plan starting at 2,983 square feet, offering 3 to 4 Bedrooms and 2.5 to 3.5 Bathrooms to suit a wide range of lifestyle needs. The TA3000 floor plan is built for flexibility, with numerous layout options and design upgrades to make your home truly yours. Whether you're expanding your living space or tailoring it to your

    True Homes Builder
    120 Marshall Smith Rd Unit 37254971, Colfax, NC 27235
  • /22

    $414,500

    New Construction
    • 3 Beds
    • 2.5 - 3.5 Baths
    • 2,996 Sq Ft

    Hope Plan at Westbrook Falls, Colfax, NC 27235

    Introducing The Hope – a two-story floorplan spanning 2,996 to 3,229 square feet, offering 3 to 5 Bedrooms and 2.5 to 3.5 Bathrooms, designed to cater to diverse family needs. The First Floor welcomes you with a spacious Study and Dining Room. Continuing to the back of the home, you will find a large Great Room, Breakfast Nook, and a generously sized U-shaped Kitchen, perfect for hosting. In

    True Homes Builder
    120 Marshall Smith Rd Unit 36892440, Colfax, NC 27235
  • /28

    $410,500

    New Construction
    • 4 Beds
    • 2.5 Baths
    • 2,300 Sq Ft

    Whitney Plan at Westbrook Falls, Colfax, NC 27235

    Discover The Whitney, a versatile floorplan ranging in size from 2,307 square feet, offering 5 Bedrooms and 3.5 Bathrooms to accommodate diverse family needs. On the First Floor, you'll find a spacious Secondary Bedroom Suite upon entering the home. Continuing through, you'll pass into the Dining Area, Kitchen, and an expansive Great Room. A built-in Pantry and a convenient Bench are located by

    True Homes Builder
    120 Marshall Smith Rd Unit 36892502, Colfax, NC 27235
  • /23

    $387,700

    New Construction
    • 2 - 3 Beds
    • 2 - 3 Baths
    • 1,549+ Sq Ft

    Dobson Plan at Westbrook Falls, Colfax, NC 27235

    Discover The Dobson, a versatile ranch floorplan ranging in size from 1,587 to 2,100 square feet, including 3 to 4 Bedrooms and 2 to 3 Bathrooms to accommodate diverse family needs. This floorplan provides ample space for comfortable living, catering to smaller or larger families alike. On the First Floor, Bedroom 3 greets you on the left as you enter the front door. Continue through the home to

    True Homes Builder
    120 Marshall Smith Rd Unit 36892480, Colfax, NC 27235
  • /17

    $416,000

    New Construction
    • 3 - 4 Beds
    • 2 - 2.5 Baths
    • 2,471 Sq Ft

    Jasper Plan at Westbrook Falls, Colfax, NC 27235

    Introducing The Jasper, a flexible floorplan from 2,471 to 2,482 square feet, offers 3 to 4 bedrooms and 2 to 2.5 bathrooms to accommodate various family needs. This versatile layout ensures comfort for both smaller and larger households. Upon entering The Jasper, a private Formal Dining Room sets the tone for your home. Transitioning through a brilliant Butler's Pantry, you'll enter the

    True Homes Builder
    120 Marshall Smith Rd Unit 36892401, Colfax, NC 27235
  • /20

    $443,900

    New Construction
    • 3 - 4 Beds
    • 2 - 4 Baths
    • 2,764 Sq Ft

    Kipling Plan at Westbrook Falls, Colfax, NC 27235

    Introducing The Kipling floorplan, a versatile layout ranging in size from 2,764 to 2,835 square feet, featuring 3 to 4 bedrooms and 2.5 to 3 bathrooms, designed to accommodate various family needs. This floorplan offers ample space for both smaller and larger families. As you enter The Kipling, you're greeted by a spacious Study. From there, you'll move into the open Dining Room and then into

    True Homes Builder
    120 Marshall Smith Rd Unit 36892378, Colfax, NC 27235
  • /18

    $423,600

    New Construction
    • 3 - 4 Beds
    • 2.5 Baths
    • 2,470 Sq Ft

    Lenox Plan at Westbrook Falls, Colfax, NC 27235

    Introducing The Lenox, an all-time favorite floorplan that has captured the hearts of many. The Lenox boasts a size range of 2,429 to 2,541 square feet, offering the flexibility of 3 to 4 Bedrooms and 2.5 Bathrooms. This well-loved design is a testament to spacious and open living areas at a price that will delight you. As you step into the Lenox, you're welcomed by a spacious and open Living

    True Homes Builder
    120 Marshall Smith Rd Unit 36892454, Colfax, NC 27235
  • /9

    $433,760

    New Construction
    • 3 - 5 Beds
    • 2.5 - 4.5 Baths
    • 2,692 Sq Ft

    Huntley Plan at Westbrook Falls, Colfax, NC 27235

    Introducing The Huntley, an adaptable floorplan ranging from 2,627 to 2,766 square feet, offering 3 to 5 bedrooms and 2.5 to 4.5 bathrooms to cater to diverse family needs. As you step into The Huntley, you'll be greeted by a spacious open Living Room and Dining Room, creating an inviting atmosphere. Transition to the L-shaped Kitchen, passing an Oversized Great Room where your family can gather

    True Homes Builder
    120 Marshall Smith Rd Unit 36892418, Colfax, NC 27235
  • /25

    $398,500

    New Construction
    • 3 - 4 Beds
    • 2.5 - 3.5 Baths
    • 2,098+ Sq Ft

    Devin Plan at Westbrook Falls, Colfax, NC 27235

    Discover The Devin, a versatile floorplan ranging in size from 2,098 to 2,398 square feet, including 3 to 4 Bedrooms and 2.5 to 3.5 Bathrooms to accommodate diverse family needs. This floorplan provides ample space for comfortable living, catering to smaller or larger families alike. On the First Floor, The Devin welcomes you with a Formal Dining Room as you enter the front door. Continue through

    True Homes Builder
    120 Marshall Smith Rd Unit 36892466, Colfax, NC 27235
  • /18

    $434,900

    New Construction
    • 3 - 5 Beds
    • 2.5 - 4.5 Baths
    • 2,656+ Sq Ft

    Wayne Plan at Westbrook Falls, Colfax, NC 27235

    Discover The Wayne, a versatile floorplan ranging in size from 2,656 square feet, accommodating the diverse needs of your family. This flexible design offers 3 to 5 bedrooms and 2.5 to 4 bathrooms, providing the perfect space for your lifestyle. On the first floor, The Wayne welcomes you with an elegant Master Down layout. The entrance features a Study Office Area, ideal for remote work or

    True Homes Builder
    120 Marshall Smith Rd Unit 36892438, Colfax, NC 27235
  • /18

    $467,900

    New Construction
    • 4 - 5 Beds
    • 2.5 Baths
    • 3,518 Sq Ft

    Wakefield Plan at Westbrook Falls, Colfax, NC 27235

    Discover The Wakefield, a versatile floorplan ranging in size from 3,518 square feet. It offers 4 Bedrooms and 2.5 to 3.5 Bathrooms to accommodate diverse family needs. This floorplan provides ample space for comfortable living, catering to smaller or larger families alike. On the first floor, you'll enter a Formal Dining Room. Moving through the Butler Pantry, you'll find a beautiful kitchen

    True Homes Builder
    120 Marshall Smith Rd Unit 36892455, Colfax, NC 27235
  • /14

    $360,500

    New Construction
    • 3 Beds
    • 2.5 Baths
    • 2,174 Sq Ft

    Advent TH Plan at Townhomes, Colfax, NC 27235

    Introducing the splendid Advent Townhome, a versatile floorplan spanning a generous 2,174 square feet, offering the perfect configuration of 3 Bedrooms and 2.5 Bathrooms to accommodate a range of family needs. Upon entering the first floor, you'll be immediately captivated by the open and expansive layout. The Kitchen, Great Room, and Dining Room seamlessly meld together. A dedicated Tech Center,

    True Homes Builder
    120 Marshall Smith Rd Unit 36892449, Colfax, NC 27235
  • /14

    $485,900

    New Construction
    • 4 - 5 Beds
    • 2.5 - 4.5 Baths
    • 3,500 Sq Ft

    Winslow Plan at Westbrook Falls, Colfax, NC 27235

    Discover the Winslow, a versatile floorplan ranging in size from 3,614 to 3,643 square feet, offering 4 to 5 Bedrooms and 2.5 to 4.5 Bathrooms to accommodate diverse family needs. On the First Floor, you'll find a True Space Study, perfect for working from home, or you can transform it into an additional bedroom to suit your family's needs. As you continue through the home, you'll discover the

    True Homes Builder
    120 Marshall Smith Rd Unit 36892436, Colfax, NC 27235
  • /22

    $332,000

    New Construction
    • 3 Beds
    • 2.5 Baths
    • 1,762+ Sq Ft

    Alexandria TH Plan at Townhomes, Colfax, NC 27235

    Introducing the Alexandria TH, a townhome floorplan ranging in size from 1,938 square feet, offering 3 Bedrooms and 2.5 Bathrooms. This floorplan provides ample space for comfortable living, catering to smaller or larger families alike. On the first floor, you'll find a warm and inviting Foyer welcoming you into a spacious 1 1-car garage, setting the tone for The Alexandria TH. As you proceed

    True Homes Builder
    120 Marshall Smith Rd Unit 36892435, Colfax, NC 27235
  • /17

    $489,900

    New Construction
    • 5 Beds
    • 3.5 Baths
    • 3,680+ Sq Ft

    Calgary Plan at Westbrook Falls, Colfax, NC 27235

    Discover the Calgary, a versatile floorplan ranging in size from 3,680 square feet, including 5 Bedrooms and 3.5 Bathrooms to accommodate diverse family needs. This floorplan provides ample space for comfortable living, catering to smaller or larger families alike. On the First Floor, you'll find a large private study and a convenient Half-Bathroom. A private Bedroom 5 is perfect for guests or

    True Homes Builder
    120 Marshall Smith Rd Unit 36892462, Colfax, NC 27235
  • /19

    $360,500

    New Construction
    • 3 Beds
    • 2.5 Baths
    • 2,120 Sq Ft

    Karver TH Plan at Townhomes, Colfax, NC 27235

    Discover the Karver Townhome, a versatile floorplan ranging in size from 2,120 square feet, including 3 Bedrooms and 2.5 Bathrooms to accommodate diverse family needs. This floorplan provides ample space for comfortable living, catering to smaller or larger families alike. On the First Floor, you'll find an inviting foyer, a convenient Half Bathroom, and a closet. As you continue through the

    True Homes Builder
    120 Marshall Smith Rd Unit 36892388, Colfax, NC 27235
  • 120 Marshall Smith Rd Unit 36892380, Colfax, NC 27235

    $477,700

    New Construction
    • 4 - 5 Beds
    • 2.5 - 4.5 Baths
    • 2,900 Sq Ft

    Riley Plan at Westbrook Falls, Colfax, NC 27235

    Discover the Riley, an original floorplan design that has consistently been one of our top-selling plans. The Riley offers a generous range in size from 2,985 to 3,132 square feet, ensuring ample space for your family. With 3 to 5 Bedrooms and 2.5 to 4.5 Bathrooms, this versatile floorplan is designed to accommodate various family needs. On the First Floor, you'll be welcomed by a large open

    True Homes Builder
    120 Marshall Smith Rd Unit 36892380, Colfax, NC 27235
  • /30

    $399,860

    New Construction $13K PRICE DROP
    • 2 Beds
    • 3 Baths
    • 2,026 Sq Ft

    1556 Oakbluffs Dr, Colfax, NC 27235

    This two-story townhome holds the primary suite on the main level. The bedroom has a tray ceiling, a walk-in closet, and a private primary bathroom. The bathroom can be built with either a large walk-in shower and a water closet, or a separate shower and tub. The galley-style kitchen has a bar top that leads into the dining area and the living area. The living room has a gas log fireplace, which

    Scott Wallace KEYSTONE REALTY GROUP

    1556 Oakbluffs Dr, Colfax, NC 27235
  • /25

    $449,535

    New Construction $44K PRICE INCREASE
    • 3 Beds
    • 2 Baths
    • 1,904 Sq Ft

    1563 Oakbluffs Dr, Colfax, NC 27235

    This wonderfully open one level luxury town home is contained within 1904 square feet. The private primary suite has a tray ceiling in the bedroom, and spacious private primary bathroom. The bathroom can be built with either a large walk in shower and oversized linen closet, or a separate shower and tub. The great room has vaulted ceilings and a gas log fireplace. There are 2 sets of French doors

    Scott Wallace KEYSTONE REALTY GROUP

    1563 Oakbluffs Dr, Colfax, NC 27235
  • /2

    $75,000

    • Land
    • 20,473 Sq Ft
    • $159,574 per Acre

    8173 Sanfords Creek Dr, Colfax, NC 27235

    This 0.47 ACRE BUILDING LOT in Sanfords Creek subdivision is the ideal location for your CUSTOM HOME BUILD. Conveniently located near the PTI Airport and I-40 for a great commute to anywhere in the Triad or surrounding areas. Schools are NORTHWEST MIDDLE & HIGH SCHOOL / COLFAX ELEMENTARY. Property is located within 0.5 miles of a VAD (Voluntary Agricultural District). Seller is a licensed

    Joseph Pezik Advantage Build, LLC

    8173 Sanfords Creek Dr, Colfax, NC 27235

Showing Results 41 - 66, Page 2 of 2

How to Buy a Home How to Finance a Home How to Sell a Home