64

Homes for Sale in 27235

Section Image Section Image
  • 120 Marshall Smith Rd Unit 36892380, Colfax, NC 27235

    $477,700

    New Construction
    • 4 - 5 Beds
    • 2.5 - 4.5 Baths
    • 2,900 Sq Ft

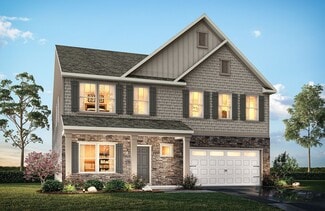
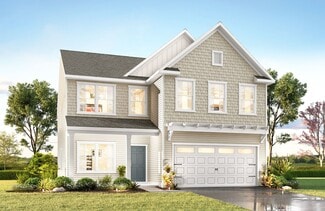
    Riley Plan at Westbrook Falls, Colfax, NC 27235

    Discover the Riley, an original floorplan design that has consistently been one of our top-selling plans. The Riley offers a generous range in size from 2,985 to 3,132 square feet, ensuring ample space for your family. With 3 to 5 Bedrooms and 2.5 to 4.5 Bathrooms, this versatile floorplan is designed to accommodate various family needs. On the First Floor, you'll be welcomed by a large open

    True Homes Builder
    120 Marshall Smith Rd Unit 36892380, Colfax, NC 27235
  • /2

    $75,000

    • Land
    • 20,473 Sq Ft
    • $159,574 per Acre

    8173 Sanfords Creek Dr, Colfax, NC 27235

    This 0.47 ACRE BUILDING LOT in Sanfords Creek subdivision is the ideal location for your CUSTOM HOME BUILD. Conveniently located near the PTI Airport and I-40 for a great commute to anywhere in the Triad or surrounding areas. Schools are NORTHWEST MIDDLE & HIGH SCHOOL / COLFAX ELEMENTARY. Property is located within 0.5 miles of a VAD (Voluntary Agricultural District). Seller is a licensed

    Joseph Pezik Advantage Build, LLC

    8173 Sanfords Creek Dr, Colfax, NC 27235
  • /48

    $519,900

    $10K PRICE DROP
    • 3 Beds
    • 3 Baths
    • 2,338 Sq Ft

    8597 Bayron Dr, Colfax, NC 27235

    OPEN HOUSE 7/11/26 ONE LEVEL HOME + UPSTAIRS MULTI PURPOSE ROOM WITH FULL BATH AND CLOSET!!! Beautifully crafted custom brick, single-level home on a spacious 1.01 acre lot in Colfax with a fenced backyard. A covered front porch welcomes you into a bright, open layout filled with natural light and enhanced by decorative columns and a custom tile entry. The great room features a gas fireplace,

    Alana Hernandez RE/MAX Revolution

    8597 Bayron Dr, Colfax, NC 27235
  • /17

    $489,900

    New Construction
    • 5 Beds
    • 3.5 Baths
    • 3,680+ Sq Ft

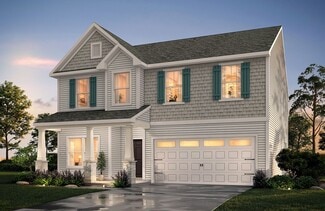
    Calgary Plan at Westbrook Falls, Colfax, NC 27235

    Discover the Calgary, a versatile floorplan ranging in size from 3,680 square feet, including 5 Bedrooms and 3.5 Bathrooms to accommodate diverse family needs. This floorplan provides ample space for comfortable living, catering to smaller or larger families alike. On the First Floor, you'll find a large private study and a convenient Half-Bathroom. A private Bedroom 5 is perfect for guests or

    True Homes Builder
    120 Marshall Smith Rd Unit 36892462, Colfax, NC 27235
  • /50

    $1,595,000

    $100K PRICE DROP
    • 5 Beds
    • 6 Baths
    • 6,711 Sq Ft

    812 Westbourne Grove Ct, Colfax, NC 27235

    Why settle for a home when you can own a private resort? This luxury property features custom craftsmanship throughout. Custom additions added in 2003 and 2012. The estate includes a five-car garage and a saltwater pool with waterfall and lighting. Outdoor living is built for entertaining with a fireplace, pizza oven, hot tub, and large-screen TV. Grounds include extensive landscape lighting, a

    Jason Bramblett Jason Bramblett Real Estate

    812 Westbourne Grove Ct, Colfax, NC 27235
  • /9

    $433,760

    New Construction
    • 3 - 5 Beds
    • 2.5 - 4.5 Baths
    • 2,692 Sq Ft

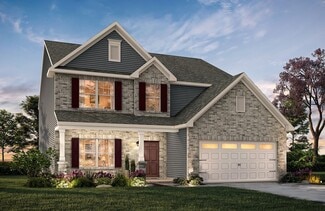
    Huntley Plan at Westbrook Falls, Colfax, NC 27235

    Introducing The Huntley, an adaptable floorplan ranging from 2,627 to 2,766 square feet, offering 3 to 5 bedrooms and 2.5 to 4.5 bathrooms to cater to diverse family needs. As you step into The Huntley, you'll be greeted by a spacious open Living Room and Dining Room, creating an inviting atmosphere. Transition to the L-shaped Kitchen, passing an Oversized Great Room where your family can gather

    True Homes Builder
    120 Marshall Smith Rd Unit 36892418, Colfax, NC 27235
  • /30

    $399,860

    New Construction $13K PRICE DROP
    • 2 Beds
    • 3 Baths
    • 2,026 Sq Ft

    1556 Oakbluffs Dr, Colfax, NC 27235

    This two-story townhome holds the primary suite on the main level. The bedroom has a tray ceiling, a walk-in closet, and a private primary bathroom. The bathroom can be built with either a large walk-in shower and a water closet, or a separate shower and tub. The galley-style kitchen has a bar top that leads into the dining area and the living area. The living room has a gas log fireplace, which

    Scott Wallace KEYSTONE REALTY GROUP

    1556 Oakbluffs Dr, Colfax, NC 27235
  • /18

    $467,900

    New Construction
    • 4 - 5 Beds
    • 2.5 Baths
    • 3,518 Sq Ft

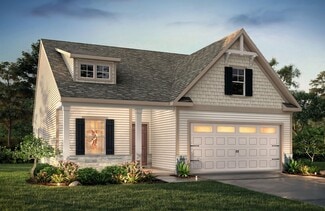
    Wakefield Plan at Westbrook Falls, Colfax, NC 27235

    Discover The Wakefield, a versatile floorplan ranging in size from 3,518 square feet. It offers 4 Bedrooms and 2.5 to 3.5 Bathrooms to accommodate diverse family needs. This floorplan provides ample space for comfortable living, catering to smaller or larger families alike. On the first floor, you'll enter a Formal Dining Room. Moving through the Butler Pantry, you'll find a beautiful kitchen

    True Homes Builder
    120 Marshall Smith Rd Unit 36892455, Colfax, NC 27235
  • /50

    $444,000

    $25K PRICE DROP
    • 5 Beds
    • 3 Baths
    • 3,267 Sq Ft

    4909 Legacy Dr, Colfax, NC 27235

    *******NEW ROOF 2022, NEW HEATING 2023, NEW COOLING 2022 (1 Unit)******Location, Location, Location!! If you’ve been looking for an large move-in ready home with plenty of space for everyone, you’ve found it! Built in 2006 in the Legacy at Sandy Ridge neighborhood - right across from the brand new soon to come Wesleyan Academy. Neighborhood has a walking trail that will lead you to the

    Ravi Sharma Concierge Real Estate Group

    4909 Legacy Dr, Colfax, NC 27235
  • /32

    $396,400

    New Construction
    • 4 Beds
    • 2.5 Baths
    • 2,078 Sq Ft

    Shepherd Plan at Westbrook Falls, Colfax, NC 27235

    Discover The Shepherd, a versatile floorplan ranging in size from 2,078 square feet, featuring 4 Bedrooms and 2.5 Bathrooms to accommodate diverse family needs. On the first floor, you'll find a spacious entryway, a convenient Half Bathroom, an expansive Great Room, a Dining Area, and a well-appointed Kitchen. Additionally, a Pantry is conveniently located near the entry to your 2-car Garage,

    True Homes Builder
    120 Marshall Smith Rd Unit 40482265, Colfax, NC 27235
  • /3

    $369,900

    New Construction
    • 3 Beds
    • 2.5 Baths
    • 1,966+ Sq Ft

    Reeves Plan at Westbrook Falls, Colfax, NC 27235

    Discover The Reeves, a versatile floorplan ranging in size from 1,966 to 2,246 square feet, featuring 3 Bedrooms and 2.5 Bathrooms to accommodate diverse family needs. This floorplan provides ample space for comfortable living, catering to smaller or larger families alike. On the First Floor, The Reeves offers large, open-concept living areas with a spacious Great Room that seamlessly transitions

    True Homes Builder
    120 Marshall Smith Rd Unit 38802689, Colfax, NC 27235
  • /50

    $899,000

    • 4 Beds
    • 5 Baths
    • 4,007 Sq Ft

    8861 Boylston Rd, Colfax, NC 27235

    Tucked away on 5.53 acres, this custom Cape Cod equestrian estate captures the peace of country living in a convenient location. Inside, the soaring vaulted great room, hardwood floors, two fireplaces, and sought-after main-level primary suite create an inviting atmosphere. The finished walk-out lower-level features private exterior access, a guest suite, and flexible bonus space ideal for

    Justin Rini KELLER WILLIAMS REALTY

    8861 Boylston Rd, Colfax, NC 27235
  • /44

    $529,000

    $10K PRICE DROP
    • 4 Beds
    • 3 Baths
    • 2,883 Sq Ft

    8202 Quail Creek Dr, Colfax, NC 27235

    Don't miss this spacious and versatile home located on a beautiful lot in Northwest School District! This well-designed floor plan features the kitchen and breakfast room open to the family room, a formal dining room, and 3 bedrooms, including the primary suite, on the main level. Upstairs features 2 additional rooms plus 2 bonus/flex spaces ideal for offices, playrooms, guests, hobbies, or media

    Angie Wilkie Keller Williams One

    8202 Quail Creek Dr, Colfax, NC 27235
  • /33

    $500,000

    $15K PRICE DROP
    • 3 Beds
    • 2.5 Baths
    • 3,024 Sq Ft

    8434 Pheasant Ridge Dr, Colfax, NC 27235

    Welcome to 8434 Pheasant Ridge Dr., where comfort, space, and convenience come together. This well-maintained home offers one-level living with 3 bedrooms, a dedicated office, sunroom, and a spacious great room featuring vaulted ceilings and hardwood flooring. The chef’s kitchen is equipped with double ovens, a smooth-top cooktop, and ample workspace for entertaining. The beautifully remodeled

    Stirling West Mark Spain Real Estate

    8434 Pheasant Ridge Dr, Colfax, NC 27235
  • /23

    $387,700

    New Construction
    • 2 - 3 Beds
    • 2 - 3 Baths
    • 1,549+ Sq Ft

    Dobson Plan at Westbrook Falls, Colfax, NC 27235

    Discover The Dobson, a versatile ranch floorplan ranging in size from 1,587 to 2,100 square feet, including 3 to 4 Bedrooms and 2 to 3 Bathrooms to accommodate diverse family needs. This floorplan provides ample space for comfortable living, catering to smaller or larger families alike. On the First Floor, Bedroom 3 greets you on the left as you enter the front door. Continue through the home to

    True Homes Builder
    120 Marshall Smith Rd Unit 36892480, Colfax, NC 27235
  • /8

    $275,000

    $25K PRICE DROP
    • Land
    • 8.86 Acres
    • $31,038 per Acre

    425 Bunker Hill Rd S, Colfax, NC 27284

    Don't miss this rare opportunity to buy vacant land in Colfax! With 8.86 acres located close to the highway, commuting is a breeze. The rolling, wooded landscape provides a beautiful backdrop for your future home or a potential commercial site. (It's currently zoned for residential use). Plus, there's a well-maintained dirt road running through the property! You'll also be near Amazon and a

    Christina Bradley Coldwell Banker Advantage

    425 Bunker Hill Rd S, Colfax, NC 27284
  • /2

    $436,400

    New Construction
    • 5 Beds
    • 3.5 Baths
    • 2,854 Sq Ft

    Essex Plan at Westbrook Falls, Colfax, NC 27235

    Discover The Essex, a versatile floorplan ranging in size from 2,854 square feet, offering 4 to 5 Bedrooms and 3 Bathrooms to accommodate diverse family needs. This floorplan provides ample space for comfortable living, catering to smaller or larger families alike. On the First Floor, you'll find a spacious Great Room, Dining Room, Pantry, Bedroom 4, Bath 3, a Covered Porch, and a 2 Car Garage.

    True Homes Builder
    120 Marshall Smith Rd Unit 40482285, Colfax, NC 27235
  • /47

    $645,000

    $30K PRICE DROP
    • 4 Beds
    • 3.5 Baths
    • 4,823 Sq Ft

    1861 Sandy Ridge Rd, Colfax, NC 27235

    Motivated Seller! Rare find in the heart of Colfax. Set on 1.75 acres, with 4 bedrooms, 3.5 baths, and attached and detached two-car garages. Built like a fortress and reinforced with steel beams throughout, this home was made to last. Recent upgrades including a partial new roof, new well pump and motor with warranty, new septic pump with warranty, and 17 new windows with warranty. The home

    Amber Johnson Luxe League Properties Inc

    1861 Sandy Ridge Rd, Colfax, NC 27235
  • /32

    $418,400

    New Construction
    • 3 Beds
    • 2.5 Baths
    • 2,257 Sq Ft

    Tate Plan at Westbrook Falls, Colfax, NC 27235

    Introducing The Tate, a flexible floorplan with sizes ranging from 2,257 square feet, offering 3 bedrooms and 2.5 bathrooms to meet various family needs. This floorplan ensures spacious, comfortable living for both smaller and larger families. As you step inside on the First Floor, you'll enjoy an unobstructed view that extends to the back of the home – no winding hallways, just plenty of open

    True Homes Builder
    120 Marshall Smith Rd Unit 40482278, Colfax, NC 27235
  • /2

    $512,262

    New Construction
    • 5 Beds
    • 3 Baths
    • 3,159 Sq Ft

    3810 Kestrel Ln Unit 132, Greensboro, NC 27235

    Under construction! Clairmont home plan offering 5 bedrooms, 3 baths the perfect blend of comfort, style, & functionality. From the moment you enter, you're greeted by a bright, welcoming foyer that leads to a versatile LR. or study-ideal for home office or quiet retreat. The elegant DR., highlighted by a faux coffered ceiling, seamlessly connects to the kitchen, making it perfect for both

    Jonathan Durham ROYAL HOMES REALTY OF NC, LLC

    3810 Kestrel Ln Unit 132, Greensboro, NC 27235
  • /22

    $414,500

    New Construction
    • 3 Beds
    • 2.5 - 3.5 Baths
    • 2,996 Sq Ft

    Hope Plan at Westbrook Falls, Colfax, NC 27235

    Introducing The Hope – a two-story floorplan spanning 2,996 to 3,229 square feet, offering 3 to 5 Bedrooms and 2.5 to 3.5 Bathrooms, designed to cater to diverse family needs. The First Floor welcomes you with a spacious Study and Dining Room. Continuing to the back of the home, you will find a large Great Room, Breakfast Nook, and a generously sized U-shaped Kitchen, perfect for hosting. In

    True Homes Builder
    120 Marshall Smith Rd Unit 36892440, Colfax, NC 27235
  • /25

    $449,535

    New Construction $44K PRICE INCREASE
    • 3 Beds
    • 2 Baths
    • 1,904 Sq Ft

    1563 Oakbluffs Dr, Colfax, NC 27235

    This wonderfully open one level luxury town home is contained within 1904 square feet. The private primary suite has a tray ceiling in the bedroom, and spacious private primary bathroom. The bathroom can be built with either a large walk in shower and oversized linen closet, or a separate shower and tub. The great room has vaulted ceilings and a gas log fireplace. There are 2 sets of French doors

    Scott Wallace KEYSTONE REALTY GROUP

    1563 Oakbluffs Dr, Colfax, NC 27235
  • /2

    $580,609

    New Construction
    • 5 Beds
    • 6 Baths
    • 3,223 Sq Ft

    639 Sunny Stream Way, Kernersville, NC 27284

    The Sycamore is a five-bedroom, four-full and 2-half-baths home with a home office, spacious family room and dining area, kitchen with island, large pantry, separate prep kitchen space, first-floor guest suite with a private, attached bath, and a covered rear porch. The second floor features four bedrooms, including the primary bedroom with two closets. Bedroom two features a private bath, a Jack

    Amanda Brooks Eastwood Construction Co., Inc.

    639 Sunny Stream Way, Kernersville, NC 27284

Showing Results 41 - 64, Page 2 of 2

How to Buy a Home How to Finance a Home How to Sell a Home