77

Homes for Sale near Colfax Elementary School

Section Image Section Image Section Image
  • /33

    $490,000

    $25K PRICE DROP
    • 3 Beds
    • 2.5 Baths
    • 3,024 Sq Ft

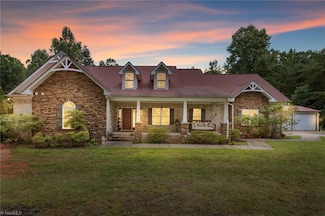
    8434 Pheasant Ridge Dr, Colfax, NC 27235

    Welcome to 8434 Pheasant Ridge Dr., where comfort, space, and convenience come together. This well-maintained home offers one-level living with 3 bedrooms, a dedicated office, sunroom, and a spacious great room featuring vaulted ceilings and hardwood flooring. The chef’s kitchen is equipped with double ovens, a smooth-top cooktop, and ample workspace for entertaining. The beautifully remodeled

    Stirling West Mark Spain Real Estate

    8434 Pheasant Ridge Dr, Colfax, NC 27235
  • /29

    $439,000

    $16K PRICE DROP
    • 4 Beds
    • 2.5 Baths
    • 2,677 Sq Ft

    4615 Owls View Ct, Colfax, NC 27235

    Motivated Sellers, come see this home before it's gone! Welcome to the Chelsea floor plan, featuring 4 bedrooms, 2.5 baths, and a stunning two-story foyer. The main-level owner's suite offers privacy and a spacious walk-in closet. Enjoy an open great room with a gas log fireplace, recessed lighting, and a ceiling fan. The kitchen shines with granite countertops, stainless steel appliances, a

    Agent Photo

    Milly Khowala

    Fathom Realty

    4615 Owls View Ct, Colfax, NC 27235
  • /35

    $234,900

    $13K PRICE DROP
    • 3 Beds
    • 2.5 Baths
    • 1,344 Sq Ft

    614 Grasswren Way, Greensboro, NC 27409

    MOTIVATED SELLERS! END UNIT! MAIN LEVEL PRIMARY BEDROOM! Luxury vinyl plank flooring throughout the home, creating a seamless & low-maintenance living space. The kitchen offers an island with bar seating, perfect for casual dining & entertaining. A spacious great room highlighted by a cozy corner fireplace. Convenient main-level laundry adds to the ease of everyday living. Upstairs, you'll find

    Kimberly Mathis Keller Williams One

    614 Grasswren Way, Greensboro, NC 27409
  • /2

    $491,997

    New Construction
    • 5 Beds
    • 3 Baths
    • 3,017 Sq Ft

    3910 Cassillis Way Unit 80, Greensboro, NC 27235

    This exquisite Clairmont home, currently under construction, offers 5 bedroom & 3 full baths w/ thoughtfully designed living spaces throughout. A welcoming foyer opens to a versatile LR. or private study featuring elegant doors. The formal DR. showcases a beautiful faux coffered ceiling, adding timeless character & charm. The main level also includes a 5th bedroom & full bath, ideal for guests.

    Jonathan Durham ROYAL HOMES REALTY OF NC, LLC

    3910 Cassillis Way Unit 80, Greensboro, NC 27235
  • /24

    $169,900

    $3K PRICE DROP
    • 2 Beds
    • 2 Baths
    • 1,052 Sq Ft

    3614 Morris Farm Dr Unit 1A, Greensboro, NC 27409

    BACK ON THE MARKET AT NO FAULT OF THE SELLER! Welcome home to low-maintenance living in a convenient Greensboro location! This well-maintained 2-bedroom, 2-bathroom condo offers a nice open layout, comfortable living areas, and great natural light throughout. The primary suite features a private bath and generous closet space, while the open living and dining areas create a functional flow


    Agent Photo

    Chris Robinson

    Coldwell Banker Advantage

    3614 Morris Farm Dr Unit 1A, Greensboro, NC 27409
  • /36

    $519,000

    $20K PRICE DROP
    • 4 Beds
    • 3 Baths
    • 2,883 Sq Ft

    8202 Quail Creek Dr, Colfax, NC 27235

    Don't miss this spacious and versatile home located on a beautiful lot in Northwest School District! This well-designed floor plan features the kitchen and breakfast room open to the family room, a formal dining room, and 3 bedrooms, including the primary suite, on the main level. Upstairs features 2 additional rooms plus 2 bonus/flex spaces ideal for offices, playrooms, guests, hobbies, or media

    Angie Wilkie Keller Williams One

    8202 Quail Creek Dr, Colfax, NC 27235
  • /21

    $415,116

    New Construction
    • 3 Beds
    • 2 Baths
    • 1,768 Sq Ft

    1554 Barnstable Ct, High Point, NC 27235

    Welcome home to this beautiful single-level twin Townhome. This all-brick home is only attached to one other town home. Enter your beautiful home through your 2-car garage or your private walkway to the front door. Once inside, enjoy the LVP flooring throughout the entire home. The Graphite kitchen and primary bath cabinets, the Vortex (Grey) kitchen counters and the White Subway kitchen backlash

    Scott Wallace KEYSTONE REALTY GROUP

    1554 Barnstable Ct, High Point, NC 27235
  • /23

    $408,786

    New Construction
    • 3 Beds
    • 2 Baths
    • 1,653 Sq Ft

    1552 Barnstable Ct, High Point, NC 27235

    Welcome home to this beautiful single-level twin Townhome. This all-brick home is only attached to one other town home. Enter your beautiful home through your 2-car garage or your private walkway to the front door. Once inside, enjoy the LVP flooring throughout the entire home. The Atlanta Drift kitchen and primary bath cabinets, the Cosmos Carrara kitchen counters and the warm gray kitchen

    Scott Wallace KEYSTONE REALTY GROUP

    1552 Barnstable Ct, High Point, NC 27235
  • /2

    $472,971

    New Construction
    • 4 Beds
    • 2.5 Baths
    • 2,597 Sq Ft

    3808 Kestrel Ln Unit 133, Greensboro, NC 27235

    This stunning Chelsea home plan, currently under construction, offers 4 bedrooms and 2.5 bathrooms with elegant trim work throughout the main level. Upon entry, you're greeted by a dramatic two-story foyer that leads into the formal dining room & flows seamlessly into the open concept kitchen & great room. Designed with both style and functionality in mind, the kitchen features granite

    Jonathan Durham ROYAL HOMES REALTY OF NC, LLC

    3808 Kestrel Ln Unit 133, Greensboro, NC 27235
  • /2

    $512,262

    New Construction
    • 5 Beds
    • 3 Baths
    • 3,159 Sq Ft

    3810 Kestrel Ln Unit 132, Greensboro, NC 27235

    Under construction! Clairmont home plan offering 5 bedrooms, 3 baths the perfect blend of comfort, style, & functionality. From the moment you enter, you're greeted by a bright, welcoming foyer that leads to a versatile LR. or study-ideal for home office or quiet retreat. The elegant DR., highlighted by a faux coffered ceiling, seamlessly connects to the kitchen, making it perfect for both

    Jonathan Durham ROYAL HOMES REALTY OF NC, LLC

    3810 Kestrel Ln Unit 132, Greensboro, NC 27235
  • /32

    $422,400

    New Construction
    • 3 Beds
    • 2.5 Baths
    • 2,241 Sq Ft

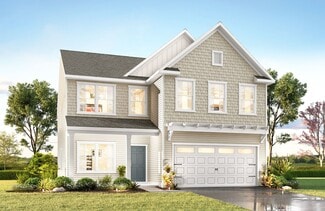
    Tate Plan at Westbrook Falls, Colfax, NC 27235

    The Tate 2241 is a versatile floorplan designed to grow with your family, offering a first-floor Primary Suite that keeps everyday living comfortable and close at hand. It provides ample space for comfortable living, catering to smaller or larger families alike.First FloorOn the First Floor, the Great Room flows naturally into the Kitchen and a Dining Room for gathering around the table. The

    True Homes Builder
    120 Marshall Smith Rd Unit 40482278, Colfax, NC 27235
  • /19

    $454,400

    New Construction
    • 3 Beds
    • 2.5 Baths
    • 2,970 Sq Ft

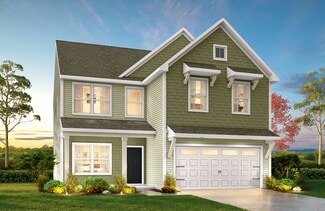
    Gideon Plan at Westbrook Falls, Colfax, NC 27235

    The Gideon 2970 is a versatile 2-story plan offering a dedicated Study on the main level alongside an expansive open-concept living and dining area. It provides ample space for comfortable living, with a layout that adapts to life's ever-changing needs.First FloorOn the First Floor, an open Great Room flows into the Kitchen — supported by a Butler's Pantry and a dedicated Pantry for generous,

    True Homes Builder
    120 Marshall Smith Rd Unit 40482275, Colfax, NC 27235
  • /2

    $451,400

    New Construction
    • 5 Beds
    • 3.5 Baths
    • 2,850 Sq Ft

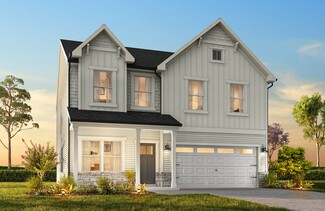
    Essex Plan at Westbrook Falls, Colfax, NC 27235

    Discover The Essex, a versatile floorplan ranging in size from 2,854 square feet, offering 4 to 5 Bedrooms and 3 Bathrooms to accommodate diverse family needs. This floorplan provides ample space for comfortable living, catering to smaller or larger families alike.On the First Floor, you'll find a spacious Great Room, Dining Room, Pantry, Bedroom 4, Bath 3, a Covered Porch, and a 2 Car

    True Homes Builder
    120 Marshall Smith Rd Unit 40482285, Colfax, NC 27235
  • /15

    $376,150

    New Construction
    • 2 Beds
    • 2 Baths
    • 1,253 Sq Ft

    Abington Plan at Westbrook Falls, Colfax, NC 27235

    Discover The Abington, a versatile floorplan ranging in size from 1,253 to 2,594 square feet, offering 2 to 5 Bedrooms and 2 to 4 Bathrooms to accommodate diverse family needs. This floorplan provides ample space for comfortable living, catering to smaller or larger families alike. The Abington starts with a charming front porch, which you may upgrade to the optional covered version. A 2-car

    True Homes Builder
    120 Marshall Smith Rd Unit 40482284, Colfax, NC 27235
  • /14

    $391,400

    New Construction
    • 3 Beds
    • 2.5 Baths
    • 1,819 Sq Ft

    Knox Plan at Westbrook Falls, Colfax, NC 27235

    The Knox 1819 is a versatile 2-story plan offering an open main living area designed to bring everyday life together under one roof. It provides ample space for comfortable living, with a layout that adapts to life's ever-changing needs.First FloorOn the First Floor, the Great Room opens to the Kitchen — complete with a Pantry — and a Dining Area, creating a connected space where meals and

    True Homes Builder
    120 Marshall Smith Rd Unit 40482264, Colfax, NC 27235
  • /29

    $391,400

    New Construction
    • 2 Beds
    • 2 Baths
    • 1,290 Sq Ft

    Cyprus Plan at Westbrook Falls, Colfax, NC 27235

    Discover The Cyprus, a versatile floorplan ranging in size from a beautifully designed 1 story ranch plan with an option to add a 2nd story space. It offers 2 to 3 bedrooms and 2 bathrooms to accommodate diverse family needs. This floorplan provides ample space for comfortable living, catering to smaller or larger families alike. On the First Floor, you'll find Bedroom 2 and a bathroom welcoming

    True Homes Builder
    120 Marshall Smith Rd Unit 40482267, Colfax, NC 27235
  • /32

    $398,400

    New Construction
    • 4 Beds
    • 2.5 Baths
    • 2,081 Sq Ft

    Shepherd Plan at Westbrook Falls, Colfax, NC 27235

    The Shepherd 2081 is a versatile floorplan designed to grow with your family, offering an Open-concept Great Room built for gathering. It provides ample space for comfortable living, catering to smaller or larger families alike.First FloorOn the First Floor, a spacious Great Room flows into the Dining Room and Kitchen, complemented by a Pantry, a Covered Porch, and access to the 2-car

    True Homes Builder
    120 Marshall Smith Rd Unit 40482265, Colfax, NC 27235
  • /30

    $355,000

    $25K PRICE DROP
    • 5 Beds
    • 3 Baths
    • 2,488 Sq Ft

    8012 Tam Oshanter Dr, Greensboro, NC 27409

    Welcome to this spacious on a 0.93-acre lot, featuring 5 bedrooms, 3 full bathrooms, and a large unfinished basement with plenty of potential.Fresh interior paint creates a clean, inviting feel throughout. Recent improvements include a roof replacement in recent years and double-pane windows for added comfort and efficiency.Inside, you’ll find generous living spaces, abundant natural

    Gigi Moustafa RE/MAX Realty Consultants

    8012 Tam Oshanter Dr, Greensboro, NC 27409
  • /50

    $879,000

    $70K PRICE DROP
    • 4 Beds
    • 3 Baths
    • 3,584 Sq Ft

    8204 Brotherstwo Rd, Colfax, NC 27235

    PRICE ADJUSTMENT! One-of-a-kind property featuring a former model home, 33x60 brick building and backyard oasis in established NW Guilford County community w/ no HOA and county taxes! This home features a truly unique 33x60 all-brick building w/ 16-foot ceilings, 12' and 14' garage doors, 6" thick concrete floors, RV hookup, below-grade concrete bunker room and oil change pit. Resort-style

    Matt Ingram Real Broker LLC

    8204 Brotherstwo Rd, Colfax, NC 27235
  • /47

    $625,000

    $50K PRICE DROP
    • 4 Beds
    • 3.5 Baths
    • 4,823 Sq Ft

    1861 Sandy Ridge Rd, Colfax, NC 27235

    Motivated Seller! Rare find in the heart of Colfax. Set on 1.75 acres, with 4 bedrooms, 3.5 baths, and attached and detached two-car garages. Built like a fortress and reinforced with steel beams throughout, this home was made to last. Recent upgrades including a partial new roof, new well pump and motor with warranty, new septic pump with warranty, and 17 new windows with warranty. The home

    Amber Johnson Luxe League Properties Inc

    1861 Sandy Ridge Rd, Colfax, NC 27235
  • /37

    $350,900

    $9K PRICE DROP
    • 4 Beds
    • 2.5 Baths
    • 1,997 Sq Ft

    3809 Parkway Vista Rd, Greensboro, NC 27409

    This wonderful 4-bedroom, 2.5-bath home is situated on a corner lot in Greensboro. The well-maintained property features a comfortable layout and a kitchen with beautiful granite countertops and ample workspace. Enjoy the fenced backyard, perfect for outdoor gatherings, recreation, or pets. Additional highlights include a new upstairs HVAC unit and a two-car garage offering convenient parking and

    Agent Photo

    Magnolia Chavez de Moya

    Magnolia Tree Realty

    3809 Parkway Vista Rd, Greensboro, NC 27409
  • /3

    $220,000

    $25K PRICE DROP
    • Land
    • 5.78 Acres
    • $38,062 per Acre

    7904 Merrick Ct, Greensboro, NC 27409

    Prime residential cul-de-sac lot just under 6 acres in the established Woodfield subdivision, located just outside the Greensboro city limits, so the property tax rate is low. Enjoy a peaceful, quiet neighborhood with convenient access to Hwy 68, I-73/I-840, and I-40. Just minutes from Piedmont Triad International Airport and the Greensboro Farmers Market.

    Juhua Chen Chen 360 Realty L.L.C

    7904 Merrick Ct, Greensboro, NC 27409
  • /44

    $440,000

    $49K PRICE DROP
    • 4 Beds
    • 2.5 Baths
    • 3,445 Sq Ft

    4861 Legacy Dr, Colfax, NC 27235

    Seller offering $5,000 credit with acceptable offer! Welcome home to this beautiful 4 bedroom, 2.5 bath property offering space, comfort, and convenience. The open concept kitchen flows seamlessly into the living room, making it perfect for everyday living and entertaining. A dedicated office provides the ideal work-from-home space. The large primary suite features a spacious bedroom and an

    Spencer Harrell Real Broker LLC

    4861 Legacy Dr, Colfax, NC 27235
  • /17

    $396,400

    New Construction
    • 3 Beds
    • 2.5 Baths
    • 1,952 Sq Ft

    Reeves Plan at Westbrook Falls, Colfax, NC 27235

    The Reeves 1952 is a versatile 2-story plan offering a dedicated Study alongside an open-concept Great Room and a flexible Loft. It provides ample space for comfortable living, with a layout that adapts to life's ever-changing needs.First FloorOn the First Floor, an open Great Room connects to a Dining Room and Kitchen with a Pantry that keeps the daily rhythm running smoothly. A private Study

    True Homes Builder
    120 Marshall Smith Rd Unit 38802689, Colfax, NC 27235
  • /18

    $382,400

    New Construction
    • 3 Beds
    • 2.5 Baths
    • 1,603+ Sq Ft

    Aria Plan at Westbrook Falls, Colfax, NC 27235

    The Aria 1603 is a versatile floorplan designed to grow with your family, offering a flexible Loft for shared living. It provides ample space for comfortable living, catering to smaller or larger families alike.First FloorOn the First Floor, an open Great Room flows into the Dining Area and Kitchen, complemented by a Pantry, a Covered Porch, and access to the 2-car Garage.Second FloorThe Second

    True Homes Builder
    120 Marshall Smith Rd Unit 38802690, Colfax, NC 27235
  • /10

    $2,000,000

    • Land
    • 28.54 Acres
    • $70,077 per Acre

    9033 Stack Rd, Colfax, NC 27235

    Amazing development potential minutes to I-40, Highway 421, Highway 66 and Kernersville. Located in the Kernersville AHJ, this tract offers endless potential from commercial to high density residential development. The topography is very conducive to all types of development. Tract is currently in the forestry deferred tax program and would need to be rezoned if utilized commercially or high

    Tyler Forrest Mossy Oak Properties

    9033 Stack Rd, Colfax, NC 27235
  • /48

    $997,000

    $303K PRICE DROP
    • 4 Beds
    • 3.5 Baths
    • 3,246 Sq Ft

    9127 County Line Rd, Kernersville, NC 27284

    Rare find on 3.13 acres in NW Guilford school district w/finished basement, inground PooL w/slide & new pump! The septic just upgraded to 5 bedroom in 2025. 2nd floor that was unfinished is now almost finished! This will add an additional 1350+- finished sq ft adding more bedrooms/bonus & bath. This home currently has 4 bedrooms/3.5 bath, has 2 kitchens,(main & basement), 2 laundries(main &

    Jessica Spivey All About You Realty Team

    9127 County Line Rd, Kernersville, NC 27284
  • /22

    $446,400

    New Construction
    • 3 Beds
    • 2.5 - 3.5 Baths
    • 2,996 Sq Ft

    Hope Plan at Westbrook Falls, Colfax, NC 27235

    Introducing The Hope – a two-story floorplan spanning 2,996 to 3,229 square feet, offering 3 to 5 Bedrooms and 2.5 to 3.5 Bathrooms, designed to cater to diverse family needs. The First Floor welcomes you with a spacious Study and Dining Room. Continuing to the back of the home, you will find a large Great Room, Breakfast Nook, and a generously sized U-shaped Kitchen, perfect for hosting. In

    True Homes Builder
    120 Marshall Smith Rd Unit 36892440, Colfax, NC 27235
  • /28

    $428,400

    New Construction
    • 4 Beds
    • 3.5 Baths
    • 2,300 Sq Ft

    Whitney Plan at Westbrook Falls, Colfax, NC 27235

    Discover The Whitney, a versatile floorplan ranging in size from 2,307 square feet, offering 5 Bedrooms and 3.5 Bathrooms to accommodate diverse family needs. On the First Floor, you'll find a spacious Secondary Bedroom Suite upon entering the home. Continuing through, you'll pass into the Dining Area, Kitchen, and an expansive Great Room. A built-in Pantry and a convenient Bench are located by

    True Homes Builder
    120 Marshall Smith Rd Unit 36892502, Colfax, NC 27235
  • /18

    $435,400

    New Construction
    • 3 - 4 Beds
    • 2.5 Baths
    • 2,542 Sq Ft

    Lenox Plan at Westbrook Falls, Colfax, NC 27235

    The Lenox 2542 is a versatile floorplan designed to grow with your family, offering a dedicated first-floor Study and a generously sized Bonus Room that comes standard on the Second Floor. It provides ample space for comfortable living, catering to smaller or larger families alike.First FloorOn the First Floor, the Great Room flows naturally into the Kitchen and a Dining Area for gathering

    True Homes Builder
    120 Marshall Smith Rd Unit 36892454, Colfax, NC 27235
  • /14

    $360,500

    New Construction
    • 3 Beds
    • 2.5 Baths
    • 2,174 Sq Ft

    Advent TH Plan at Townhomes, Colfax, NC 27235

    Introducing the splendid Advent Townhome, a versatile floorplan spanning a generous 2,174 square feet, offering the perfect configuration of 3 Bedrooms and 2.5 Bathrooms to accommodate a range of family needs. Upon entering the first floor, you'll be immediately captivated by the open and expansive layout. The Kitchen, Great Room, and Dining Room seamlessly meld together. A dedicated Tech Center,

    True Homes Builder
    120 Marshall Smith Rd Unit 36892449, Colfax, NC 27235
  • /22

    $332,000

    New Construction
    • 3 Beds
    • 2.5 Baths
    • 1,762+ Sq Ft

    Alexandria TH Plan at Townhomes, Colfax, NC 27235

    Introducing the Alexandria TH, a townhome floorplan ranging in size from 1,938 square feet, offering 3 Bedrooms and 2.5 Bathrooms. This floorplan provides ample space for comfortable living, catering to smaller or larger families alike. On the first floor, you'll find a warm and inviting Foyer welcoming you into a spacious 1 1-car garage, setting the tone for The Alexandria TH. As you proceed

    True Homes Builder
    120 Marshall Smith Rd Unit 36892435, Colfax, NC 27235
  • /19

    $360,500

    New Construction
    • 3 Beds
    • 2.5 Baths
    • 2,120 Sq Ft

    Karver TH Plan at Townhomes, Colfax, NC 27235

    Discover the Karver Townhome, a versatile floorplan ranging in size from 2,120 square feet, including 3 Bedrooms and 2.5 Bathrooms to accommodate diverse family needs. This floorplan provides ample space for comfortable living, catering to smaller or larger families alike. On the First Floor, you'll find an inviting foyer, a convenient Half Bathroom, and a closet. As you continue through the

    True Homes Builder
    120 Marshall Smith Rd Unit 36892388, Colfax, NC 27235
  • /30

    $399,860

    New Construction $13K PRICE DROP
    • 2 Beds
    • 3 Baths
    • 2,026 Sq Ft

    1556 Oakbluffs Dr, Colfax, NC 27235

    This two-story townhome holds the primary suite on the main level. The bedroom has a tray ceiling, a walk-in closet, and a private primary bathroom. The bathroom can be built with either a large walk-in shower and a water closet, or a separate shower and tub. The galley-style kitchen has a bar top that leads into the dining area and the living area. The living room has a gas log fireplace, which

    Scott Wallace KEYSTONE REALTY GROUP

    1556 Oakbluffs Dr, Colfax, NC 27235
  • /2

    $75,000

    • Land
    • 20,473 Sq Ft
    • $159,574 per Acre

    8173 Sanfords Creek Dr, Colfax, NC 27235

    This 0.47 ACRE BUILDING LOT in Sanfords Creek subdivision is the ideal location for your CUSTOM HOME BUILD. Conveniently located near the PTI Airport and I-40 for a great commute to anywhere in the Triad or surrounding areas. Schools are NORTHWEST MIDDLE & HIGH SCHOOL / COLFAX ELEMENTARY. Property is located within 0.5 miles of a VAD (Voluntary Agricultural District). Seller is a licensed

    Joseph Pezik Advantage Build, LLC

    8173 Sanfords Creek Dr, Colfax, NC 27235

Showing Results 41 - 77, Page 2 of 2

How to Buy a Home How to Finance a Home How to Sell a Home