88

Homes for Sale near Colfax Elementary School

Section Image Section Image
  • /47

    $625,000

    $50K PRICE DROP
    • 4 Beds
    • 3.5 Baths
    • 4,823 Sq Ft

    1861 Sandy Ridge Rd, Colfax, NC 27235

    Motivated Seller! Rare find in the heart of Colfax. Set on 1.75 acres, with 4 bedrooms, 3.5 baths, and attached and detached two-car garages. Built like a fortress and reinforced with steel beams throughout, this home was made to last. Recent upgrades including a partial new roof, new well pump and motor with warranty, new septic pump with warranty, and 17 new windows with warranty. The home

    Amber Johnson Luxe League Properties Inc

    1861 Sandy Ridge Rd, Colfax, NC 27235
  • /45

    $395,000

    $5K PRICE DROP
    • 3 Beds
    • 3 Baths
    • 2,393 Sq Ft

    3606 Sainsbury Ln, Greensboro, NC 27409

    Enjoy refined, low-maintenance living in this beautifully finished 3BR/3BA townhome that backs up to the Bicentennial Greenway. The inviting covered front porch opens to an elegant, light-filled interior with rich hardwood floors, crown molding, and an open concept layout perfect for entertaining. The chef’s kitchen features granite countertops, gas range, stainless appliances, tile backsplash,

    Mandy Johnson Foothill Homes and Land LLC

    3606 Sainsbury Ln, Greensboro, NC 27409
  • /25

    $250,000

    • 3 Beds
    • 2.5 Baths
    • 1,578 Sq Ft

    203 Nighthawk Place, Greensboro, NC 27409

    Welcome to this charming 3-bedroom, 2.5-bath townhome in the Robyn’s Glen community! Built in 2006, this home offers comfortable living with a bright open floor plan featuring a spacious living and dining area warmed by a cozy fireplace with gas logs. Upstairs you’ll find a generous primary bedroom complete with a walk-in closet, master bathroom, plus two additional bedrooms and a full bath.

    Grant Holsinger eXp Realty LLC

    203 Nighthawk Place, Greensboro, NC 27409
  • /32

    $418,400

    New Construction
    • 3 Beds
    • 2.5 Baths
    • 2,257 Sq Ft

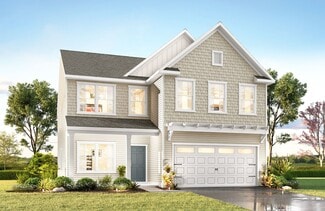
    Tate Plan at Westbrook Falls, Colfax, NC 27235

    Introducing The Tate, a flexible floorplan with sizes ranging from 2,257 square feet, offering 3 bedrooms and 2.5 bathrooms to meet various family needs. This floorplan ensures spacious, comfortable living for both smaller and larger families. As you step inside on the First Floor, you'll enjoy an unobstructed view that extends to the back of the home – no winding hallways, just plenty of open

    True Homes Builder
    120 Marshall Smith Rd Unit 40482278, Colfax, NC 27235
  • /2

    $512,262

    New Construction
    • 5 Beds
    • 3 Baths
    • 3,159 Sq Ft

    3810 Kestrel Ln Unit 132, Greensboro, NC 27235

    Under construction! Clairmont home plan offering 5 bedrooms, 3 baths the perfect blend of comfort, style, & functionality. From the moment you enter, you're greeted by a bright, welcoming foyer that leads to a versatile LR. or study-ideal for home office or quiet retreat. The elegant DR., highlighted by a faux coffered ceiling, seamlessly connects to the kitchen, making it perfect for both

    Jonathan Durham ROYAL HOMES REALTY OF NC, LLC

    3810 Kestrel Ln Unit 132, Greensboro, NC 27235
  • /17

    $265,900

    $9K PRICE DROP
    • 3 Beds
    • 2.5 Baths
    • 1,504 Sq Ft

    4415 Piedmont Trace Dr, Greensboro, NC 27409

    Charming 3 bedroom, 2.5 bathroom townhome in Piedmont Trace community! Townhome features a open concept living space with a cozy fireplace, washer & dryer and stainless-steel appliances. Great fenced in patio for entertaining. Conveniently located near major highways, shopping and dining. New hot water heater (2026), HVAC (2025), updated flooring and light fixtures (2023). Don't wait! Schedule to

    Asia Graham Majestic Realty & Property Consultants

    4415 Piedmont Trace Dr, Greensboro, NC 27409
  • /22

    $414,500

    New Construction
    • 3 Beds
    • 2.5 - 3.5 Baths
    • 2,996 Sq Ft

    Hope Plan at Westbrook Falls, Colfax, NC 27235

    Introducing The Hope – a two-story floorplan spanning 2,996 to 3,229 square feet, offering 3 to 5 Bedrooms and 2.5 to 3.5 Bathrooms, designed to cater to diverse family needs. The First Floor welcomes you with a spacious Study and Dining Room. Continuing to the back of the home, you will find a large Great Room, Breakfast Nook, and a generously sized U-shaped Kitchen, perfect for hosting. In

    True Homes Builder
    120 Marshall Smith Rd Unit 36892440, Colfax, NC 27235
  • /25

    $449,535

    New Construction $44K PRICE INCREASE
    • 3 Beds
    • 2 Baths
    • 1,904 Sq Ft

    1563 Oakbluffs Dr, Colfax, NC 27235

    This wonderfully open one level luxury town home is contained within 1904 square feet. The private primary suite has a tray ceiling in the bedroom, and spacious private primary bathroom. The bathroom can be built with either a large walk in shower and oversized linen closet, or a separate shower and tub. The great room has vaulted ceilings and a gas log fireplace. There are 2 sets of French doors

    Scott Wallace KEYSTONE REALTY GROUP

    1563 Oakbluffs Dr, Colfax, NC 27235

Showing Results 81 - 88, Page 3 of 3

How to Buy a Home How to Finance a Home How to Sell a Home