264

Newest Homes for Sale in Colfax, NC

Section Image Section Image Section Image
  • /18

    $466,900

    New Construction
    • 4 - 5 Beds
    • 2.5 Baths
    • 3,518 Sq Ft

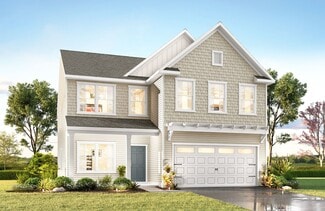
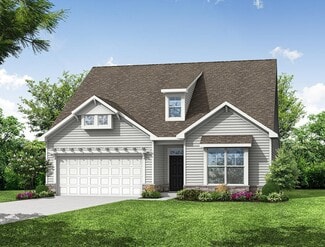
    Wakefield Plan at Westbrook Falls, Colfax, NC 27235

    Discover The Wakefield, a versatile floorplan ranging in size from 3,518 square feet. It offers 4 Bedrooms and 2.5 to 3.5 Bathrooms to accommodate diverse family needs. This floorplan provides ample space for comfortable living, catering to smaller or larger families alike. On the first floor, you'll enter a Formal Dining Room. Moving through the Butler Pantry, you'll find a beautiful kitchen

    True Homes Builder
    120 Marshall Smith Rd Unit 36892455, Colfax, NC 27235
  • /14

    $359,500

    New Construction
    • 3 Beds
    • 2.5 Baths
    • 2,174 Sq Ft

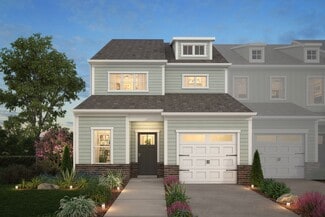
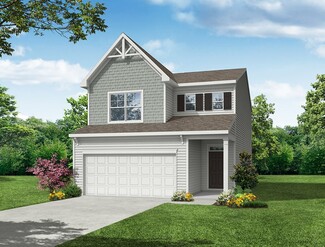
    Advent TH Plan at Townhomes, Colfax, NC 27235

    Introducing the splendid Advent Townhome, a versatile floorplan spanning a generous 2,174 square feet, offering the perfect configuration of 3 Bedrooms and 2.5 Bathrooms to accommodate a range of family needs. Upon entering the first floor, you'll be immediately captivated by the open and expansive layout. The Kitchen, Great Room, and Dining Room seamlessly meld together. A dedicated Tech Center,

    True Homes Builder
    120 Marshall Smith Rd Unit 36892449, Colfax, NC 27235
  • /14

    $484,900

    New Construction
    • 4 - 5 Beds
    • 2.5 - 4.5 Baths
    • 3,500 Sq Ft

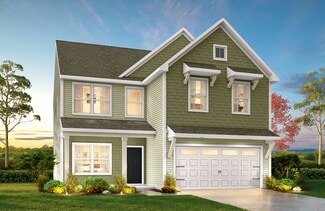
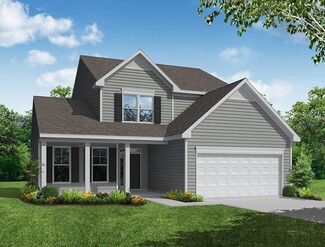
    Winslow Plan at Westbrook Falls, Colfax, NC 27235

    Discover the Winslow, a versatile floorplan ranging in size from 3,614 to 3,643 square feet, offering 4 to 5 Bedrooms and 2.5 to 4.5 Bathrooms to accommodate diverse family needs. On the First Floor, you'll find a True Space Study, perfect for working from home, or you can transform it into an additional bedroom to suit your family's needs. As you continue through the home, you'll discover the

    True Homes Builder
    120 Marshall Smith Rd Unit 36892436, Colfax, NC 27235
  • /22

    $331,000

    New Construction
    • 3 Beds
    • 2.5 Baths
    • 1,762+ Sq Ft

    Alexandria TH Plan at Townhomes, Colfax, NC 27235

    Introducing the Alexandria TH, a townhome floorplan ranging in size from 1,938 square feet, offering 3 Bedrooms and 2.5 Bathrooms. This floorplan provides ample space for comfortable living, catering to smaller or larger families alike. On the first floor, you'll find a warm and inviting Foyer welcoming you into a spacious 1 1-car garage, setting the tone for The Alexandria TH. As you proceed

    True Homes Builder
    120 Marshall Smith Rd Unit 36892435, Colfax, NC 27235
  • /17

    $488,900

    New Construction
    • 5 Beds
    • 3.5 Baths
    • 3,680+ Sq Ft

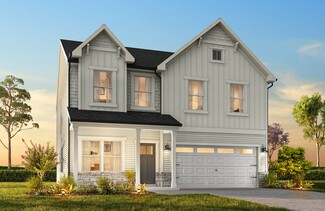
    Calgary Plan at Westbrook Falls, Colfax, NC 27235

    Discover the Calgary, a versatile floorplan ranging in size from 3,680 square feet, including 5 Bedrooms and 3.5 Bathrooms to accommodate diverse family needs. This floorplan provides ample space for comfortable living, catering to smaller or larger families alike. On the First Floor, you'll find a large private study and a convenient Half-Bathroom. A private Bedroom 5 is perfect for guests or

    True Homes Builder
    120 Marshall Smith Rd Unit 36892462, Colfax, NC 27235
  • /19

    $359,500

    New Construction
    • 3 Beds
    • 2.5 Baths
    • 2,120 Sq Ft

    Karver TH Plan at Townhomes, Colfax, NC 27235

    Discover the Karver Townhome, a versatile floorplan ranging in size from 2,120 square feet, including 3 Bedrooms and 2.5 Bathrooms to accommodate diverse family needs. This floorplan provides ample space for comfortable living, catering to smaller or larger families alike. On the First Floor, you'll find an inviting foyer, a convenient Half Bathroom, and a closet. As you continue through the

    True Homes Builder
    120 Marshall Smith Rd Unit 36892388, Colfax, NC 27235
  • 120 Marshall Smith Rd Unit 36892380, Colfax, NC 27235

    $476,700

    New Construction
    • 4 - 5 Beds
    • 2.5 - 4.5 Baths
    • 2,900 Sq Ft

    Riley Plan at Westbrook Falls, Colfax, NC 27235

    Discover the Riley, an original floorplan design that has consistently been one of our top-selling plans. The Riley offers a generous range in size from 2,985 to 3,132 square feet, ensuring ample space for your family. With 3 to 5 Bedrooms and 2.5 to 4.5 Bathrooms, this versatile floorplan is designed to accommodate various family needs. On the First Floor, you'll be welcomed by a large open

    True Homes Builder
    120 Marshall Smith Rd Unit 36892380, Colfax, NC 27235
  • /24

    $304,500

    • 3 Beds
    • 2.5 Baths
    • 1,585 Sq Ft

    1419 Prospect Hill St, Kernersville, NC 27284

    Welcome home to this 3 bedroom 2.5 bath Townhome with an attached garage. Crown molding through the main areas, tray ceiling in primary bedroom, granite in the kitchen with a pullout waste basket. Bathrooms have quartz counters. Many neighborhood amenities including a neighborhood pool, which are included in the HOA dues.

    Stephanie Laskin Mantle LLC

    1419 Prospect Hill St, Kernersville, NC 27284
  • /8

    $275,000

    $25K PRICE DROP
    • Land
    • 8.86 Acres
    • $31,038 per Acre

    425 Bunker Hill Rd S, Colfax, NC 27284

    Don't miss this rare opportunity to buy vacant land in Colfax! With 8.86 acres located close to the highway, commuting is a breeze. The rolling, wooded landscape provides a beautiful backdrop for your future home or a potential commercial site. (It's currently zoned for residential use). Plus, there's a well-maintained dirt road running through the property! You'll also be near Amazon and a

    Christina Bradley Coldwell Banker Advantage

    425 Bunker Hill Rd S, Colfax, NC 27284
  • /41

    $440,900

    New Construction
    • 5 - 6 Beds
    • 3 - 4 Baths
    • 3,047 Sq Ft

    Davidson Plan at Monterra, Kernersville, NC 27284

    The Davidson is a two-story, five-bedroom, three-bath home with a formal living room, formal dining room, spacious family room, kitchen with island and pantry, separate breakfast area, and first-floor guest suite with a full bath. The second floor features four bedrooms, including the primary bedroom, a hall bath, a large laundry room, and a loft area.Options available to personalize this home

    Eastwood Homes Builder
    166 Ogden School Rd Unit 36470767, Kernersville, NC 27284
  • /48

    $414,900

    New Construction
    • 4 - 5 Beds
    • 3 - 4 Baths
    • 2,430 Sq Ft

    Cypress Plan at Monterra, Kernersville, NC 27284

    The Cypress is a two-story, four-bedroom, three-bath home with a formal dining room, a first-floor guest suite with a full bath, and a kitchen with an island and pantry. The second floor features the primary bedroom, two additional bedrooms, a hall bath, a convenient upstairs laundry room, and an oversized loft area. Options available to personalize your home include a sunroom, screen porch, or

    Eastwood Homes Builder
    166 Ogden School Rd Unit 36476796, Kernersville, NC 27284
  • /22

    $397,900

    New Construction
    • 3 - 4 Beds
    • 2 - 3 Baths
    • 1,885 Sq Ft

    Mayfair Plan at Monterra, Kernersville, NC 27284

    The Mayfair is a three-bedroom, two-bath, ranch-style home with a first-floor primary bedroom and split bedroom design, an open layout with a covered patio, a kitchen with an island and pantry, plus a large laundry room. Options available to personalize this home include a formal dining room, several primary bath options, and an optional second floor with a bedroom, bath, and loft area.

    Eastwood Homes Builder
    166 Ogden School Rd Unit 36454826, Kernersville, NC 27284
  • /65

    $412,900

    New Construction
    • 4 - 5 Beds
    • 2.5 - 3.5 Baths
    • 2,591 Sq Ft

    Drexel Plan at Monterra, Kernersville, NC 27284

    The Drexel is a two-story, four-bedroom, two-and-a-half-bath home with a formal living room, formal dining room, kitchen with island and a pantry, and a spacious great room. The second floor features four bedrooms, including the primary suite with a large closet, an upstairs laundry, an additional full bath, and a loft area. Options to personalize this home include a home office, bay window in

    Eastwood Homes Builder
    166 Ogden School Rd Unit 36447671, Kernersville, NC 27284
  • /66

    $387,900

    New Construction
    • 3 - 5 Beds
    • 2 - 3 Baths
    • 1,829 Sq Ft

    Avery Plan at Monterra, Kernersville, NC 27284

    The Avery is a ranch-style plan with three bedrooms, two full baths, a spacious family room, a kitchen with an island and pantry, a covered rear porch, an oversized laundry room, and a first-floor primary bedroom. Options available to personalize this home include a covered porch, screen porch, or sunroom, office with French doors or dining room instead of bedroom three, powder room, an extended

    Eastwood Homes Builder
    166 Ogden School Rd Unit 36447049, Kernersville, NC 27284
  • /6

    $375,990

    New Construction
    • 3 Beds
    • 2.5 Baths
    • 2,023 Sq Ft

    Burke Plan at Monterra, Kernersville, NC 27284

    The Burke is a charming, two-story, three-bedroom, two-and-a-half-bath home with a spacious family room, a kitchen with an island and pantry, and a separate breakfast area. The upstairs features the primary bedroom, two additional bedrooms, a loft, a full bath, and laundry. Options available to personalize your home include a covered rear porch, screen porch, or sunroom, an expanded garage

    Eastwood Homes Builder
    166 Ogden School Rd Unit 36475853, Kernersville, NC 27284
  • /7

    $383,900

    New Construction
    • 3 - 5 Beds
    • 2 - 3.5 Baths
    • 2,165 Sq Ft

    Newberry Plan at Monterra, Kernersville, NC 27284

    The Newberry is a two-story, three-bedroom, two-and-a-half-bath home with a spacious family room, formal dining room, kitchen with island and pantry, and a home office. The second floor features three bedrooms including the primary bedroom with an attached closet and private bath, a separate laundry room, and a loft area. Options available to personalize this home include a first-floor guest

    Eastwood Homes Builder
    166 Ogden School Rd Unit 36476825, Kernersville, NC 27284
  • /27

    $410,900

    New Construction
    • 4 - 5 Beds
    • 2.5 - 3.5 Baths
    • 2,449 Sq Ft

    Raleigh Plan at Monterra, Kernersville, NC 27284

    The Raleigh is a two-story, four-bedroom, two-and-a-half-bath home with a first-floor primary bedroom, formal dining room, two-story family room, and a kitchen with an island and pantry. The second floor features an upstairs loft area, three additional bedrooms, and a full bath.Options to personalize this home include an expanded loft area, an enclosed bonus room, a second primary bedroom

    Eastwood Homes Builder
    166 Ogden School Rd Unit 36456742, Kernersville, NC 27284
  • /38

    Call for Price

    New Construction Coming Soon
    • 4.5 Baths
    • 4,759 Sq Ft

    1351 Grant Haven Ct, High Point, NC 27265

    Why drive out to Oak Ridge when this new Exclusive neighborhood is so convenient to GSo and HP close to Piedmont Center and the Palladium area. Only 13 lots and all +/- 1 acre. True Custom homes being built. only 5 lots remain available. Drawing is for this home (can be 100% modified by new owner) - finished home pictures are other homes already in Adelone Meadows.This home is not yet built,

    Agent Photo

    Barry Darnell

    Piedmont Signature Realty

    1351 Grant Haven Ct, High Point, NC 27265
  • /3

    $349,495

    New Construction $11K PRICE DROP
    • 3 Beds
    • 2.5 Baths
    • 1,788 Sq Ft

    4722 Willowstone Dr, High Point, NC 27265

    This two-story luxurious townhouse includes a grand two-story foyer has a tall ceiling reaching up to the top floor. On the main level, you will also find a large family room with a fireplace as well as a roomy kitchen, half bathroom, and separate dining area. On the second level, the primary bathroom comes with a double sink vanity and a separate shower and tub or can be built with a large

    Scott Wallace KEYSTONE REALTY GROUP

    4722 Willowstone Dr, High Point, NC 27265
  • /16

    $434,385

    New Construction $11K PRICE DROP
    • 3 Beds
    • 3 Baths
    • 2,044 Sq Ft

    4743 Willowstone Dr, High Point, NC 27265

    This charming two-story townhome features the primary suite conveniently located on the main level. The suite boasts a tray ceiling, a walk-in closet, and a private bathroom which includes a large tile shower and a separate tub. The galley-style kitchen includes a bar top that flows seamlessly into the dining and living areas. The living room is enhanced by a gas log fireplace. Also on the main

    Scott Wallace KEYSTONE REALTY GROUP

    4743 Willowstone Dr, High Point, NC 27265
  • /14

    $951,000

    $89K PRICE DROP
    • Land
    • 2.57 Acres
    • $370,039 per Acre

    0 Hampton Plaza Dr, Kernersville, NC 27284

    Prime commercial land in Kernersville, NC! 2.5+ acres with recent hotel approval. Located off I-40 exit 203 and accessible from Highway 421. Boasting nearby new hotels and restaurants, this lot is perfect for various uses – hotel, restaurant, and more. Public water and sewer available, making development seamless. Limited land in this vibrant area close to a major hospital. Seize the opportunity

    Anthony Stewart Express Home Realty

    0 Hampton Plaza Dr, Kernersville, NC 27284
  • /30

    $399,860

    New Construction $13K PRICE DROP
    • 2 Beds
    • 3 Baths
    • 2,026 Sq Ft

    1556 Oakbluffs Dr, Colfax, NC 27235

    This two-story townhome holds the primary suite on the main level. The bedroom has a tray ceiling, a walk-in closet, and a private primary bathroom. The bathroom can be built with either a large walk-in shower and a water closet, or a separate shower and tub. The galley-style kitchen has a bar top that leads into the dining area and the living area. The living room has a gas log fireplace, which

    Scott Wallace KEYSTONE REALTY GROUP

    1556 Oakbluffs Dr, Colfax, NC 27235
  • /25

    $449,535

    New Construction $44K PRICE INCREASE
    • 3 Beds
    • 2 Baths
    • 1,904 Sq Ft

    1563 Oakbluffs Dr, Colfax, NC 27235

    This wonderfully open one level luxury town home is contained within 1904 square feet. The private primary suite has a tray ceiling in the bedroom, and spacious private primary bathroom. The bathroom can be built with either a large walk in shower and oversized linen closet, or a separate shower and tub. The great room has vaulted ceilings and a gas log fireplace. There are 2 sets of French doors

    Scott Wallace KEYSTONE REALTY GROUP

    1563 Oakbluffs Dr, Colfax, NC 27235
  • /2

    $75,000

    • Land
    • 20,473 Sq Ft
    • $159,574 per Acre

    8173 Sanfords Creek Dr, Colfax, NC 27235

    This 0.47 ACRE BUILDING LOT in Sanfords Creek subdivision is the ideal location for your CUSTOM HOME BUILD. Conveniently located near the PTI Airport and I-40 for a great commute to anywhere in the Triad or surrounding areas. Schools are NORTHWEST MIDDLE & HIGH SCHOOL / COLFAX ELEMENTARY. Property is located within 0.5 miles of a VAD (Voluntary Agricultural District). Seller is a licensed

    Joseph Pezik Advantage Build, LLC

    8173 Sanfords Creek Dr, Colfax, NC 27235

Showing Results 241 - 264, Page 7 of 7

How to Buy a Home How to Finance a Home How to Sell a Home